New Listing
42 Creek View Drive,West Lincoln, ON L0R 2A0
West Lincoln, ON L0R 2A0

Description
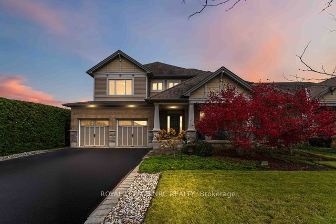
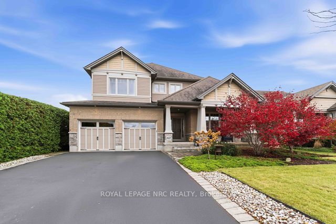
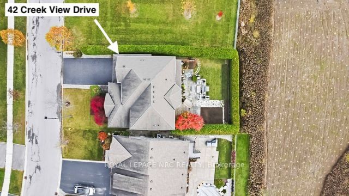
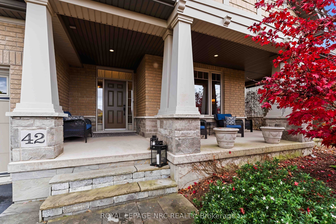
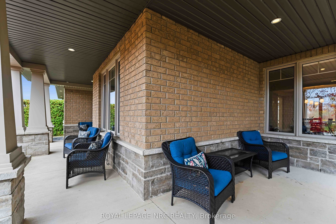
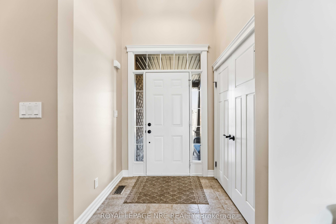
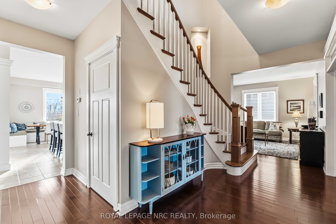
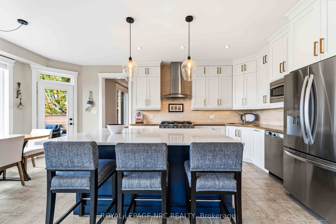
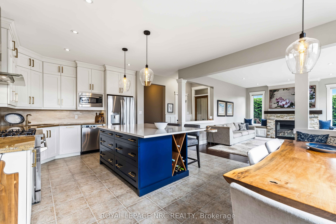
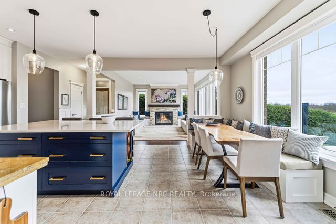
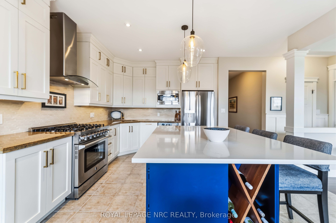
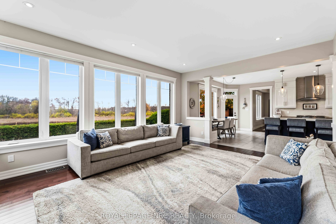
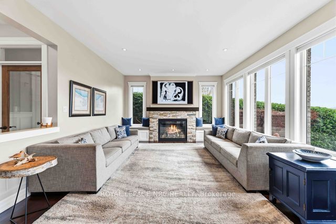
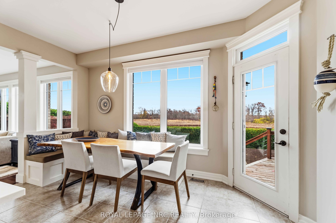
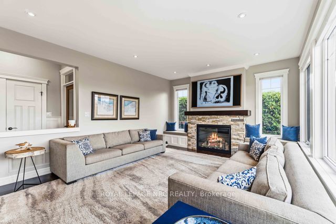
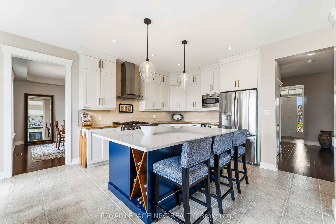
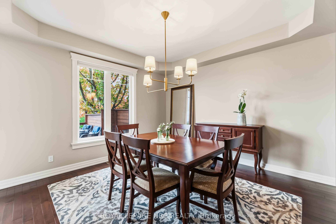
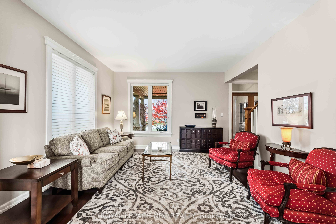
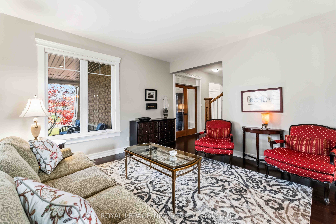
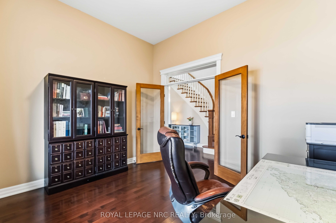
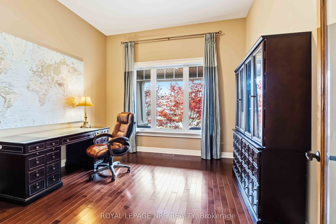
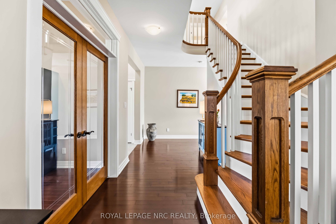
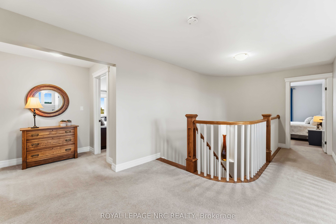
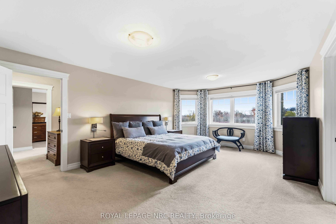
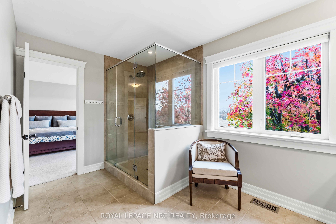
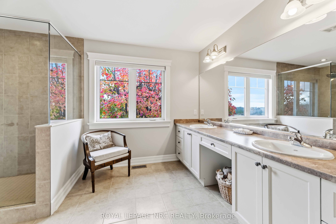
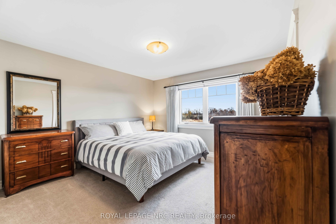
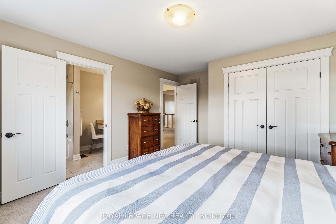
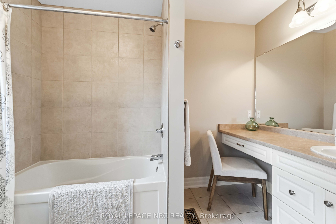
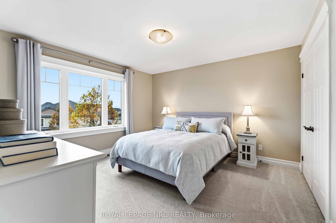
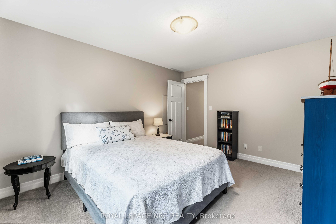
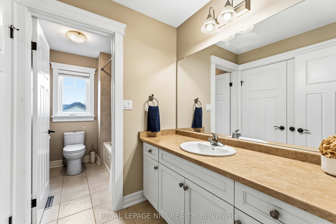
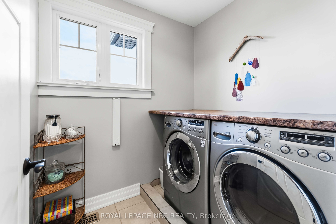
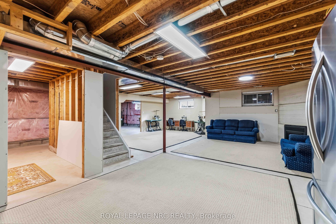
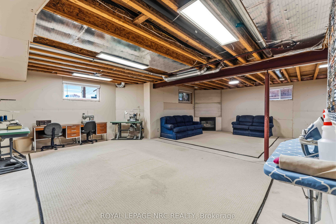
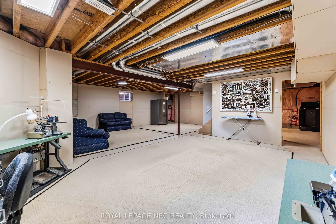
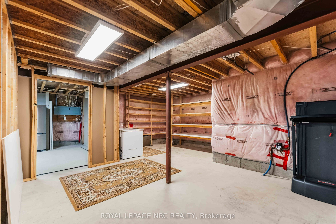
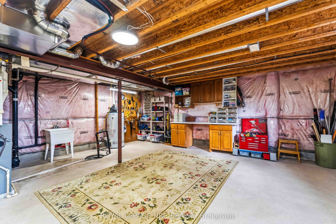
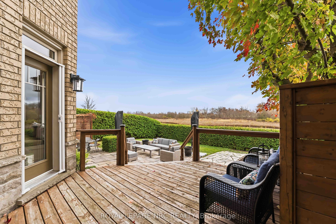
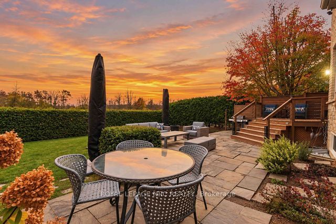
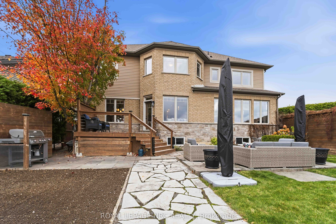
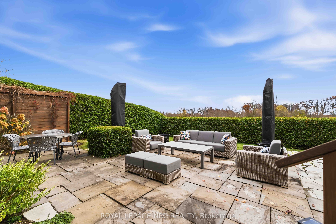
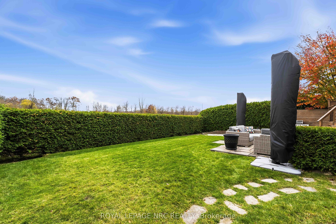
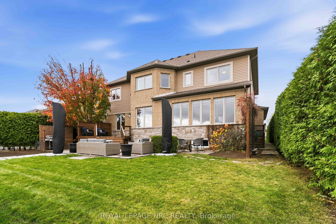
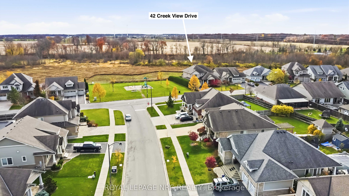
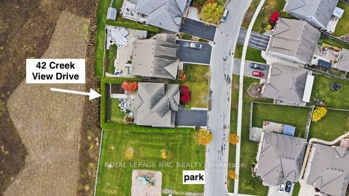
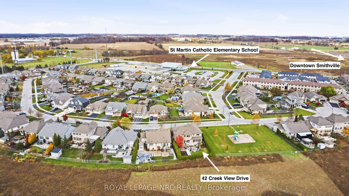
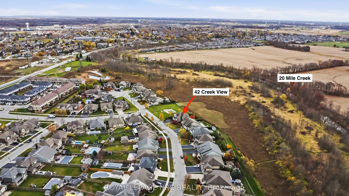
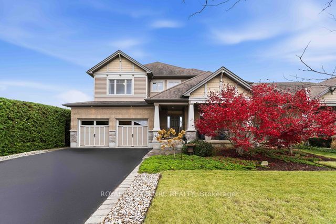
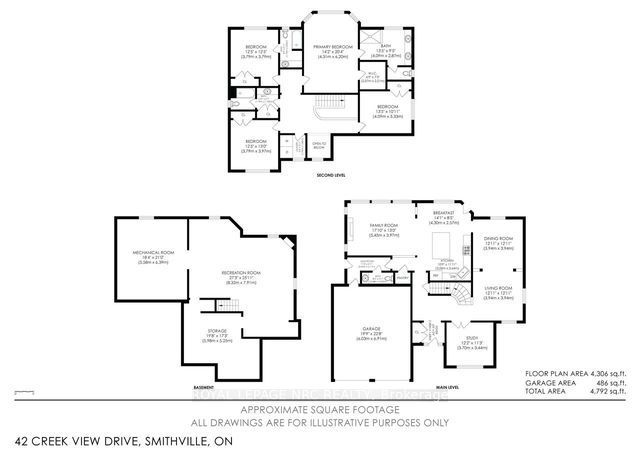
This gorgeous one owner Phelps built home has been impeccably maintained & cared for by the couple since built in 2011. Great curb appeal & landscaping shows the care put into the home.The south facing rear yard is an oasis with charming cedar hedges for complete privacy, with patio area, garden & still room for a pool. The large covered front porch leads you to the grand foyer. The front study is a quiet workspace or library with soaring 11 foot ceilings with 9 foot ceilings on the remainder of the main floor. Open living/dining area with lots of natural light along the west side. The heart of this beautiful home, the kitchen/breakfast/family room runs along the rear with gas fireplace & a wall of windows facing south allowing the most glorious sunlight to shine in. No rear neighbours & the picturesque views of the green space & 20 Mile Creek are forever changing. The 4.5 x7 foot quartz kitchen island is the main gathering spot. Plenty of cupboards, granite counters, six burner gas stove & walk in pantry make this a real dream kitchen for those that love to cook & entertain. Pantry, powder room, mud room to side door & garage access finish the main level. Upstairs is well laid out with south facing primary suite along the back with walk in closet & full private ensuite with double sinks & the second rear bedroom also faces south with a private ensuite.Two other front bedrooms, a full bath & convenient bedroom level laundry finish the upper level. There are lovely premium cellular blinds throughout most of the home and quality finishes throughout.The large basement is partially finished with an open rec room area with gas fireplace, mechanical/exercise room, work shop with a new sump pump, laundry tub & plumbing rough in for bathroom. Loads of options to finish to suit. 3 min walk to St Martin Catholic Elementary school, easy access to Hwy 20 & 5 min drive to downtown Smithville. Take a tour on the multi media link below ~ video, 3d tour, floor plans - it's a GEM!
Details
| MLS # | X14161446 |
|---|---|
| Listing Type | For Sale |
| Style | House |
| Sub-Type | Resale |
| Status | New |
| Year | 0 |
| Days On Site | 5 |
| Listing Provided By | ROYAL LEPAGE NRC REALTY | X14161446 292607 |
Features
| Bed(s) | 4 |
|---|---|
| Bath(s) | 4 |
| Garage | 2 |
| Basement | Y |
| Story(s) | 2 |
| Acreage | 0.16 |
| Water Front | Indirect |
| Property View | Creek, Stream, Trees, Woods, Hills, C |
Interior
| Interior Features | Sump Pump, Water Meter, Water Heater, Workbench, Storage |
|---|---|
| Cooling | Central Air |
| Heat Source | Gas |
| Fireplace Features | Natural Gas |
| Fireplace Yes / No | Yes |
Exterior
| Exterior Features | Backs On Green Belt, Deck, Landscaped, Patio, Privacy, Year Round Living, Landscape Lighting, Porch, Recreational Area |
|---|---|
| Roof | Asphalt Shingle |
| Foundation Details | Concrete |
| Water View | Partially Obstructive |
| View | Creek/Stream, Trees/Woods, Hills, Clear |
| Construction Materials | Brick, Vinyl Siding |
Parking
| Garage Yes / No | Yes |
|---|
Utilities
| Sewer | Sewer |
|---|
Taxes
| Tax Annual Amount | 8687 |
|---|---|
| Tax Assessed Value | 588000 |
| Tax Legal Description | LOT 64, PLAN 30M373, WEST LINCOLN; S/T EASEMENT FOR ENTRY AS IN NR223716 |
| Tax Year | 2026 |
Area Information
| Province | ON |
|---|---|
| County | Niagara |
| City | West Lincoln |
| Postal Code | L0R 2A0 |
| Area | 057 Smithville |
| Listing VS Median (in L0R 2A0) | |
Price: $1,350,000 low | high Med: $980,000 On site: 5 low | high Med: 49 | |
Request a showing
Request a showing
Contact
Learn More About This Property

| Province | ON |
|---|---|
| County | Niagara |
| City | West Lincoln |
| Postal Code | L0R 2A0 |
| Area | 057 Smithville |
| Listing VS Median (in L0R 2A0) | |
Price: $1,350,000 low | high Med: $980,000 On site: 5 low | high Med: 49 | |