$585,000 $3,140 est/mo Sourced by Back At You
415 George Street,Dunnville, ON N1A 2T8
Dunnville, ON N1A 2T8

Description
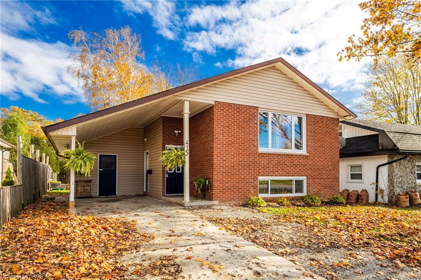
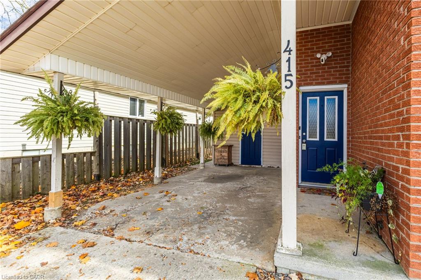
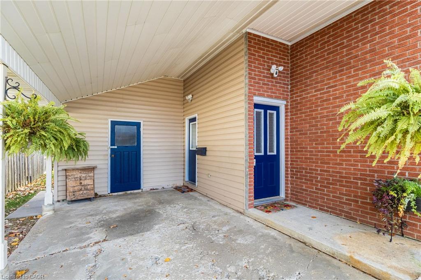
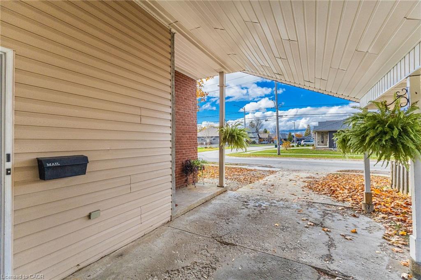
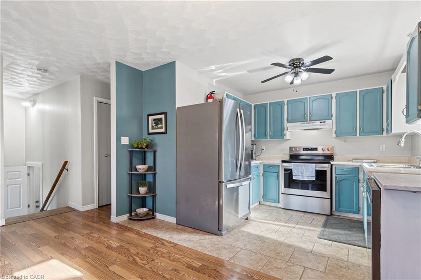
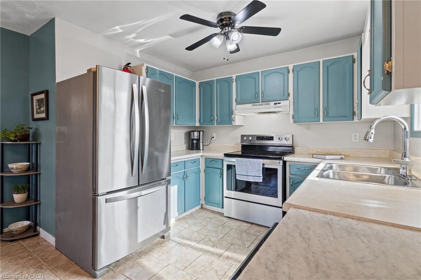
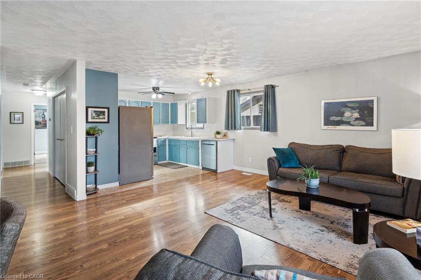
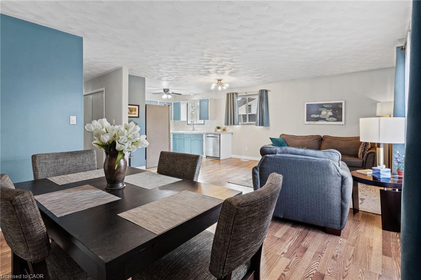
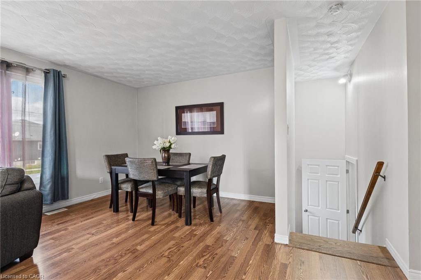
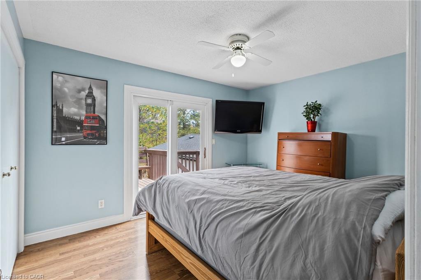
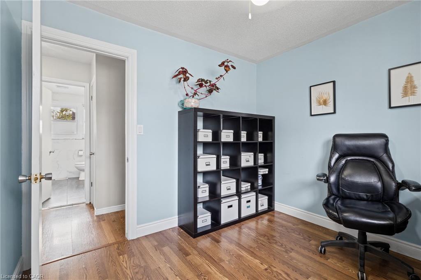
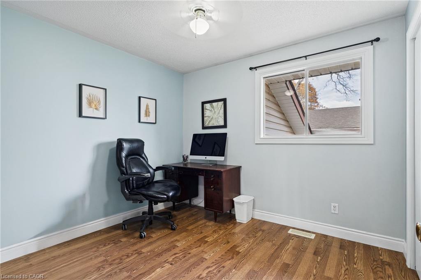
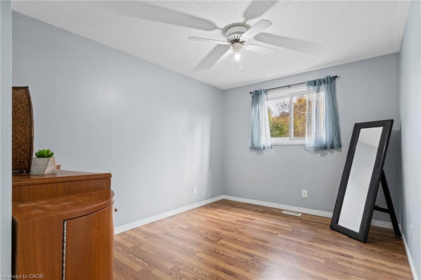
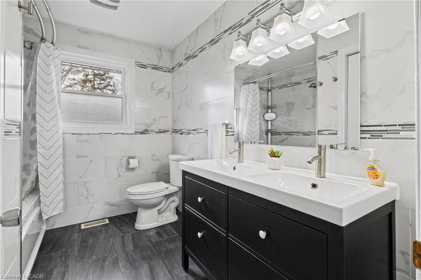
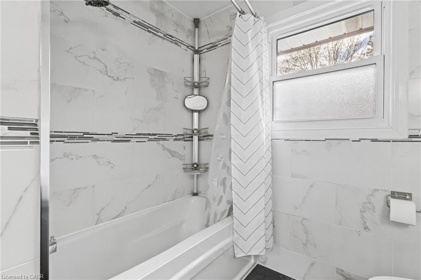
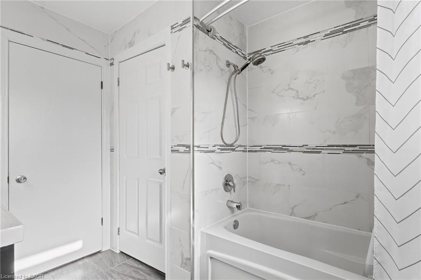
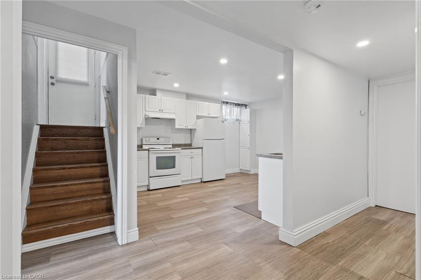
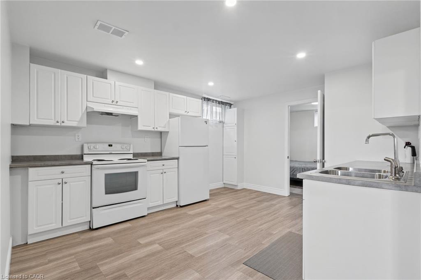
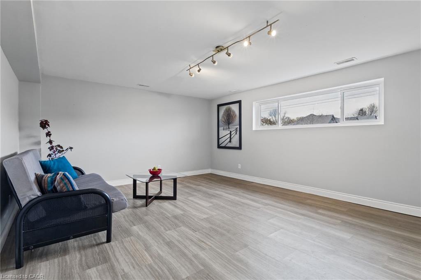
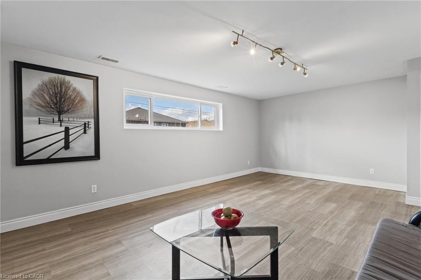
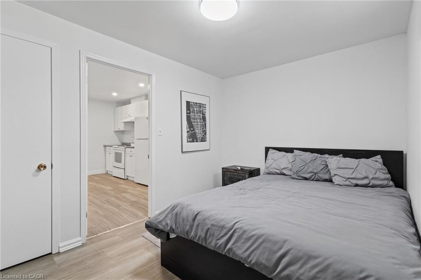
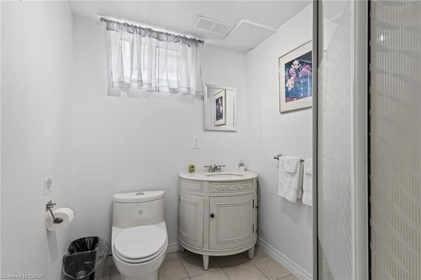
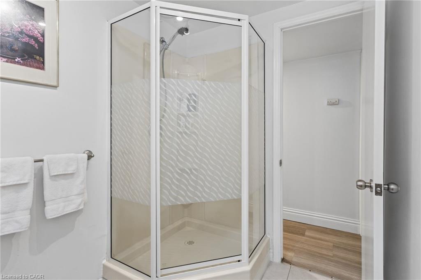
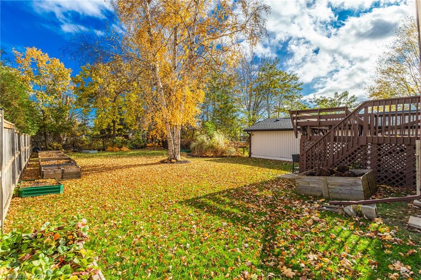
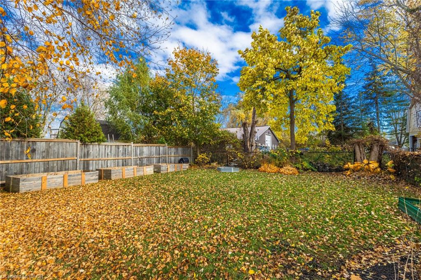
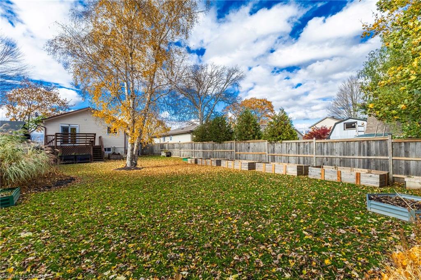
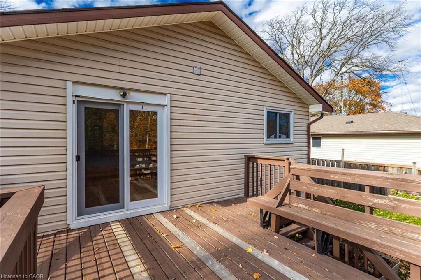
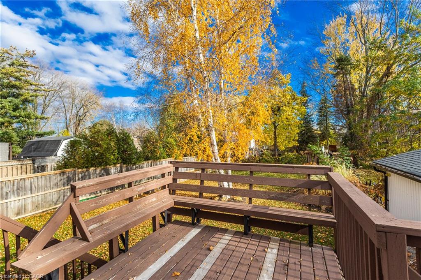
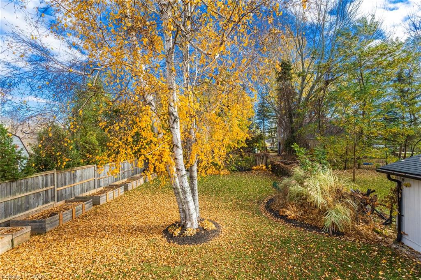
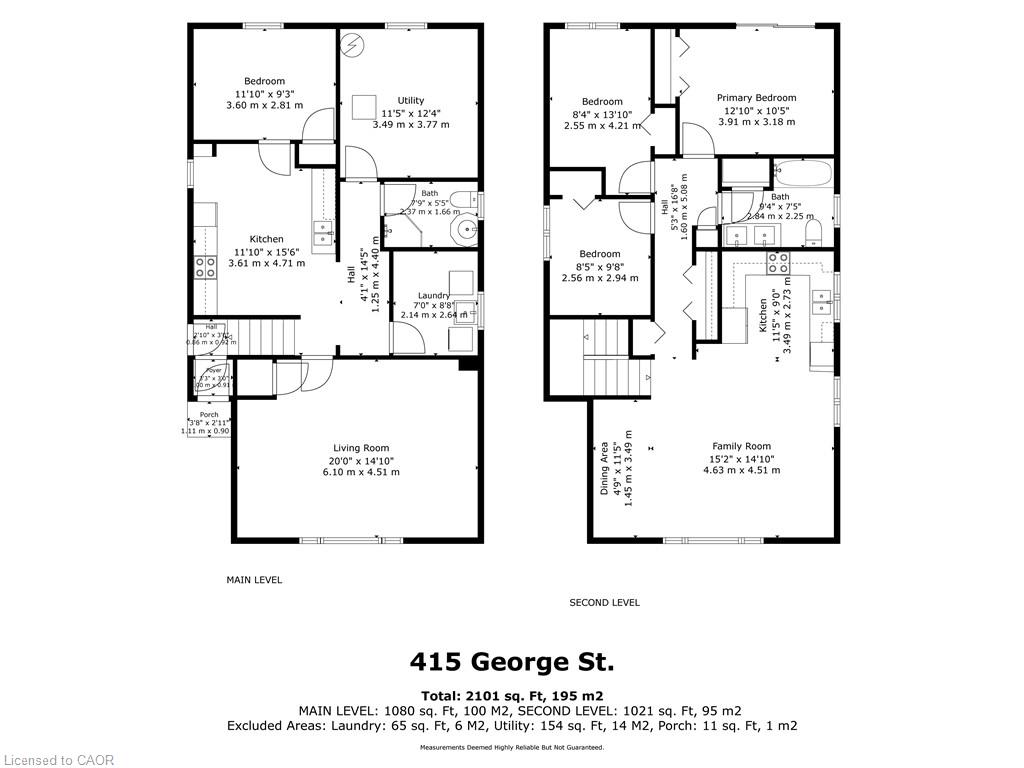
Welcome to 415 George Street! This attractive raised bungalow has a kitchen, full bathroom and three bedrooms on the main level. Double doors from the primary bedroom open onto a deck that overlooks a large, professionally landscaped backyard. The lower level is a self-contained in-law suite with a separate entrance, full kitchen, bathroom and an exceptionally large, bright living room.This is an ideal setup for extended family, guests or potential vacation rental income. A convenient carport provides sheltered parking, while the location is walking distance to schools, parks, restaurants and the Grand River. Two separate living spaces, a beautiful backyard and plenty of possibilities. Book your showing today!
Details
| MLS # | 40876220 |
|---|---|
| Listing Type | For Sale |
| Style | House |
| Sub-Type | Resale |
| Status | Active |
| Year | 1988 |
| Days On Site | 13 |
| Listing Provided By | Century 21 Heritage Group LTD | Alan Dean |
Features
| Bed(s) | 4 |
|---|---|
| Bath(s) | 2 Total |
| SQ Feet | 1,080 |
| Basement | Y |
| Story(s) | 1 |
| Zoning | R1A |
| Acreage | 0.15 |
| Golf Course | Yes |
| Water Front | Yes |
Interior
| Appliances | Dishwasher, Dryer, Washer |
|---|---|
| Rooms Total | 13 |
| Interior Features | In-Law Floorplan |
| Cooling | Central Air |
| Cooling Yes / No | No |
| Heating | Forced Air, Natural Gas |
| Heating Yes / No | Yes |
| Laundry Features | In-Suite |
Exterior
| Lot Features | Urban, Rectangular, Near Golf Course, Hospital, Library, Park, Place of Worship, Playground Nearby, Rec./Community Centre, Schools |
|---|---|
| Construction Materials | Aluminum Siding, Brick, Vinyl Siding |
| Roof | Asphalt Shing |
| Foundation Details | Poured Concrete |
| Waterfront Features | Lake/Pond, River/Stream |
Parking
| Parking Features | Asphalt |
|---|---|
| Open Parking Yes / No | Yes |
| Attached Garage Yes / No | No |
Utilities
| Sewer | Sewer (Municipal) |
|---|
Taxes
| Tax Annual Amount | 3255.65 |
|---|
Area Information
| Province | ON |
|---|---|
| County | Haldimand |
| City | Dunnville |
| Postal Code | N1A 2T8 |
| Area | Dunnville |
| Subarea | 061 Dunnville Municipal |
| Community Name | 061 Dunnville Municipal |
| School District | Dunnville High School |
| Elementary School | Public, Catholic, Christian |
| High School | Dunnville High School |
| Listing VS Median (in 061 Dunnville Municipal) | |
Price: $585,000 low | high Med: $524,450 sqft: 1,080 low | high Med: 1,578 $ / sqft: $542 low | high Med: $376 On site: 13 low | high Med: 61 | |
Request a showing
Request a showing
Contact
Learn More About This Property

| Province | ON |
|---|---|
| County | Haldimand |
| City | Dunnville |
| Postal Code | N1A 2T8 |
| Area | Dunnville |
| Subarea | 061 Dunnville Municipal |
| Community Name | 061 Dunnville Municipal |
| School District | Dunnville High School |
| Elementary School | Public, Catholic, Christian |
| High School | Dunnville High School |
| Listing VS Median (in 061 Dunnville Municipal) | |
Price: $585,000 low | high Med: $524,450 sqft: 1,080 low | high Med: 1,578 $ / sqft: $542 low | high Med: $376 On site: 13 low | high Med: 61 | |
Listing Updated: November 16, 2026 at 12:00:21 AM PST