New Listing
41 Harold Street,Hamilton, ON L8S 2R7
Hamilton, ON L8S 2R7

Description
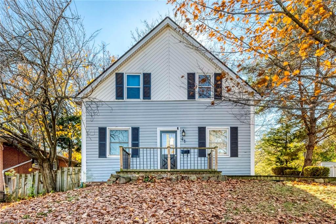
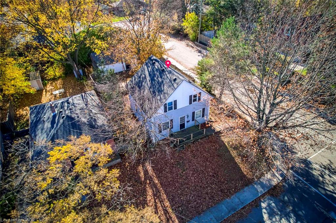
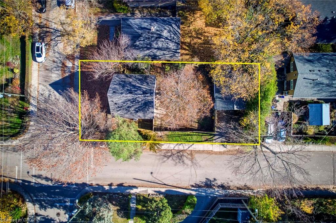
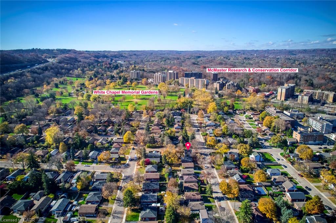
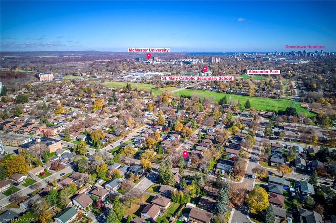
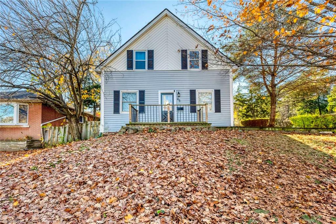
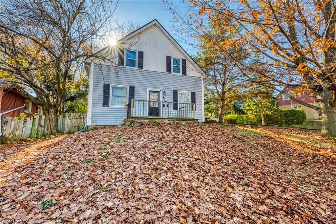
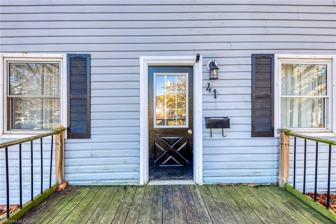
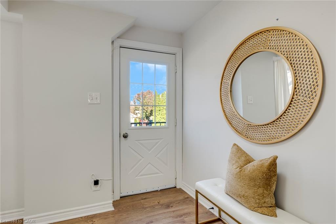
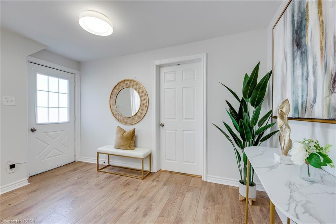
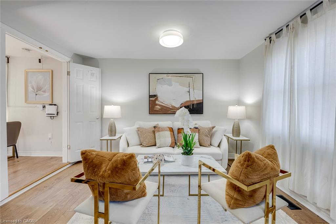
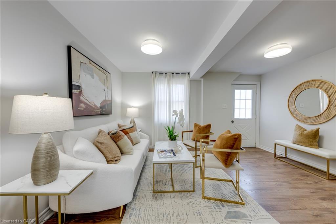
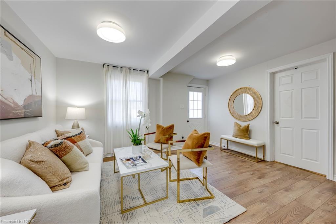
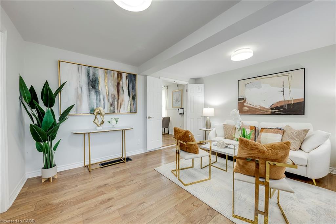
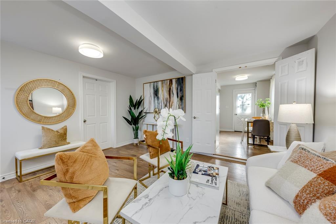
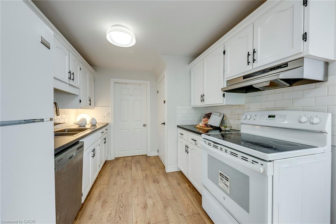
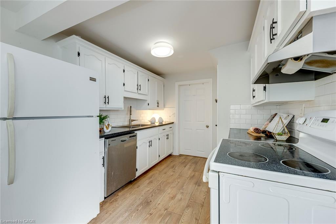
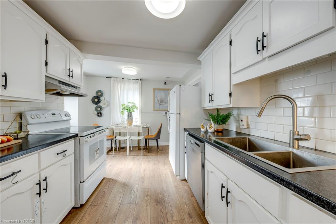
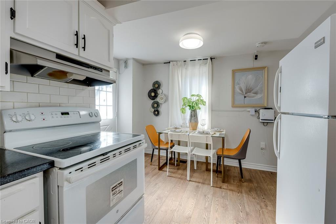
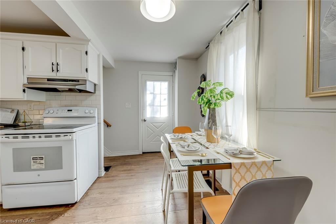
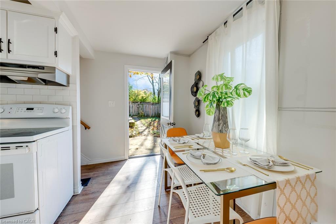
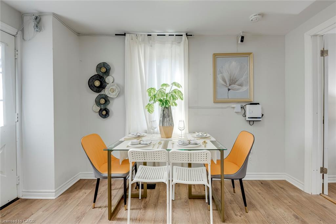
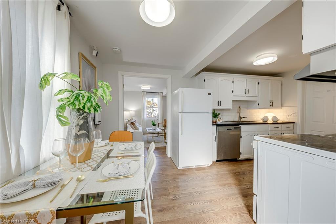
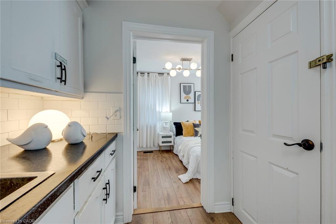
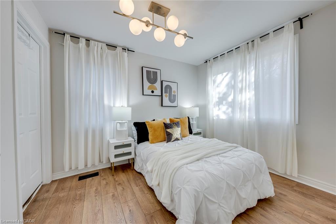
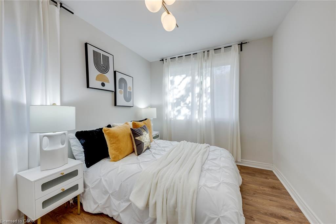
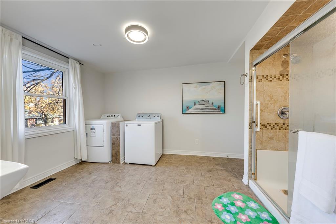
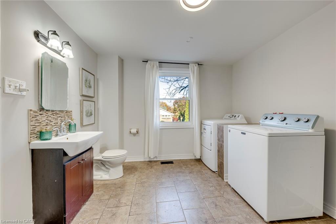
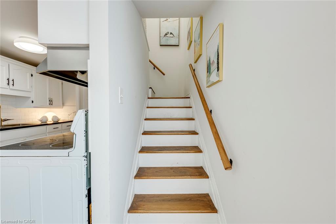
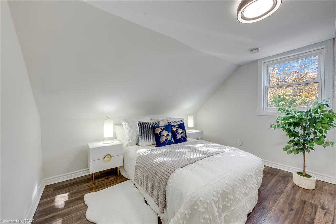
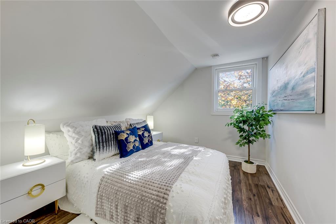
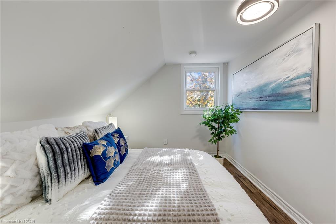
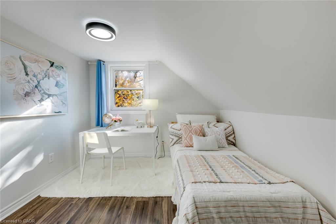
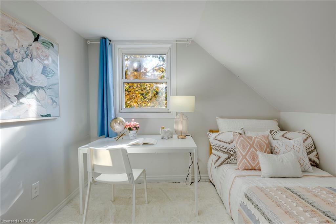
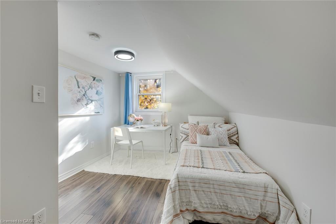
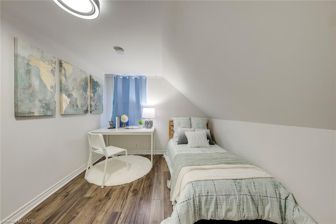
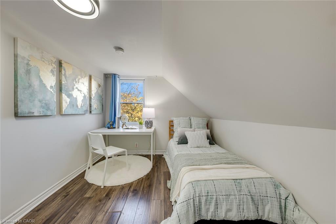
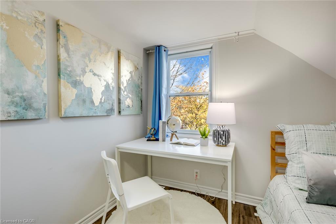
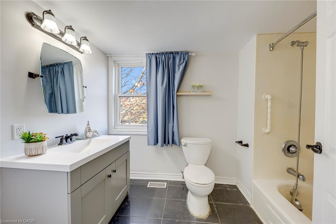
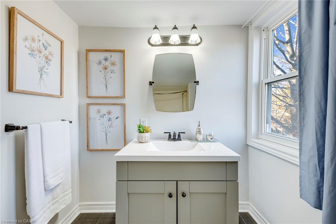
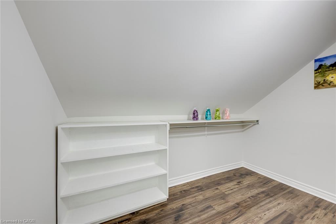
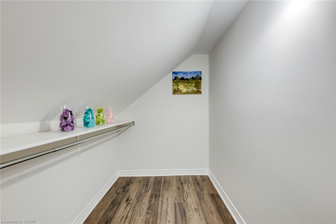
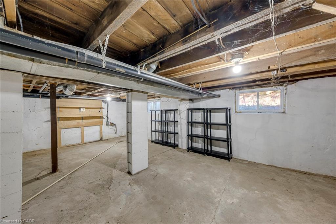
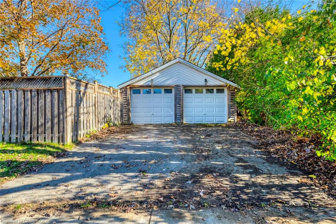
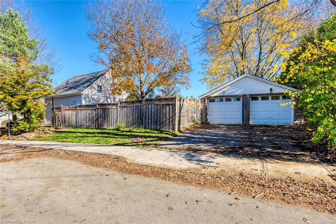
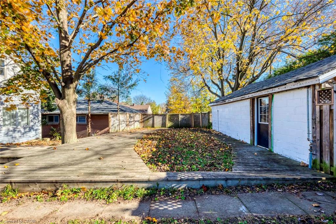
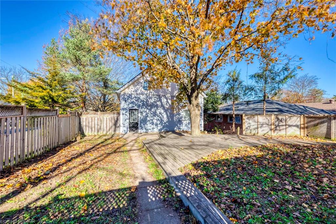
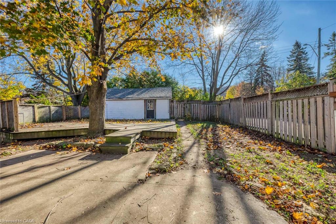
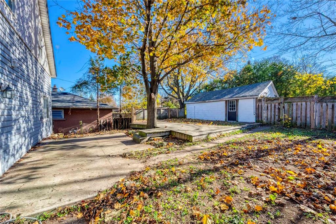
Cottage Charm in the City, with Room for the Whole Family! Welcome to 41 Harold Street, a charming 1 1/2 - storey detached home in Hamilton's established Ainslie Wood neighbourhood. Offering 4 bedrooms, 2 full bathrooms, and a versatile layout, this home is ideal for growing families, extended family, or those seeking flexible living spaces. The upper level features 3 bedrooms, a full bathroom, and a den, perfect for a study or dressing room. The main-floor bedroom, conveniently located next to a spacious full bathroom, provides privacy and comfort for guests or in-laws, and can easily serve as a formal dining room or home office. Warm, inviting living spaces and a functional kitchen make everyday living comfortable. Step outside to a generously sized, fully fenced backyard, ideal for gardening, summer BBQs, entertaining, or relaxing in your own private retreat. A detached double-car garage adds valuable parking and storage space. Conveniently located near McMaster University, schools, parks, shopping, restaurants, and public transit, this home combines the warmth of cottage-style living with everyday urban convenience. A wonderful opportunity to enjoy character, comfort, and flexibility in the heart of Hamilton!
Details
| MLS # | 40878909 |
|---|---|
| Listing Type | For Sale |
| Style | House |
| Sub-Type | Resale |
| Status | Active |
| Listing Provided By | Century 21 Miller Real Estate Ltd. | Haidan Wang |
Features
| Bed(s) | 4 |
|---|---|
| Bath(s) | 2 Total |
| SQ Feet | 1,362 |
| Garage | 2 |
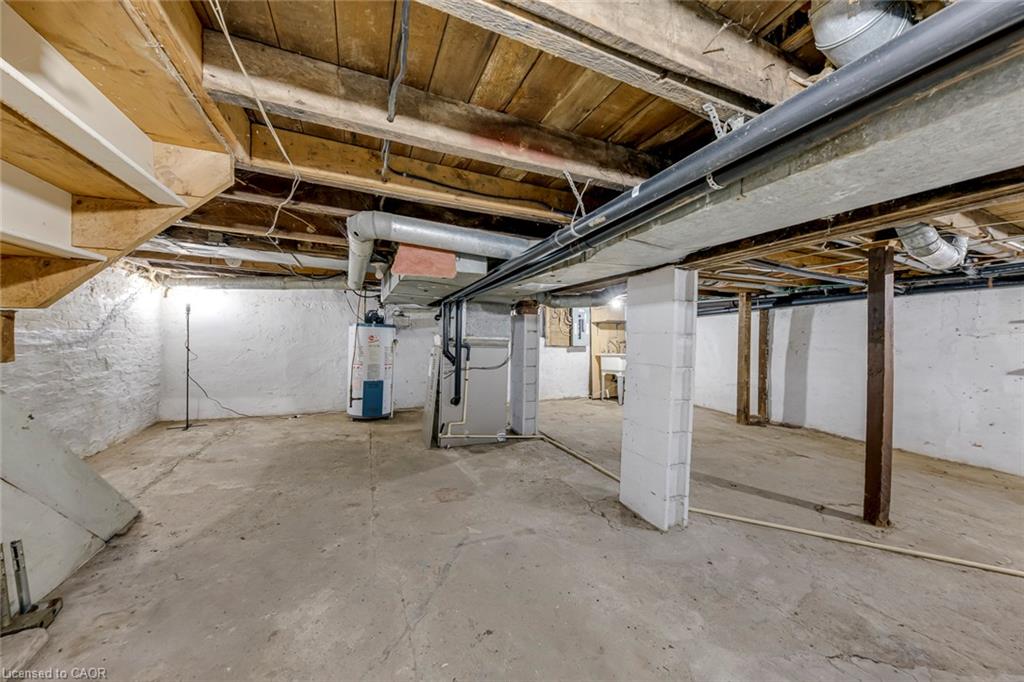
| Basement | Y |
| Story(s) | 1 |
| Building(s) | 1 |
| Zoning | C/S-1335 |
| Acreage | 0.10 |
Interior
| Appliances | Range, Dishwasher, Dryer, Refrigerator, Stove, Washer |
|---|---|
| Rooms Total | 10 |
| Interior Features | Floor Drains |
| Cooling | Central Air |
| Cooling Yes / No | No |
| Heating | Electric Forced Air |
| Heating Yes / No | Yes |
| Window Features | Window Coverings |
Exterior
| Lot Features | Urban, Corner Lot, Hospital, Landscaped, Major Highway, Public Transit, School Bus Route, Schools, Shopping Nearby |
|---|---|
| Construction Materials | Vinyl Siding |
| Roof | Asphalt Shing |
| Foundation Details | Concrete Block |
Parking
| Garage Spaces | 2 |
|---|---|
| Parking Features | Detached Garage |
| Open Parking Yes / No | Yes |
| Attached Garage Yes / No | No |
Utilities
| Sewer | Sewer (Municipal) |
|---|
Taxes
| Tax Annual Amount | 5823 |
|---|
Area Information
| Province | ON |
|---|---|
| County | Hamilton |
| City | Hamilton |
| Postal Code | L8S 2R7 |
| Area | 11 Hamilton West |
| Subarea | 110 Ainslie Wood North |
| Community Name | 110 Ainslie Wood North |
| School District | Westdale Hs |
| Elementary School | Glenwood Ps |
| High School | Westdale Hs |
| Listing VS Median (in 110 Ainslie Wood North) | |
Price: $650,000 low | high Med: $675,000 sqft: 1,362 low | high Med: 2,036 $ / sqft: $477 low | high Med: $332 | |
Request a showing
Request a showing
Contact
Learn More About This Property

| Province | ON |
|---|---|
| County | Hamilton |
| City | Hamilton |
| Postal Code | L8S 2R7 |
| Area | 11 Hamilton West |
| Subarea | 110 Ainslie Wood North |
| Community Name | 110 Ainslie Wood North |
| School District | Westdale Hs |
| Elementary School | Glenwood Ps |
| High School | Westdale Hs |
| Listing VS Median (in 110 Ainslie Wood North) | |
Price: $650,000 low | high Med: $675,000 sqft: 1,362 low | high Med: 2,036 $ / sqft: $477 low | high Med: $332 | |