41 Galsworthy Drive,Markham, ON L3P 1T2
Markham, ON L3P 1T2

Description
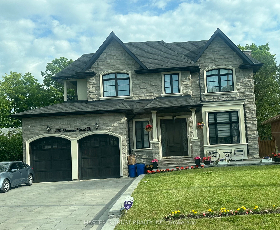
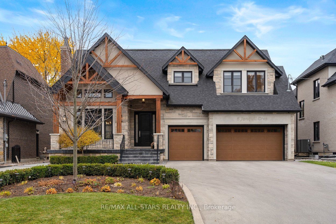
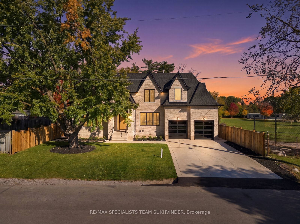
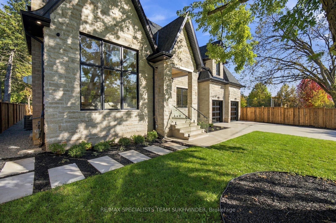
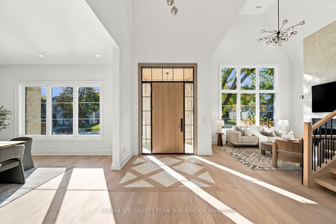
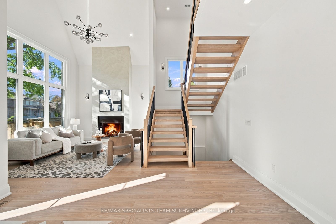
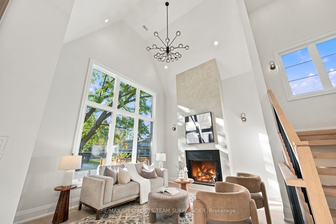
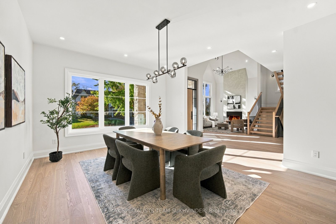
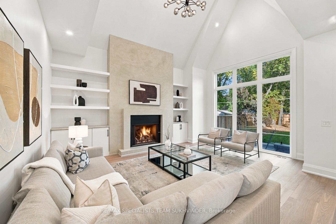
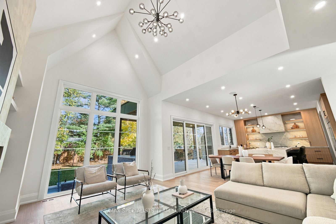
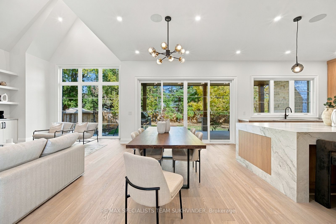
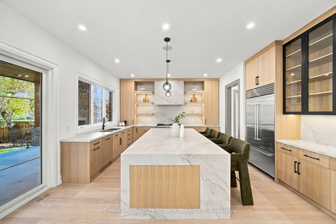
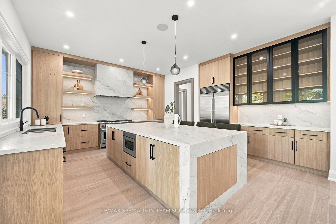
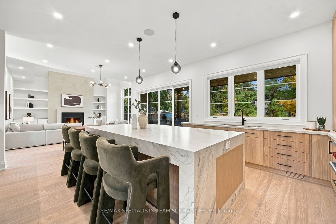
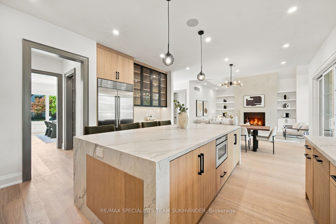
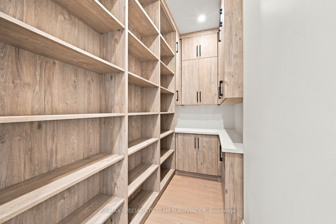
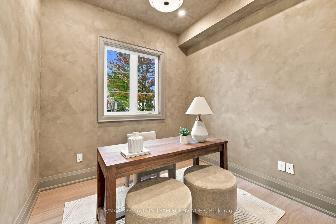
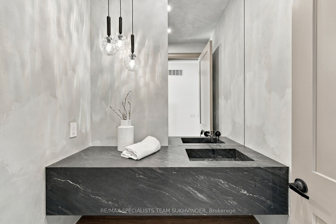
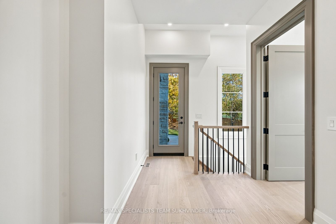
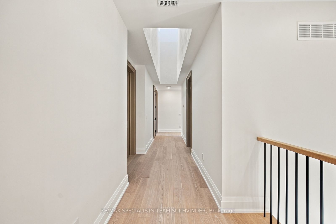
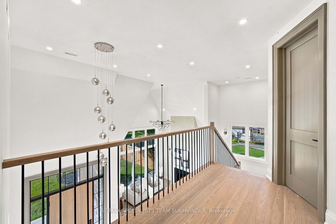
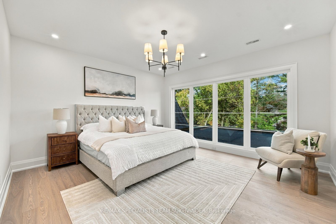
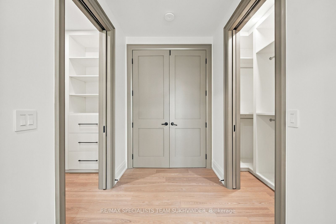
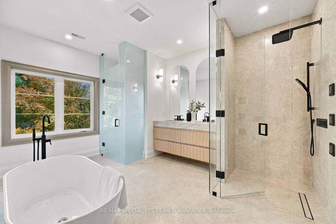
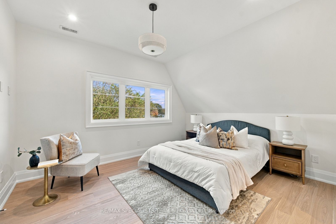
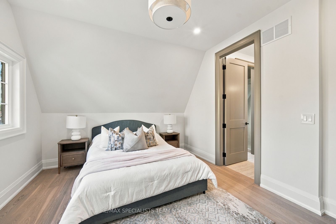
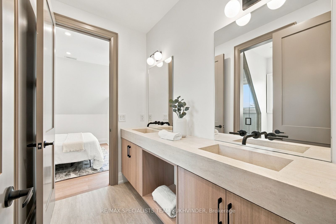
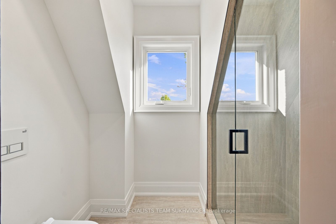
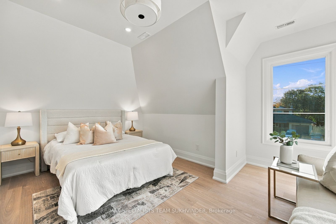
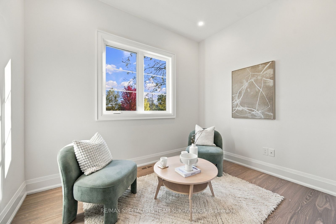
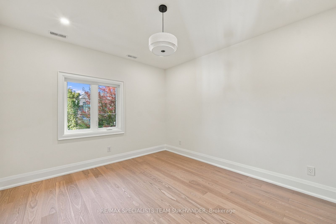
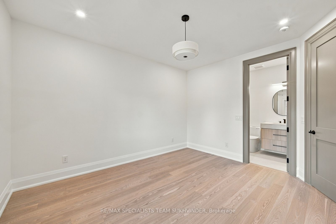
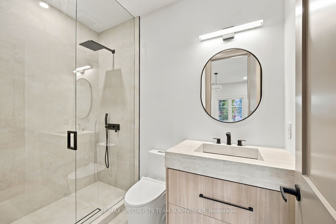
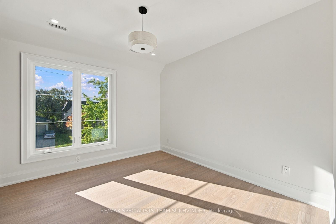
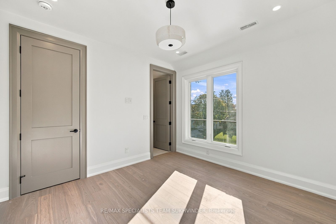
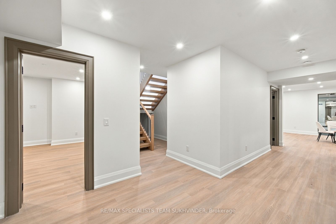
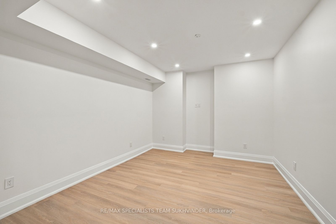
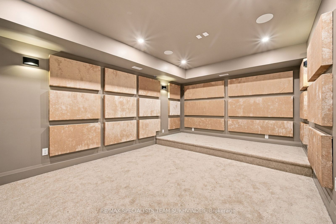
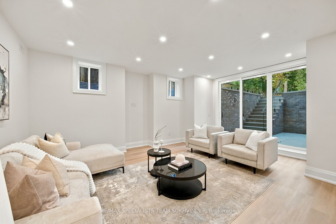
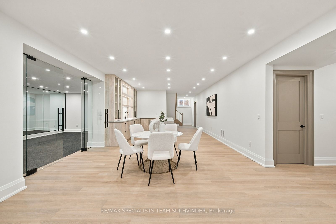
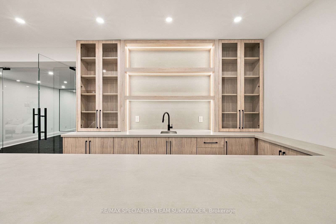
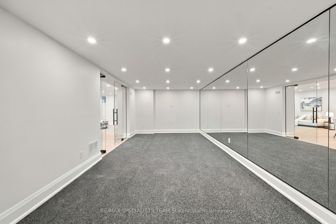
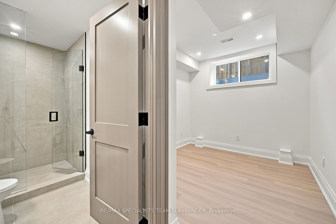
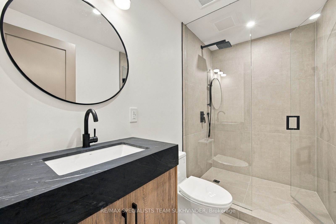
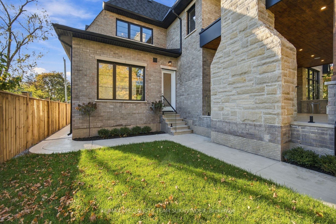
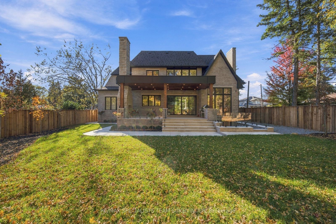
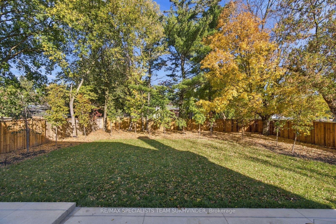
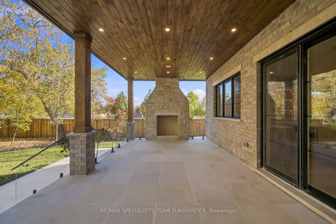
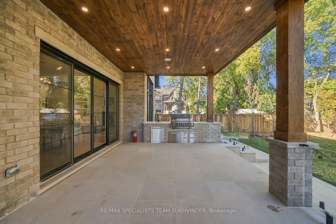
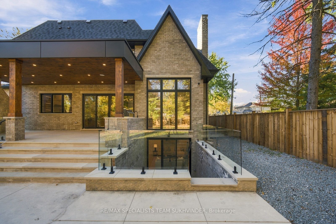
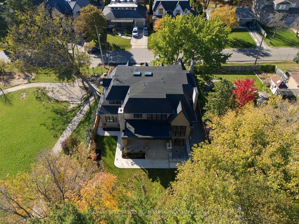
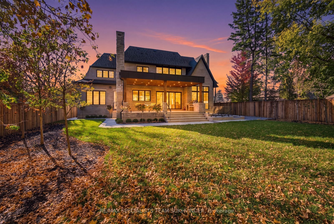
Welcome To 41 Galsworthy Drive! An Exceptional Brand-New Custom-Built Luxury Home Offering Approximately 6,500 Sq. Ft. Of Total Living Space On A Rare 72 x 156 Ft. Lot In One Of Markham's Most Desirable Established Neighbourhoods! Featuring 10 Ft. Main-Floor Ceilings, Dramatic Double-Height Living And Family Rooms, And Expansive Windows Filling The Home With Natural Light. A Grand Foyer Opens To Elegant Formal Living And Dining Areas, While The Family Room Features A Natural Gas Fireplace. The Chef's Kitchen Boasts Premium Wolf And Sub-Zero Appliances, An Oversized Island, Breakfast Area, Separate Servery And Pantry. Two Main-Floor Office Spaces Offer Ideal His-And-Hers Workspaces, With Flexibility For A Bedroom For Elderly Parents. Upstairs, Discover Five Spacious Bedrooms, Including A Luxurious Primary Suite With A Spa-Inspired Ensuite And Generous Closet Space. The Fully Finished Walk-Out Basement Features A Home Theatre, Recreation Area, Gym, Guest Bedroom And Bathroom. Enjoy Two Natural Gas Fireplaces Indoors Plus A Real Wood-Burning Fireplace In The Backyard. Beautiful Hardscaping Wraps Around The Home, Leading To A Covered Loggia With A Custom Built-In BBQ, Perfect For Outdoor Entertaining. The Attached Two-Car Garage Offers Potential For A Car Lift. Ideally Located Near Parks, Schools, Shopping, Restaurants And Just Minutes From Highway 407. An Extraordinary Opportunity To Own A New Custom-Built Home On An Exceptional Lot In The Heart Of Markham!
Details
| MLS # | N14107468 |
|---|---|
| Listing Type | For Sale |
| Style | House |
| Sub-Type | Resale |
| Status | New |
| Year | 0 |
| Days On Site | 23 |
| Listing Provided By | RE/MAX SPECIALISTS TEAM SUKHVINDER | N14107468 440700 |
Features
| Bed(s) | 7 |
|---|---|
| Bath(s) | 7 |
| Garage | 2 |
| Basement | Y |
| Story(s) | 2 |
| Acreage | 0.26 |
Interior
| Interior Features | Auto Garage Door Remote, Sump Pump |
|---|---|
| Cooling | Central Air |
| Heat Source | Gas |
| Fireplace Yes / No | Yes |
Exterior
| Roof | Shingles |
|---|---|
| Foundation Details | Poured Concrete |
| Construction Materials | Stone |
Parking
| Garage Yes / No | Yes |
|---|
Utilities
| Sewer | Sewer |
|---|
Taxes
| Tax Annual Amount | 4987.93 |
|---|---|
| Tax Legal Description | LT 47 PL 4949 MARKHAM ; MARKHAM SUBJECT TO AN EASEMENT IN GROSS AS IN YR3759530 |
| Tax Year | 2026 |
Area Information
| Province | ON |
|---|---|
| County | York |
| City | Markham |
| Postal Code | L3P 1T2 |
| Area | Bullock |
| Listing VS Median (in L3P 1T2) | |
Price: $3,499,999 low | high Med: $0 On site: 23 low | high Med: | |
Request a showing
Request a showing
Contact
Learn More About This Property

| Province | ON |
|---|---|
| County | York |
| City | Markham |
| Postal Code | L3P 1T2 |
| Area | Bullock |
| Listing VS Median (in L3P 1T2) | |
Price: $3,499,999 low | high Med: $0 On site: 23 low | high Med: | |