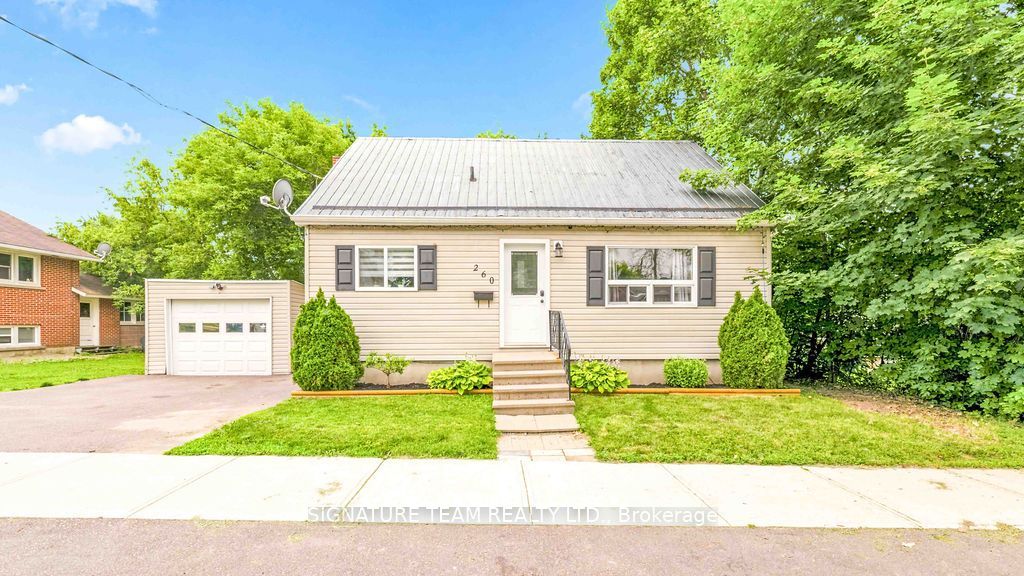
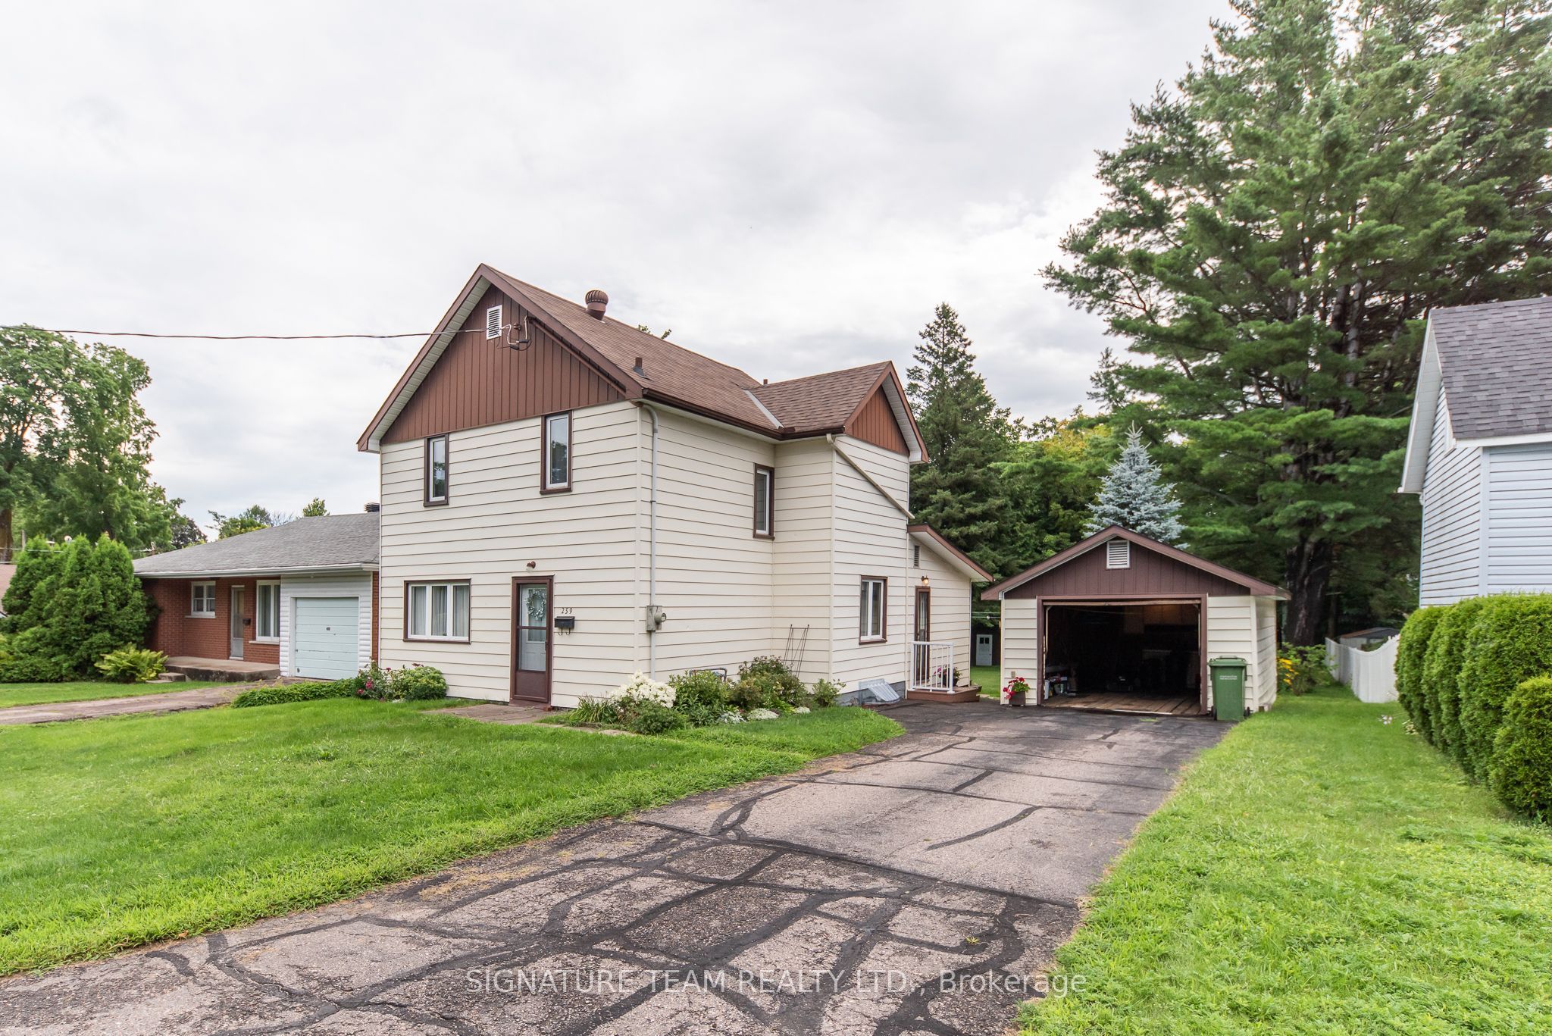
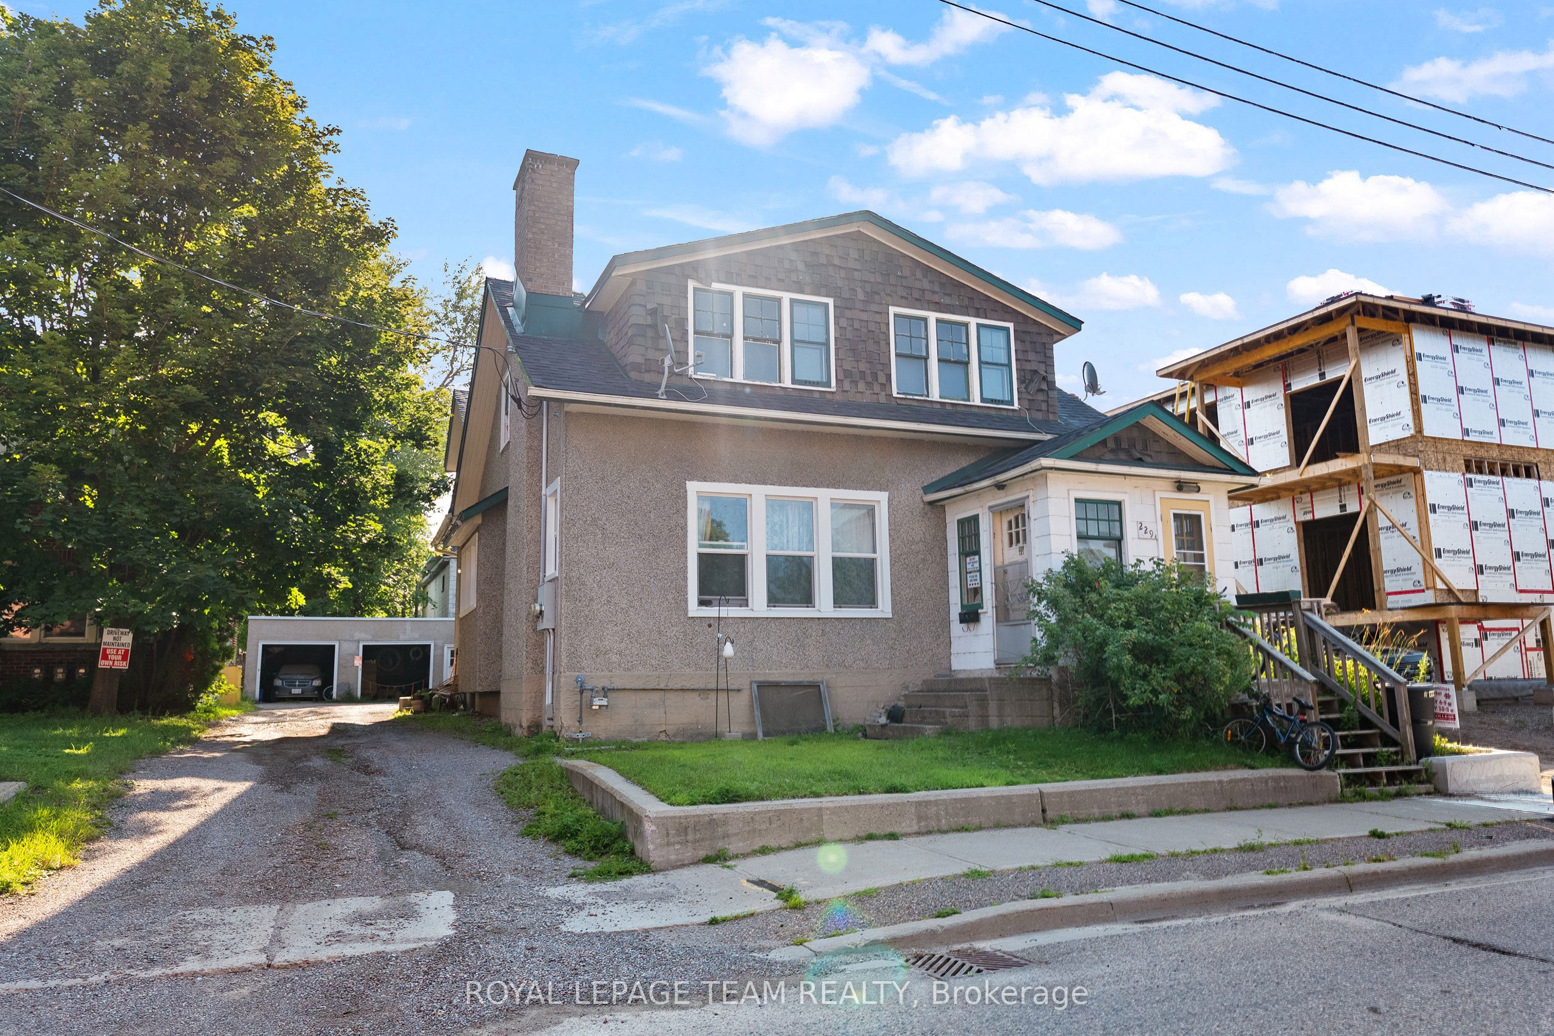
New Listing
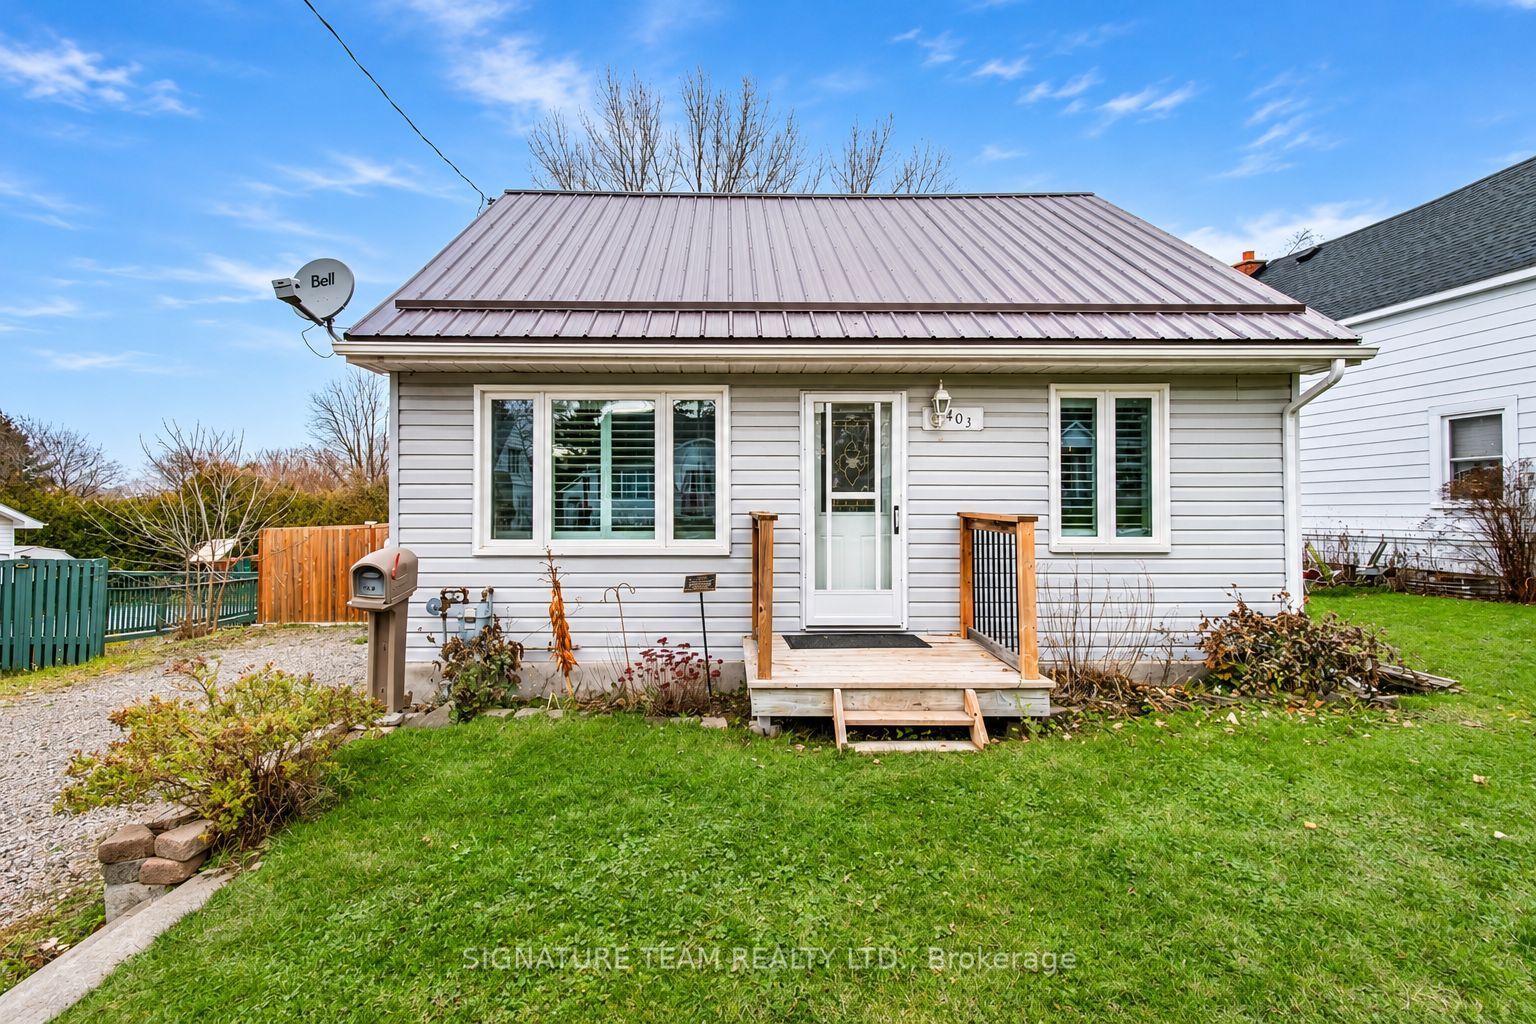
403 Alfred Street,Pembroke, ON K8A 3B3
Pembroke, ON K8A 3B3

Description
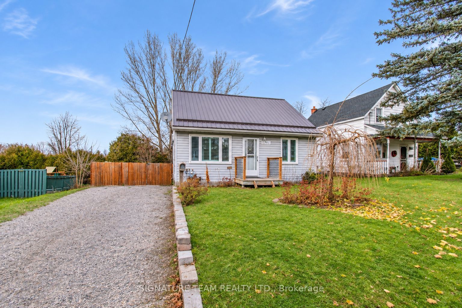
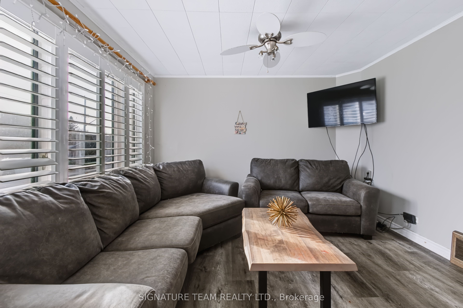
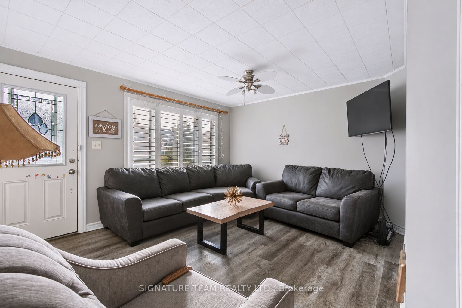
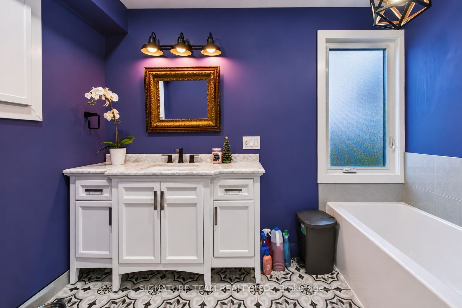
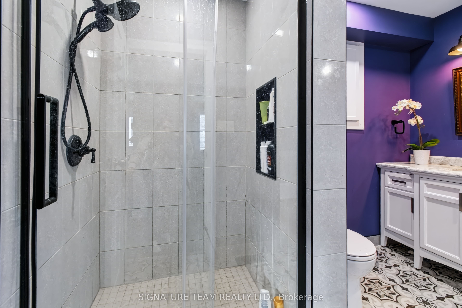
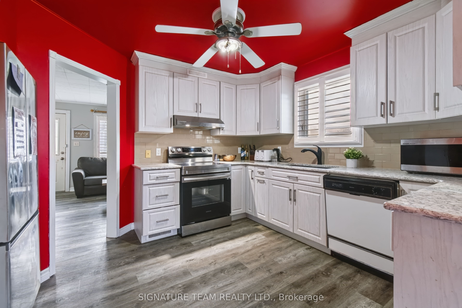
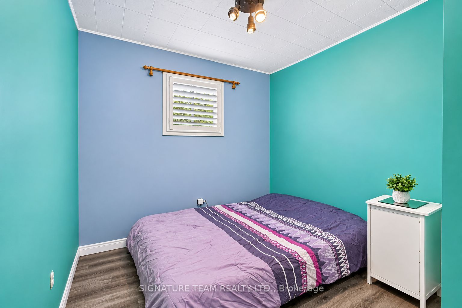
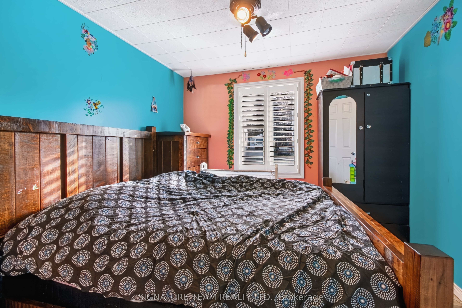
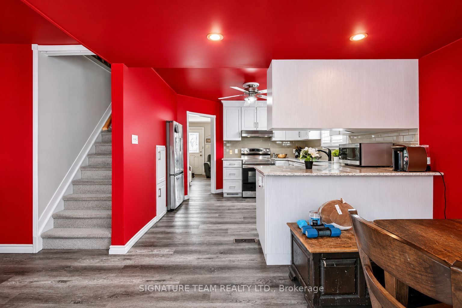
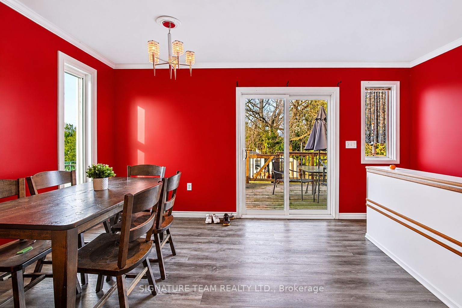
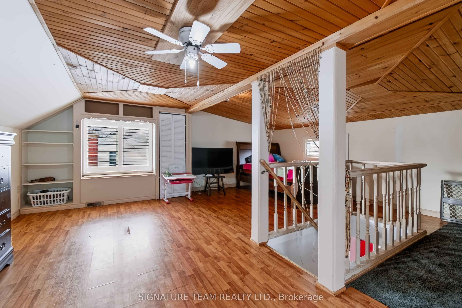
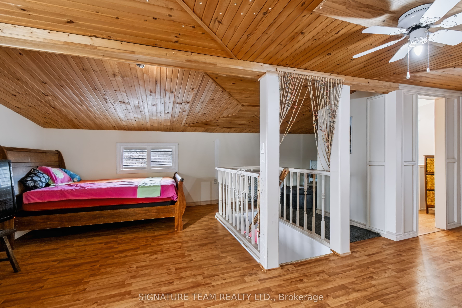
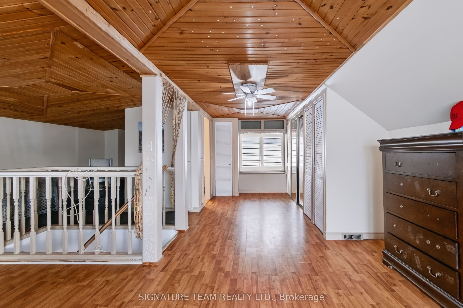
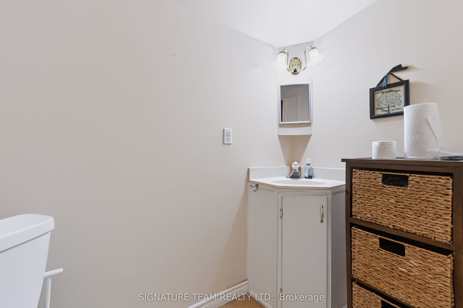
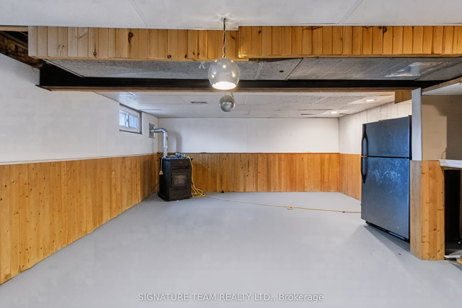
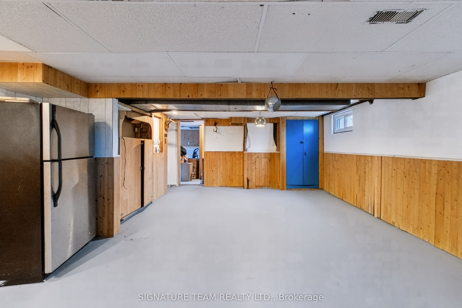
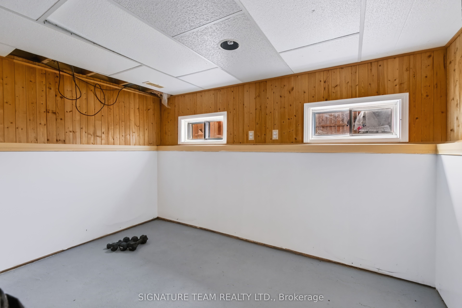
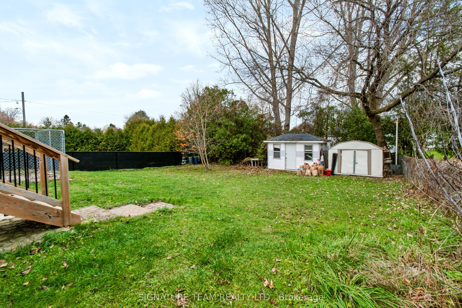
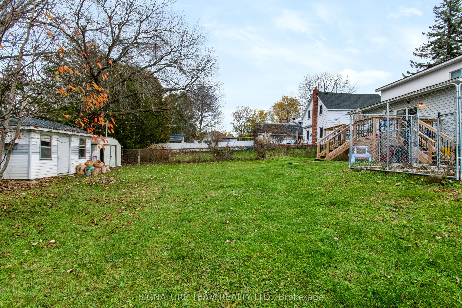
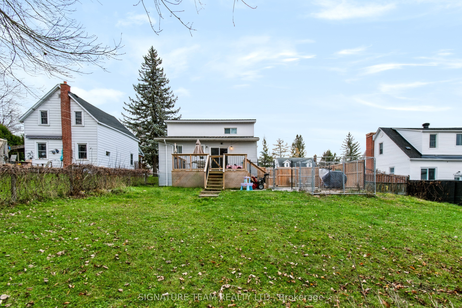
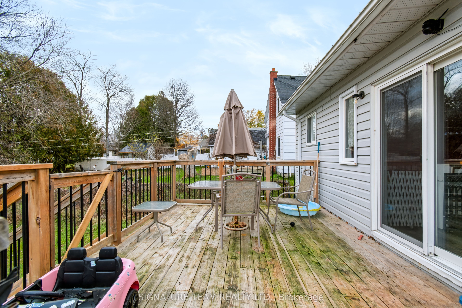
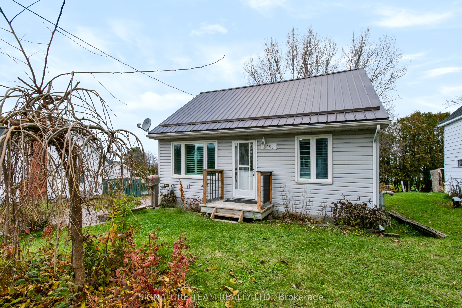
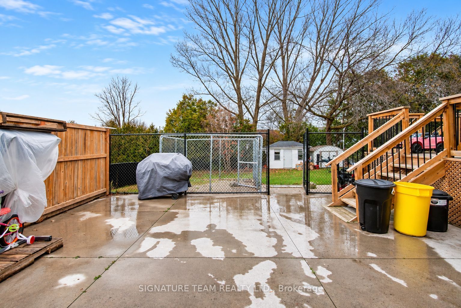
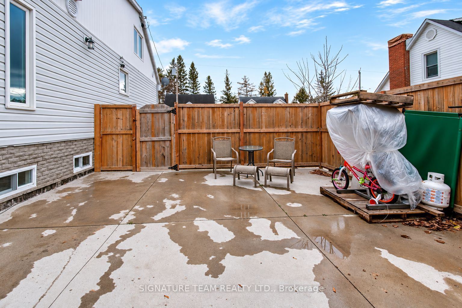
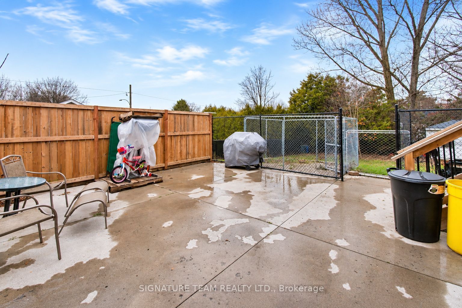
Excellent home where modern updates and a fantastic backyard come together in an established Pembroke neighbourhood! Enjoy a 3-bedroom, 2-bathroom home that offers an inviting blend of comfort, character, and thoughtful improvements throughout. At the heart of the home is the fully remodelled kitchen (2024), featuring beautiful cabinetry and ample storage. Updated flooring throughout the main level and California shutters add warmth and personality, while the bright living room provides a welcoming space to relax. Two main floor bedrooms offer convenient living arrangements, complemented by a fully renovated bathroom (2022) showcasing porcelain tile, a marble top vanity, elegant finishes and a soaker tub. Upstairs, the expansive loft-style suite feels like a private escape, complete with charming wood ceilings, a wardrobe area, generous storage with its own 2-piece ensuite. The partially finished lower level extends your living space with a generously sized recreation room warmed by a pellet stove, plus two additional versatile rooms ideal for a home office or fitness area. Step outside and discover a backyard that's not too big and not too small. Fully fenced yard features a deck, concrete patio, dedicated gravel dog run, two storage sheds, and plenty of room for children, pets, gardening, or entertaining. Beyond the beautiful cosmetic updates, this home offers valuable improvements, including triple-pane windows (2021), central air conditioning (2021), a metal roof, and a new furnace and hot water tank. You're conveniently located near schools, parks, the Kinsmen Pool, shopping, and the Pembroke Hospital. With extensive renovations, flexible living spaces, and an outdoor setting that's increasingly hard to find, 403 Alfred Street offers the perfect balance of style, functionality, and everyday convenience. Move in, settle down, and enjoy all that this property has to offer!
Details
| MLS # | X14173410 |
|---|---|
| Listing Type | For Sale |
| Style | House |
| Sub-Type | Resale |
| Status | New |
| Year | 0 |
| Days On Site | 3 |
| Listing Provided By | SIGNATURE TEAM REALTY LTD. | X14173410 508100 |
Features
| Bed(s) | 3 |
|---|---|
| Bath(s) | 2 |
| Basement | Y |
| Story(s) | 1 |
| Acreage | 0.18 |
Interior
| Interior Features | Storage, Sump Pump |
|---|---|
| Cooling | Central Air |
| Heat Source | Gas |
| Fireplace Features | Pellet Stove |
| Fireplace Yes / No | Yes |
Exterior
| Roof | Metal |
|---|---|
| Foundation Details | Poured Concrete |
| Construction Materials | Vinyl Siding |
Parking
| Garage Yes / No | No |
|---|
Utilities
| Sewer | Sewer |
|---|
Taxes
| Tax Annual Amount | 2573 |
|---|---|
| Tax Legal Description | LT 199. PL 93 ; CITY OF PEMBROKE |
| Tax Year | 2025 |
Area Information
| Province | ON |
|---|---|
| County | Renfrew |
| City | Pembroke |
| Postal Code | K8A 3B3 |
| Area | 530 Pembroke |
| Listing VS Median (in K8A 3B3) | |
Price: $354,000 low | high Med: $0 On site: 3 low | high Med: | |
Request a showing
Request a showing
Contact
Learn More About This Property

| Province | ON |
|---|---|
| County | Renfrew |
| City | Pembroke |
| Postal Code | K8A 3B3 |
| Area | 530 Pembroke |
| Listing VS Median (in K8A 3B3) | |
Price: $354,000 low | high Med: $0 On site: 3 low | high Med: | |