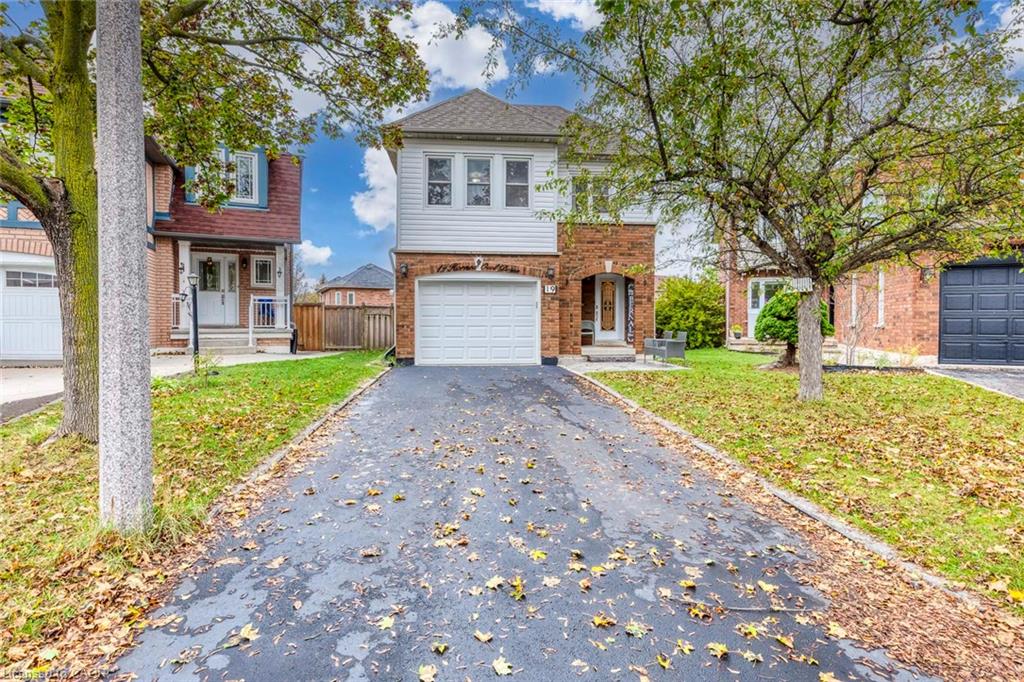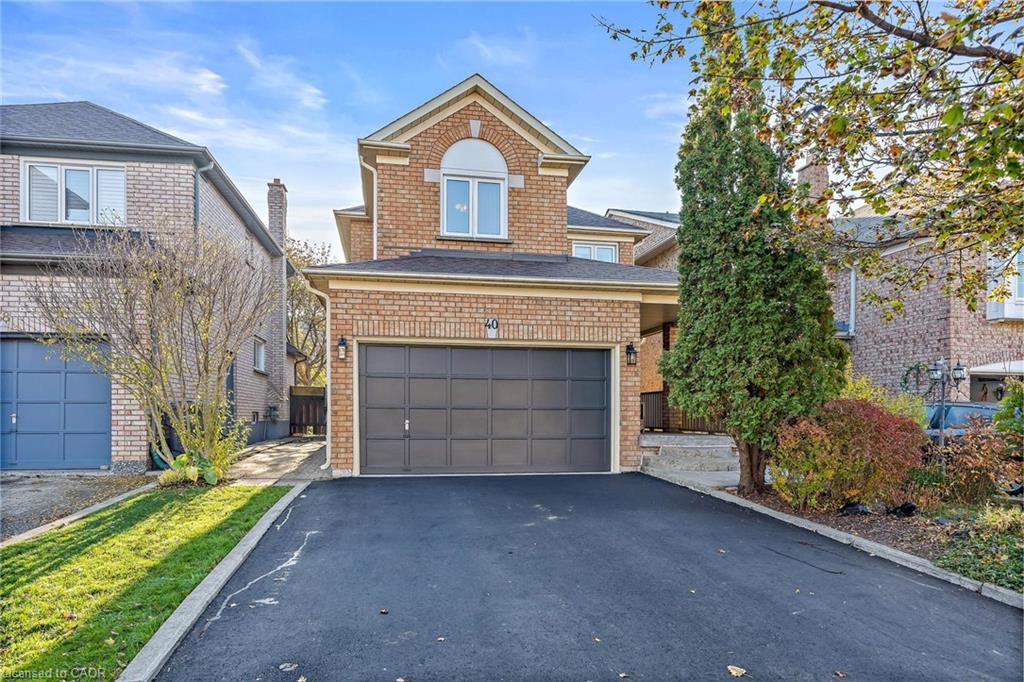
40 Horned Owl Drive,Brampton, ON L6R 1C6
Brampton, ON L6R 1C6

Description
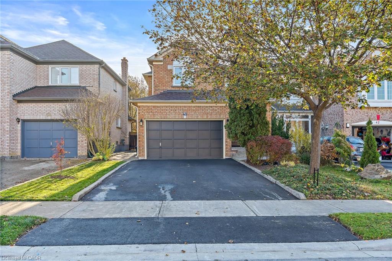
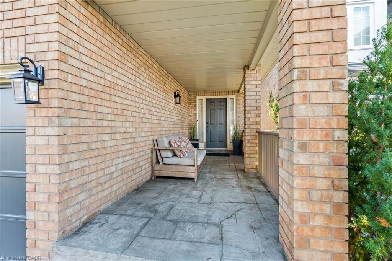
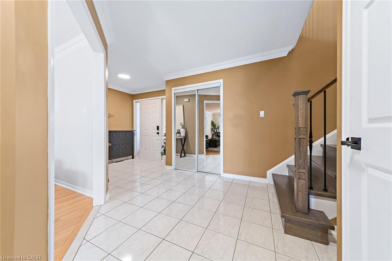
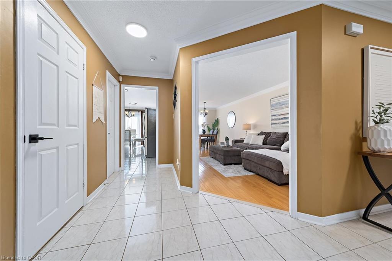
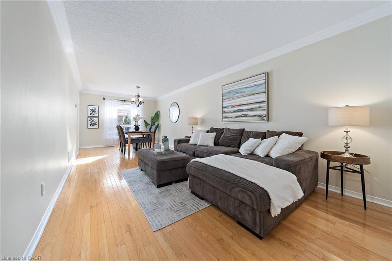
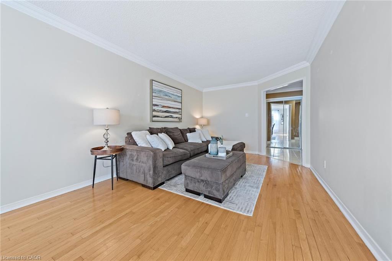
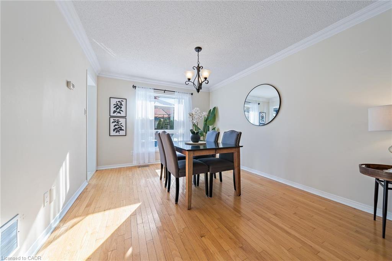
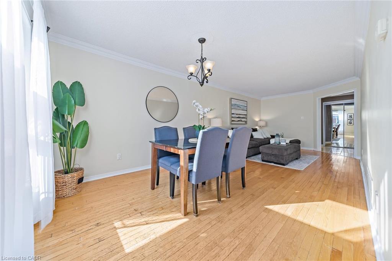
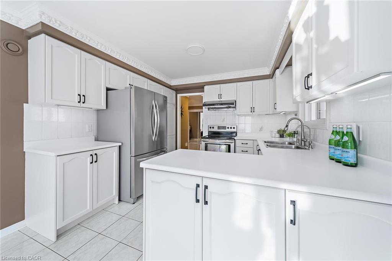
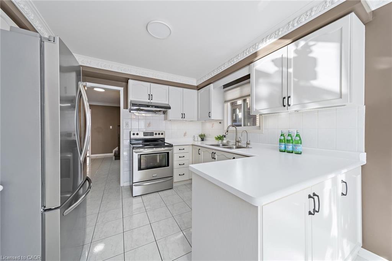
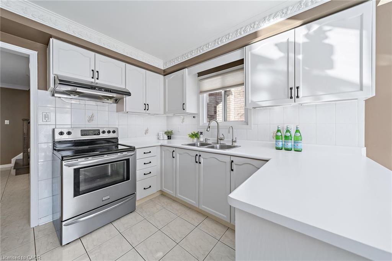
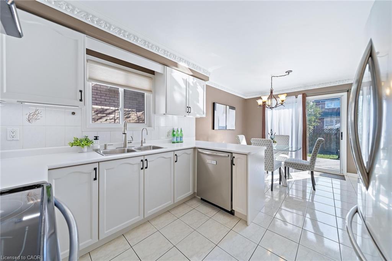
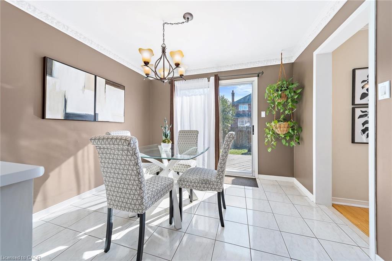
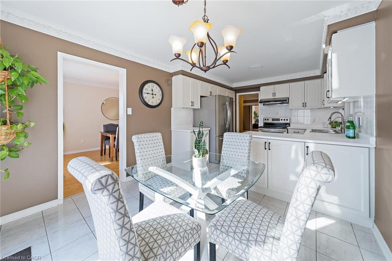
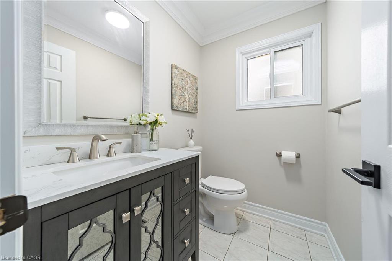
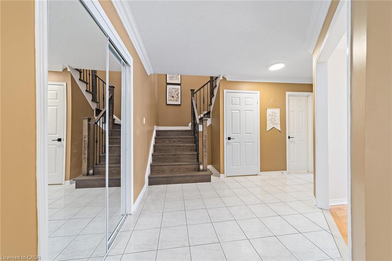
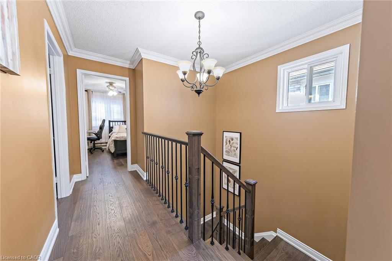
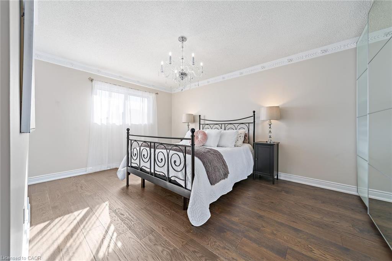
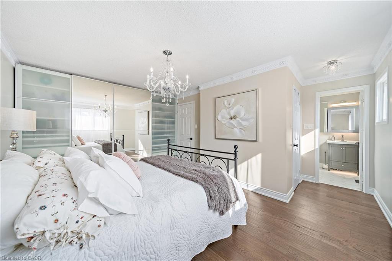
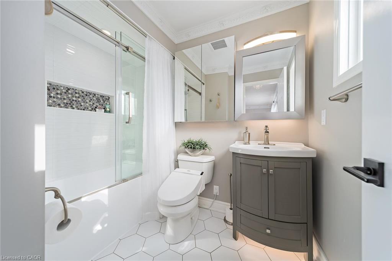
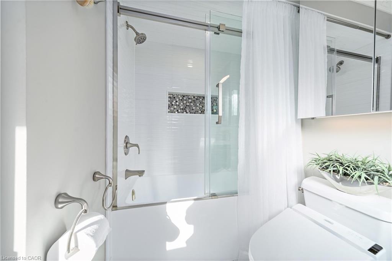
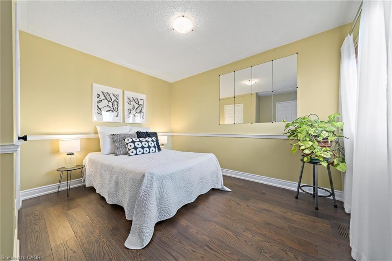
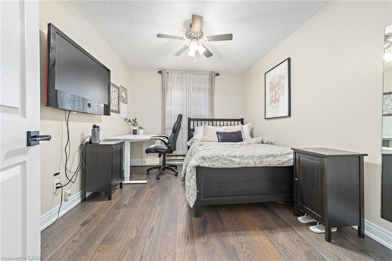
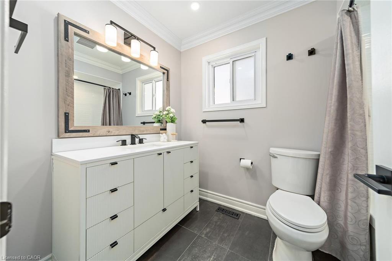
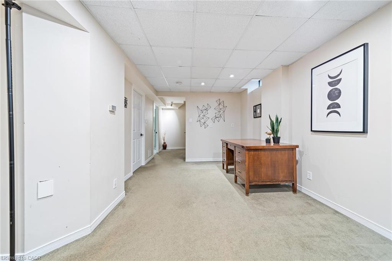
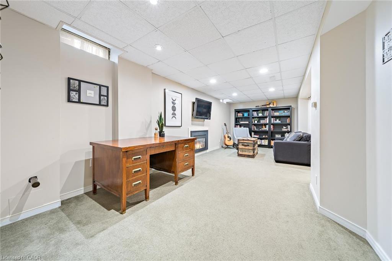
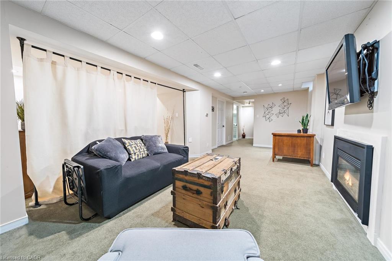
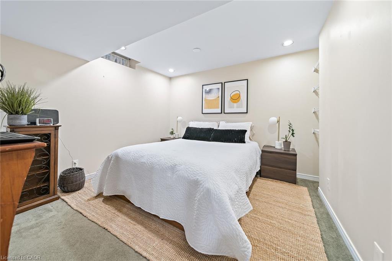
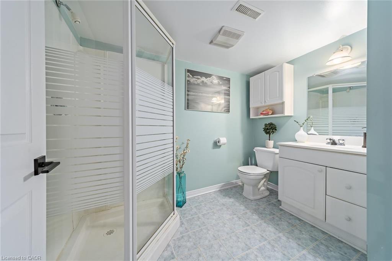
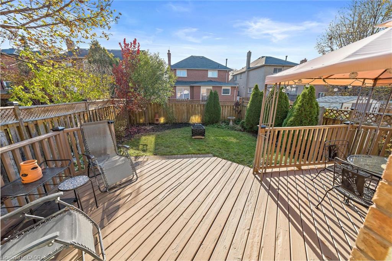
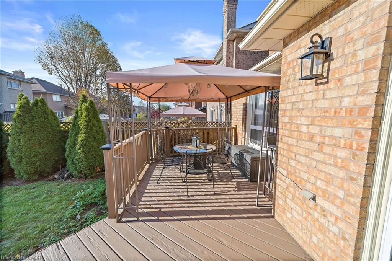
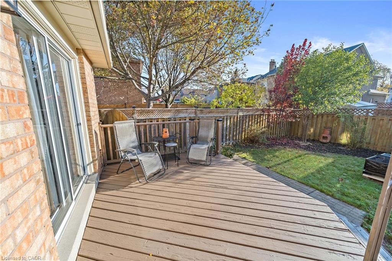
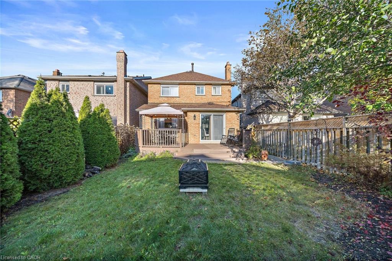
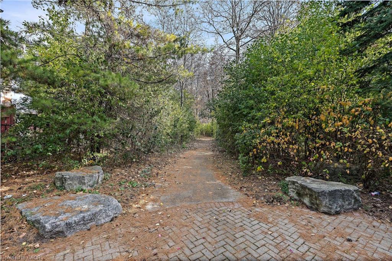
Welcome to this beautifully maintained 3-bedroom, 4-bathroom home on a quiet and mature street. The covered porch is perfect for morning coffee or afternoon happy hour. The open-concept living and dining room is bright and inviting, with crown moulding, hardwood floors and a large window overlooking the backyard. The eat-in kitchen features refreshed cabinetry, stainless steel appliances, crown moulding, walk out to private fenced backyard, recently painted back deck (2026) and beautiful gardens. A 2-piece bathroom (2022) completes the main floor. Beautifully renovated stairs with custom railings flow up into the hardwood floors throughout the second level. The primary suite has a walk-in closet with custom built-in shelving and a renovated private 4-piece ensuite (2022). Two additional bedrooms each offer large windows and closets with custom shelving. A bright 4-piece main bathroom (2022) with pot lights completes this level. The finished basement adds even more living space. A cozy rec room with a gas fireplace (As-Is), 3-piece bathroom, above-grade window, rough-in for kitchen, and an office with potential for a 4th bedroom. The garage is a 1.5 so plenty of storage and recently paved heavy duty commercial grade double wide driveway (2026). The location is hard to beat. You're in a family-friendly neighbourhood, just a 5-minute drive to Trinity Commons and Hwy 410 for shopping, dining and an easy commute. Nearby Fernforest Way Trail and Springdale Forest provide the perfect balance of nature in the city. Don't miss this one. Book your showing today!
Details
| MLS # | 40873270 |
|---|---|
| Listing Type | For Sale |
| Style | House |
| Sub-Type | Resale |
| Status | Active Under Contract |
| Year | 1993 |
| Days On Site | 14 |
| Listing Provided By | Royal Lepage Real Estate Associates | Christine Monckton |
Features
| Bed(s) | 3 |
|---|---|
| Bath(s) | 4 Total |
| SQ Feet | 1,701 |
| Garage | 1 |
| Basement | Y |
| Story(s) | 2 |
| Zoning | R1D-518 |
| Acreage | 0.08 |
Interior
| Appliances | Water Softener, Dishwasher, Dryer, Refrigerator, Stove, Washer |
|---|---|
| Rooms Total | 13 |
| Interior Features | Central Vacuum, Auto Garage Door Remote(s), Ceiling Fan(s) |
| Cooling | Central Air |
| Cooling Yes / No | No |
| Heating | Forced Air, Natural Gas |
| Heating Yes / No | Yes |
| Fireplaces Total | 1 |
| Fireplace Features | Gas, Recreation Room |
| Window Features | Window Coverings |
| Laundry Features | Laundry Room, Lower Level, Sink |
Exterior
| Lot Features | Urban, Rectangular, Hospital, Major Highway, Open Spaces, Place of Worship, Playground Nearby, Public Transit, Schools, Shopping Nearby |
|---|---|
| Construction Materials | Brick |
| Roof | Asphalt Shing |
| Foundation Details | Poured Concrete |
| Patio And Porch Features | Deck |
| Security Features | Carbon Monoxide Detector, Smoke Detector, Carbon Monoxide Detector(s), Smoke Detector(s) |
Parking
| Garage Spaces | 1.5 |
|---|---|
| Parking Features | Attached Garage, Garage Door Opener |
| Open Parking Yes / No | Yes |
| Attached Garage Yes / No | Yes |
Utilities
| Sewer | Sewer (Municipal) |
|---|
Taxes
| Tax Annual Amount | 6216 |
|---|
Area Information
| Province | ON |
|---|---|
| County | Peel |
| City | Brampton |
| Postal Code | L6R 1C6 |
| Area | BR Brampton |
| Subarea | BRSW Sandringham Wellington |
| Community Name | BRSW Sandringham Wellington |
| Listing VS Median (in BRSW Sandringham Wellington) | |
Price: $879,900 low | high Med: $839,900 sqft: 1,701 low | high Med: 1,557 $ / sqft: $517 low | high Med: $539 On site: 14 low | high Med: 24 | |
Request a showing
Request a showing
Contact
Learn More About This Property

| Province | ON |
|---|---|
| County | Peel |
| City | Brampton |
| Postal Code | L6R 1C6 |
| Area | BR Brampton |
| Subarea | BRSW Sandringham Wellington |
| Community Name | BRSW Sandringham Wellington |
| Listing VS Median (in BRSW Sandringham Wellington) | |
Price: $879,900 low | high Med: $839,900 sqft: 1,701 low | high Med: 1,557 $ / sqft: $517 low | high Med: $539 On site: 14 low | high Med: 24 | |