4 Hasley Court,Brampton, ON L6Y 1C2
Brampton, ON L6Y 1C2

Description
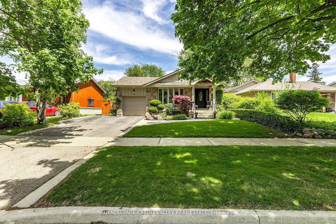
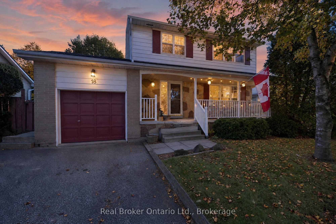
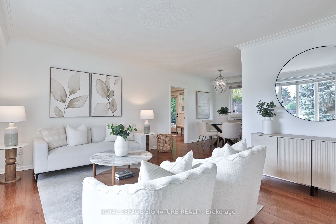
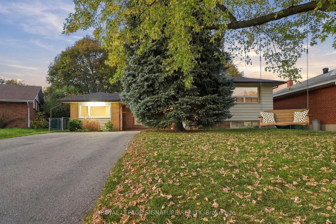
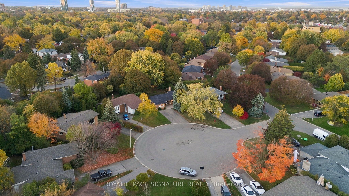
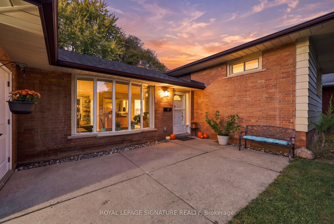
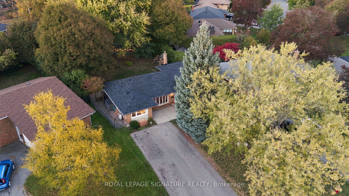
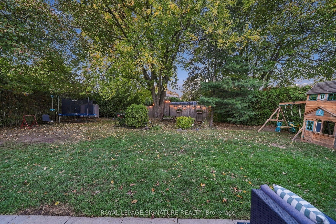
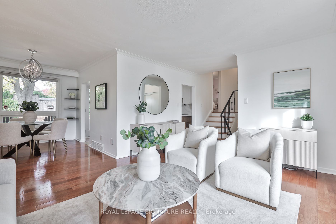
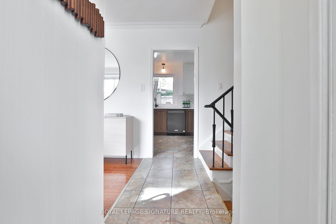
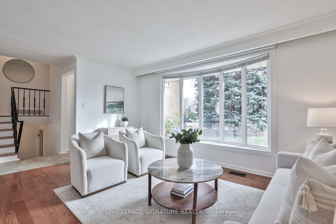
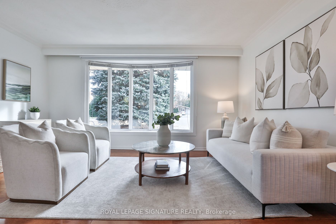
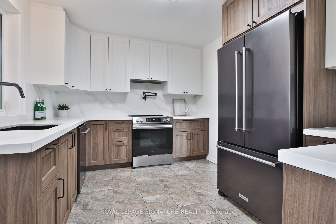
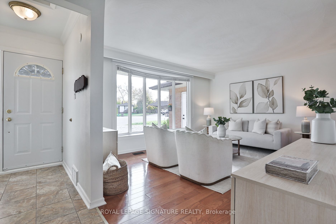
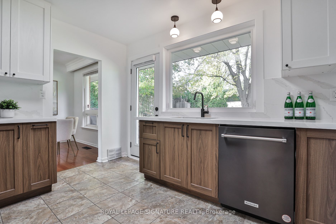
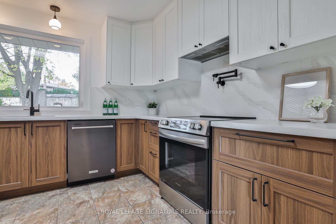
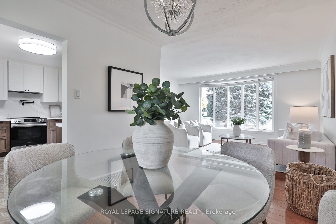
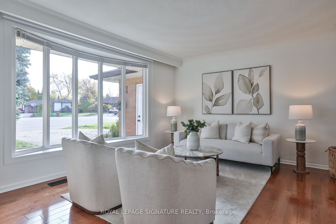
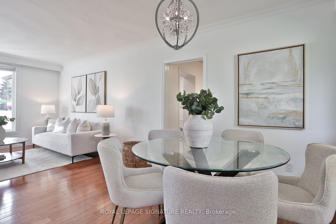
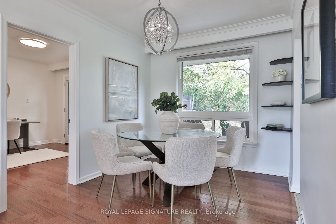
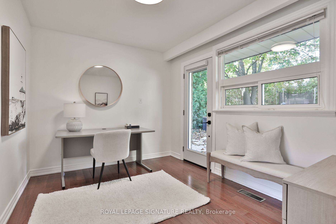
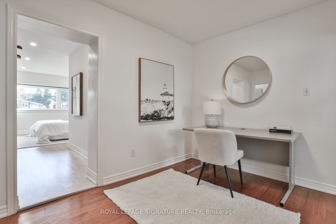
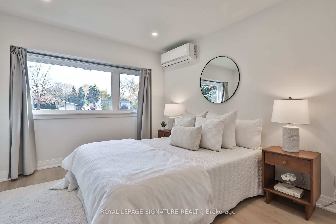
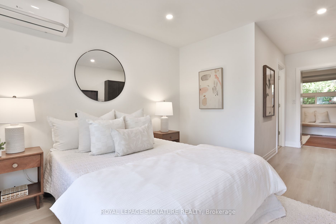
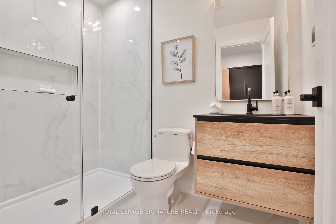
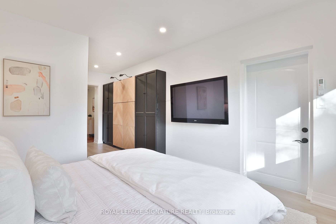
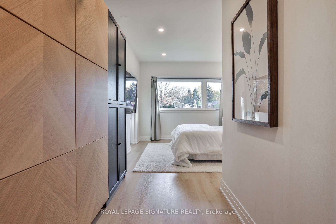
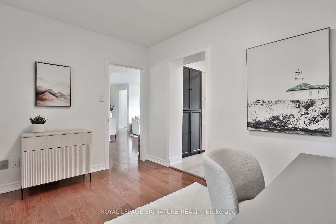
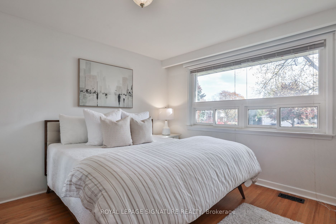
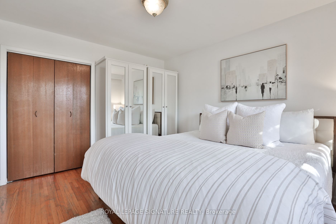
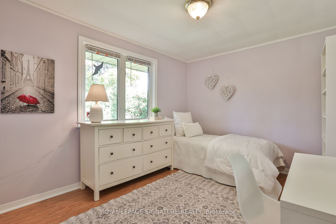
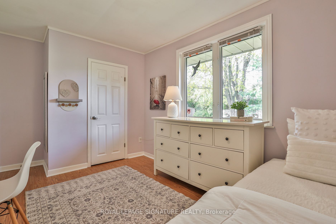
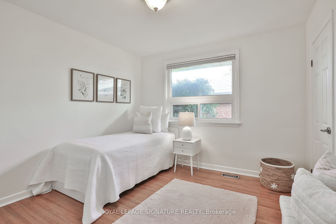
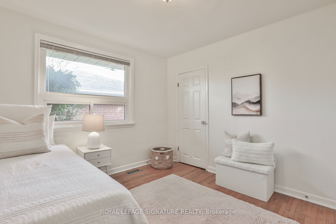
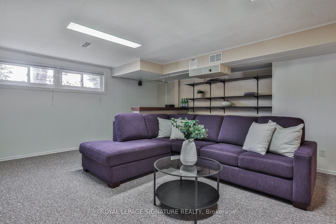
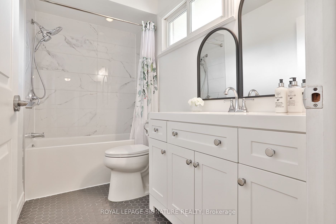
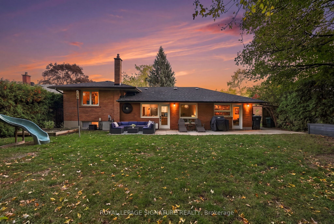
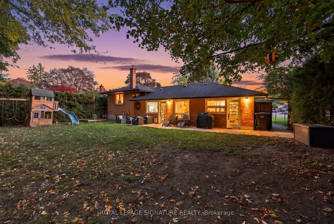
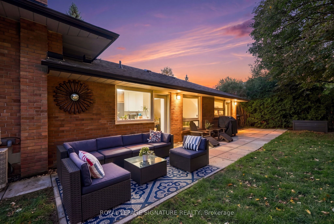
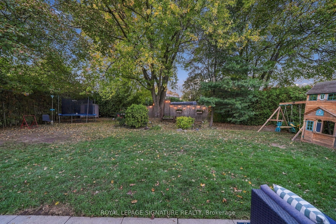
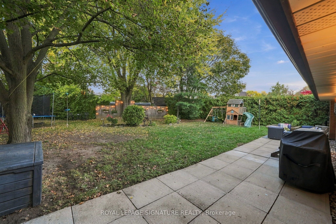
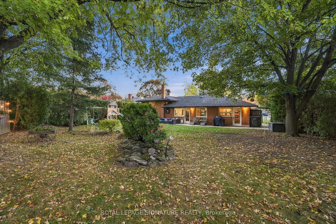
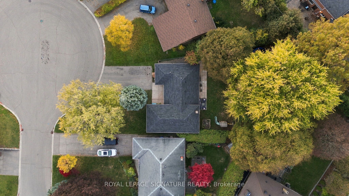
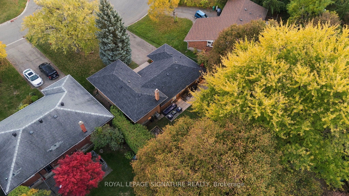
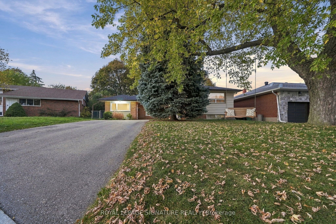
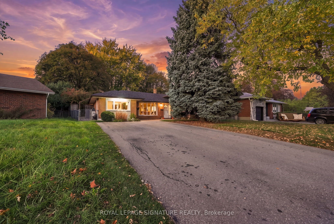
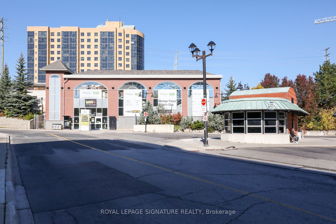
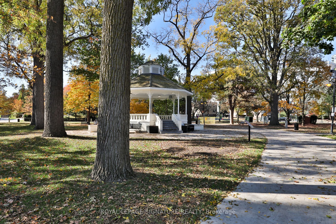
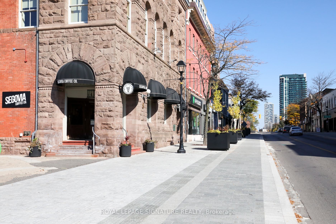
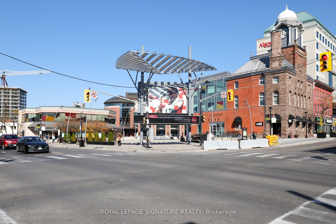
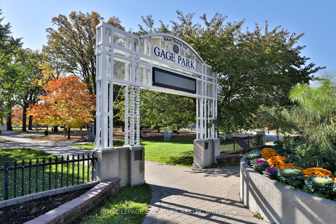
Tucked into a quiet cul de sac in a sought after pocket of Downtown Brampton, 4 Hasley Court is truly a rare gem, perfectly perched on a 72ft wide pie-shaped lot that widens at the rear, creating a huge private backyard, framed by lush greenery. With over $150,000 in upgrades, this solid brick home offers 4 bedrooms, plus a bonus main floor primary suite + office with 2 separate entrances! Bonus: No stairs to enter the home, which is helpful for accessibility and aging parents. Bright & spacious with a great open layout, freshly painted, and hardwood floors throughout. The newly renovated kitchen features quartz counters & matching backsplash, pot filler, black stainless steel KitchenAid fridge, dishwasher, and pantry. Walk out to the huge park-like backyard and dine alfresco on the patio while the kids roam free. Great for summer BBQs and entertaining. The main floor Primary Suite boasts a new modern ensuite with glass shower, adjacent office & TWO separate entrances, ideal for multi-generational families, work from home, or one-level living. Explore future guest or in-law suite potential, with space for a possible main level secondary unit, subject to required city approvals. Downstairs, the finished rec room with built-in home theatre is ready for movie nights, or could be used as a 5th bedroom, a 2pc guest bathroom & generous storage areas and crawl space. Parking for 4 large vehicles on the long double driveway, plus a new roof & hot water tank in 2026. Just a short stroll to Brampton GO & future Hurontario LRT, excellent investment opportunity, and great for commuters. Steps to the best of Downtown's village feel including coffee shops, restaurants, farmers' market, splash pad & outdoor ice skating at the famous Gage Park, Etobicoke Creek & trails, Rose Theatre & PAMA Museum. Close to top schools, public transit, major highways & everyday amenity you need.... yet perfectly tucked away on a quiet court. It's the perfect blend of quiet & urban living.
Details
| MLS # | W14153864 |
|---|---|
| Listing Type | For Sale |
| Style | House |
| Sub-Type | Resale |
| Status | New |
| Year | 0 |
| Days On Site | 8 |
| Listing Provided By | ROYAL LEPAGE SIGNATURE REALTY | W14153864 572000 |
Features
| Bed(s) | 6 |
|---|---|
| Bath(s) | 3 |
| Basement | Y |
| Story(s) | 3 |
| Acreage | 0.23 |
Interior
| Interior Features | Primary Bedroom - Main Floor, Central Vacuum |
|---|---|
| Cooling | Central Air |
| Heat Source | Gas |
| Fireplace Yes / No | No |
Exterior
| Exterior Features | Landscaped, Patio |
|---|---|
| Roof | Shingles |
| Foundation Details | Unknown |
| Construction Materials | Brick |
Parking
| Garage Yes / No | No |
|---|
Utilities
| Sewer | Sewer |
|---|
Taxes
| Tax Annual Amount | 6495.48 |
|---|---|
| Tax Legal Description | LT 64 PL 635 BRAMPTON ; S/T BR40199 BRAMPTON |
| Tax Year | 2025 |
Area Information
| Province | ON |
|---|---|
| County | Peel |
| City | Brampton |
| Postal Code | L6Y 1C2 |
| Area | Brampton South |
| Listing VS Median (in L6Y 1C2) | |
Price: $899,000 low | high Med: $0 On site: 8 low | high Med: | |
Request a showing
Request a showing
Contact
Learn More About This Property

| Province | ON |
|---|---|
| County | Peel |
| City | Brampton |
| Postal Code | L6Y 1C2 |
| Area | Brampton South |
| Listing VS Median (in L6Y 1C2) | |
Price: $899,000 low | high Med: $0 On site: 8 low | high Med: | |