 New Listing
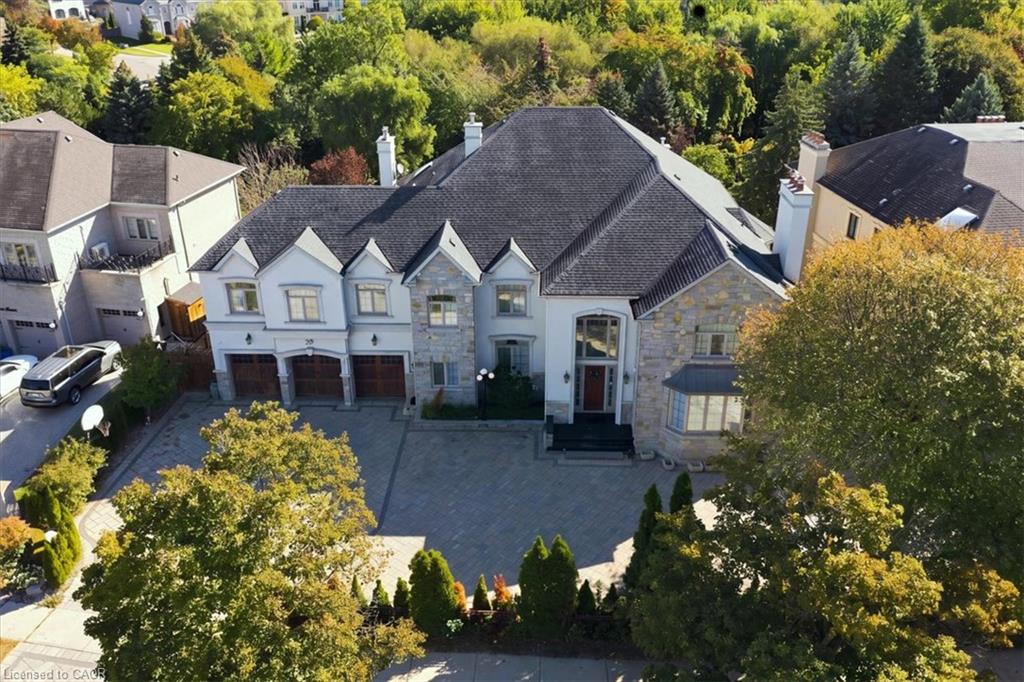
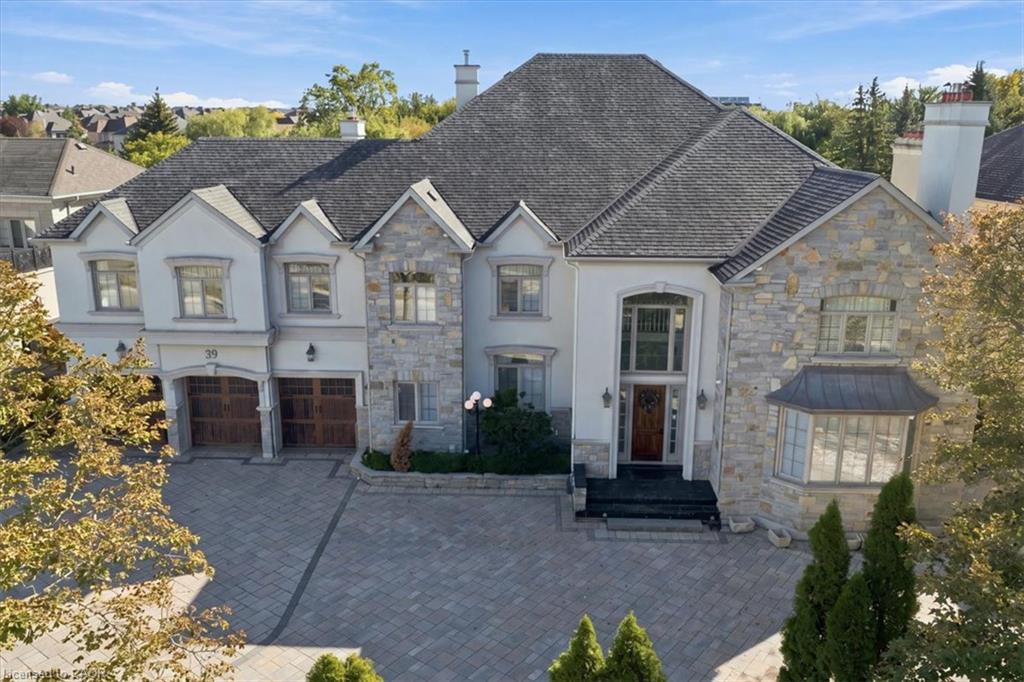
39 Dewbourne Avenue,Richmond Hill, ON L4B 3G9
Richmond Hill, ON L4B 3G9

Description
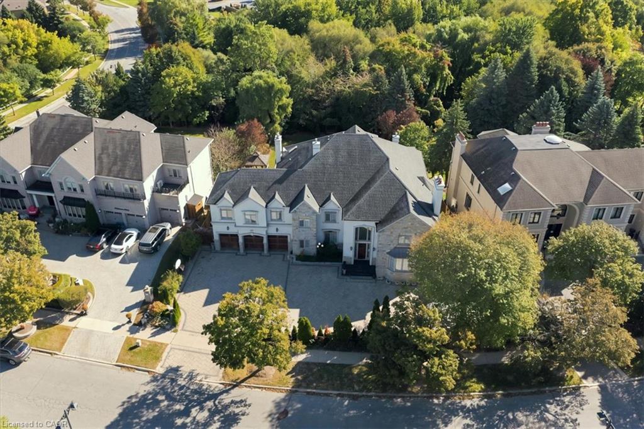
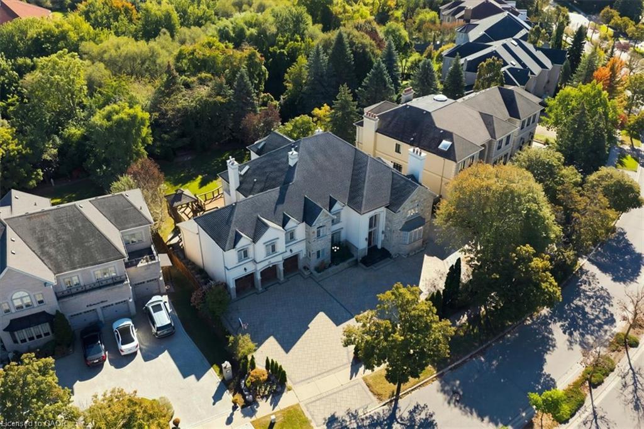
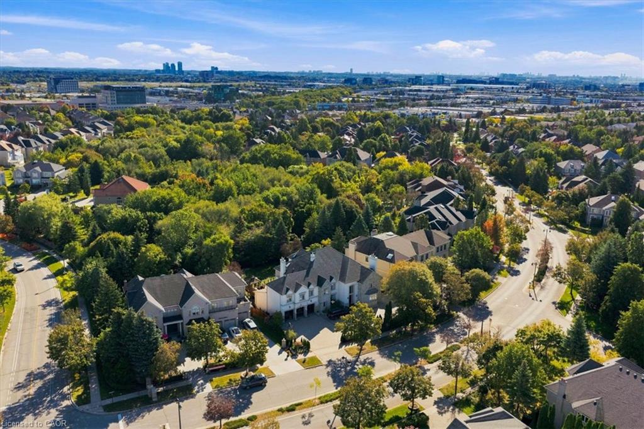
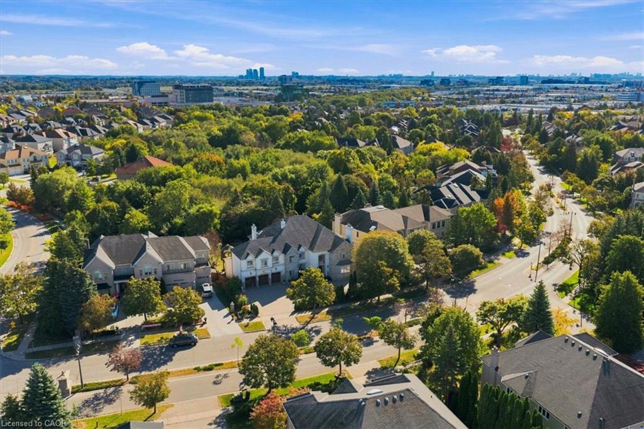
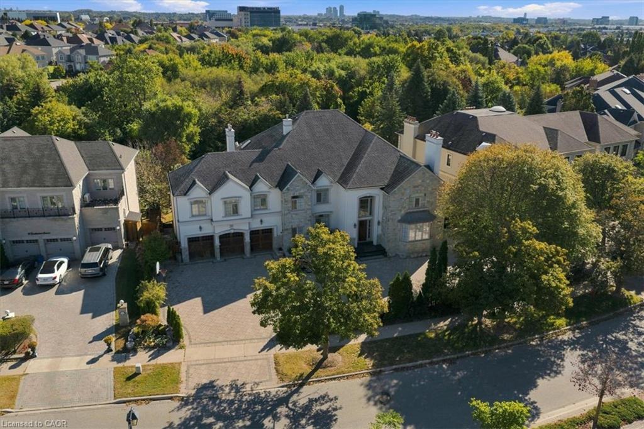
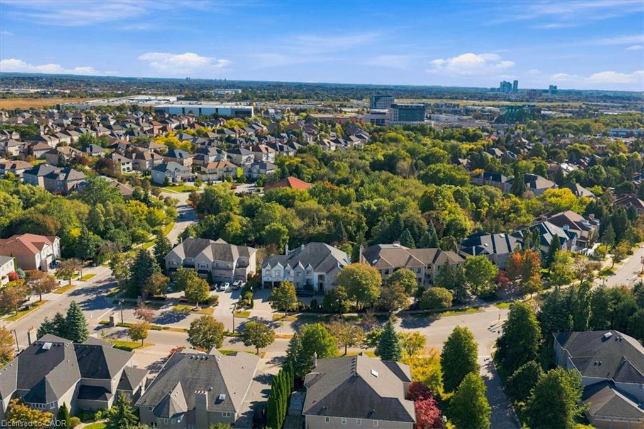
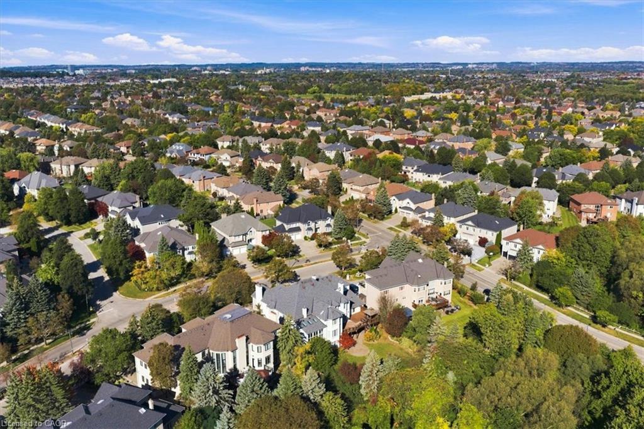
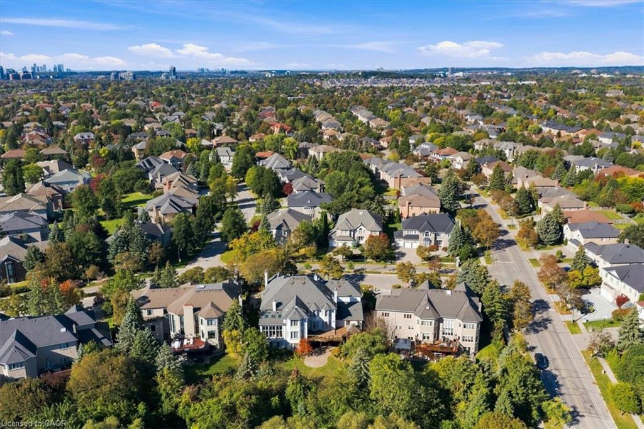
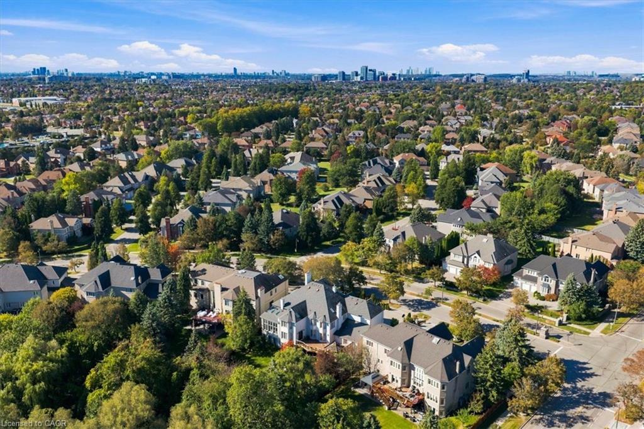
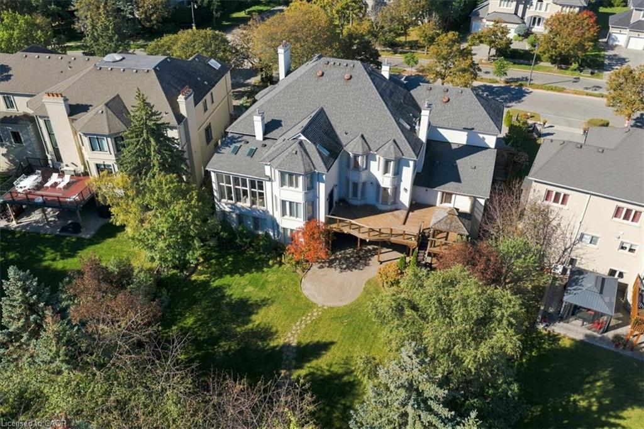
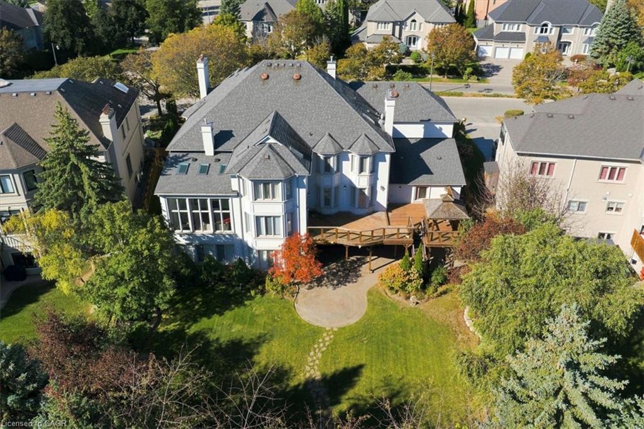
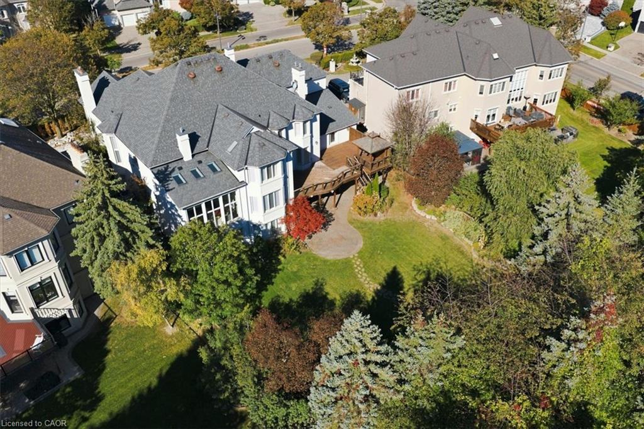
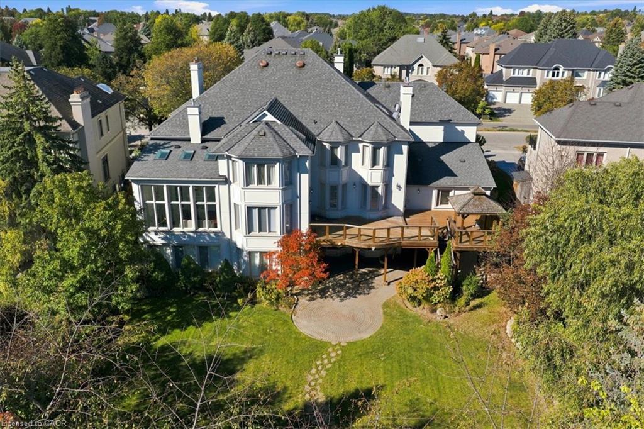
Welcome to 39 Dewbourne Avenue, an impressive luxury residence in the prestigious Bayview Hills community of Richmond Hill sitting on a stunning 1/2 acre lot. Offering approximately 7,800 sq. ft. above grade and nearly 11,000 sq. ft. of total living space, this exceptional 5+2 bedroom home provides remarkable space for family living, entertaining and multi-generational needs.The grand main level features expansive principal rooms, generous proportions and a thoughtful layout that flows effortlessly from everyday living to large-scale entertaining. Upstairs, five spacious bedrooms offer privacy and flexibility for the whole family, while the finished lower level adds two additional bedrooms and extensive living space ideal for guests, extended family, recreation, fitness, a home theatre or private office.Set among prestigious homes in one of Richmond Hill's most sought-after neighbourhoods, this substantial residence offers impressive curb appeal, exceptional versatility and the space to accommodate every stage of family life. Conveniently located near highly regarded schools, parks, shopping, dining, transit and major commuter routes, 39 Dewbourne Avenue is a rare opportunity to own a truly distinguished home in Bayview Hills.
Details
| MLS # | 40864316 |
|---|---|
| Listing Type | For Sale |
| Style | House |
| Sub-Type | Resale |
| Status | Active |
| Year | 1993 |
| Days On Site | 7 |
| Listing Provided By | Real Broker Ontario Ltd. | Lindsay Castelli |
Features
| Bed(s) | 7 |
|---|---|
| Bath(s) | 6 Total |
| SQ Feet | 7,786 |
| Garage | 5 |
| Basement | Y |
| Story(s) | 2 |
| Zoning | R |
| Acreage | 0.43 |
Interior
| Appliances | Refrigerator, Stove |
|---|---|
| Rooms Total | 24 |
| Interior Features | Auto Garage Door Remote(s), In-law Capability, Other |
| Cooling | Central Air |
| Cooling Yes / No | No |
| Heating | Forced Air |
| Heating Yes / No | Yes |
| Fireplaces Total | 8 |
| Window Features | Window Coverings |
| Laundry Features | Main Level |
Exterior
| Accessibility Features | Stair Lift |
|---|---|
| Lot Features | Urban, Hospital, Public Transit, Quiet Area, Ravine, Schools, Shopping Nearby |
| Construction Materials | Stone, Stucco |
| Roof | Asphalt Shing |
| Foundation Details | Unknown |
Parking
| Garage Spaces | 5 |
|---|---|
| Parking Features | Attached Garage |
| Open Parking Yes / No | Yes |
| Attached Garage Yes / No | Yes |
Utilities
| Sewer | Sewer (Municipal) |
|---|
Taxes
| Tax Annual Amount | 26879 |
|---|
Area Information
| Province | ON |
|---|---|
| County | York |
| City | Richmond Hill |
| Postal Code | L4B 3G9 |
| Area | Richmond Hill |
| Subarea | Richmond Hill |
| Community Name | Richmond Hill |
| Listing VS Median (in Richmond Hill) | |
Price: $5,200,000 low | high Med: $575,000 sqft: 7,786 low | high Med: 1,275 $ / sqft: $668 low | high Med: $451 On site: 7 low | high Med: 62 | |
Request a showing
Request a showing
Contact
Learn More About This Property

| Province | ON |
|---|---|
| County | York |
| City | Richmond Hill |
| Postal Code | L4B 3G9 |
| Area | Richmond Hill |
| Subarea | Richmond Hill |
| Community Name | Richmond Hill |
| Listing VS Median (in Richmond Hill) | |
Price: $5,200,000 low | high Med: $575,000 sqft: 7,786 low | high Med: 1,275 $ / sqft: $668 low | high Med: $451 On site: 7 low | high Med: 62 | |