 New Listing
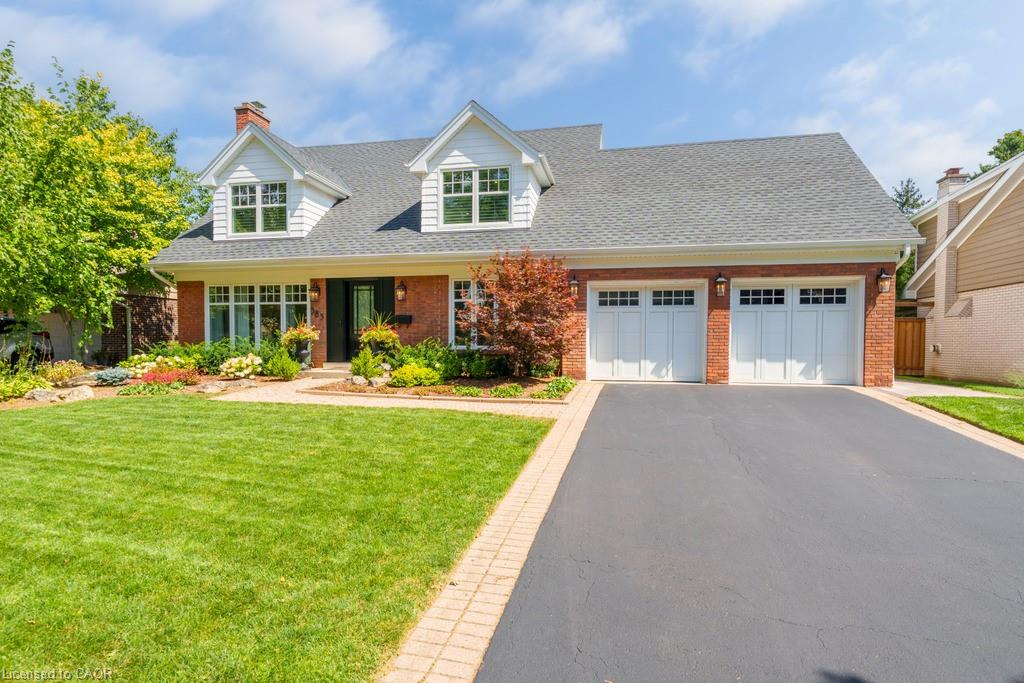
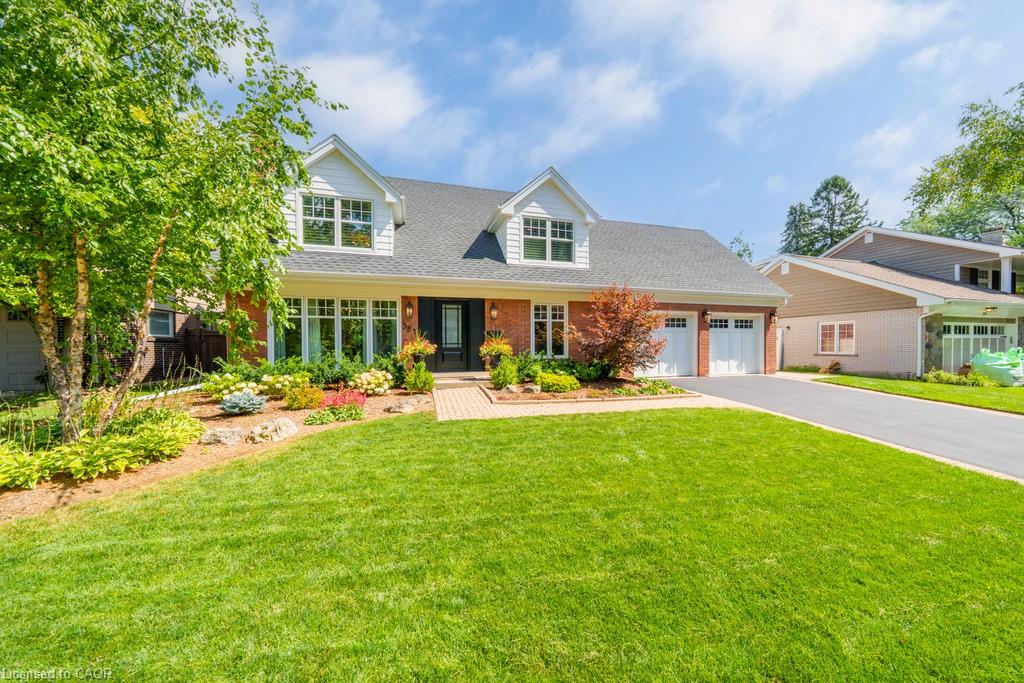
385 Rosslyn Drive,Burlington, ON L7N 1S5
Burlington, ON L7N 1S5

Description
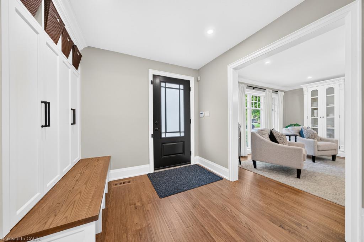
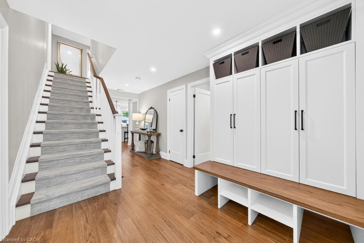
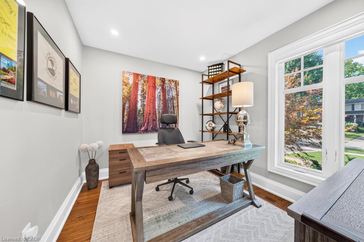
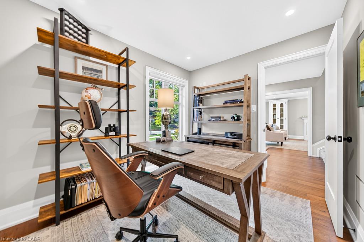
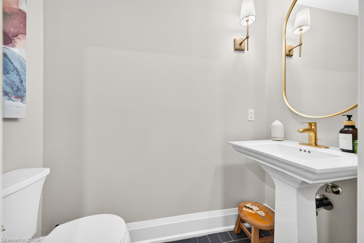
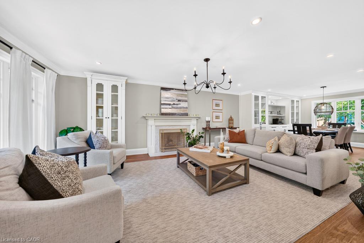
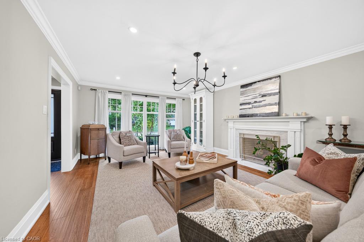
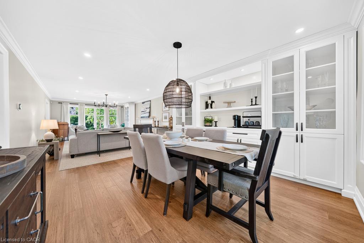
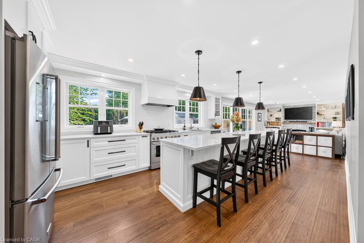
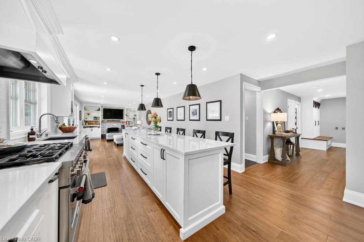
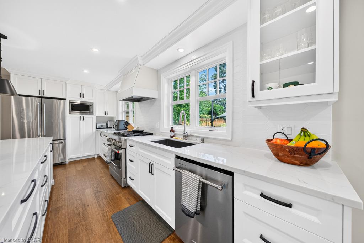
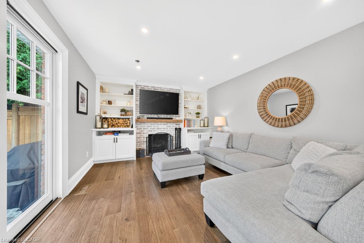
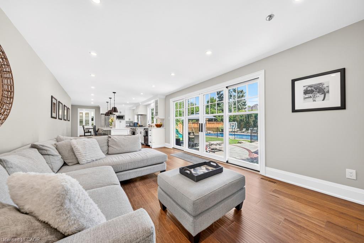
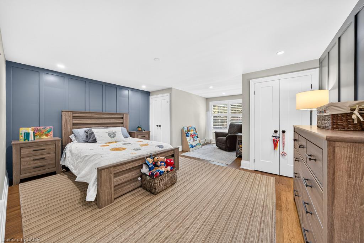
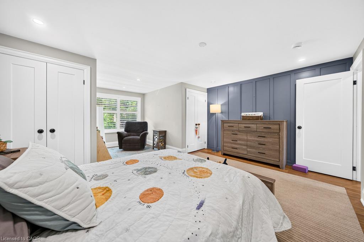
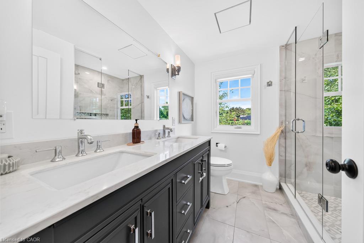
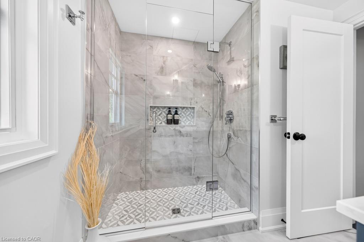
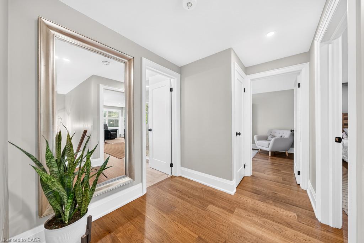
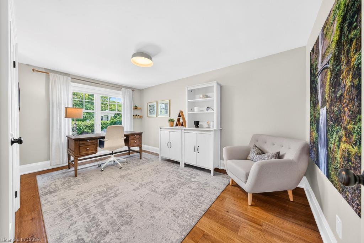
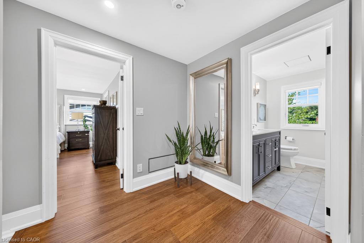
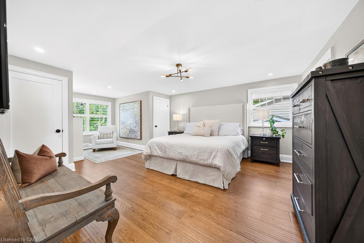
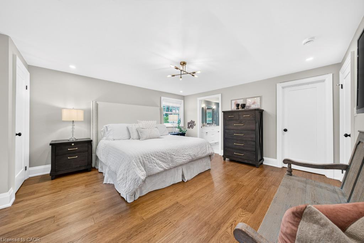
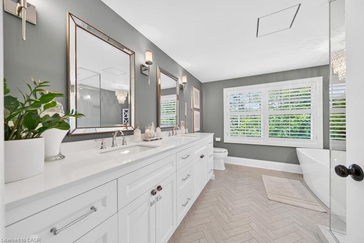
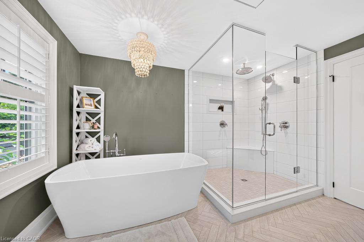
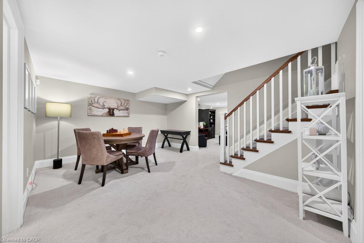
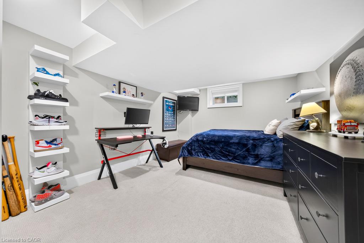
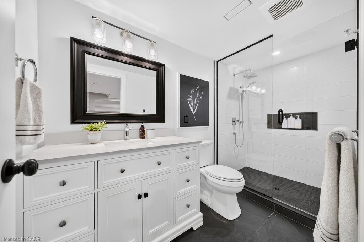
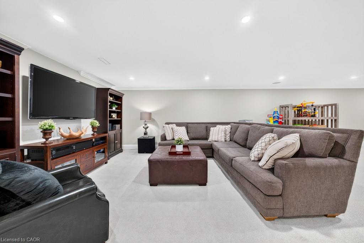
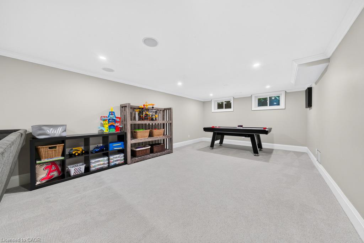
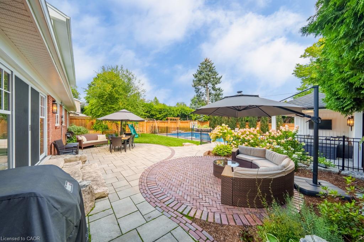
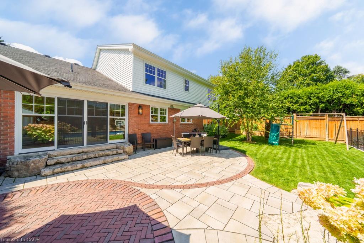
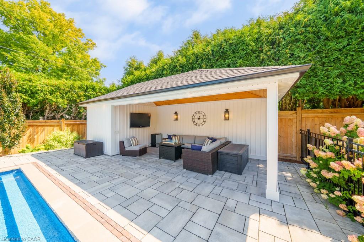
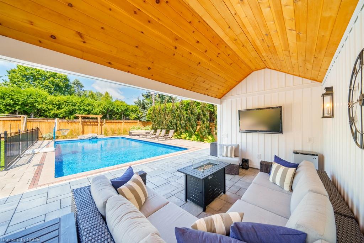
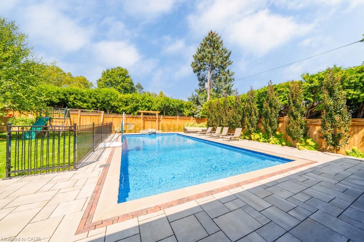
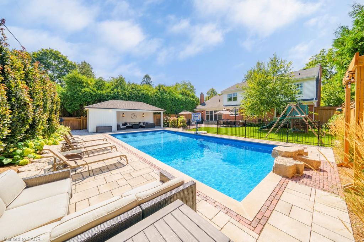
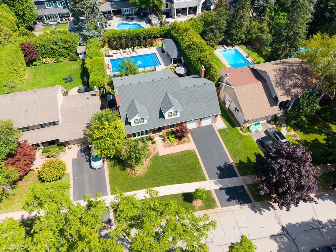
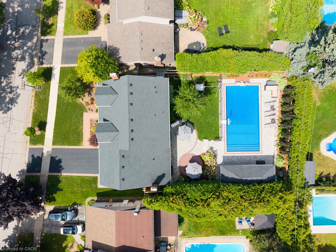
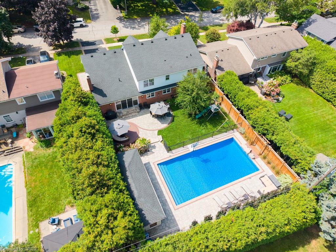
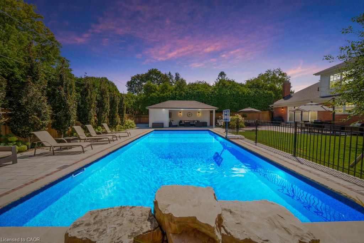
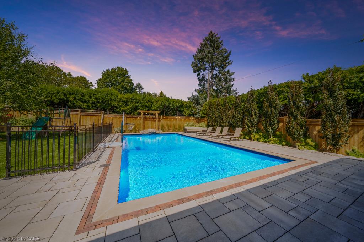
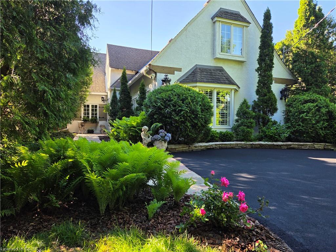
Welcome to 385 Rosslyn Drive, a beautifully reimagined Roseland residence wheretimeless character, thoughtful design, and exceptional indoor-outdoor living cometogether. Ideally situated on a quiet, family-friendly street in the highlysought-after Tuck and Nelson school districts, this exceptional 3+1 bedroom,4-bathroom home was extensively renovated from top to bottom in 2021/2022, with botheveryday living and effortless entertaining in mind.Step inside to a bright and inviting main level, where engineered hardwood floorsflow through beautifully appointed living and dining spaces. At the heart of the homeis a spectacular custom chef's kitchen, with an impressive 15-foot centre island thatcreates a natural gathering place for family and friends. Transition from livelyentertaining to relaxed evenings at home, with the rear family room, complete with awood-burning fireplace.Upstairs, features three spacious bedrooms and a spa inspired ensuite off the primarybedroom, including an oversized soaker tub, premium fixtures, and a striking 92-inchdouble vanity. The finished lower level adds 1,344 sq. ft. of additional livingspace, complete with a full bedroom, 3-piece bathroom, and generous recreation areafor even more versatile living. Outside is where this property truly shines with anewly landscaped, fully private backyard complete with an expansive stone patio,covered outdoor living area, in-ground saltwater pool, dedicated poolside loungingspaces, and fully landscaped gardens. Beautifully renovated, exceptionally private,this is a home designed to be enjoyed as much as it is admired.
Details
| MLS # | 40878027 |
|---|---|
| Listing Type | For Sale |
| Style | House |
| Sub-Type | Resale |
| Status | Active |
| Year | 1965 |
| Days On Site | 4 |
| Listing Provided By | Royal LePage Burloak Real Estate Services | Katie Reynolds |
Features
| Bed(s) | 4 |
|---|---|
| Bath(s) | 4 Total |
| SQ Feet | 2,601 |
| Garage | 2 |
| Basement | Y |
| Pool | Yes |
| Story(s) | 2 |
| Zoning | R 2.1 |
| Acreage | 0.22 |
| Water Front | Yes |
Interior
| Appliances | Garborator, Water Heater Owned, Built-in Microwave, Dishwasher, Dryer, Refrigerator, Washer |
|---|---|
| Rooms Total | 17 |
| Interior Features | Auto Garage Door Remote(s), In-law Capability |
| Cooling | Central Air |
| Cooling Yes / No | No |
| Heating | Forced Air, Natural Gas |
| Heating Yes / No | Yes |
| Fireplaces Total | 2 |
| Fireplace Features | Wood Burning |
| Window Features | Window Coverings |
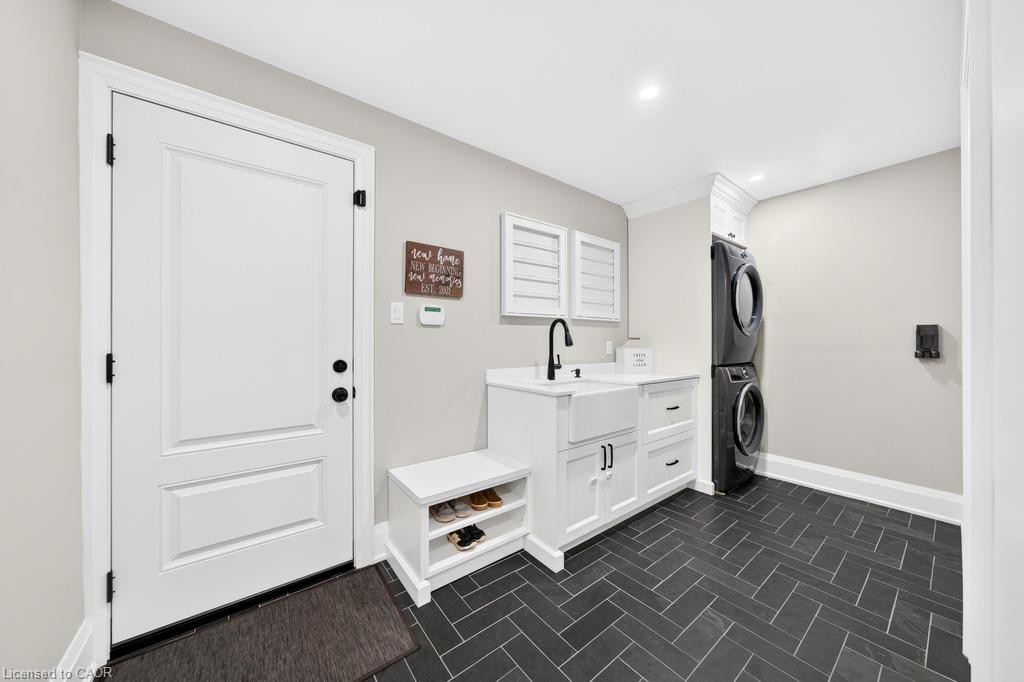
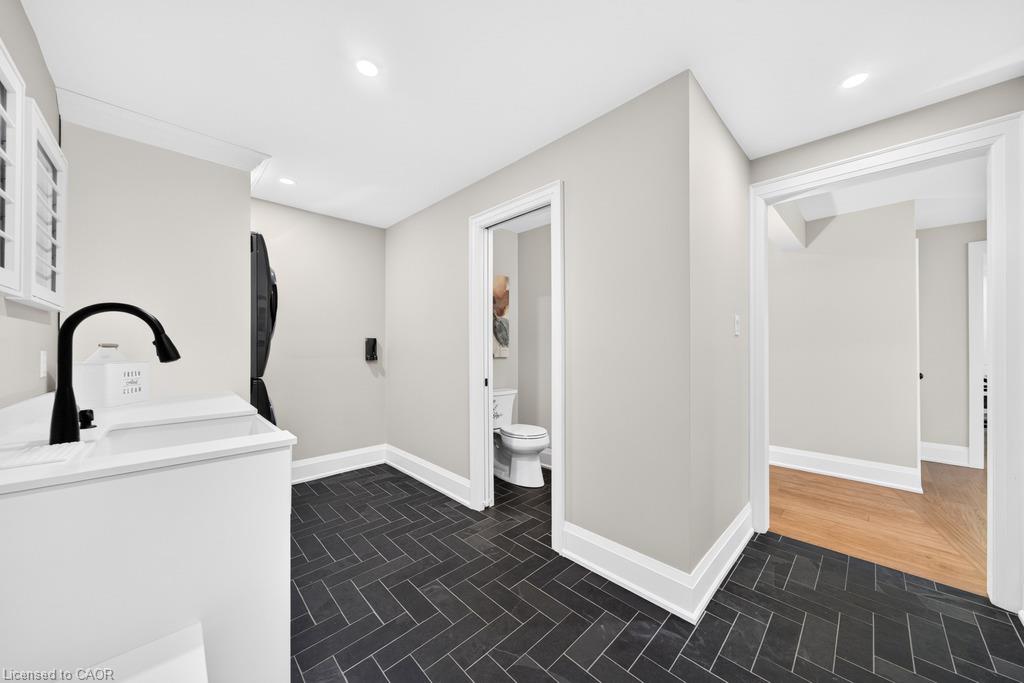
| Laundry Features | Laundry Room, Main Level |
Exterior
| Exterior Features | Landscaped, Lawn Sprinkler System |
|---|---|
| Lot Features | Urban, Rectangular, City Lot, Major Highway, Schools |
| Construction Materials | Brick, Shingle Siding, Vinyl Siding |
| Roof | Asphalt Shing |
| Foundation Details | Block |
| Waterfront Features | Access to Water |
| Security Features | Alarm System, Carbon Monoxide Detector(s), Monitored, Smoke Detector(s) |
Parking
| Garage Spaces | 2 |
|---|---|
| Parking Features | Attached Garage, Garage Door Opener, Asphalt, Built-In, Inside Entry |
| Open Parking Yes / No | Yes |
| Attached Garage Yes / No | Yes |
Utilities
| Sewer | Sewer (Municipal) |
|---|
Taxes
| Tax Annual Amount | 9628 |
|---|
Area Information
| Province | ON |
|---|---|
| County | Halton |
| City | Burlington |
| Postal Code | L7N 1S5 |
| Area | 33 Burlington |
| Subarea | 330 Roseland |
| Community Name | 330 Roseland |
| School District | Nelson Hs, Assumpton Hs |
| Elementary School | John T Tuck, St Pauls |
| High School | Nelson Hs, Assumpton Hs |
| Listing VS Median (in 330 Roseland) | |
Price: $2,724,900 low | high Med: $1,897,800 sqft: 2,601 low | high Med: 2,647 $ / sqft: $1,048 low | high Med: $717 On site: 4 low | high Med: 46 | |
Request a showing
Request a showing
Contact
Learn More About This Property

| Province | ON |
|---|---|
| County | Halton |
| City | Burlington |
| Postal Code | L7N 1S5 |
| Area | 33 Burlington |
| Subarea | 330 Roseland |
| Community Name | 330 Roseland |
| School District | Nelson Hs, Assumpton Hs |
| Elementary School | John T Tuck, St Pauls |
| High School | Nelson Hs, Assumpton Hs |
| Listing VS Median (in 330 Roseland) | |
Price: $2,724,900 low | high Med: $1,897,800 sqft: 2,601 low | high Med: 2,647 $ / sqft: $1,048 low | high Med: $717 On site: 4 low | high Med: 46 | |
 | $2,600,0003040 First StreetBurlington, ON L7N 1C3 |