381 Bowland Road,Mississippi Mills, ON K0A 1P0
Mississippi Mills, ON K0A 1P0

Description
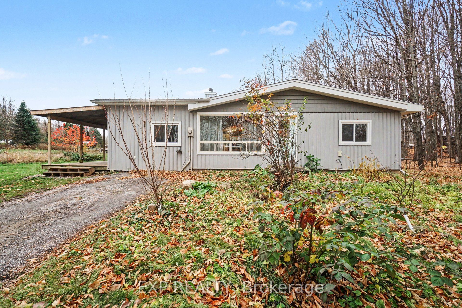
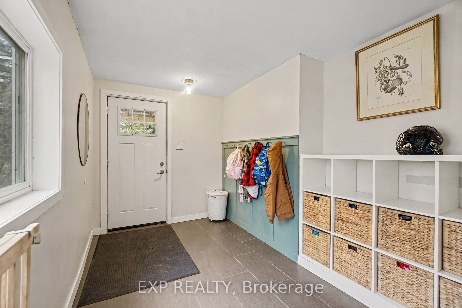
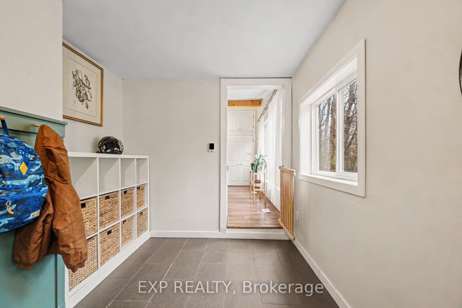
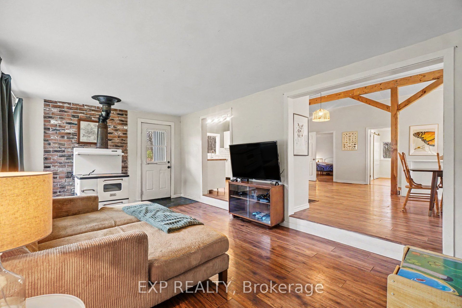
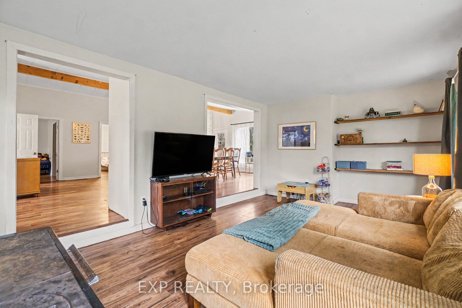
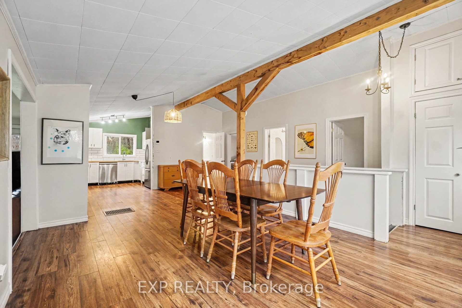
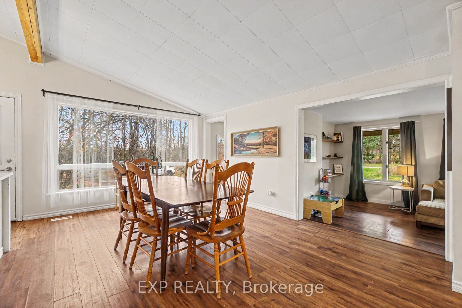
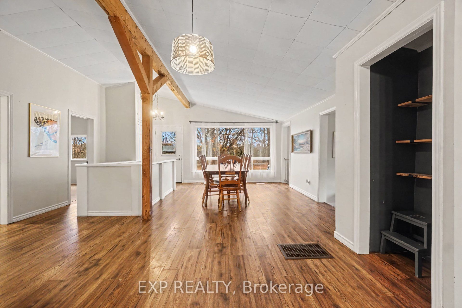
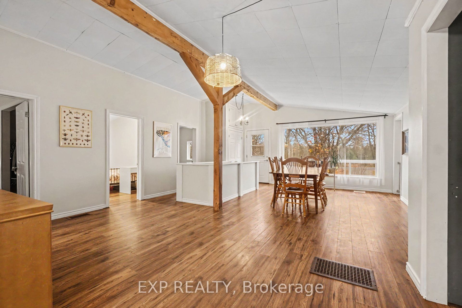
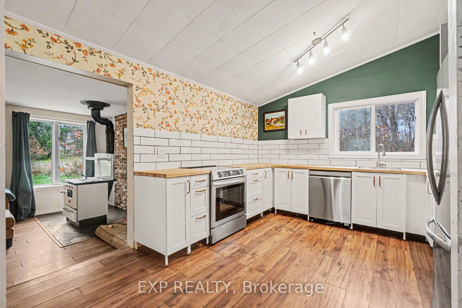
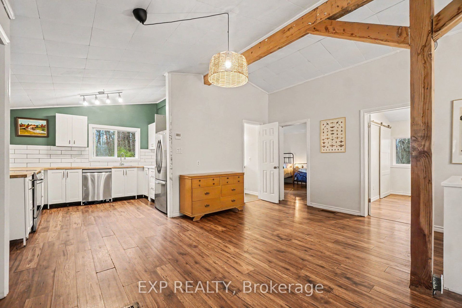
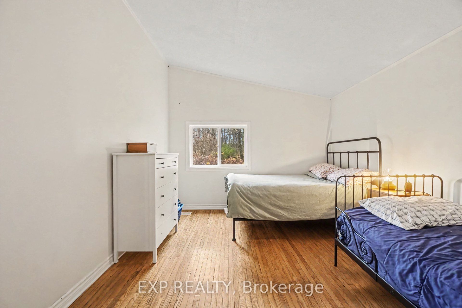
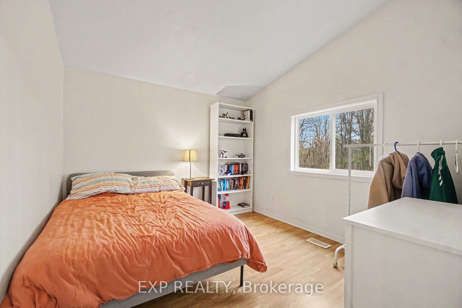
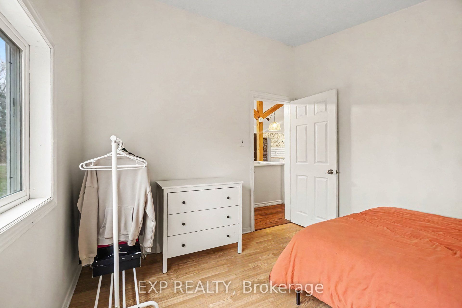
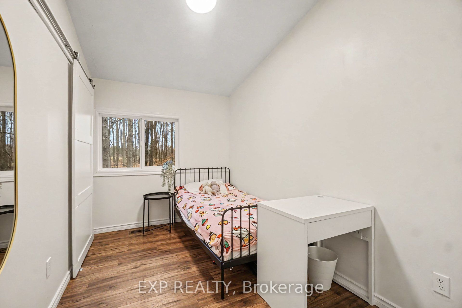
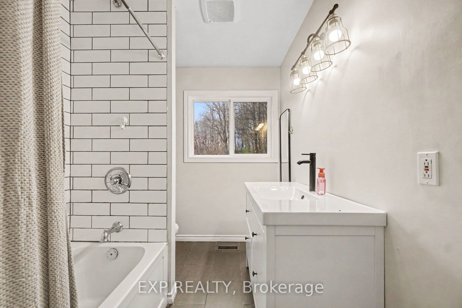
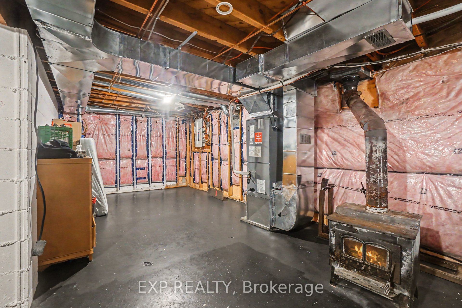
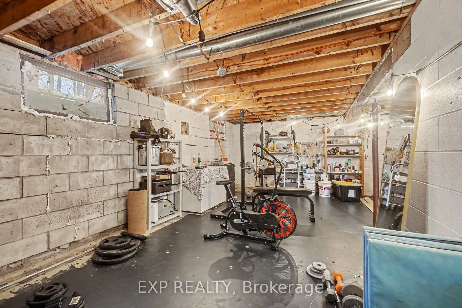
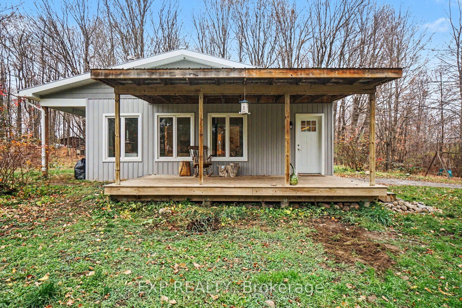
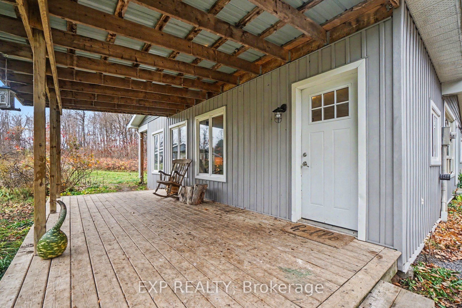
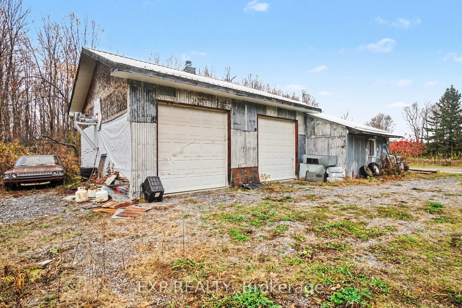
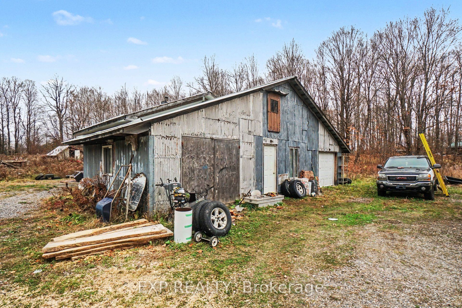
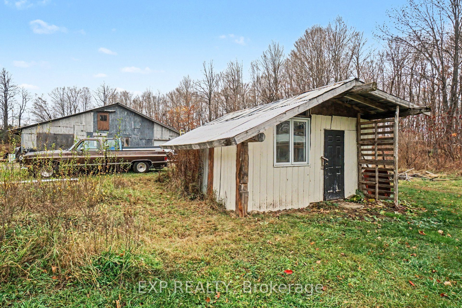
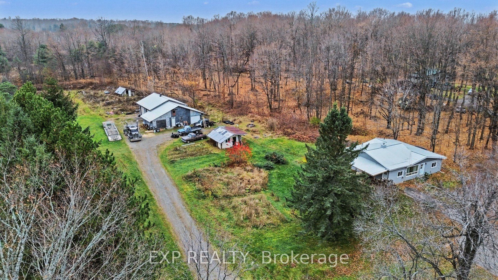
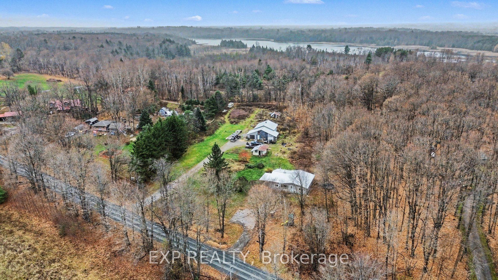
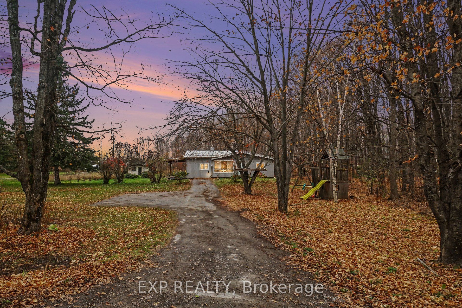
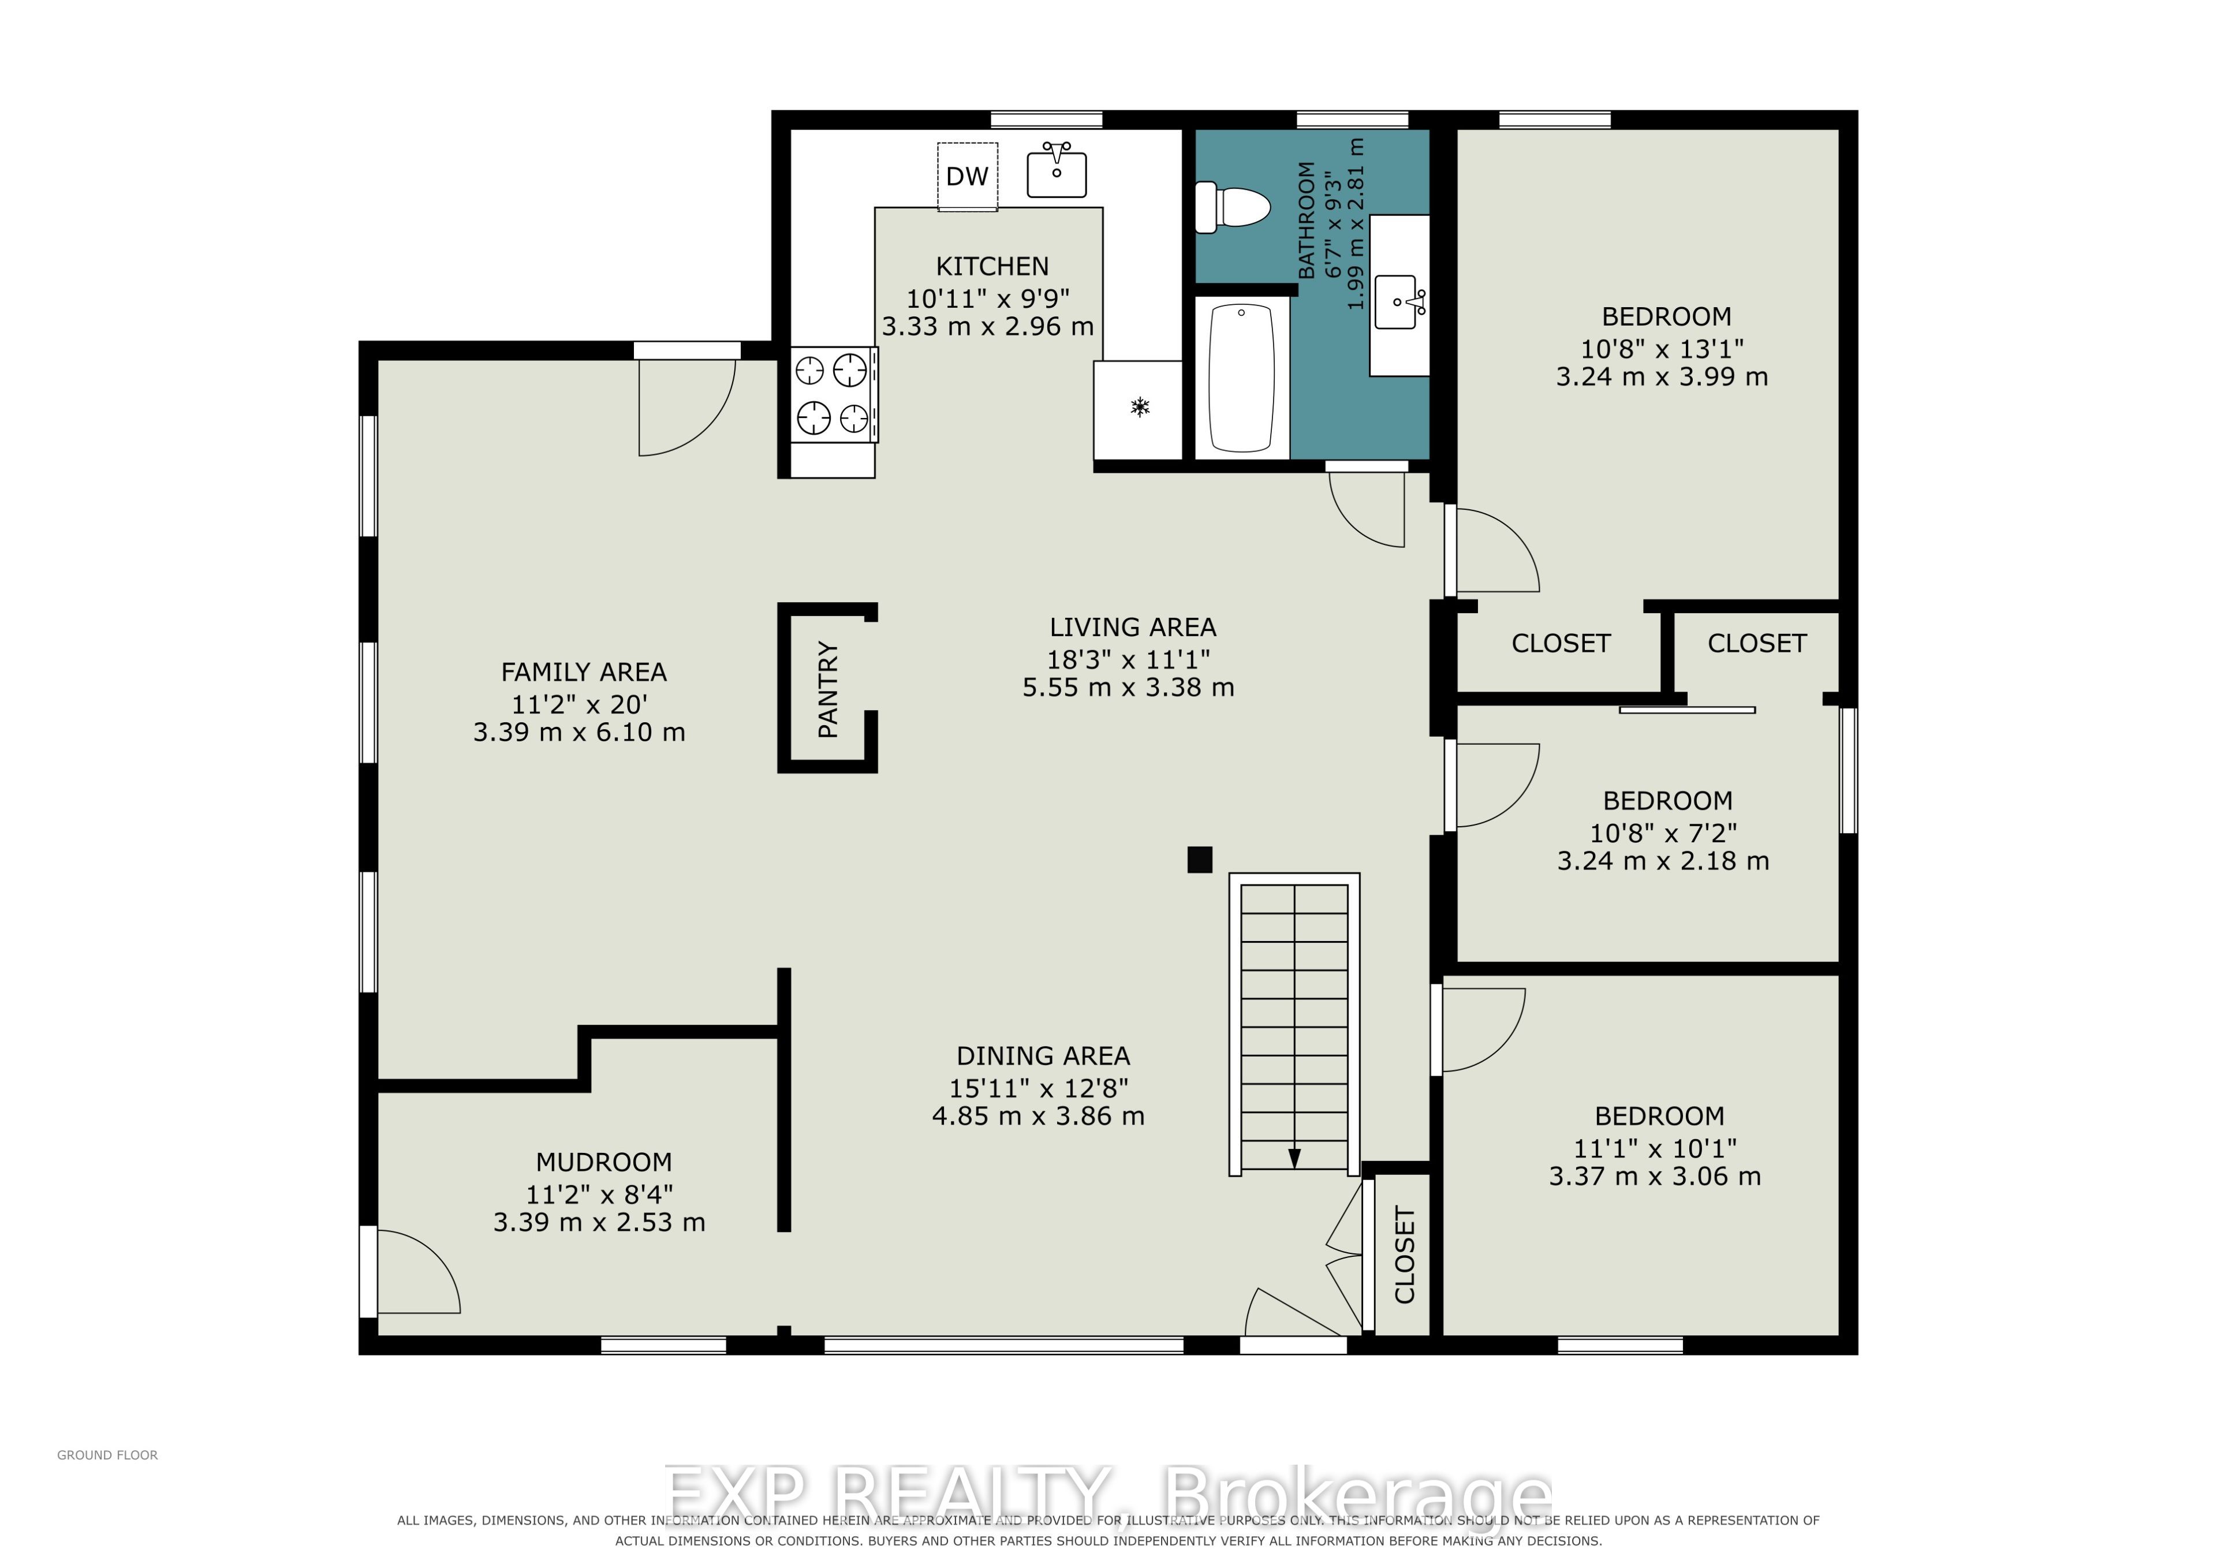
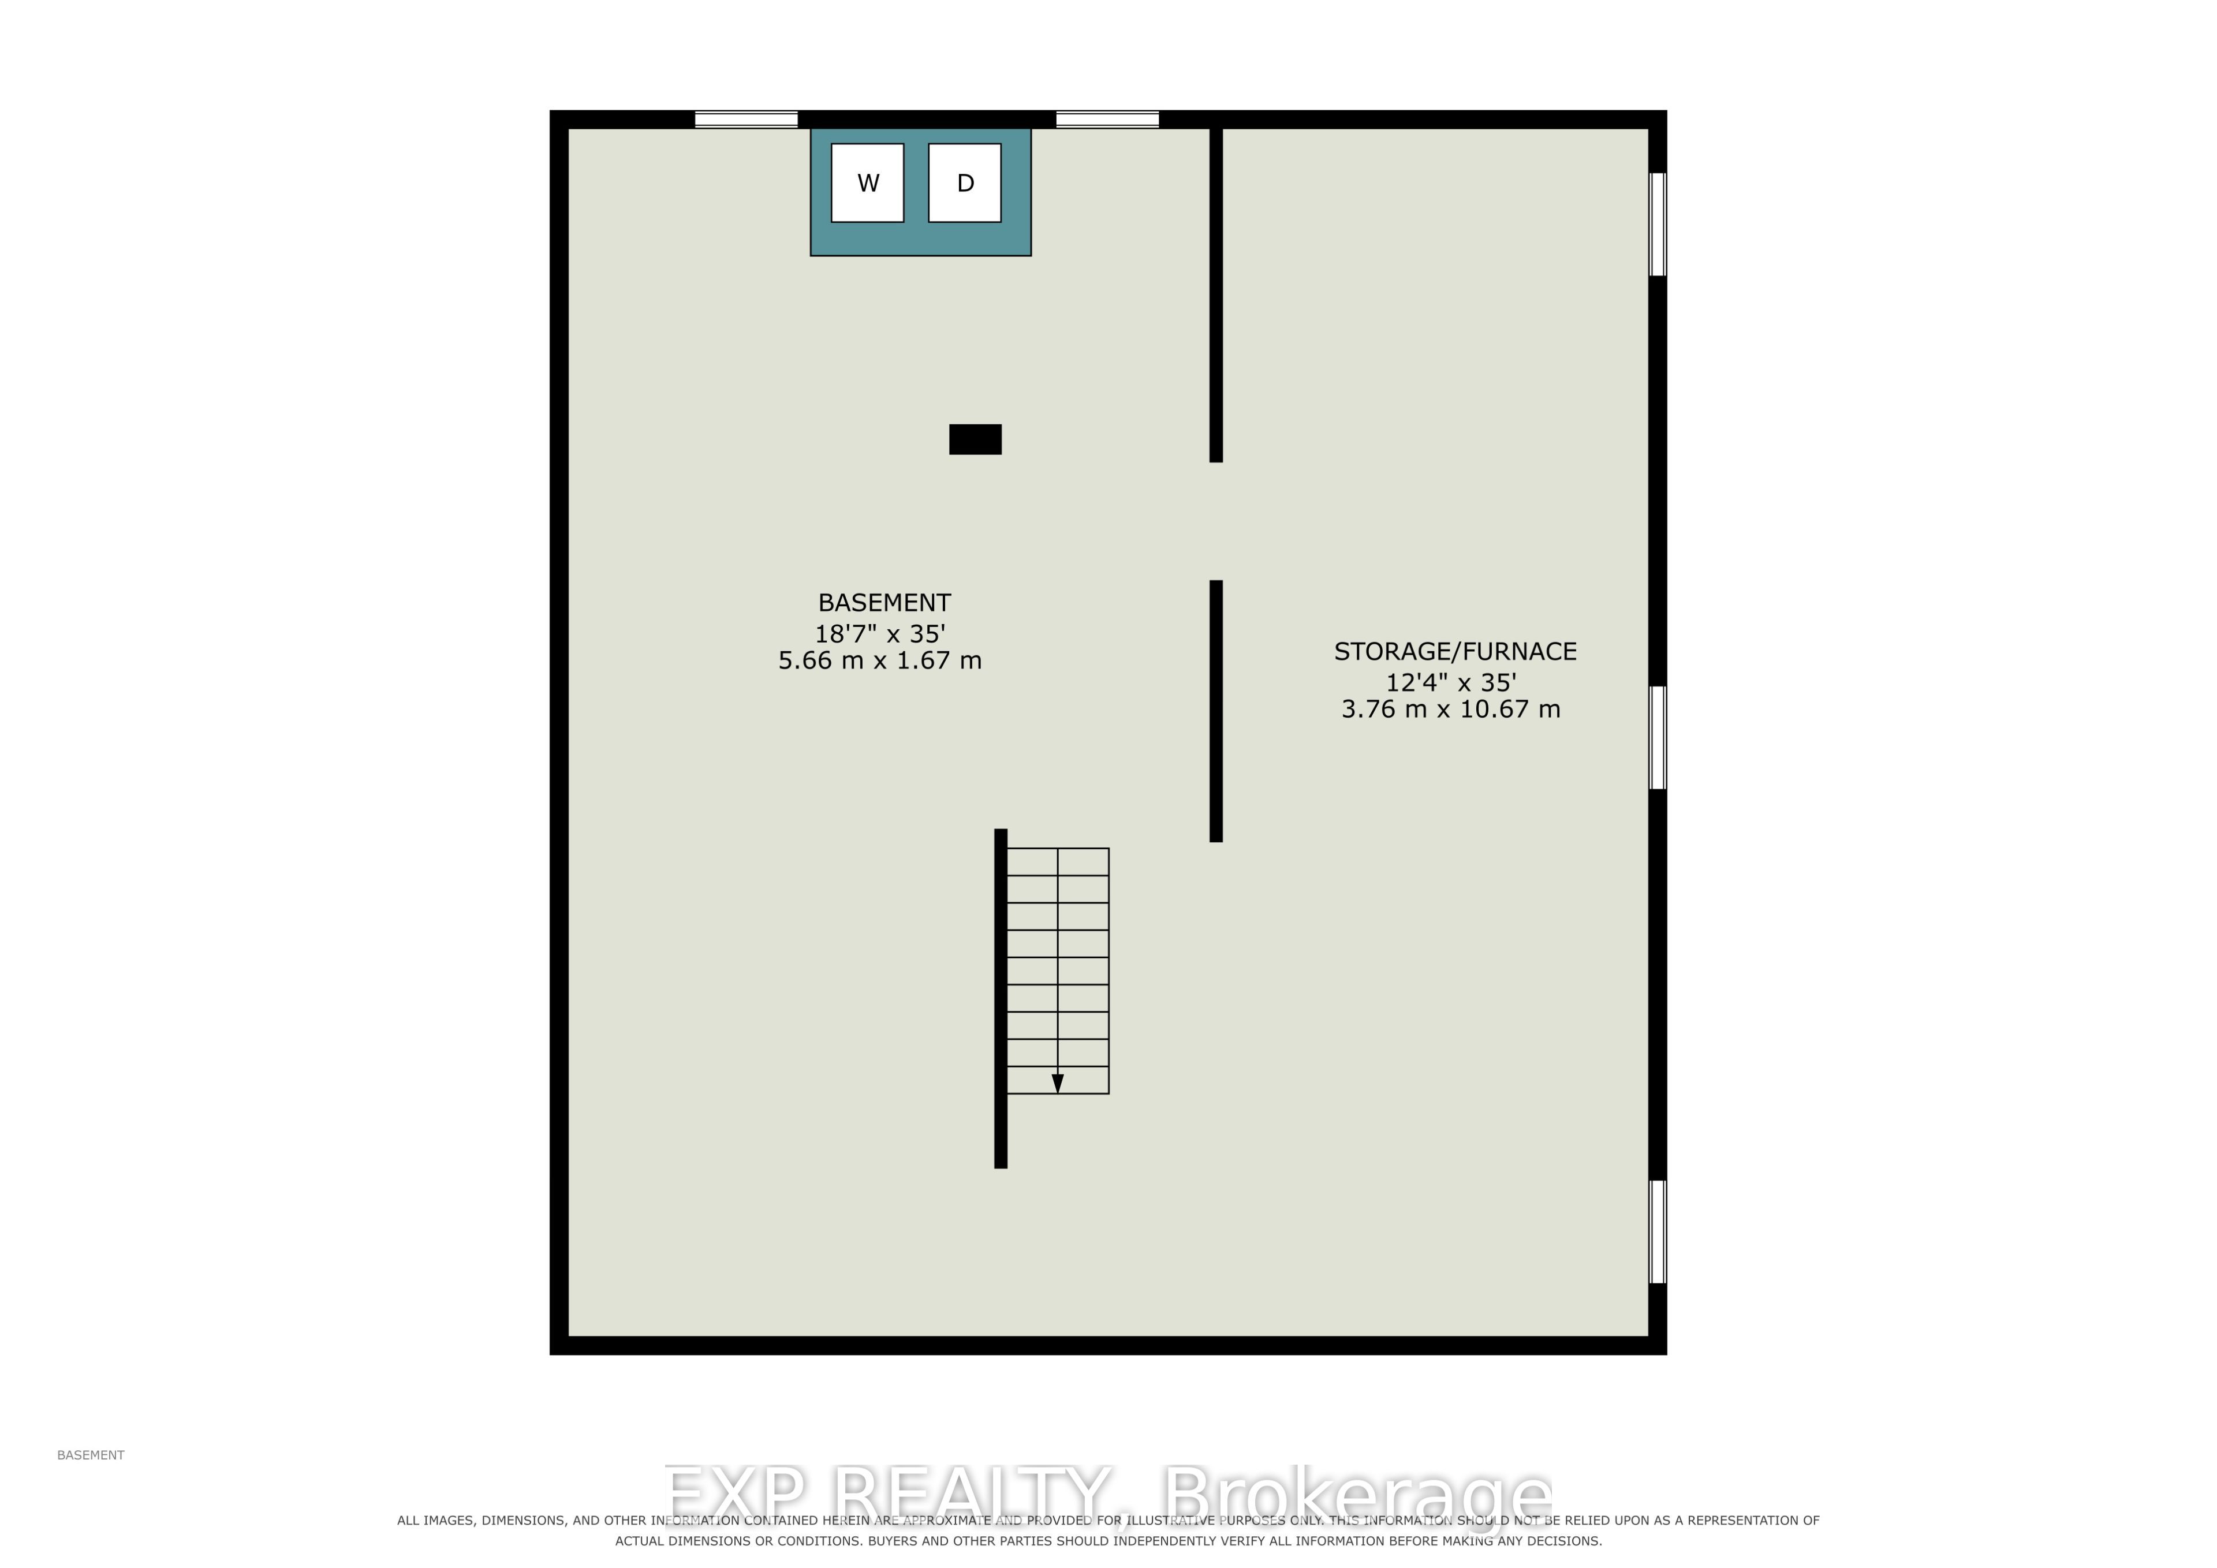
Set on 2.535 acres just outside the village of Clayton, this 1971 bungalow pairs a comfortable layout with serious outbuilding space. A roomy foyer with cubbies for boots and jackets leads into the main living area. Heavy beams run through the centre of the home, giving the open dining and kitchen space height and character. The kitchen has butcher block cabinetry, a slide-in range, stainless appliances, and a full subway tile backsplash, with the pantry just beside it. A step down brings you into the living room, where you are bathed in natural light and a built-in reading nook invites slow afternoons. The primary bedroom is generous and keeps its original hardwood floors, with two smaller bedrooms close by. The updated bathroom features dual rainfall showerheads. A new forced-air heat pump with A/C keeps things comfortable year-round, and a wood stove in the basement adds a second source of heat. The full-size basement is half-insulated and ready for whatever you have in mind. Outside, a large storage barn connects to a two-bay insulated garage (29' x 29' x 12'), ideal for a workshop, a hobby space, or simply a lot of elbow room. An old chicken coop and yard are still usable for anyone keeping animals. A garden shed sits among the property's plantings, which include apple trees, asparagus, and willow and more. Come and make this one your own!
Details
| MLS # | X14165434 |
|---|---|
| Listing Type | For Sale |
| Style | House |
| Sub-Type | Resale |
| Status | Sold Conditional |
| Year | 0 |
| Days On Site | 9 |
| Listing Provided By | EXP REALTY | X14165434 488703 |
Features
| Bed(s) | 3 |
|---|---|
| Bath(s) | 1 |
| Garage | 3 |
| Basement | Y |
| Acreage | 2.24 |
| Water Front | None |
| Property View | Forest, Garden, Trees, Woods |
Interior
| Interior Features | Carpet Free, Primary Bedroom - Main Floor, Water Heater |
|---|---|
| Cooling | Other |
| Heat Source | Electric |
| Fireplace Features | Freestanding, Living Room, Other, Wood, Wood Stove |
| Fireplace Yes / No | Yes |
Exterior
| Exterior Features | Deck, Privacy, Recreational Area, Year Round Living |
|---|---|
| Roof | Metal |
| Foundation Details | Block |
| Topography | Dry, Partially Cleared, Wooded/Treed |
| View | Forest, Garden, Trees/Woods |
| Construction Materials | Vinyl Siding |
Parking
| Garage Yes / No | Yes |
|---|---|
| Parking Features | Lane, Private |
Utilities
| Sewer | Septic |
|---|
Taxes
| Tax Annual Amount | 2928 |
|---|---|
| Tax Legal Description | PT LT 18 CON 1 RAMSAY PT 1, 26R2685 ; TOWN MISSISSIPPI MILLS |
| Tax Year | 2025 |
Area Information
| Province | ON |
|---|---|
| County | Lanark |
| City | Mississippi Mills |
| Postal Code | K0A 1P0 |
| Area | 912 Mississippi Mills (Ramsay) Twp |
| Listing VS Median (in K0A 1P0) | |
Price: $450,000 low | high Med: $0 On site: 9 low | high Med: | |
Request a showing
Request a showing
Contact
Learn More About This Property

| Province | ON |
|---|---|
| County | Lanark |
| City | Mississippi Mills |
| Postal Code | K0A 1P0 |
| Area | 912 Mississippi Mills (Ramsay) Twp |
| Listing VS Median (in K0A 1P0) | |
Price: $450,000 low | high Med: $0 On site: 9 low | high Med: | |