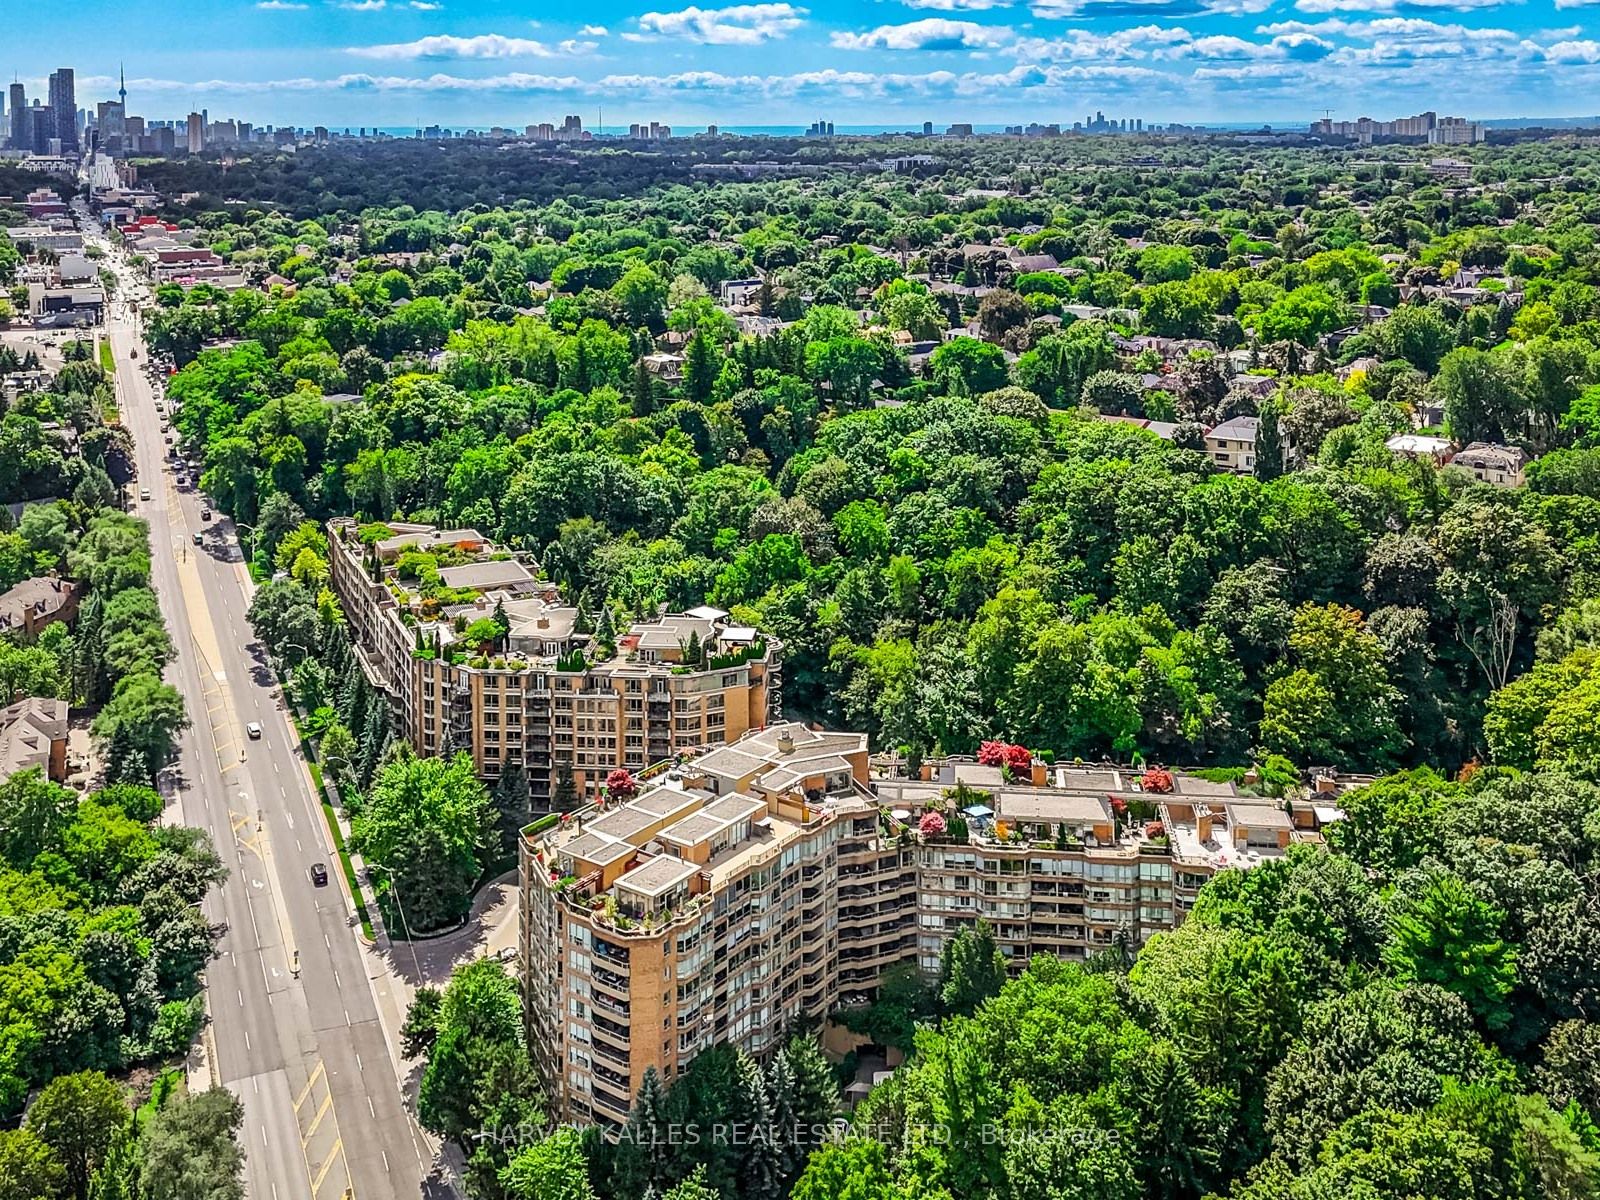
3800 Yonge Street Ph16,Toronto C04, ON M4N 3P7
Toronto C04, ON M4N 3P7

Description
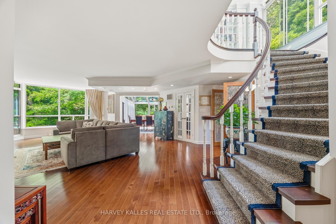
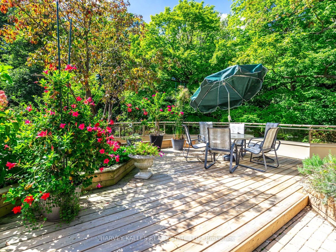
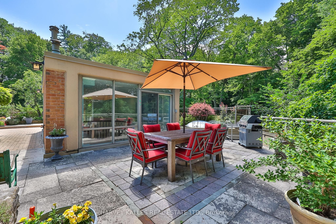
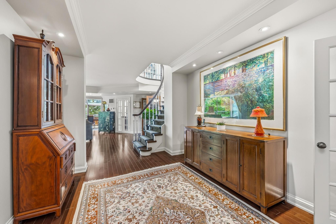
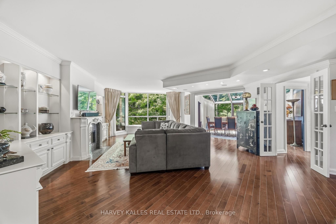
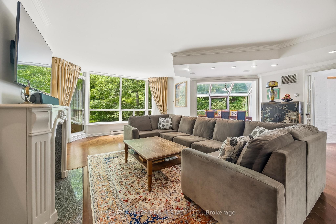
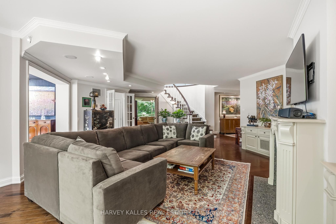
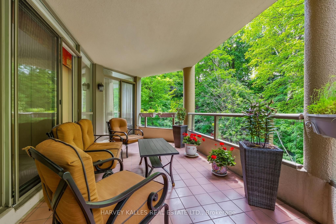
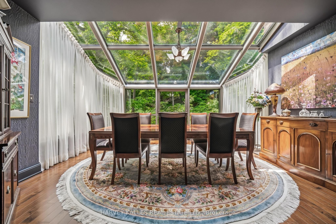
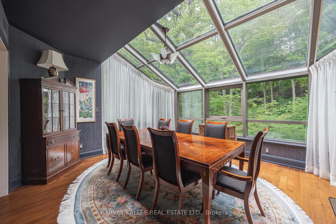
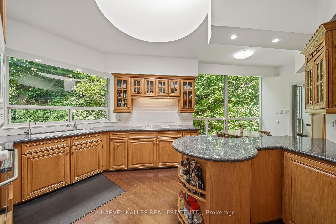
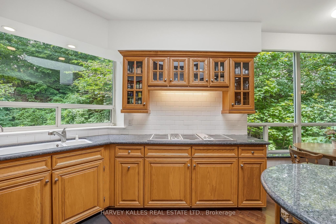
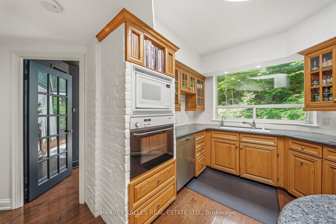
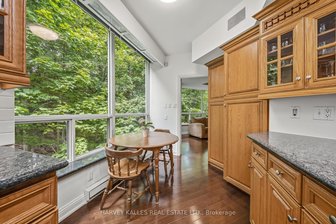
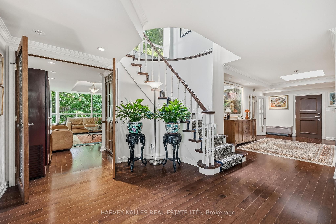
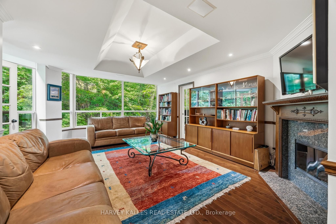
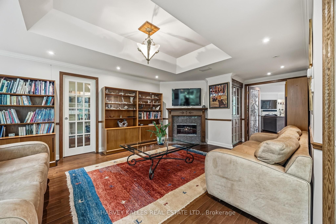
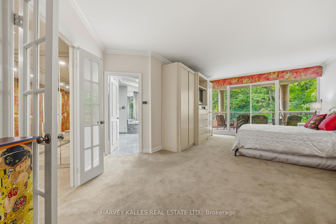
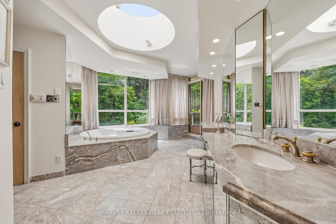
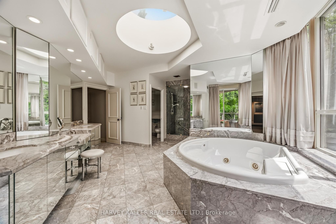
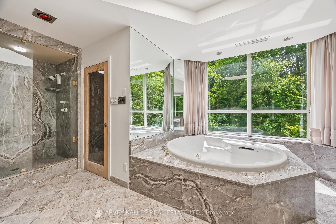
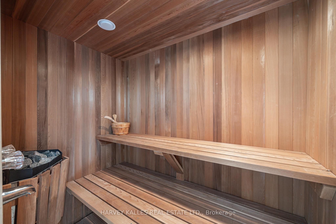
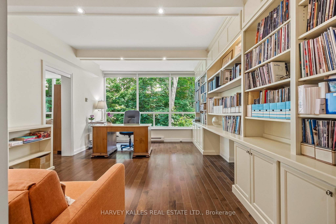
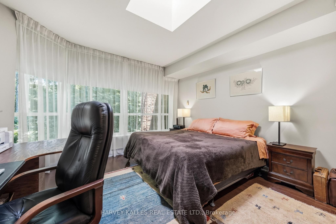
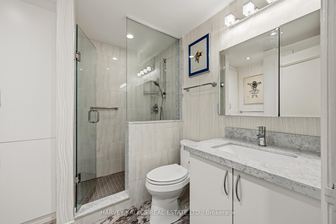
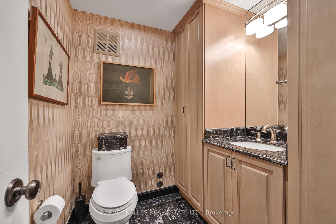
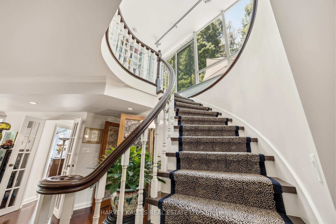
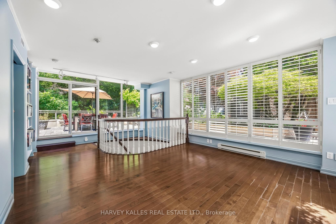
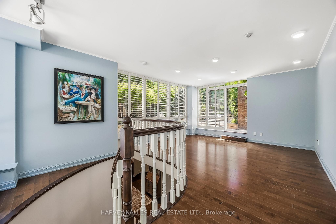
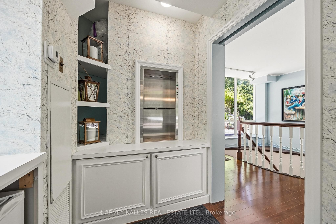
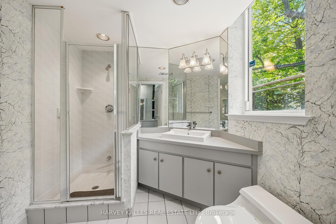
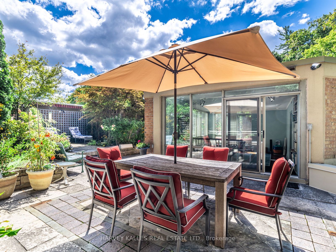
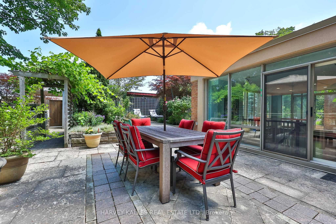
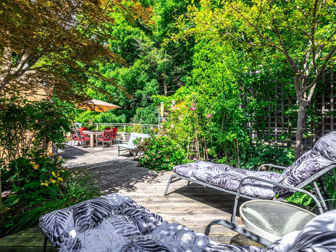
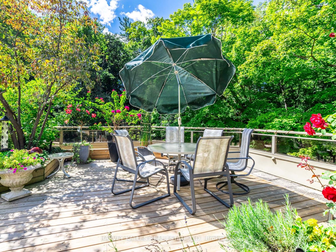
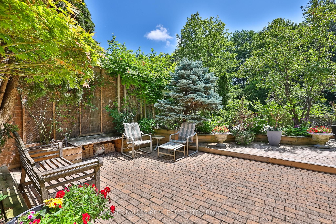
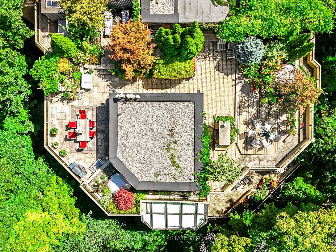
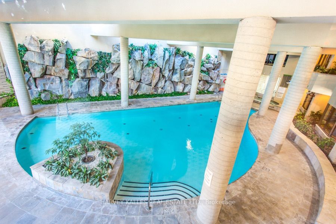
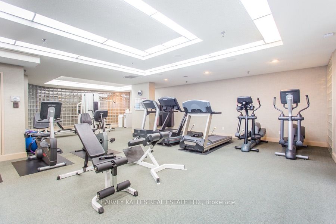
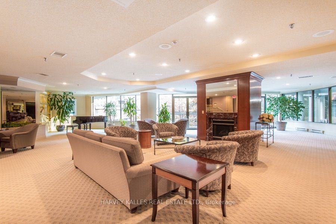
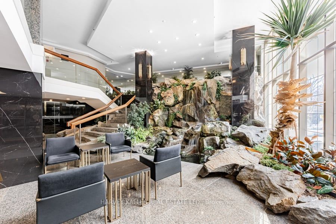
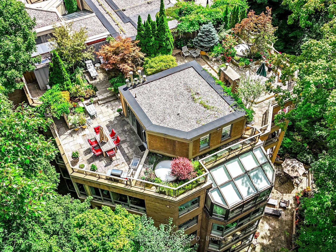
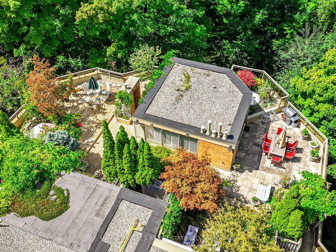
Welcome to Penthouse 16 at Governors Hill - 1 - Exceptional penthouse with 3,755 sq ft of interior living space in an outstanding building. 2 - Additional rooftop private 2,500 sq ft terrace/manicured garden. 2 large dining areas and BBQ. Full irrigation. Ravine views on 3 sides. Indoor stairs with additional access directly from lobby elevators. 3 - Main floor includes Primary suite and 2 additional large ensuite bedrooms. Primary 8-piece bathroom, with sauna and jetted tub. 3 additional 3-piece bathrooms plus 2-piece powder room.4 - Large open entrance lobby plus 2 large entertainment/living rooms, each with a gas fireplace. Wine cabinet and spacious wet bar.5 - Kitchen with custom millwork, 48" Sub-Zero fridge, Miele dishwasher, Jenn-Air 8 hub cooktop. Breakfast area. Dumb waiter to upper level.6 - Glass-enclosed dining room with magnificent ravine views. 7 - Floor-to-ceiling windows, multiple skylights, natural light and ravine views throughout. 8 - Massive storage space including large dressing room adjacent to principal bedroom. 9 - Main floor 180 sq ft balcony with space for 8 to dine. Accessed from living room, primary bedroom and bathroom. 10 - Upstairs, 500 sq ft indoor flex space including 3-piece bathroom. Can be used as media lounge, office, fitness area, etc. Access on 2 sides to garden terrace.Governors Hill ensures impeccable security and service. Exceptional amenities inc. 24/7 gatehouse and concierge, a saltwater indoor pool with hot tub, squash court, indoor pickleball court, large well-equipped gym, guest suites, library, 150-guest party room with kitchen, elegant entertaining spaces, plus several smaller meeting rooms, beautifully maintained grounds, billiard room & multiple guest parking. Local amenities include TTC bus on doorstep. 10-minute walk to York Mills subway and to shops, restaurants, and cafes. Large park and tennis courts across the street.
Details
| MLS # | C14151680 |
|---|---|
| Listing Type | For Sale |
| Style | House |
| Building Name | Governors Hill |
| HOA Dues | $5,177 |
| Sub-Type | Resale |
| Status | New |
| Year | 0 |
| Days On Site | 13 |
| Listing Provided By | HARVEY KALLES REAL ESTATE LTD. | C14151680 303500 |
Features
| Bed(s) | 4 |
|---|---|
| Bath(s) | 5 |
| Garage | 2 |
| Story(s) | 2 |
Interior
| Interior Features | Bar Fridge, Built-In Oven, Separate Heating Controls, Storage Area Lockers |
|---|---|
| Cooling | Central Air |
| Heat Source | Gas |
| Fireplace Features | Natural Gas |
| Fireplace Yes / No | Yes |
| Laundry Features | Laundry Room, Ensuite |
Exterior
| Exterior Features | Awnings, Canopy, Landscape Lighting, Landscaped, Lawn Sprinkler System, Lighting, Patio, Privacy |
|---|---|
| Construction Materials | Brick |
| Security Features | Concierge/Security |
Parking
| Garage Yes / No | Yes |
|---|
Taxes
| Tax Annual Amount | 17412 |
|---|---|
| Tax Year | 2025 |
Area Information
| Province | ON |
|---|---|
| County | Toronto |
| City | Toronto C04 |
| Postal Code | M4N 3P7 |
| Area | Bedford Park Nortown |
| Listing VS Median (in M4N 3P7) | |
Price: $3,350,000 low | high Med: $0 On site: 13 low | high Med: | |
Request a showing
Request a showing
Contact
Learn More About This Property

| Province | ON |
|---|---|
| County | Toronto |
| City | Toronto C04 |
| Postal Code | M4N 3P7 |
| Area | Bedford Park Nortown |
| Listing VS Median (in M4N 3P7) | |
Price: $3,350,000 low | high Med: $0 On site: 13 low | high Med: | |