380 Serenade Crescent,Blossom Park - Airport and Area, ON K1X 0B9
Blossom Park - Airport and Area, ON K1X 0B9

Description
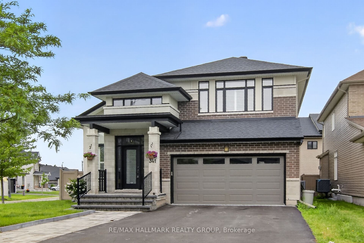
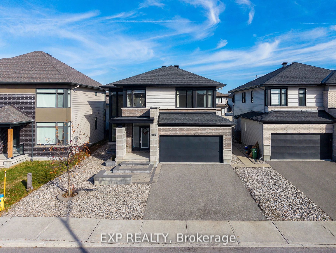
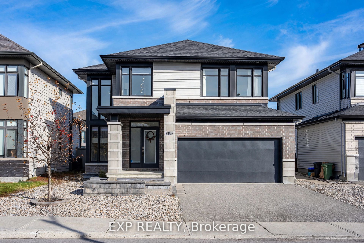
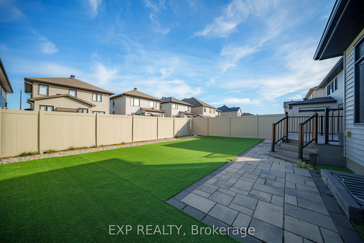
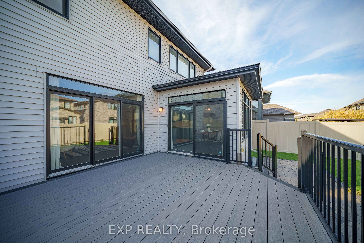
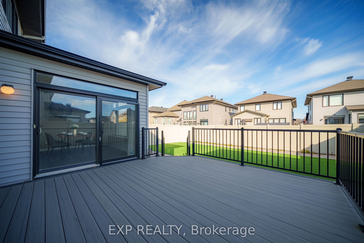
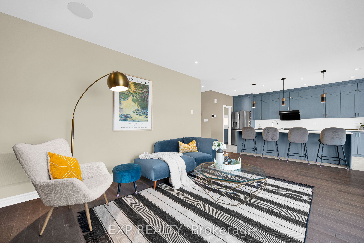
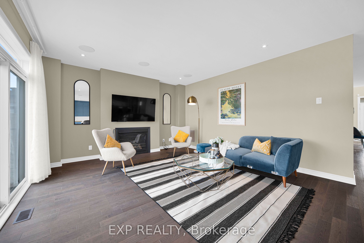
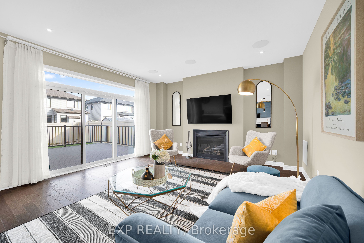
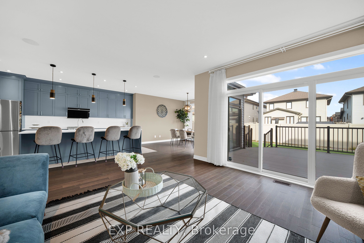
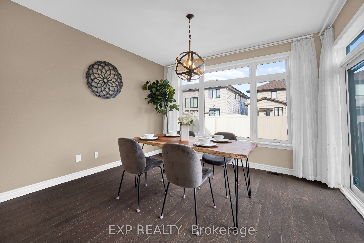
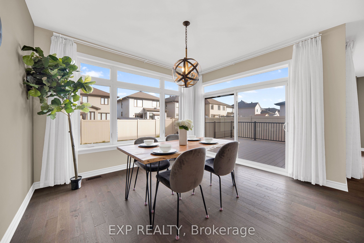
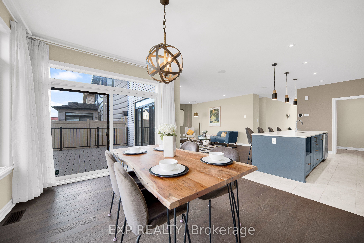
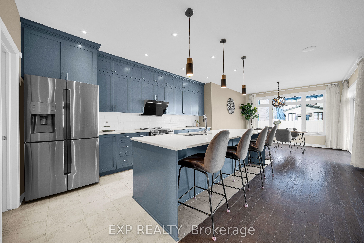
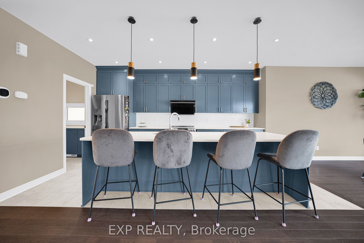
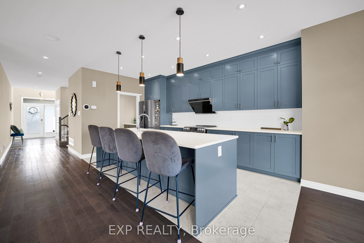
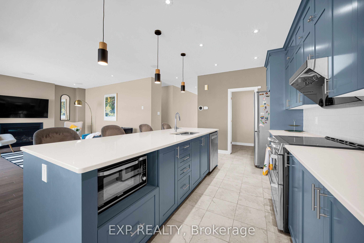
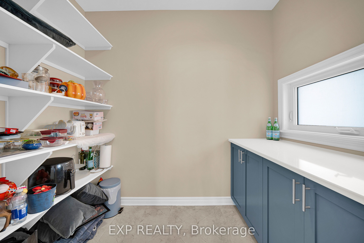
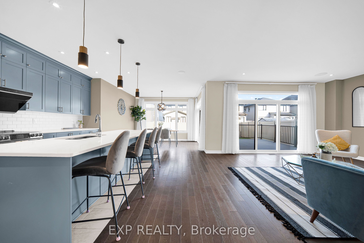
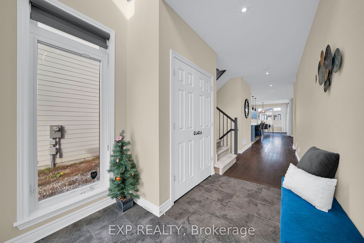
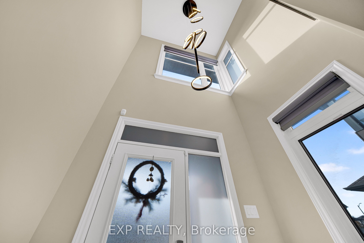
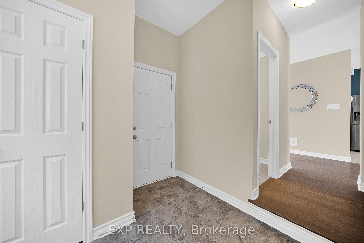
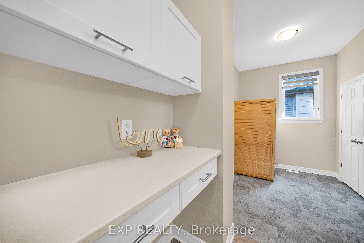
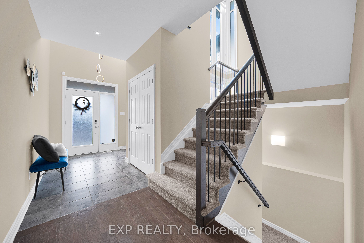
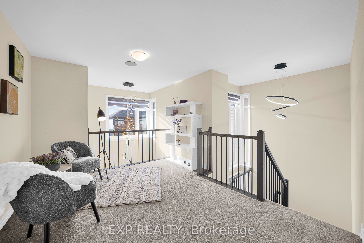
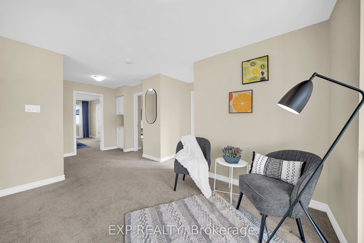
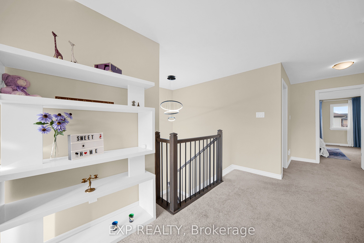
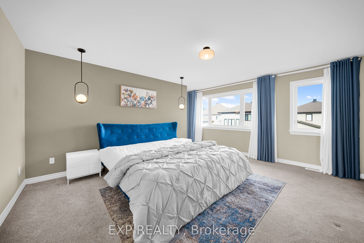
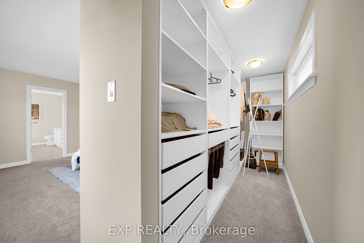
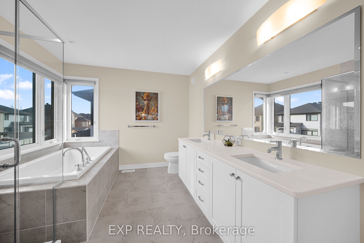
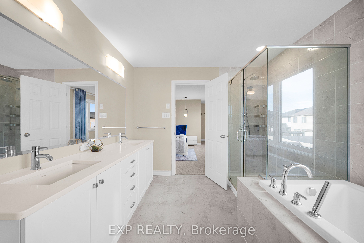
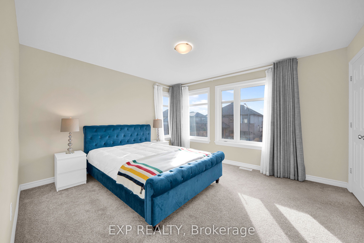
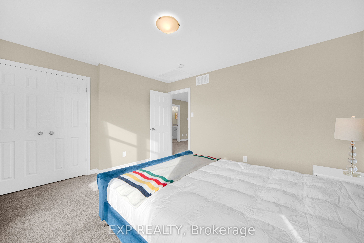
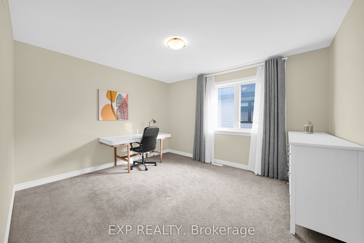
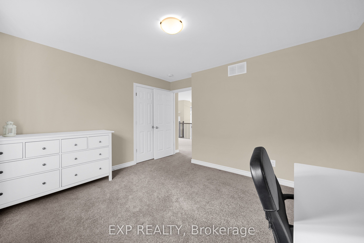
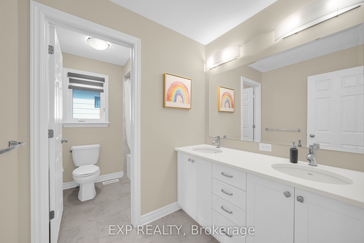
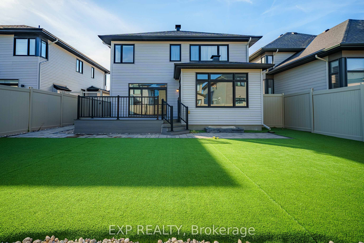
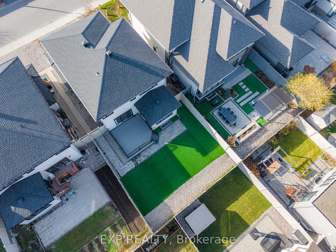
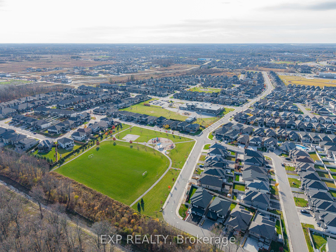
Welcome home to this DREAMY 44 FOOT DETACHED in Riverside South, where every upgrade whispers that someone truly cared. Interlocked front steps and a graceful stone garden bed with stepping stones and river stone wrap the front and side for an EFFORTLESS welcome. Inside, 9 FOOT CEILINGS lift the SOARING open concept main floor, with dual patio doors inviting GOLDEN light from every direction and sunrise spilling over your breakfast table. The chef's kitchen is a SHOWSTOPPER, with a HUGE island that easily seats 4, cabinets climbing ALL THE WAY TO THE CEILING, modern appliances made for hosting, and a pantry that doubles as a BUTLER PANTRY. A COZY fireplace and built-in speakers set the mood for laughter-filled nights. Glide upstairs beneath glowing LED chandeliers to a RADIANT loft overlooking the main entrance, your perfect reading retreat or home office. Bedrooms are dressed in double layered custom draperies for restful sleep, and the LUMINOUS ensuite with a glass shower enclosure turns every day into a little escape. Outside, a MASSIVE composite deck with modern black railing and dual entry opens to a LUSH backyard of interlocking river stone and artificial grass, a PREMIUM upgrade with ZERO maintenance where kids and pets play freely, all fenced in low-maintenance PVC. Set on a TRANQUIL street among large detached homes, you are only 80 METERS from the park and 5 minutes from the new Riverside South Town Centre and LRT. Love a new build without years of construction dust? This MOVE-IN READY, fully upgraded gem is waiting. Come fall in love and start unpacking your next chapter.
Details
| MLS # | X14155594 |
|---|---|
| Listing Type | For Sale |
| Style | House |
| Sub-Type | Resale |
| Status | New |
| Year | 0 |
| Days On Site | 15 |
| Listing Provided By | EXP REALTY | X14155594 488711 |
Features
| Bed(s) | 3 |
|---|---|
| Bath(s) | 3 |
| Garage | 2 |
| Basement | Y |
| Story(s) | 2 |
| Acreage | 0.11 |
Interior
| Interior Features | Storage, Water Heater, Water Meter, ERV/HRV, Auto Garage Door Remote |
|---|---|
| Cooling | Central Air |
| Heat Source | Gas |
| Fireplace Features | Natural Gas |
| Fireplace Yes / No | Yes |
Exterior
| Exterior Features | Paved Yard, Deck, Landscaped |
|---|---|
| Roof | Asphalt Shingle |
| Foundation Details | Concrete |
| Construction Materials | Brick, Vinyl Siding |
Parking
| Garage Yes / No | Yes |
|---|---|
| Parking Features | Inside Entry, Private |
Utilities
| Sewer | Sewer |
|---|
Taxes
| Tax Annual Amount | 7034.81 |
|---|---|
| Tax Legal Description | LOT 55, PLAN 4M1601 CITY OF OTTAWA |
| Tax Year | 2026 |
Area Information
| Province | ON |
|---|---|
| County | Ottawa |
| City | Blossom Park - Airport and Area |
| Postal Code | K1X 0B9 |
| Area | 2602 Riverside South | Gloucester Glen |
| Listing VS Median (in K1X 0B9) | |
Price: $1,020,000 low | high Med: $0 On site: 15 low | high Med: | |
Request a showing
Request a showing
Contact
Learn More About This Property

| Province | ON |
|---|---|
| County | Ottawa |
| City | Blossom Park - Airport and Area |
| Postal Code | K1X 0B9 |
| Area | 2602 Riverside South | Gloucester Glen |
| Listing VS Median (in K1X 0B9) | |
Price: $1,020,000 low | high Med: $0 On site: 15 low | high Med: | |