
Description
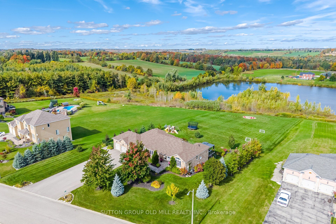
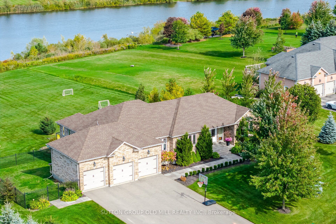
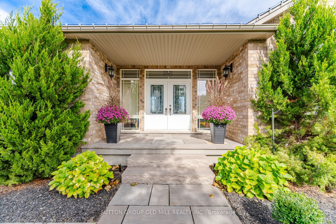
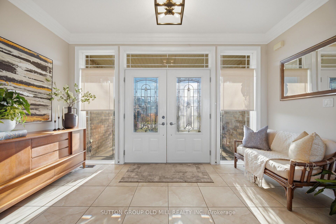
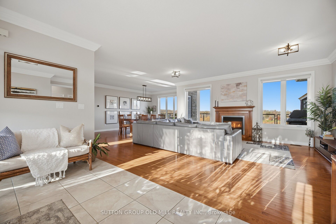
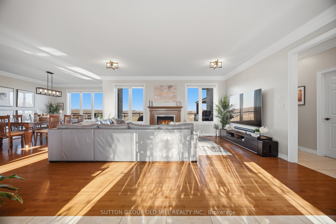
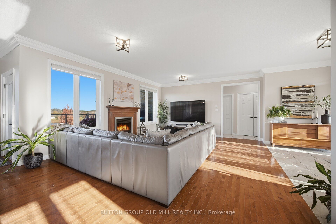
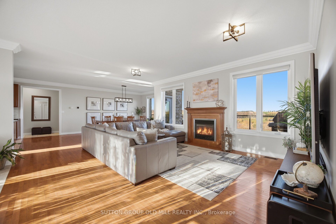
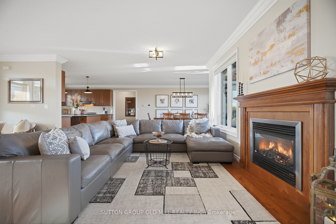
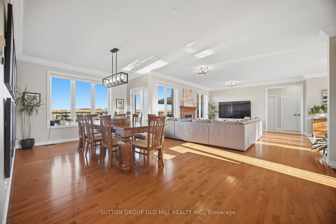
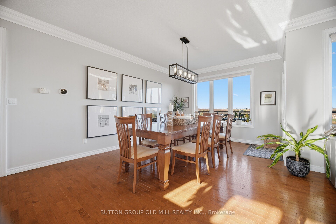
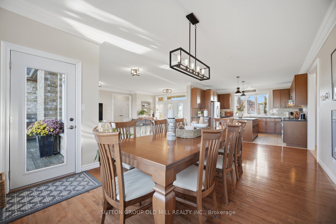
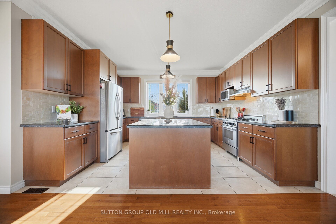
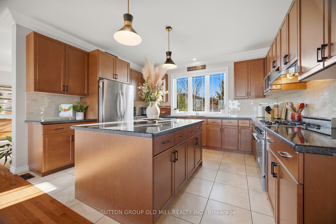
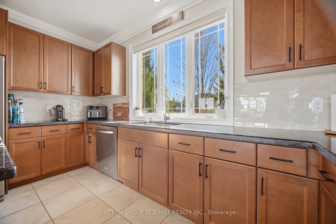
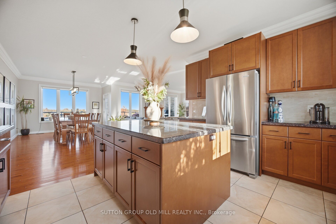
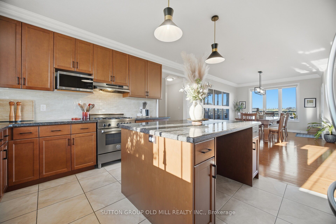
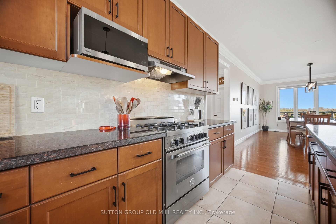
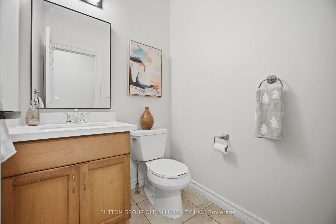
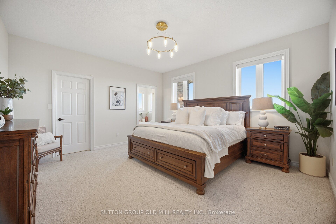
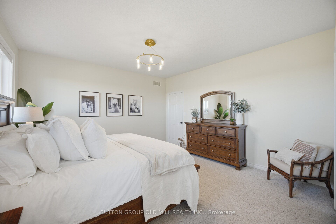
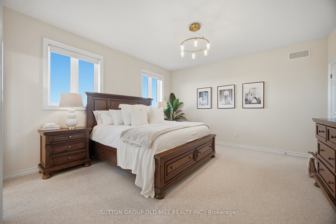
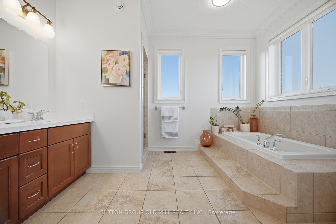
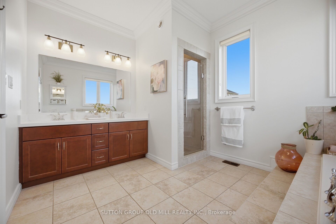
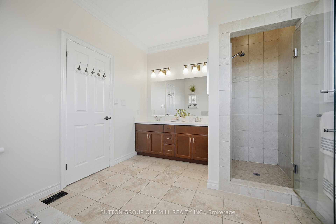
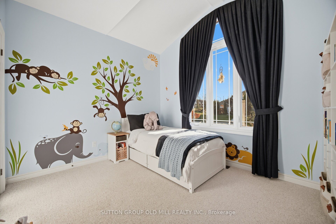
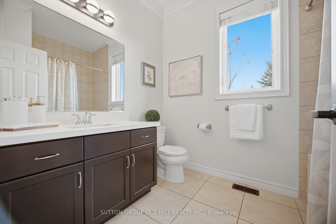
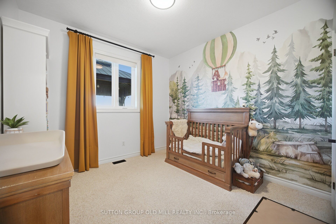
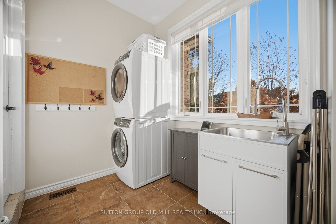
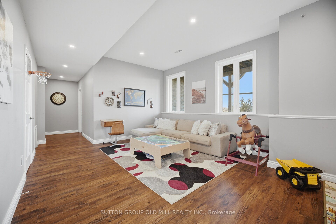
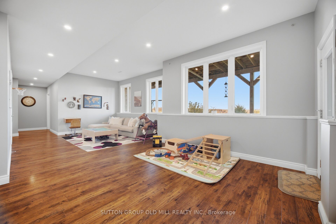
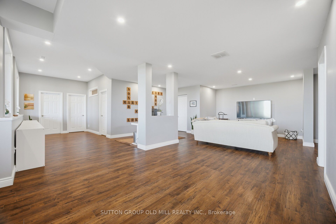
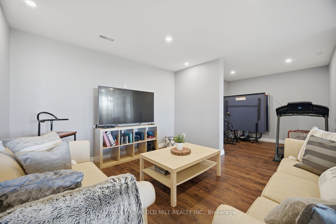
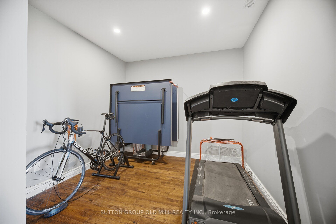
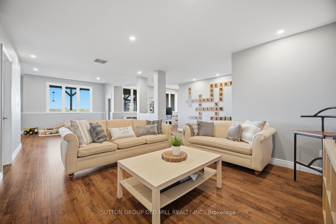
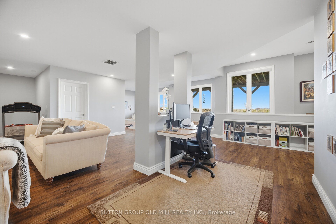
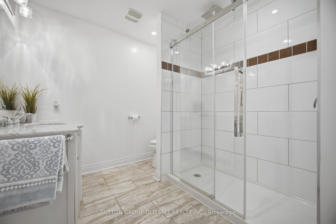
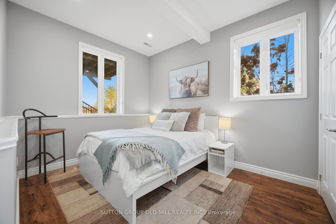
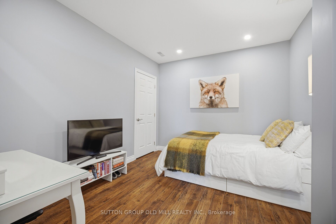
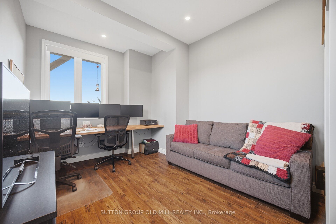
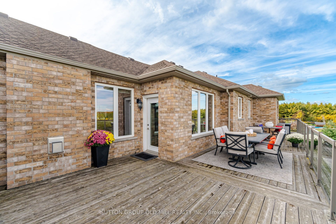
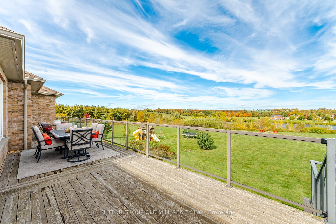
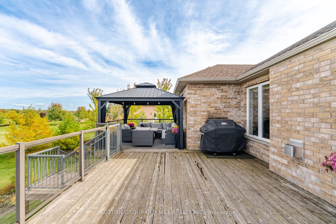
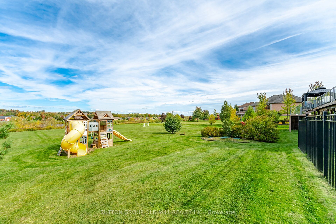
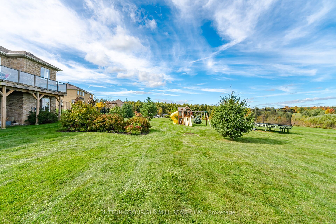
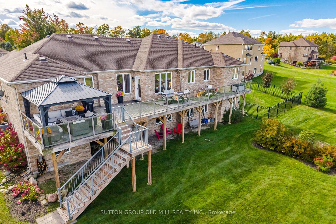
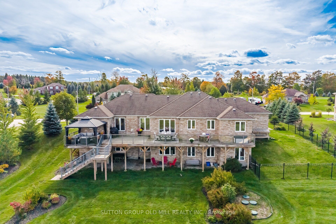
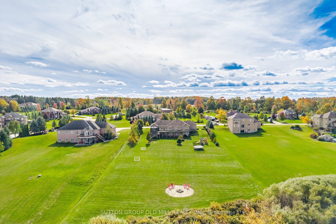
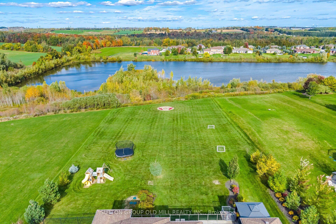
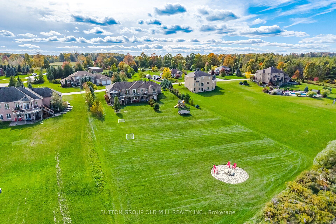
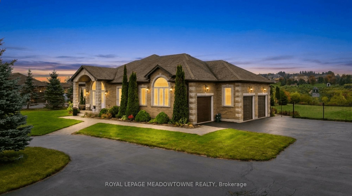
Welcome to 38 Anderson Close, where elegant country living, exceptional space & breathtaking waterfront views come together! This beautiful 3+2 bedroom bungalow offers over 2,000 sq ft on the main floor, plus an equally spacious finished walk-out lower level at 2000+ sq ft. Thoughtfully designed with virtually no wasted space, this home is perfect for everyday living & entertaining on any scale.The gourmet kitchen is a cook's dream, featuring a high-end Bertazzoni range, granite countertops & abundant cabinetry. Generous principal rooms make entertaining effortless, with room to comfortably seat 20 around the table! The primary bedroom suite has two large windows, a gorgeous ensuite, & is private. The other two bedrooms upstairs are large & flank a bathroom. The bright, airy walk-out lower level, finished in 2019, features large above-grade windows on three sides, two bedrooms, a bathroom, office, multiple sitting & recreation areas, cold room & plenty of storage. There's even room to add a kitchen for multigenerational living.Freshly painted bathrooms with brand new quartz countertops add to the home's appeal as does all new main floor lighting. Additional features include 200-amp service, furnace motor replaced in 2021, deck stairs updated in 2022 & a 16-zone app-controlled irrigation system installed in 2020. High speed fibre internet available! Level 2 Electric vehicle home charger. At 1.24 acres, the lot also has a large fenced in area perfect for your dog! The property directly abuts the water, with access right from your own backyard. Imagine enjoying your coffee overlooking the water, launching your paddleboard for an afternoon on the lake, or exploring the nearby walking trails. Fresh air, beautiful surroundings & room to breathe, 5 minutes to downtown Erin, 20 minutes to Guelph, 18 minutes to Georgetown & 18 minutes to major highways.A truly special property offering the space, tranquility & lifestyle of country living without sacrificing convenience.
Details
| MLS # | X14146700 |
|---|---|
| Listing Type | For Sale |
| Style | House |
| Sub-Type | Resale |
| Status | New |
| Year | 0 |
| Days On Site | 9 |
| Listing Provided By | SUTTON GROUP OLD MILL REALTY INC. | X14146700 027100 |
Features
| Bed(s) | 5 |
|---|---|
| Bath(s) | 4 |
| Garage | 3 |
| Basement | Y |
| Acreage | 1.24 |
| Property View | Panoramic, Clear |
Interior
| Interior Features | Auto Garage Door Remote, Central Vacuum, In-Law Capability, Propane Tank, Primary Bedroom - Main Floor, Storage, Water Softener |
|---|---|
| Cooling | Central Air |
| Heat Source | Gas |
| Fireplace Features | Living Room |
| Fireplace Yes / No | Yes |
Exterior
| Exterior Features | Deck, Landscaped |
|---|---|
| Roof | Shingles |
| Foundation Details | Poured Concrete |
| View | Panoramic, Clear |
| Construction Materials | Brick |
Parking
| Garage Yes / No | Yes |
|---|---|
| Parking Features | Private Triple |
Utilities
| Sewer | Septic |
|---|
Taxes
| Tax Annual Amount | 7901 |
|---|---|
| Tax Legal Description | LOT 28, PLAN 61M118, TOWN OF ERIN. S/T TO RIGHT PRIOR TO THE COMPLETE ACCEPTANCE BY THE MUNICIPALITY/REGION OF THE LANDS AND OTHER DEVELOPMENT LAND IN THE VICINITY AS IN WC114366.e |
| Tax Year | 2026 |
Area Information
| Province | ON |
|---|---|
| County | Wellington |
| City | Erin |
| Postal Code | N1H 6H7 |
| Area | Rural Erin |
| Listing VS Median (in N1H 6H7) | |
Price: $1,499,000 low | high Med: $1,997,450 On site: 9 low | high Med: 59 | |
Request a showing
Request a showing
Contact
Learn More About This Property

| Province | ON |
|---|---|
| County | Wellington |
| City | Erin |
| Postal Code | N1H 6H7 |
| Area | Rural Erin |
| Listing VS Median (in N1H 6H7) | |
Price: $1,499,000 low | high Med: $1,997,450 On site: 9 low | high Med: 59 | |
 | $1,499,90050 Stewart DriveErin, ON N1H 6H7 |