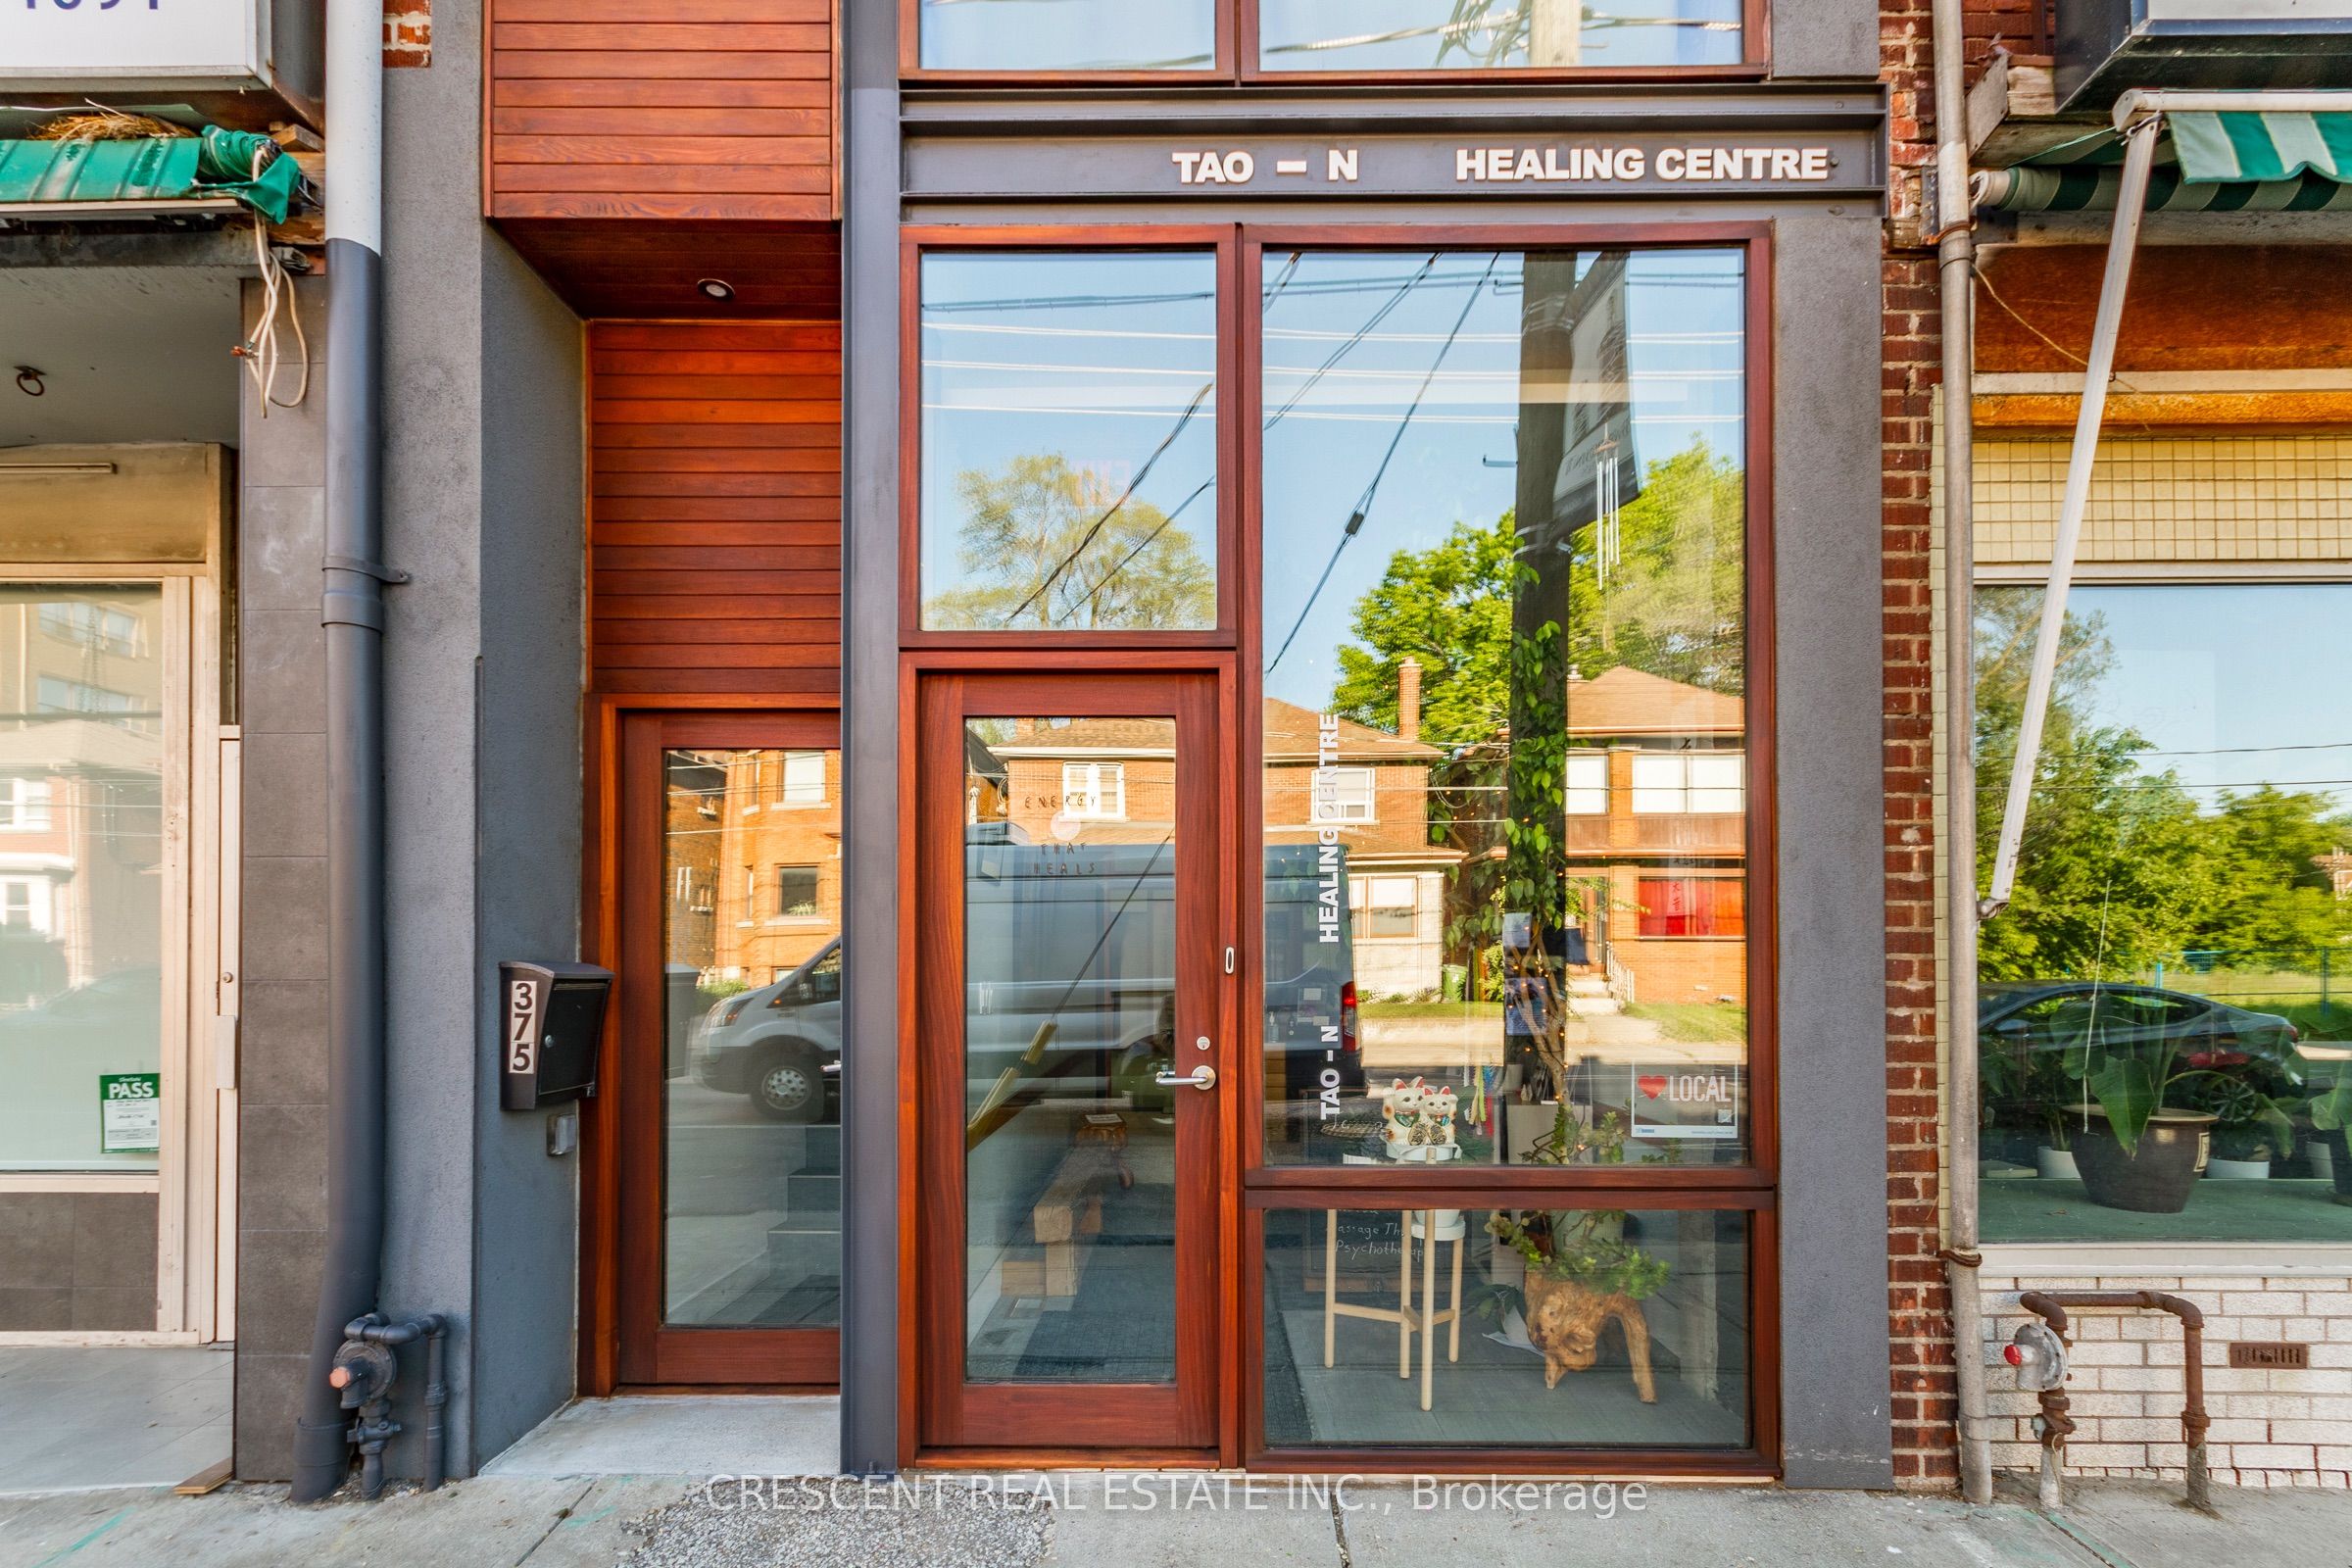
375 Jane Street,Toronto W02, ON M6S 3Z3
Toronto W02, ON M6S 3Z3

Description
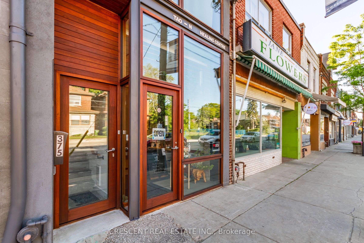
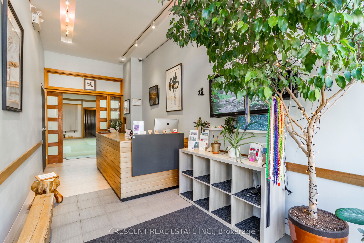
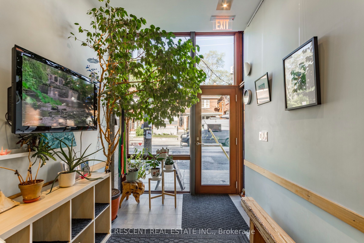
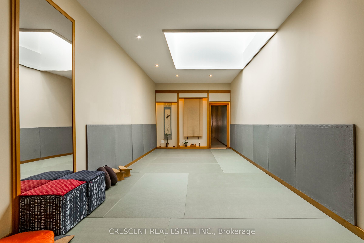
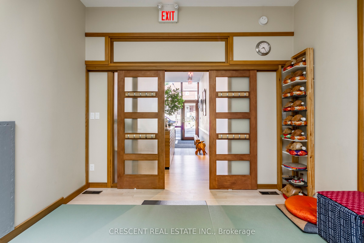
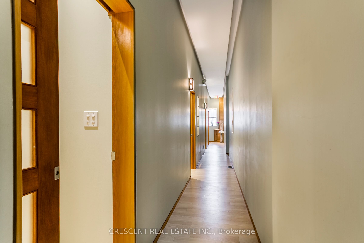
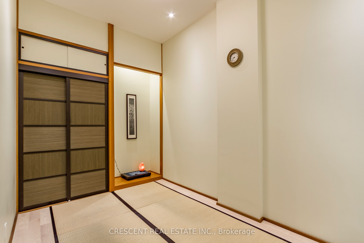
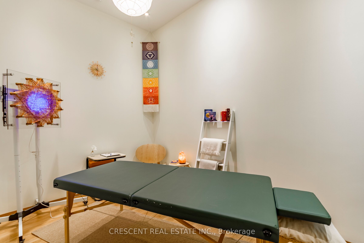
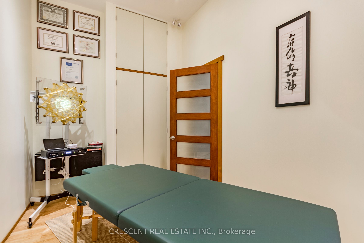
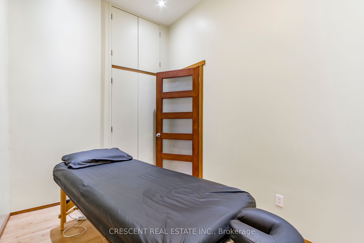
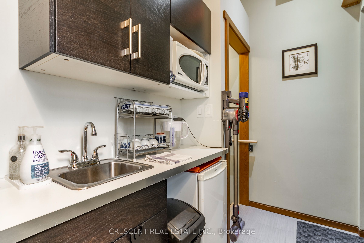
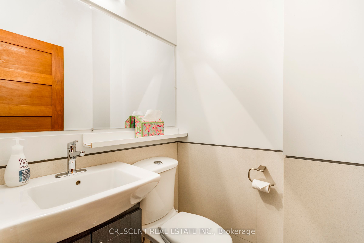
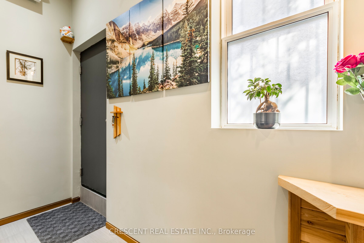
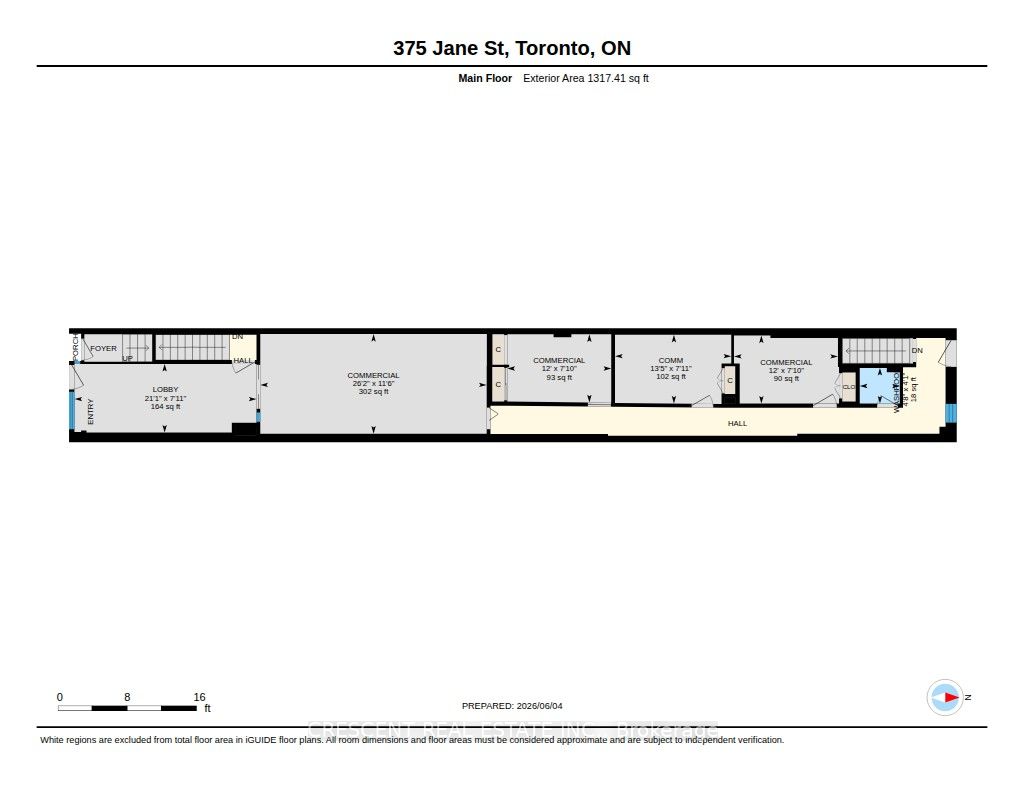
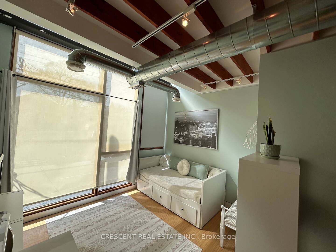
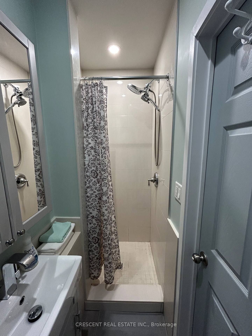
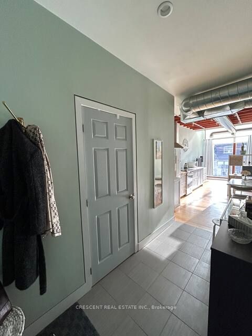
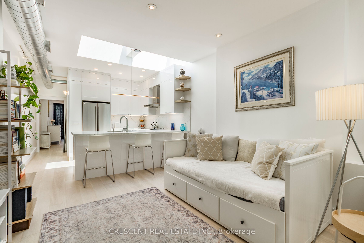
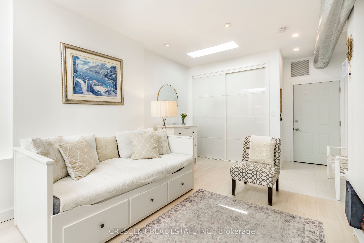
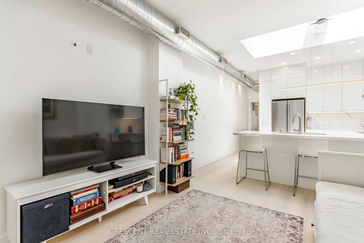
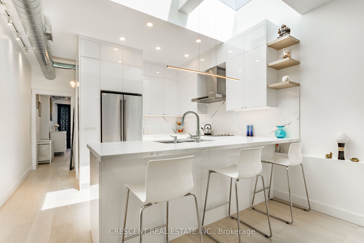
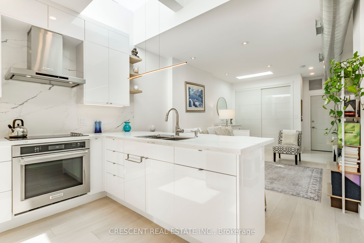
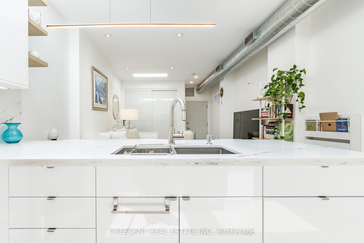
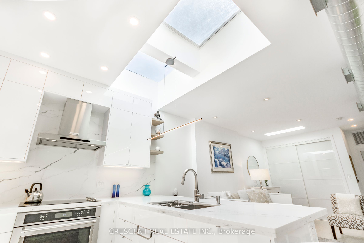
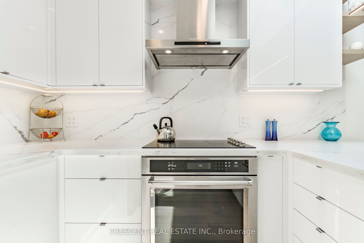
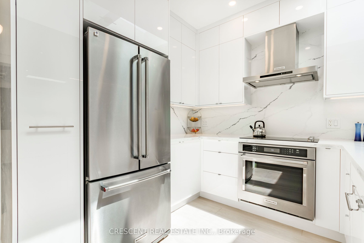
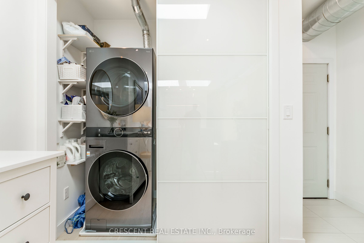
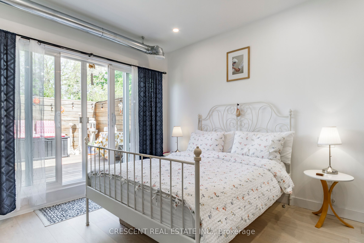
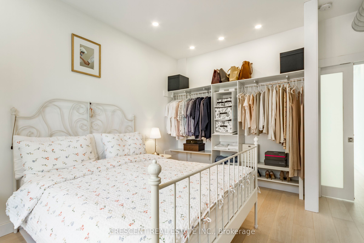
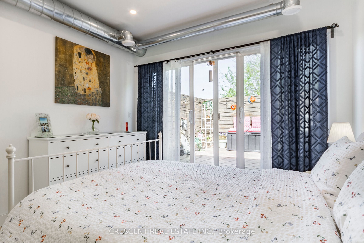
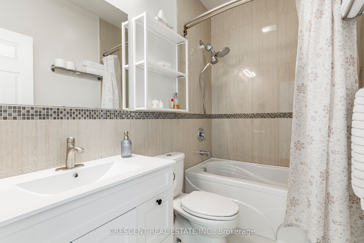
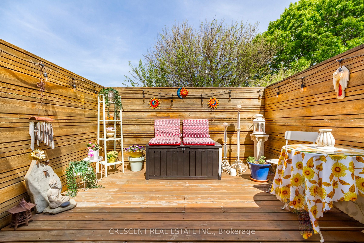
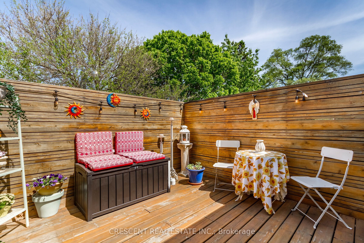
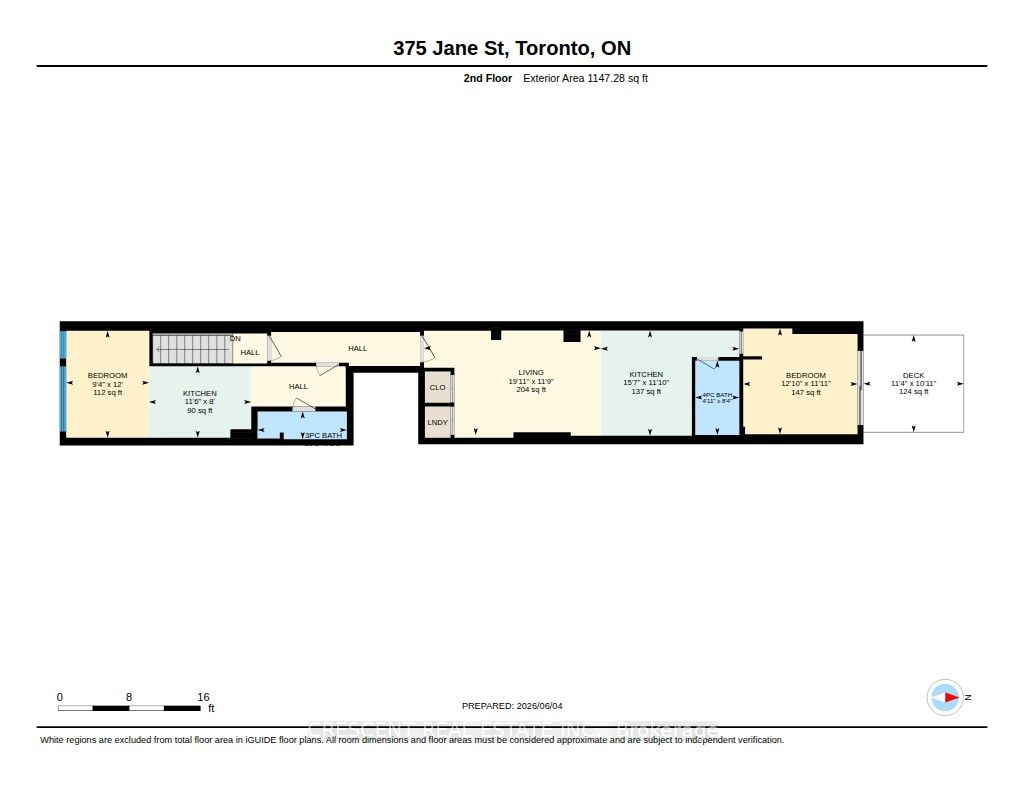
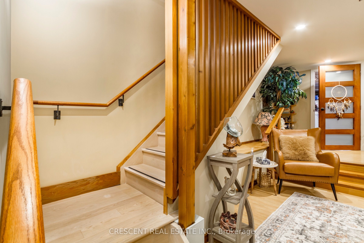
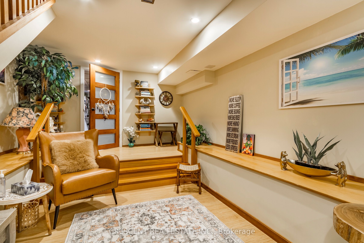
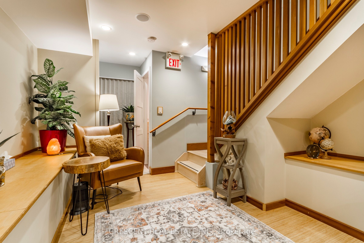
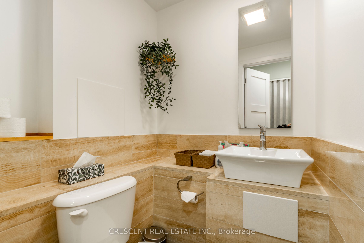
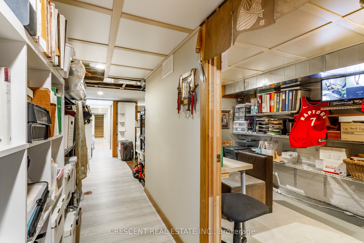
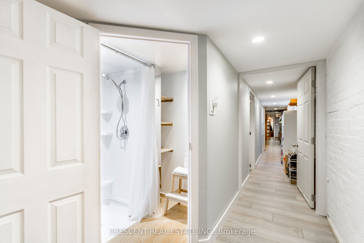
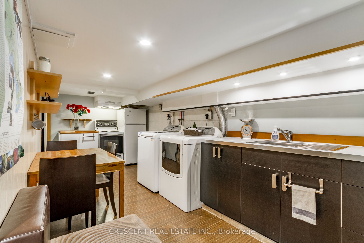
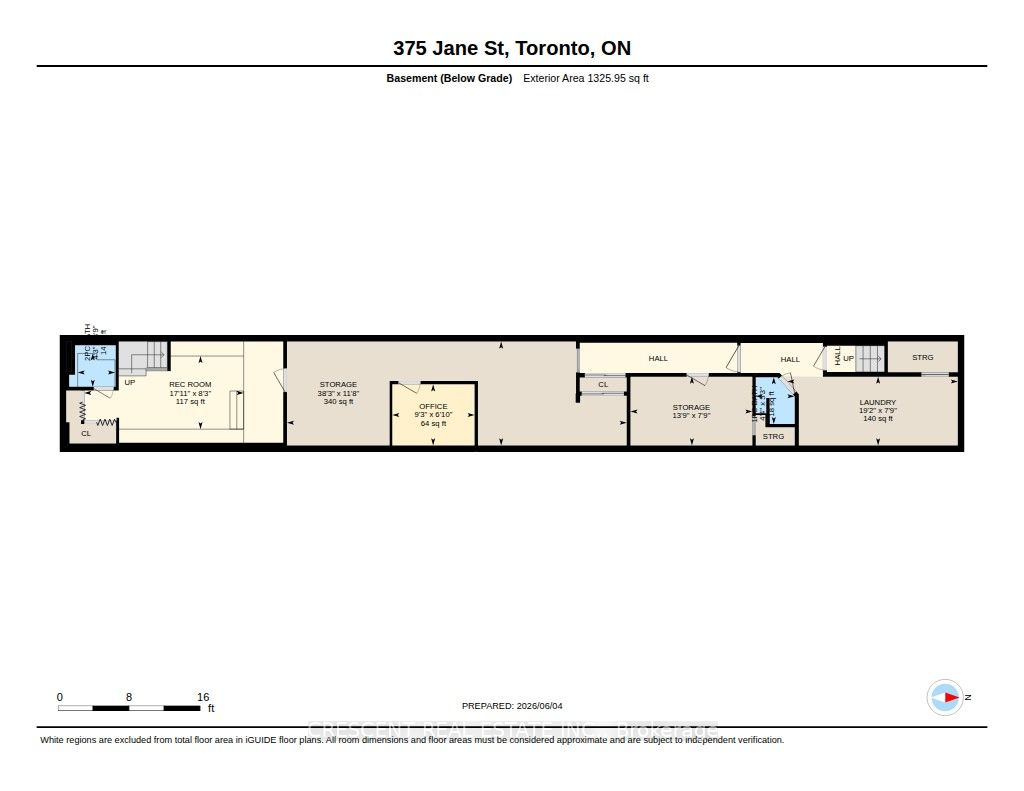
Designed by award-winning Dkstudio Architects, this modern mixed-use building in Baby Point/Bloor West Village offers an exceptional owner-occupied investment opportunity with its blend of commercial and residential spaces. The main floor features a serene Japanese-inspired design with cedar and mahogany wood, traditional Tokonoma niches, and four treatment rooms, ideal for wellness practices, boutique retail, or creative services. Upstairs, a fully renovated 1-bedroom apartment boasts new wood floors, a modern kitchen with appliances and quartz countertops, and a cedar terrace, alongside a live/work artist's bachelor unit with full-length windows. The basement provides additional functionality with an open office study area, a full kitchen, shower, laundry, and ample storage.
Details
| MLS # | W13865688 |
|---|---|
| Listing Type | For Sale |
| Sub-Type | Resale |
| Status | New |
| Year | 0 |
| Days On Site | 43 |
| Listing Provided By | CRESCENT REAL ESTATE INC. | W13865688 251400 |
Features
| Bath(s) | 4 |
|---|---|
| SQ Feet | 2,464 |
| Acreage | 0.06 |
Interior
| Cooling | Yes |
|---|
Exterior
| Security Features | No |
|---|
Utilities
| Utilities | Yes |
|---|
Taxes
| Tax Annual Amount | 16077.4 |
|---|---|
| Tax Type | Annual |
| Tax Year | 2026 |
Area Information
| Province | ON |
|---|---|
| County | Toronto |
| City | Toronto W02 |
| Postal Code | M6S 3Z3 |
| Area | Runnymede Bloor West Village |
| Listing VS Median (in M6S 3Z3) | |
Price: $1,800,000 low | high Med: $900 sqft: 2,464 low | high Med: 75 $ / sqft: $731 low | high Med: $12 On site: 43 low | high Med: 93.5 | |
Request a showing
Request a showing
Contact
Learn More About This Property

| Province | ON |
|---|---|
| County | Toronto |
| City | Toronto W02 |
| Postal Code | M6S 3Z3 |
| Area | Runnymede Bloor West Village |
| Listing VS Median (in M6S 3Z3) | |
Price: $1,800,000 low | high Med: $900 sqft: 2,464 low | high Med: 75 $ / sqft: $731 low | high Med: $12 On site: 43 low | high Med: 93.5 | |