 New Listing
37 House Lane,Ancaster, ON L9K 0G1
Ancaster, ON L9K 0G1


Description
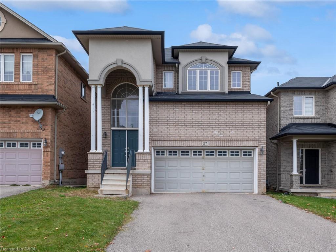
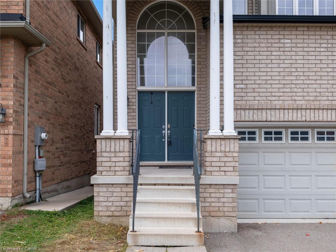
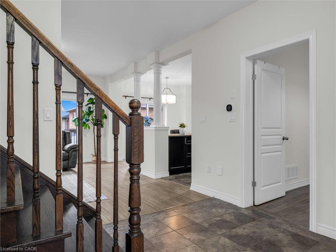
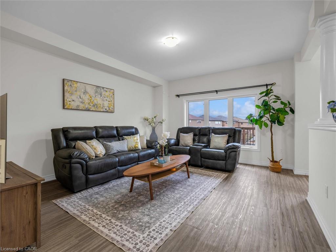
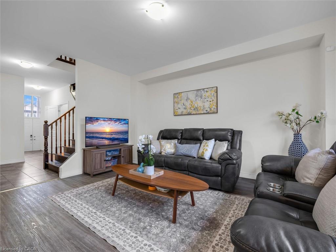
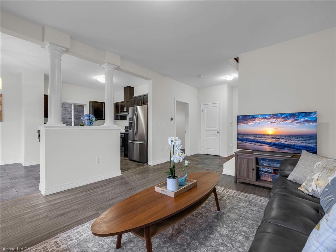
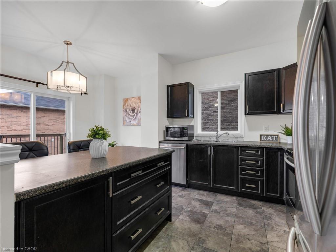
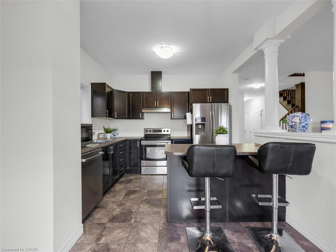
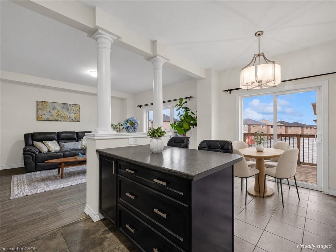
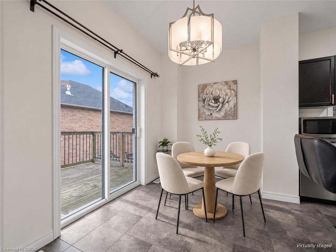
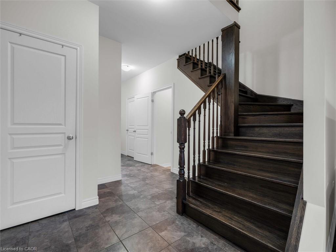
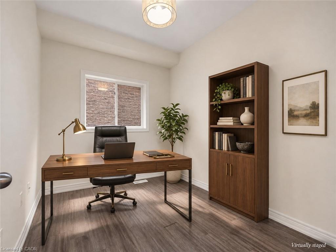
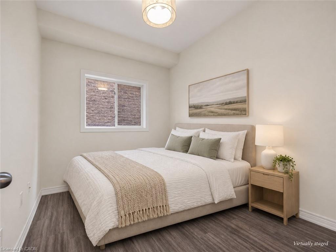
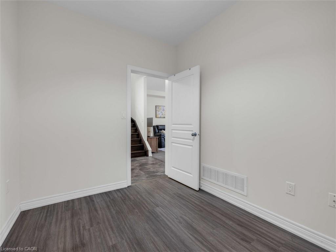
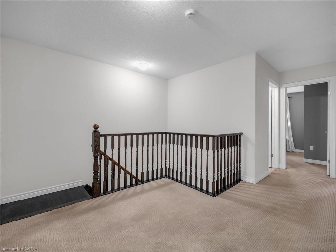
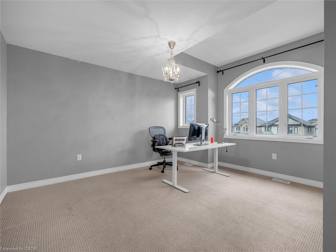
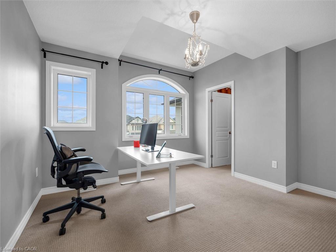
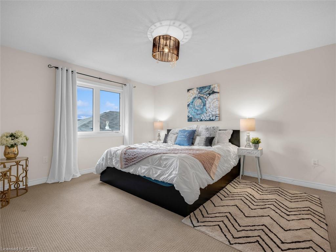
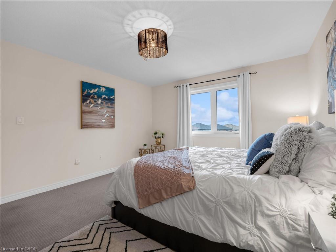
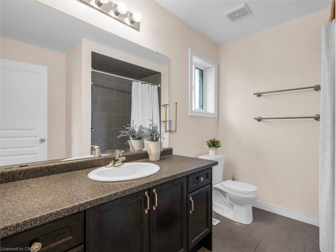
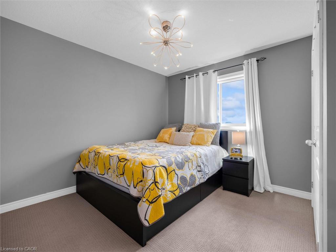
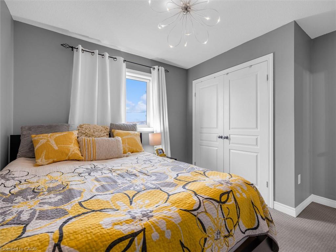
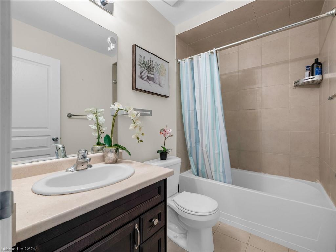
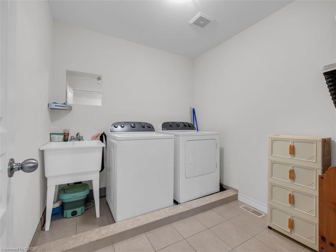
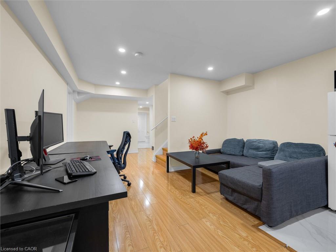
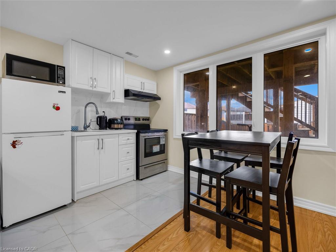
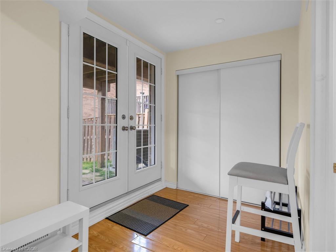
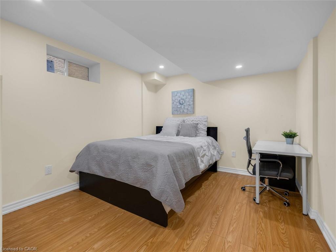
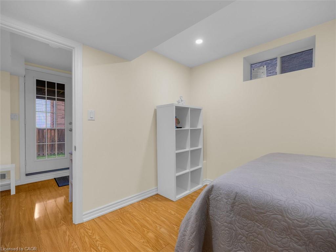
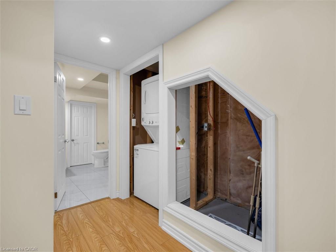
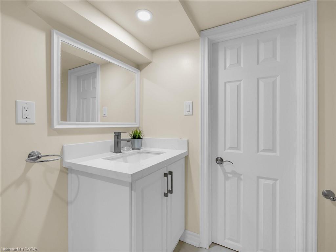
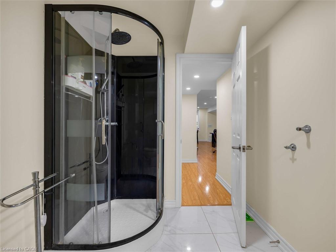
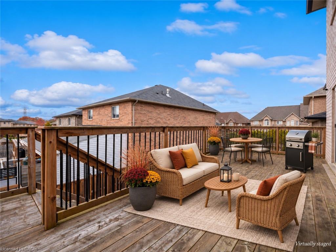
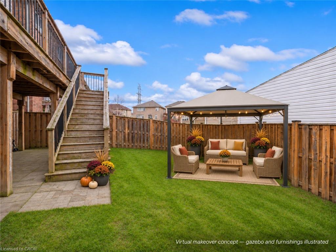
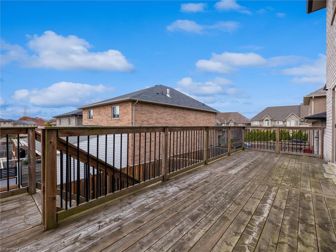
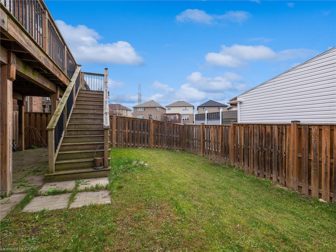
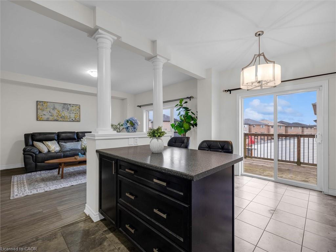
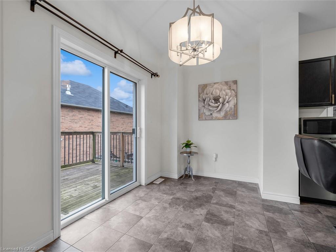
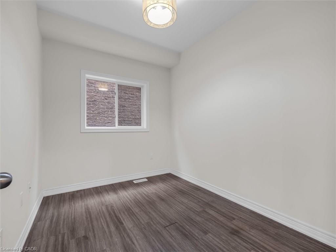
Space to grow, room to gather, and flexibility for every generation. Set in Ancaster's sought-after Meadowlands community, this beautifully presented 2014-built home offers inviting curb appeal and approximately 2,821 sq. ft. of total living space, including a fully finished walk-out basement with an in-law setup. The welcoming main floor features 9-foot ceilings, elegant decorative columns and an open-concept layout that blends everyday comfort with effortless entertaining. A spacious eat-in kitchen with an island and breakfast seating anchors the home, while large living room windows fill the space with natural light. A generously sized main-floor office or den offers exceptional versatility, with room to accommodate a fifth bedroom if desired. Upstairs, the spacious primary suite provides a relaxing retreat with a walk-in closet and private 4-piece ensuite. Two additional generously sized bedrooms share another 4-piece bathroom, while second-floor laundry brings added convenience to busy family life. The fully finished walk-out basement features a separate entrance, one bedroom, a 3-piece bathroom, a kitchenette and a comfortable living area. This inviting in-law setup is ideal for extended family, multigenerational living or older children seeking greater independence while staying connected to home. A double garage and four-car driveway offer parking for six vehicles. Enjoy a desirable location within walking distance of Tiffany Hills Elementary School and close to Redeemer University, Costco, Meadowlands shopping and dining, and Highway 403 access. Beautifully presented and thoughtfully laid out, this versatile home offers the space and comfort to suit your family's next chapter.
Details
| MLS # | 40875885 |
|---|---|
| Listing Type | For Sale |
| Style | House |
| Sub-Type | Resale |
| Status | Active |
| Year | 2014 |
| Days On Site | 5 |
| Listing Provided By | Right at Home Realty | Helen Cen |
Features
| Bed(s) | 5 |
|---|---|
| Bath(s) | 4 Total |
| SQ Feet | 1,951 |
| Garage | 2 |
| Basement | Y |
| Story(s) | 2 |
| Zoning | R4-519 |
| Acreage | 0.08 |
Interior
| Appliances | Water Heater Owned, Dishwasher, Dryer, Refrigerator, Stove, Washer |
|---|---|
| Rooms Total | 15 |
| Interior Features | Auto Garage Door Remote(s), In-Law Floorplan |
| Cooling | Central Air |
| Cooling Yes / No | No |
| Heating | Forced Air, Natural Gas, Heat Pump |
| Heating Yes / No | Yes |
| Laundry Features | In Basement, Upper Level |
Exterior
| Lot Features | Urban, Rectangular, Hospital, Place of Worship, Public Transit, Rec./Community Centre, Schools |
|---|---|
| Construction Materials | Brick, Stucco |
| Roof | Asphalt Shing |
| Foundation Details | Poured Concrete |
Parking
| Garage Spaces | 2 |
|---|---|
| Parking Features | Attached Garage, Garage Door Opener, Asphalt, Inside Entry |
| Open Parking Yes / No | Yes |
| Attached Garage Yes / No | Yes |
Utilities
| Sewer | Sewer (Municipal) |
|---|
Taxes
| Tax Annual Amount | 7409 |
|---|
Area Information
| Province | ON |
|---|---|
| County | Hamilton |
| City | Ancaster |
| Postal Code | L9K 0G1 |
| Area | 42 Ancaster |
| Subarea | 423 Meadowlands |
| Community Name | 423 Meadowlands |
| School District | Ancaster High; Bishop Tonnos Cat |
| Elementary School | Tiffany Hills ; Immaculate Conce |
| High School | Ancaster High; Bishop Tonnos Cat |
| Listing VS Median (in 423 Meadowlands) | |
Price: $1,078,000 low | high Med: $929,900 sqft: 1,951 low | high Med: 2,492 $ / sqft: $553 low | high Med: $373 On site: 5 low | high Med: 28 | |
Market Activity L9K 0G1
Request a showing
Request a showing
Contact
Learn More About This Property

| Province | ON |
|---|---|
| County | Hamilton |
| City | Ancaster |
| Postal Code | L9K 0G1 |
| Area | 42 Ancaster |
| Subarea | 423 Meadowlands |
| Community Name | 423 Meadowlands |
| School District | Ancaster High; Bishop Tonnos Cat |
| Elementary School | Tiffany Hills ; Immaculate Conce |
| High School | Ancaster High; Bishop Tonnos Cat |
| Listing VS Median (in 423 Meadowlands) | |
Price: $1,078,000 low | high Med: $929,900 sqft: 1,951 low | high Med: 2,492 $ / sqft: $553 low | high Med: $373 On site: 5 low | high Med: 28 | |
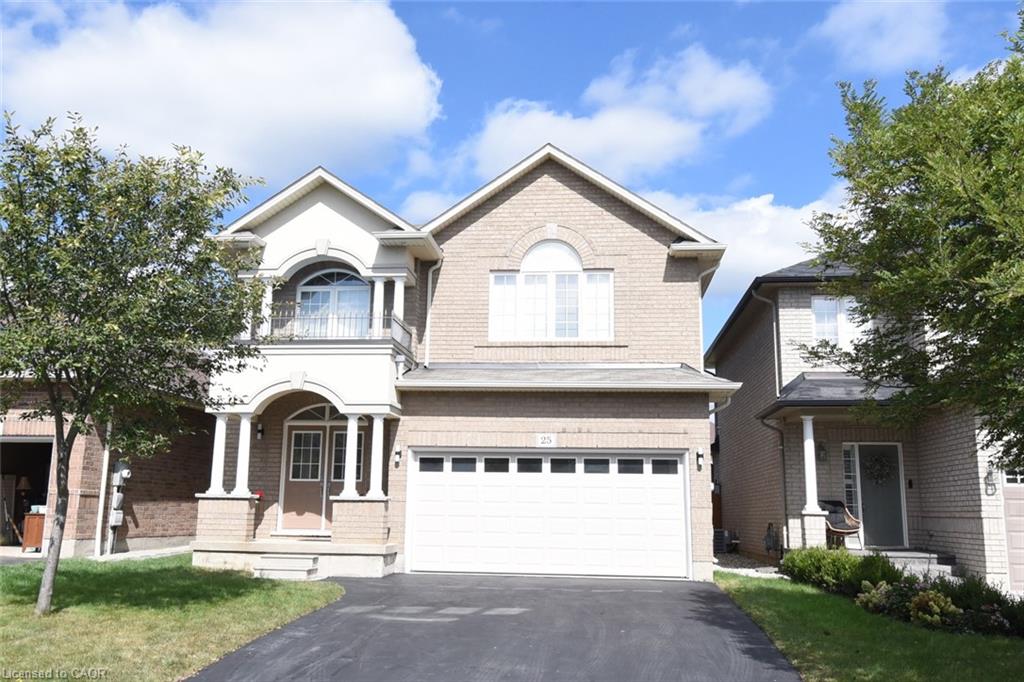 | $1,049,00025 Guest StreetHamilton, ON L9K 0G2 |