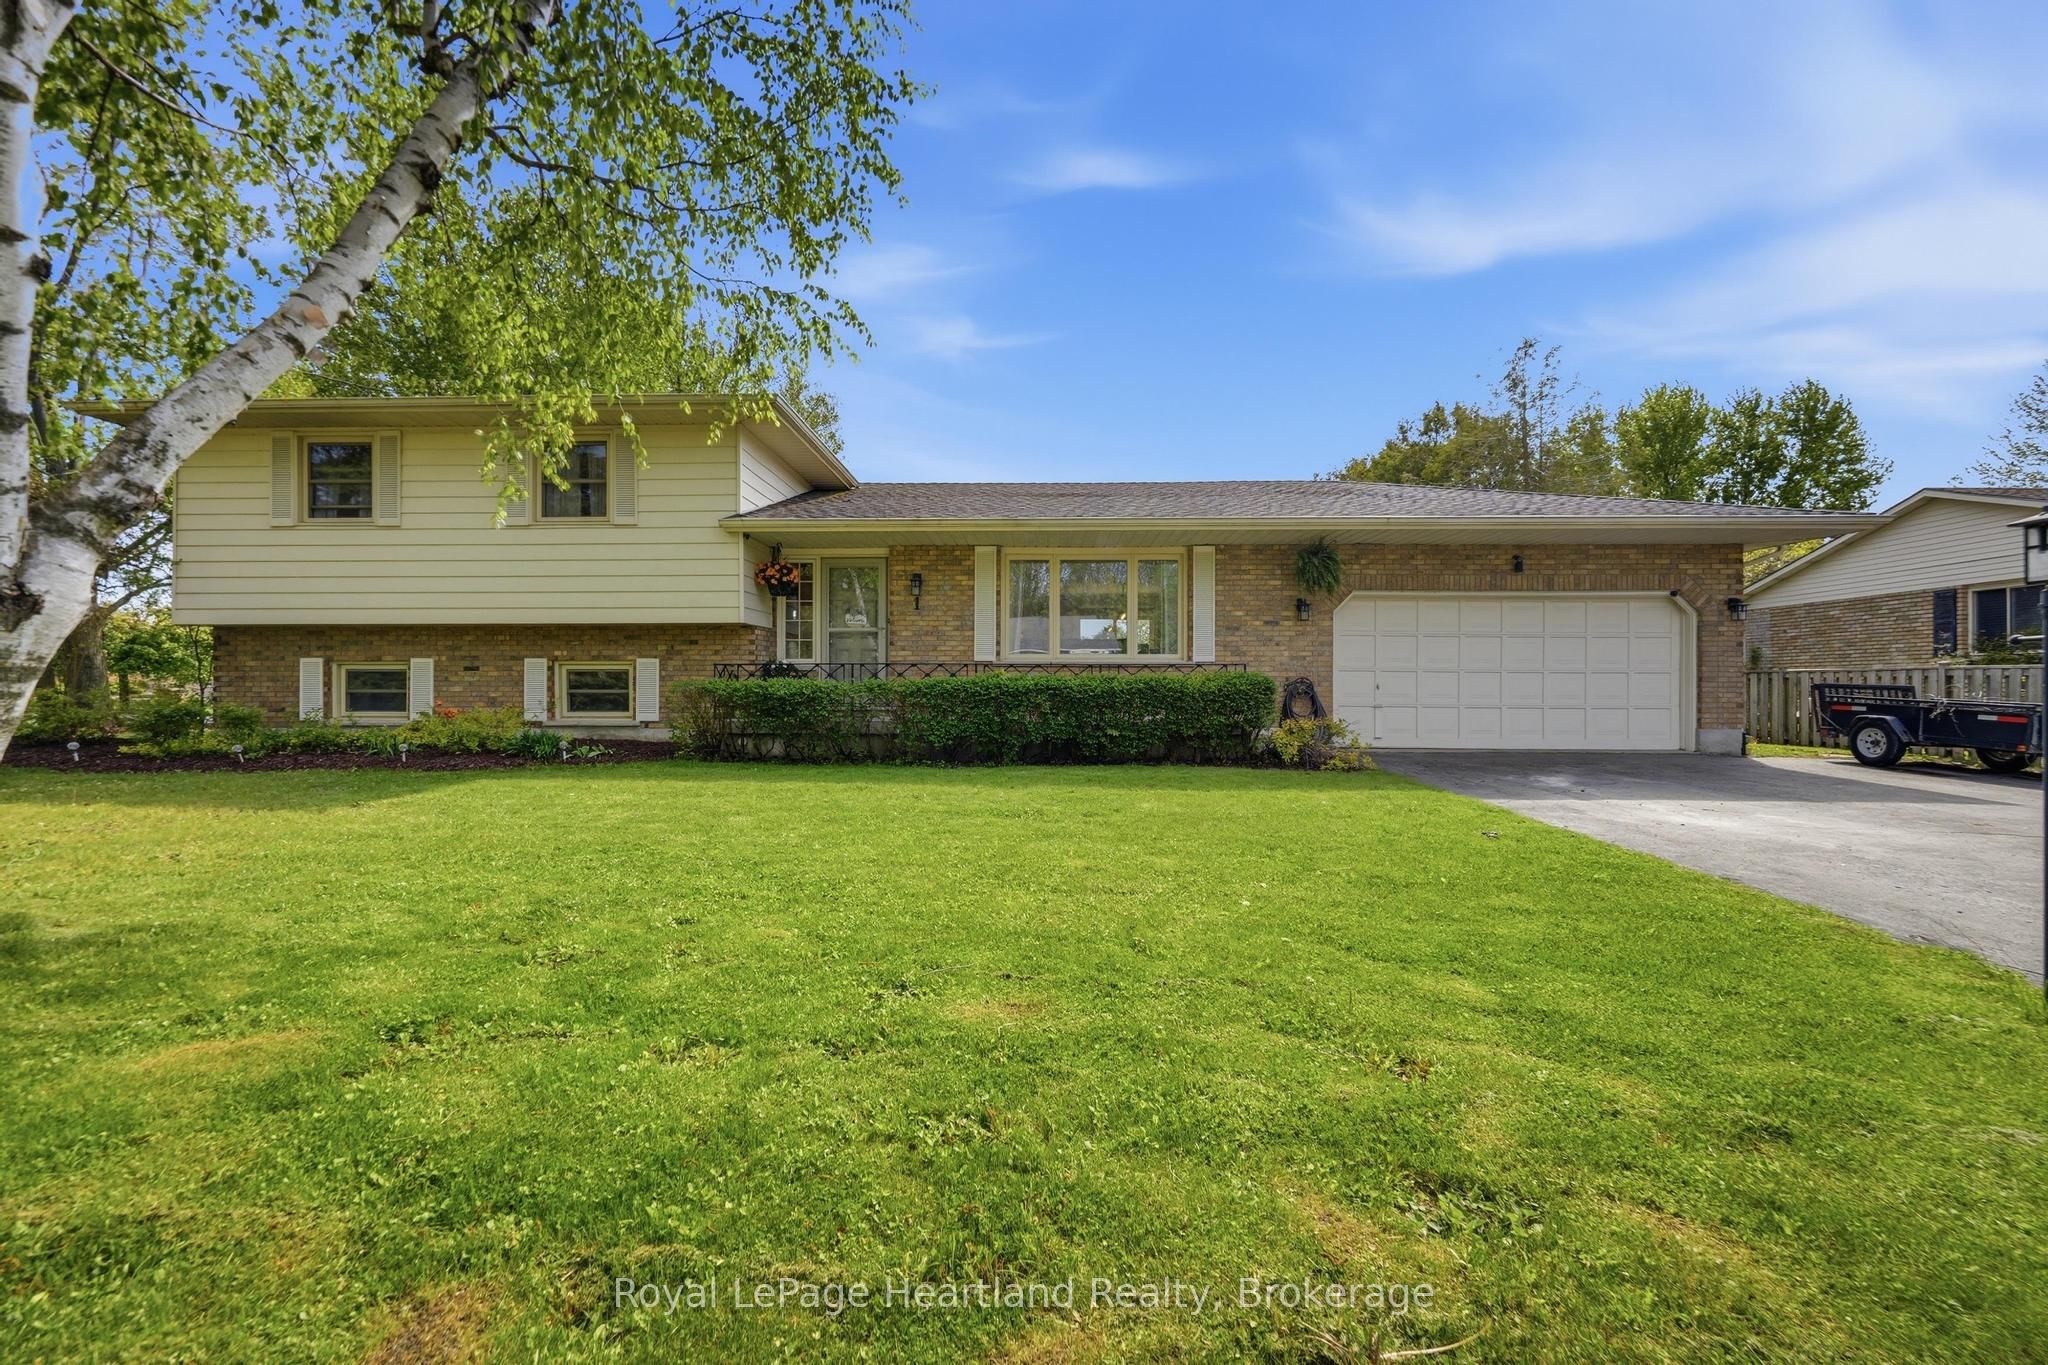
36589 Dunlop Drive,Ashfield-Colborne-Wawanosh, ON N7A 3Y1
Ashfield-Colborne-Wawanosh, ON N7A 3Y1

Description
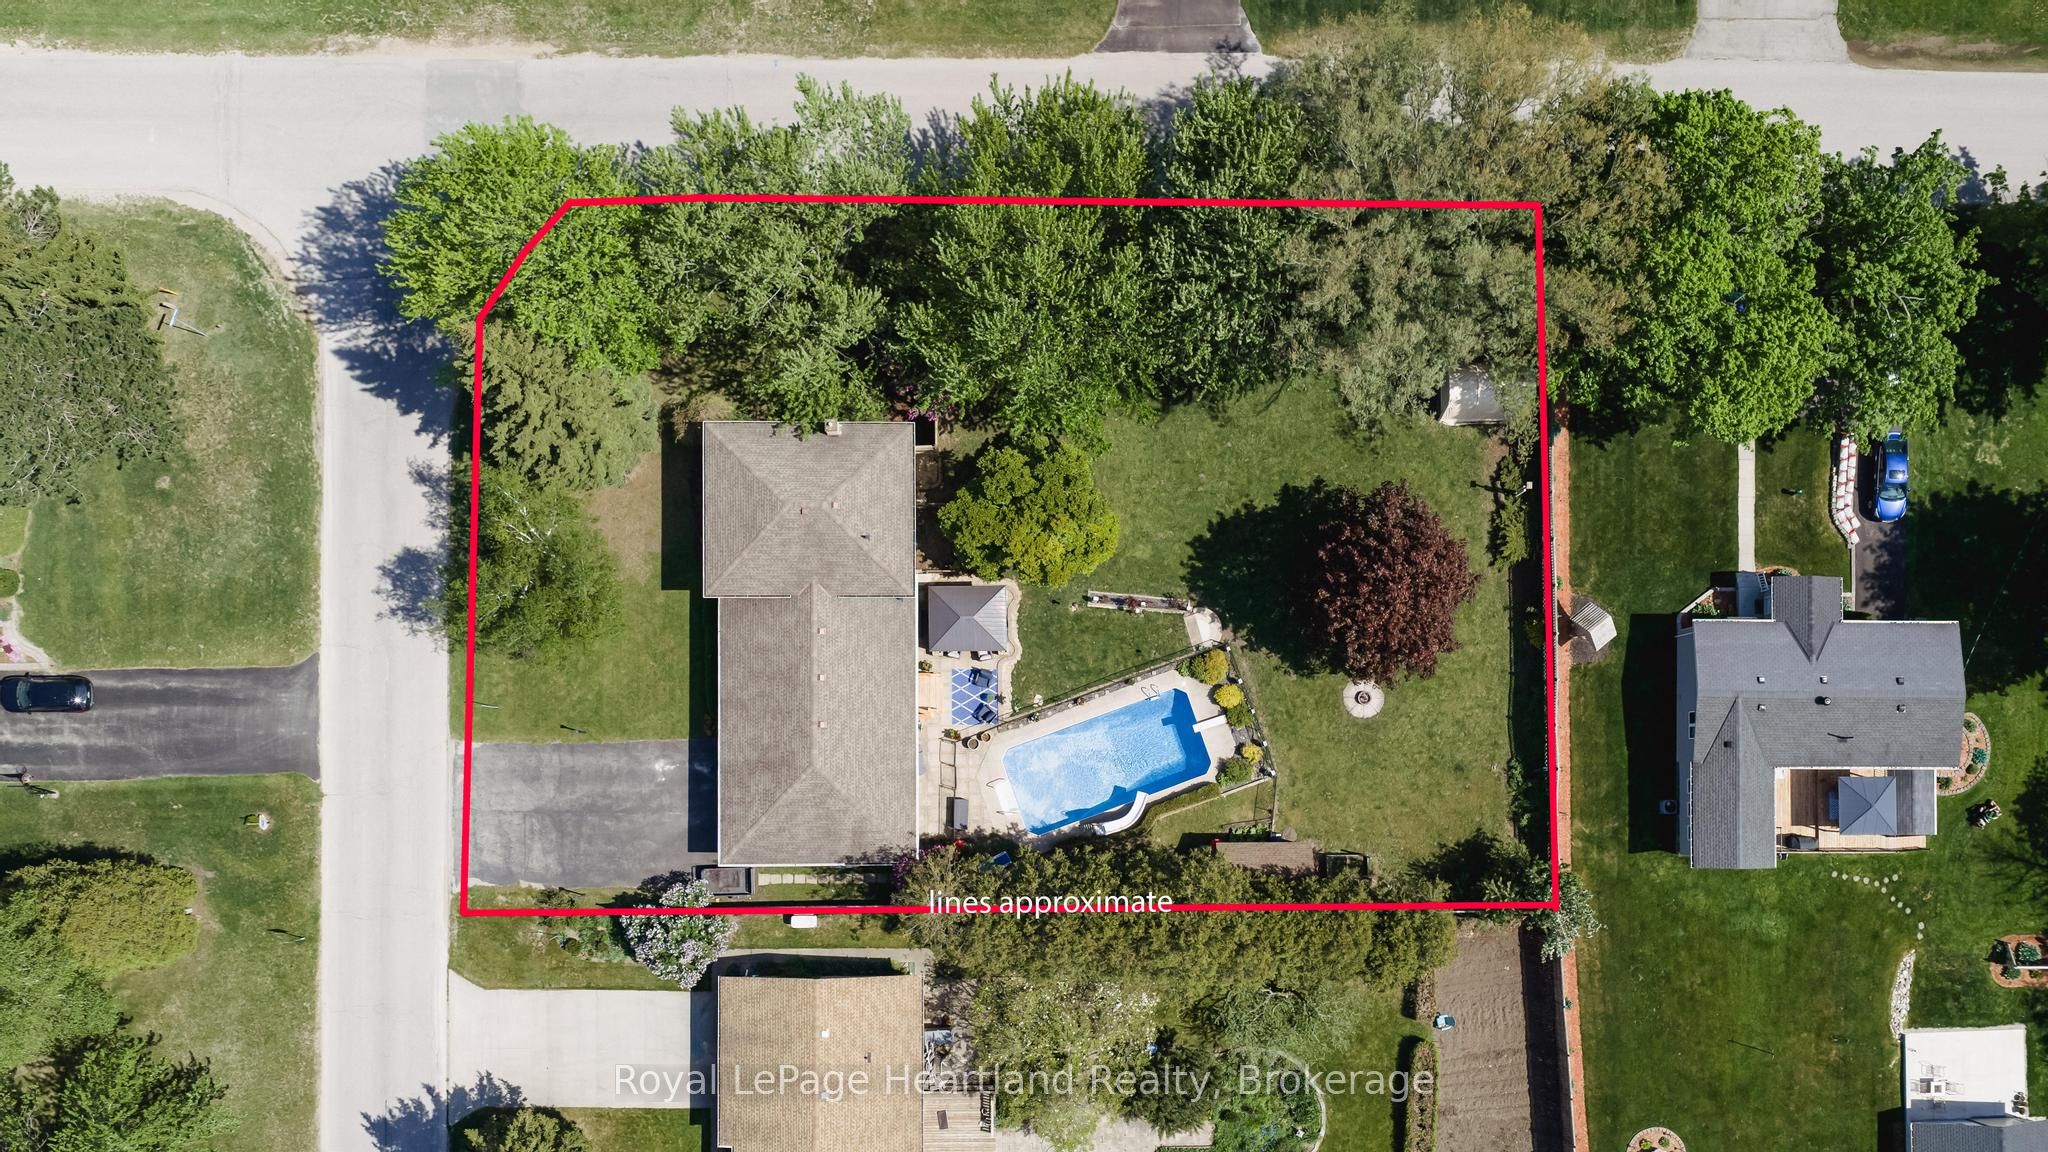
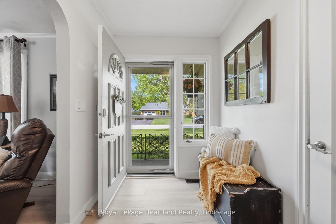
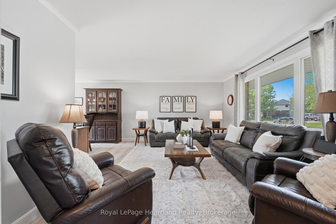
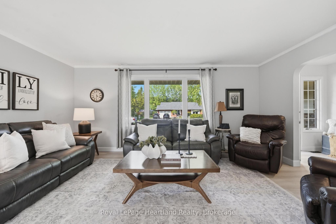
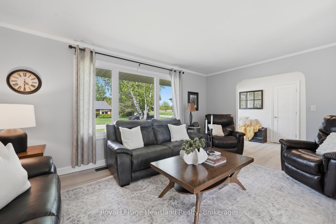
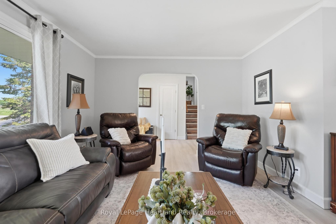
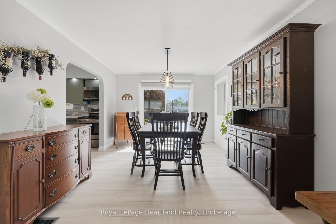
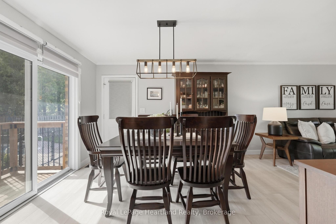
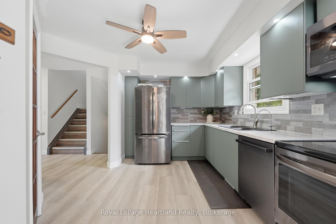
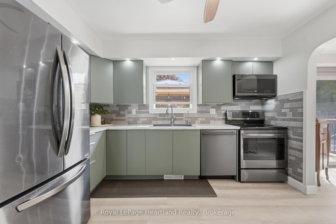
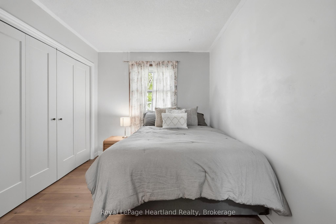
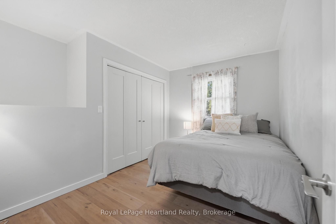
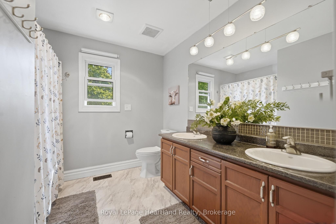
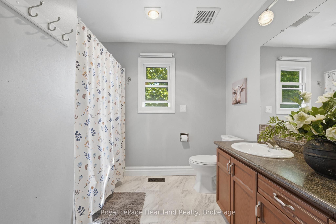
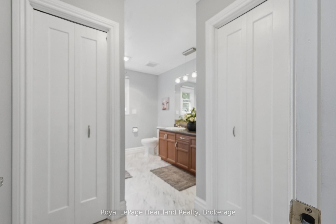
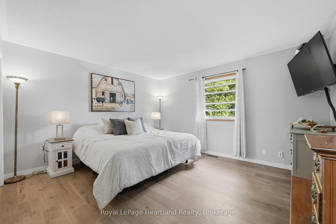
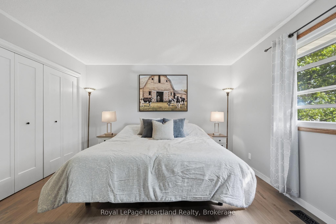
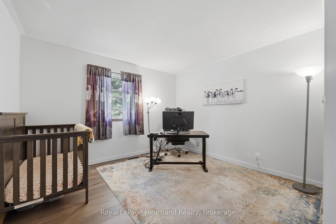
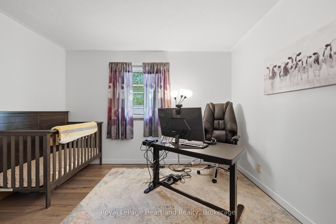
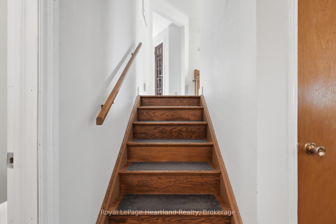
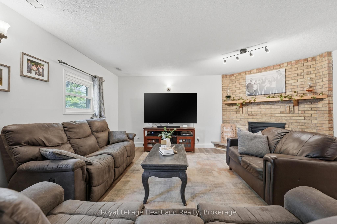
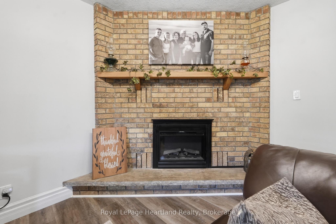
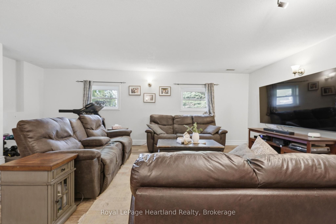
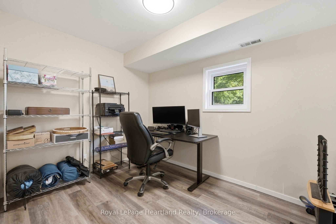
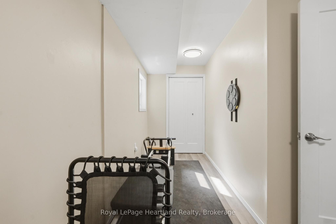
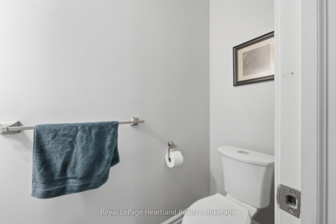
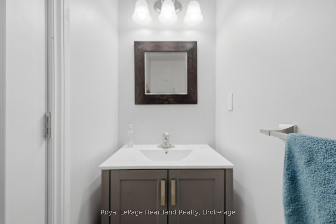
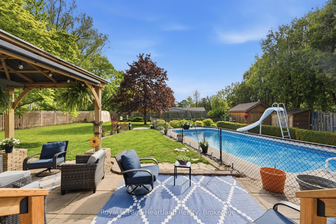
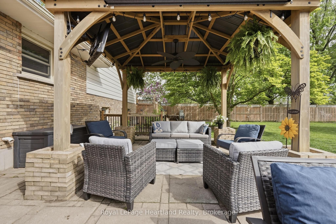
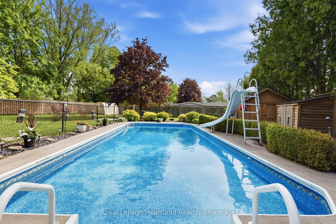
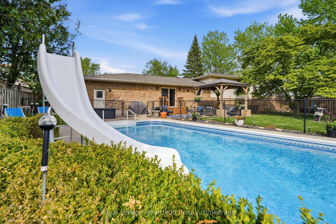
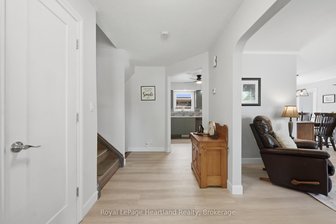
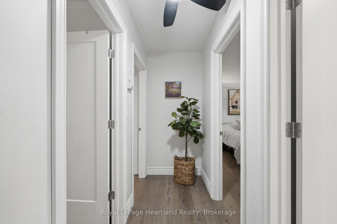
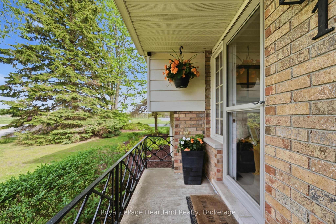
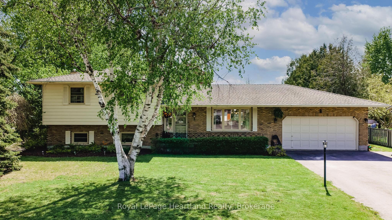
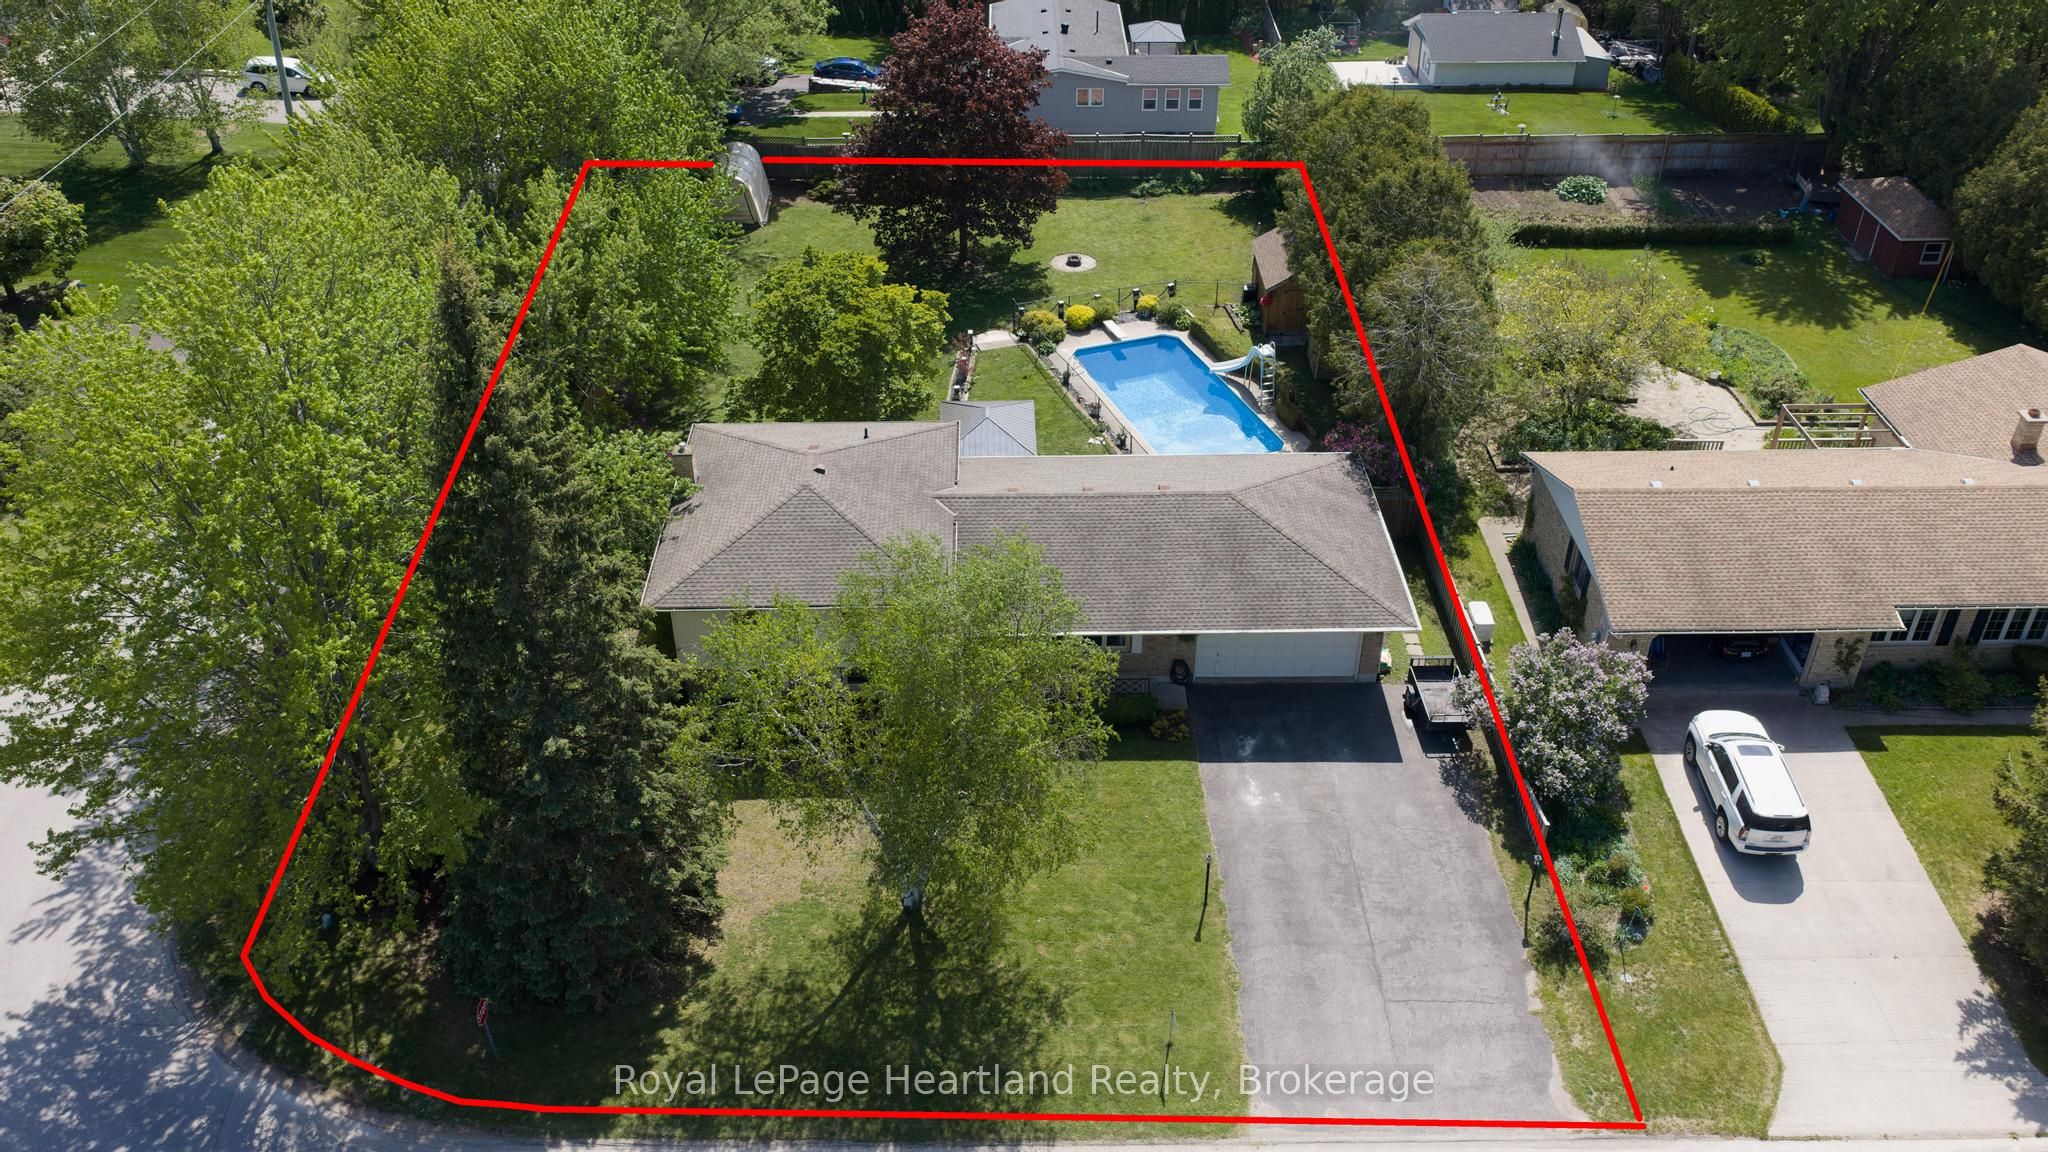
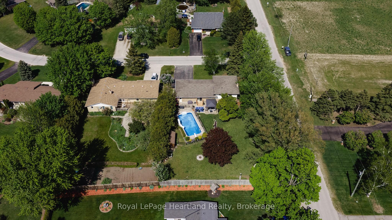
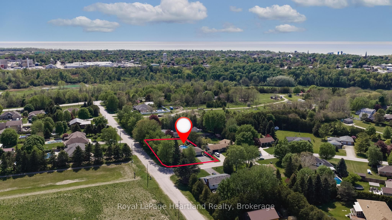
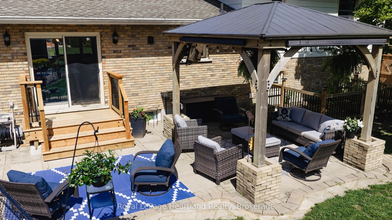
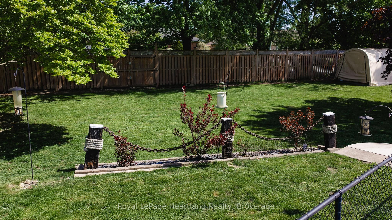
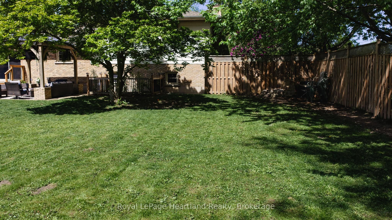
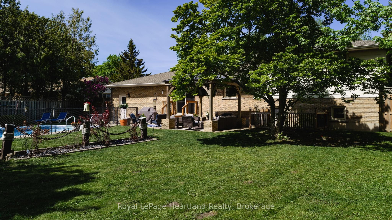
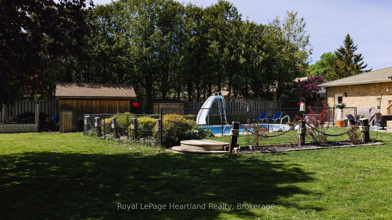
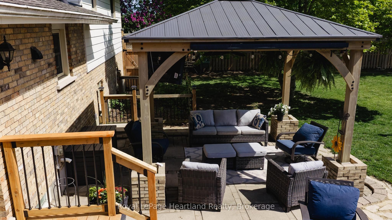
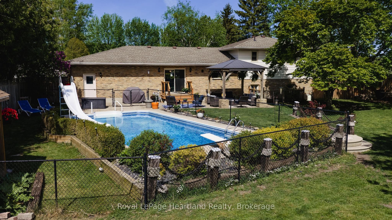
ROOM TO GATHER, SPACE TO UNWIND. Settle into the season at 36589 Dunlop Dr in Saltford, just minutes from Goderich. Cherished by the same family for 26 years, this welcoming home offers living spaces, an updated kitchen and a spacious lot to enjoy through the changing seasons. With 3+1 bedrooms and 2 bathrooms, there is room for family, overnight guests and the everyday routines that make a house feel like home. The large living room is ready for holiday gatherings, lively conversation and evenings spent together, while the cozy family room offers a comfortable retreat for movie nights or curling up with a good book as cooler weather arrives. Generously sized bedrooms provide space to recharge, with flexibility to accommodate your family's needs. At the heart of the home, the updated kitchen pairs style with practicality, featuring modern appliances and plenty of storage. From preparing favourite fall recipes to hosting family dinners, it is a space designed to bring people together. Updated flooring adds a fresh, unified feel and complements the home's inviting atmosphere. Outside, the expansive lot and beautiful landscaping create a pleasant setting with room to appreciate autumn days and the colours of the season. The in-ground pool offers something to look forward to when warmer weather returns, making this a property to enjoy well beyond a single season. An attached garage adds everyday convenience, whether unloading groceries, storing seasonal essentials or heading out on a chilly morning. Enjoy the quieter pace of Saltford with Goderich's shopping, restaurants, schools, parks and local amenities just minutes away. This location combines a sense of retreat with easy access to the places you rely on. Lovingly cared for over the years, this home is ready for new traditions, holiday celebrations and the next chapter of memories. Discover the space, comfort and setting that make 36589 Dunlop Dr a place to put down roots. Book your private showing today.
Details
| MLS # | X14141176 |
|---|---|
| Listing Type | For Sale |
| Style | Sidesplit |
| Sub-Type | Resale |
| Status | New |
| Year | 0 |
| Days On Site | 15 |
| Listing Provided By | Royal LePage Heartland Realty | X14141176 566001 |
Features
| Bed(s) | 4 |
|---|---|
| Bath(s) | 2 |
| Garage | 1 |
| Basement | Y |
| Pool | Yes |
| Acreage | 0.40 |
Interior
| Interior Features | Water Heater Owned, Sump Pump, Central Vacuum, Auto Garage Door Remote, Water Softener, Water Purifier |
|---|---|
| Cooling | Central Air |
| Heat Source | Gas |
| Fireplace Features | Family Room |
| Fireplace Yes / No | Yes |
Exterior
| Exterior Features | Porch, Privacy, Patio |
|---|---|
| Roof | Asphalt Shingle |
| Foundation Details | Concrete |
| Construction Materials | Aluminum Siding, Brick |
Parking
| Garage Yes / No | Yes |
|---|---|
| Parking Features | Private Double |
Utilities
| Sewer | Septic |
|---|
Taxes
| Tax Annual Amount | 5217.73 |
|---|---|
| Tax Legal Description | LT 1 PL 578 COLBORNE; S/T EXECUTION 99-0213, IF ENFORCEABLE; TOWNSHIP OF ASHFIELD-COLBORNE-WAWANOSH |
| Tax Year | 2025 |
Area Information
| Province | ON |
|---|---|
| County | Huron |
| City | Ashfield-Colborne-Wawanosh |
| Postal Code | N7A 3Y1 |
| Area | Colborne |
| Listing VS Median (in N7A 3Y1) | |
Price: $699,900 low | high Med: $1,799,900 On site: 15 low | high Med: 25 | |
Request a showing
Request a showing
Contact
Learn More About This Property

| Province | ON |
|---|---|
| County | Huron |
| City | Ashfield-Colborne-Wawanosh |
| Postal Code | N7A 3Y1 |
| Area | Colborne |
| Listing VS Median (in N7A 3Y1) | |
Price: $699,900 low | high Med: $1,799,900 On site: 15 low | high Med: 25 | |