36 Jack Pine Way,Trent Lakes, ON K0M 1A0
Trent Lakes, ON K0M 1A0

Description
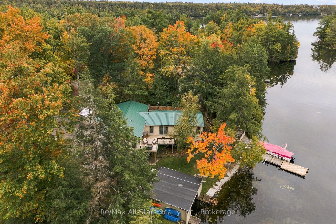
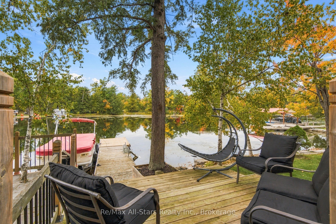
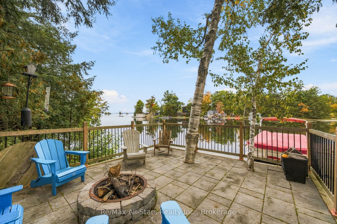
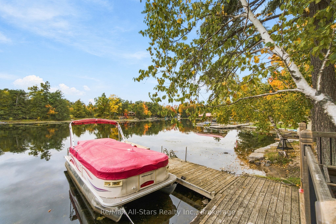
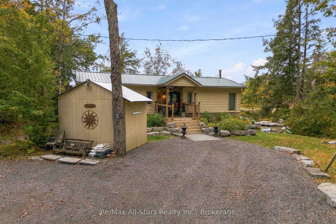
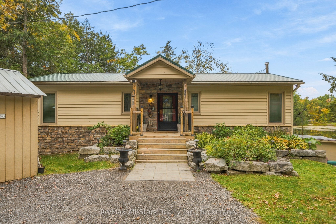
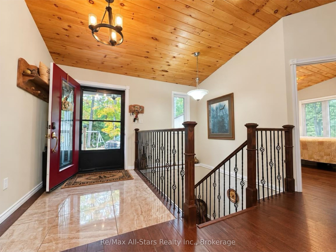
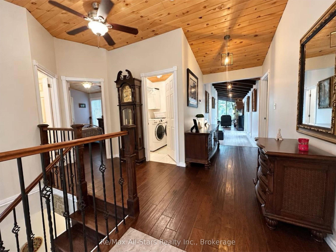
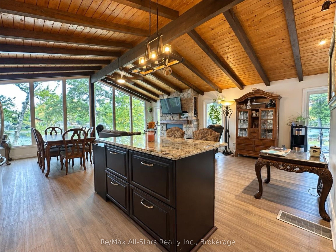
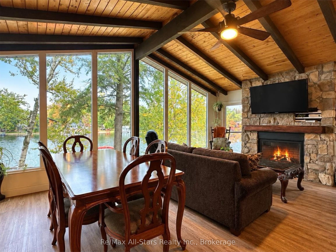
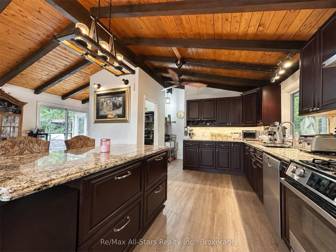
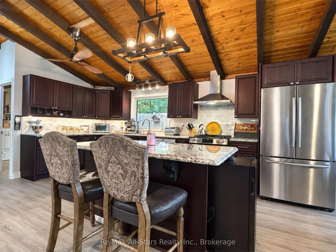
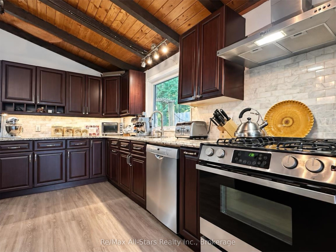
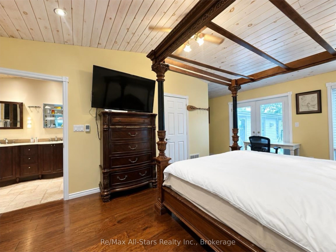
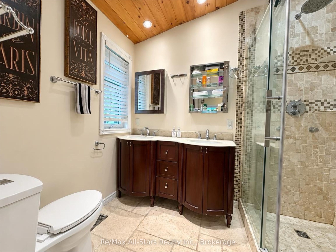
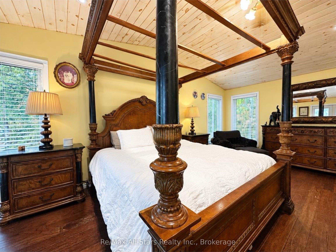
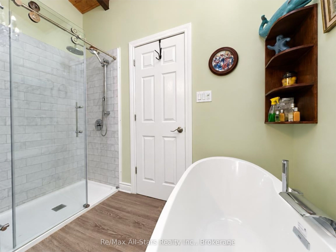
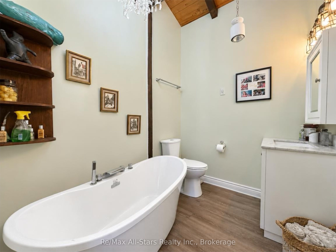
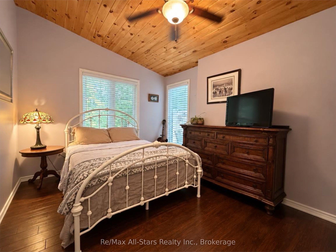
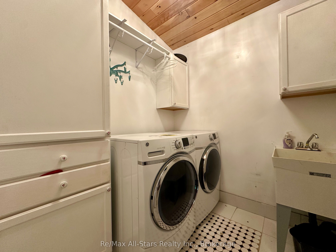
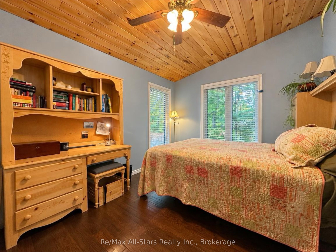
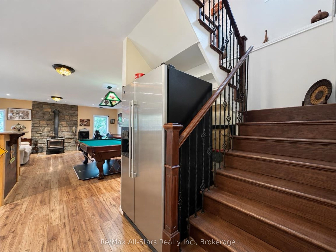
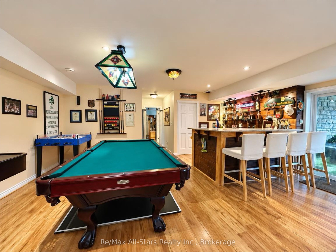
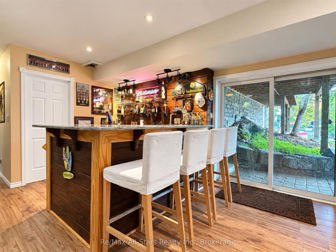
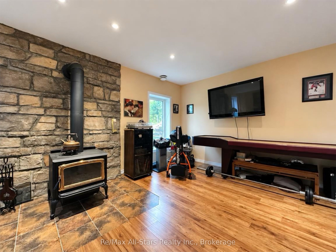
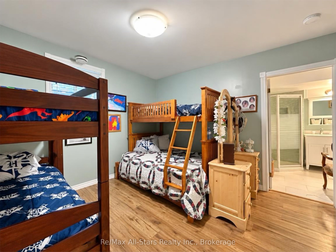
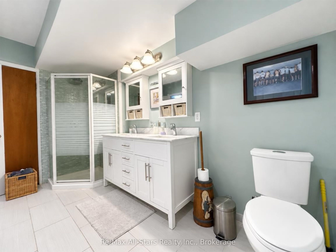
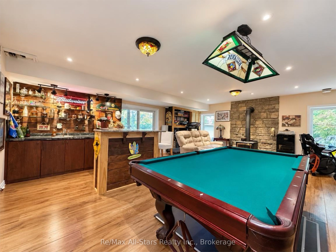
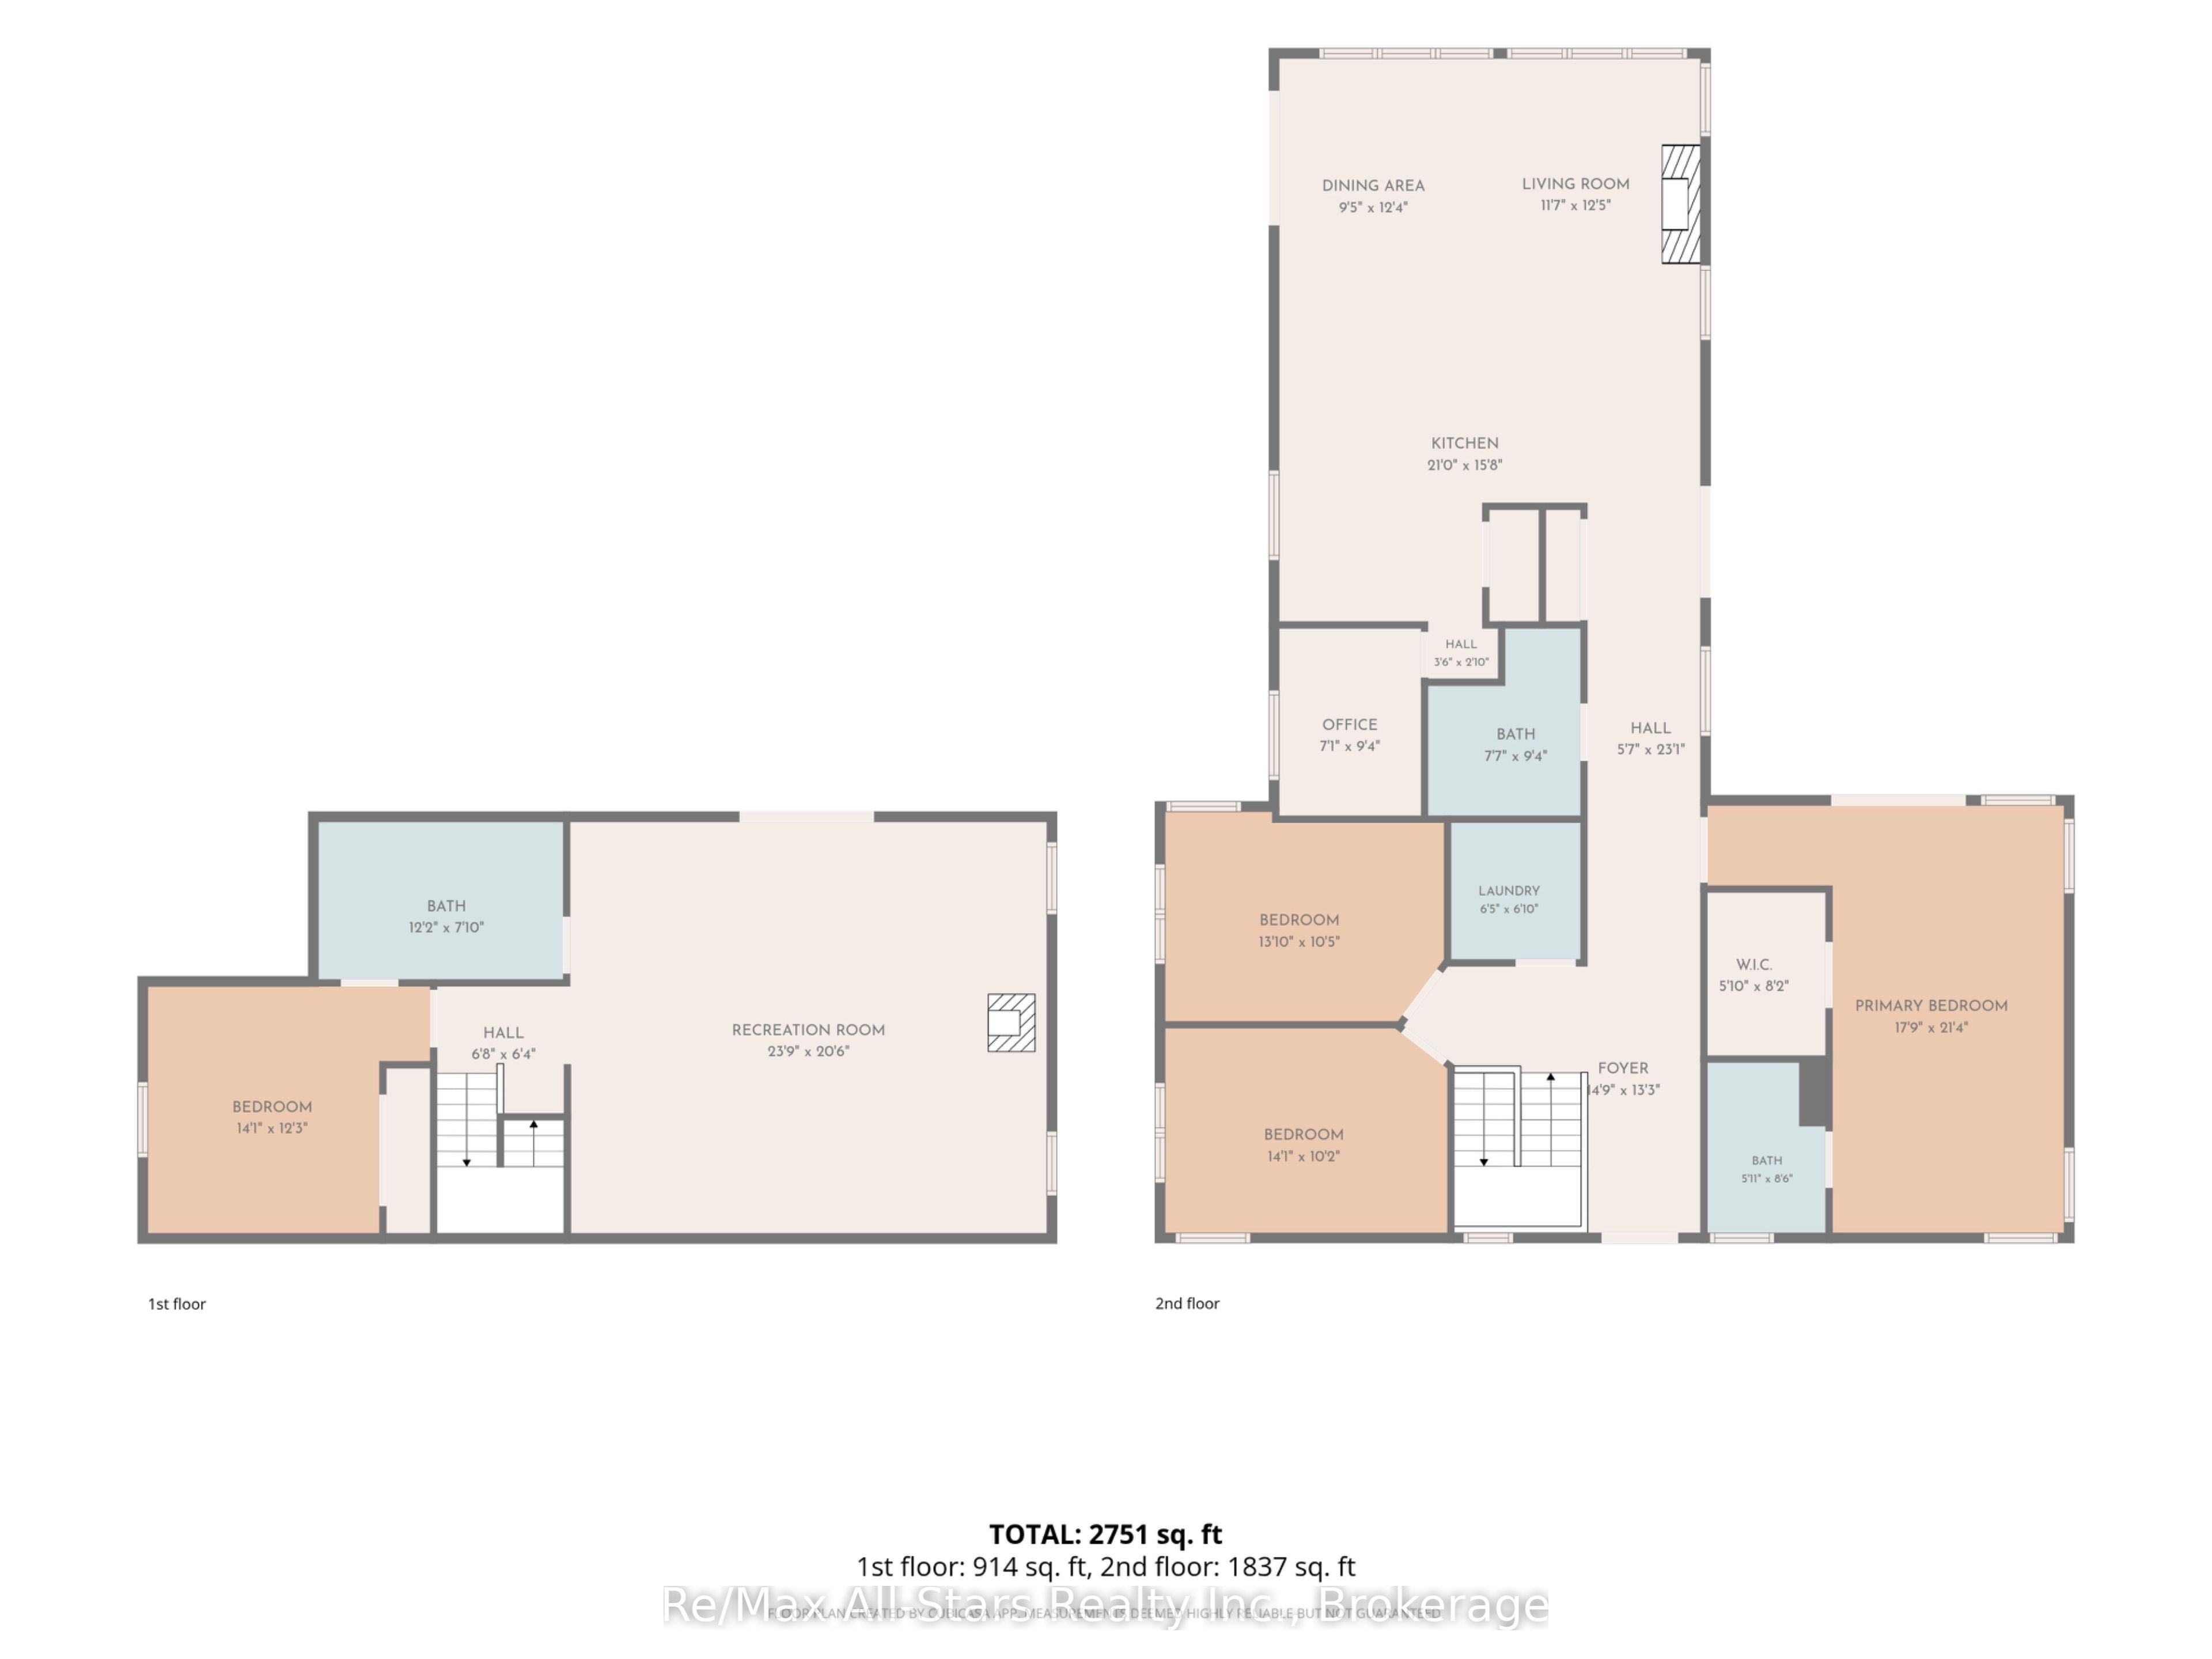
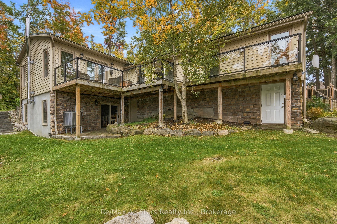
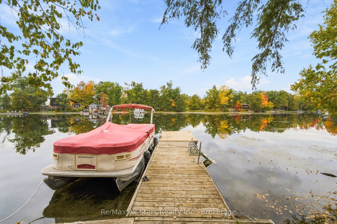
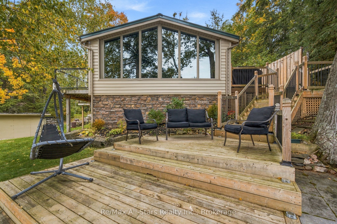
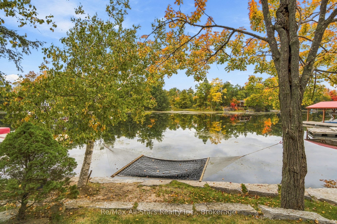
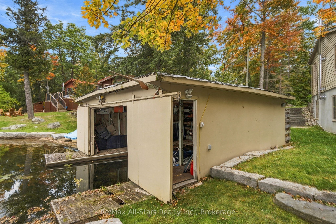
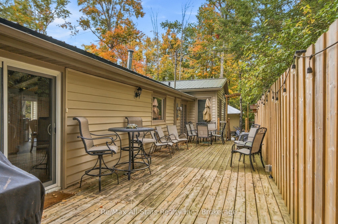
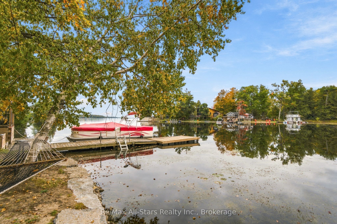
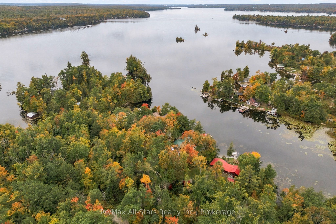
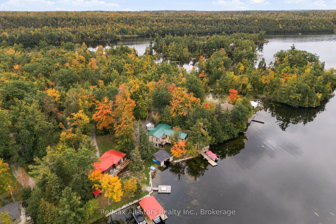
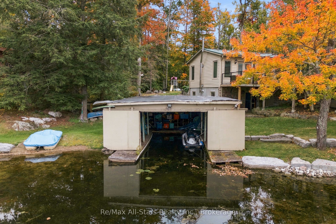
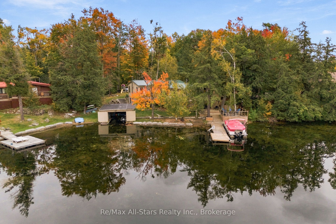
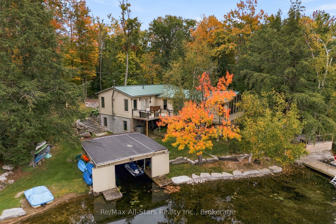
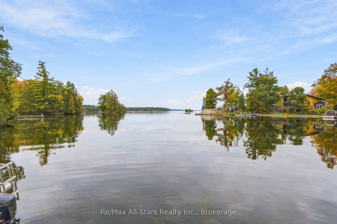
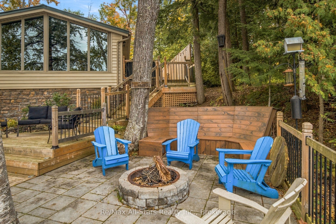
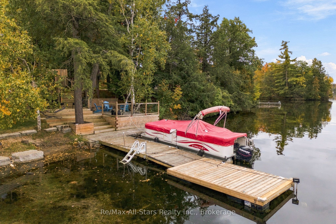
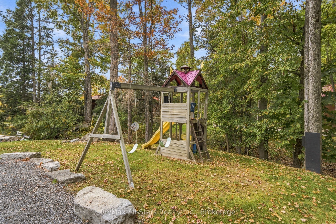
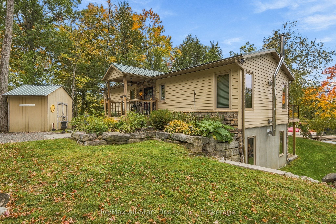
Set on 110 feet of waterfront on sought-after Pigeon Lake, this 4-bedroom home offers beautiful lake views, a sandy shoreline area for swimming and a wet-slip boathouse. The A-frame design takes full advantage of the waterfront setting, with multiple walkouts and tiered lakeside decking creating plenty of space to relax and entertain overlooking the water. The open-concept main floor features a kitchen with granite counter tops, stainless steel appliances and a walkout to the lakeside deck, flowing into the living area with a propane fireplace. Three bedrooms are located on the main level, including a primary suite with a private en-suite featuring a glass-and-tile shower and its own walkout to the deck. A second 4-piece bathroom offers a soaker tub and glass-and-tile shower. Main-floor laundry and a dedicated home office add everyday convenience. The finished lower level features a walkout to the waterfront, fourth bedroom, full bathroom, wet bar and wood-burning stove. Outside, enjoy multiple tiers of decking, armour stone shoreline and a built-in lakeside fire pit. Additional features include a forced-air propane furnace, metal roof and septic system updated in 2014. A fantastic opportunity to enjoy waterfront living, swimming and boating on Pigeon Lake and the Trent-Severn Waterway.
Details
| MLS # | X13857230 |
|---|---|
| Listing Type | For Sale |
| Style | House |
| Sub-Type | Resale |
| Status | Sold Conditional Escape |
| Year | 0 |
| Days On Site | 41 |
| Listing Provided By | Re/Max All-Stars Realty Inc. | X13857230 142016 |
Features
| Bed(s) | 4 |
|---|---|
| Bath(s) | 3 |
| Basement | Y |
| Acreage | 0.70 |
| Water Front | Direct |
| Property View | Water |
Interior
| Interior Features | Bar Fridge, In-Law Capability, Primary Bedroom - Main Floor, Storage, Water Heater Owned, Water Treatment |
|---|---|
| Cooling | Central Air |
| Heat Source | Propane |
| Fireplace Features | Family Room, Propane, Wood Stove |
| Fireplace Yes / No | Yes |
Exterior
| Roof | Metal |
|---|---|
| Foundation Details | Concrete |
| Water View | Direct |
| Waterfront Features | Boathouse, Dock |
| View | Water |
| Construction Materials | Vinyl Siding |
Parking
| Garage Yes / No | No |
|---|
Utilities
| Sewer | Septic |
|---|
Taxes
| Tax Annual Amount | 5834 |
|---|---|
| Tax Legal Description | PT LT 16 CON 13 HARVEY AS IN R698522, T/W R698522 EXCEPT THE EASEMENT THEREIN RE: PT 1 & 2 45R9170 , PT 7, 45R6933 LYING BTN PT 1 & 7, 45R12541 & PT 7, 45R12541 & PT 5, 45R6933; GAL-CAV AND HAR; MUNICIPALITY OF TRENT LAKES |
| Tax Year | 2026 |
Other
| Docking Type | Private |
|---|
Area Information
| Province | ON |
|---|---|
| County | Peterborough |
| City | Trent Lakes |
| Postal Code | K0M 1A0 |
| Area | Trent Lakes |
| Listing VS Median (in K0M 1A0) | |
Price: $975,000 low | high Med: $947,000 On site: 41 low | high Med: 180 | |
Request a showing
Request a showing
Contact
Learn More About This Property

| Province | ON |
|---|---|
| County | Peterborough |
| City | Trent Lakes |
| Postal Code | K0M 1A0 |
| Area | Trent Lakes |
| Listing VS Median (in K0M 1A0) | |
Price: $975,000 low | high Med: $947,000 On site: 41 low | high Med: 180 | |