New Listing
3472 Monck Road,Kawartha Lakes, ON K0M 1K0
Kawartha Lakes, ON K0M 1K0

Description
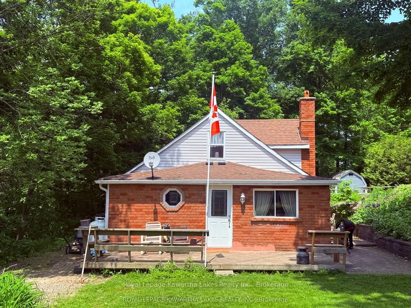
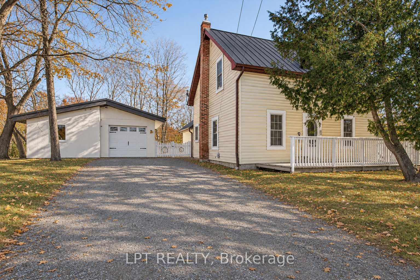
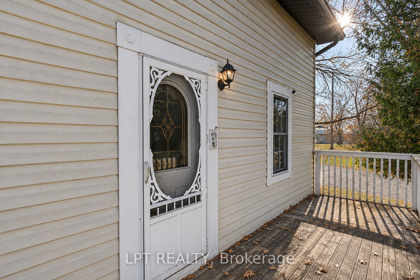
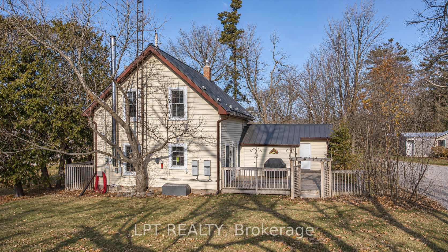
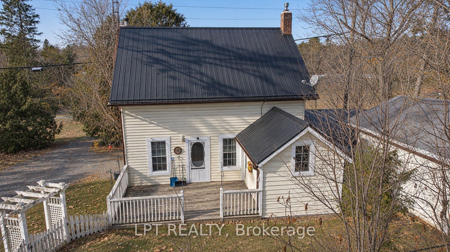
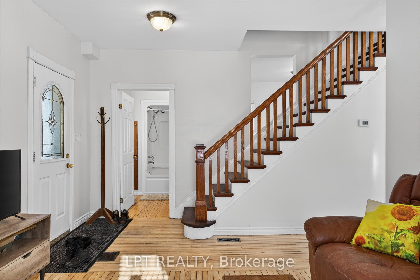
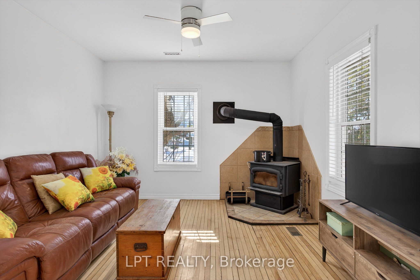
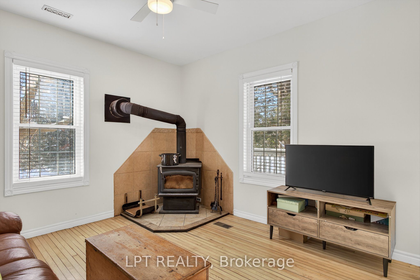
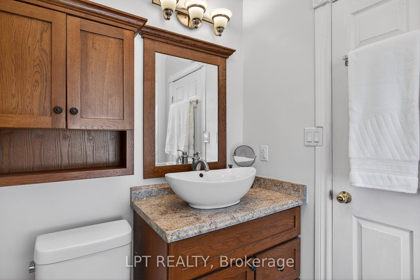
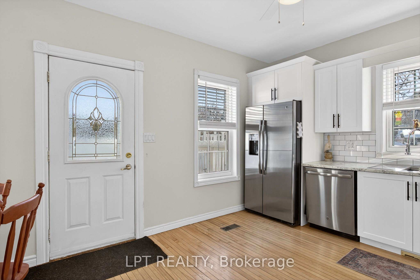
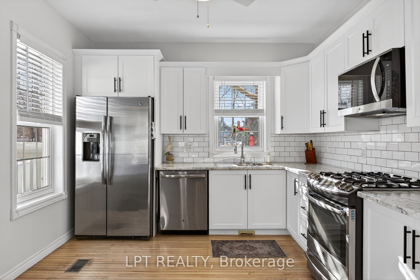
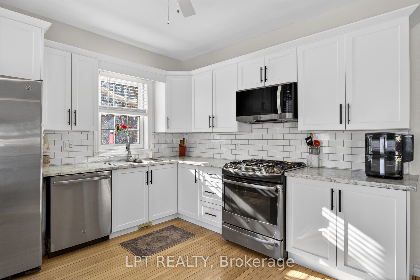
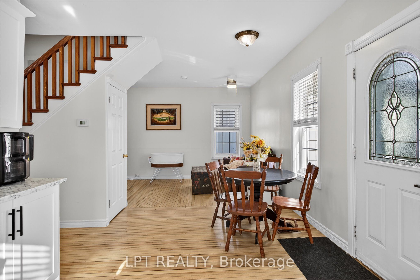
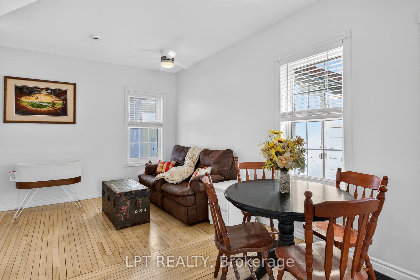
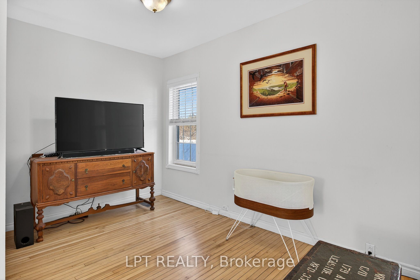
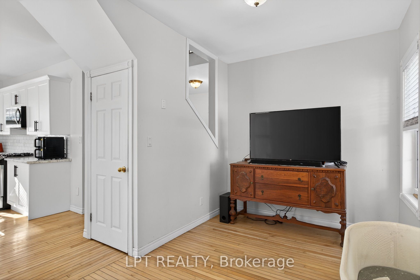
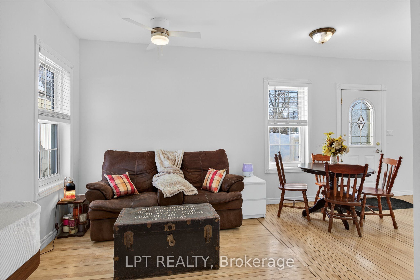
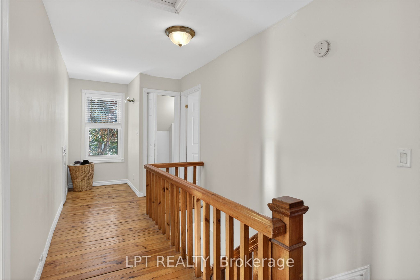
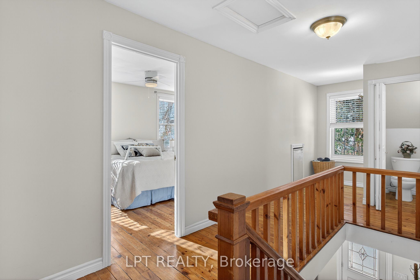
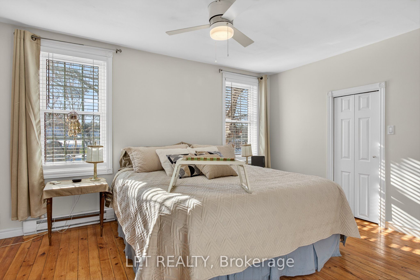
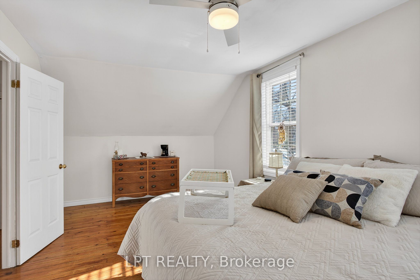
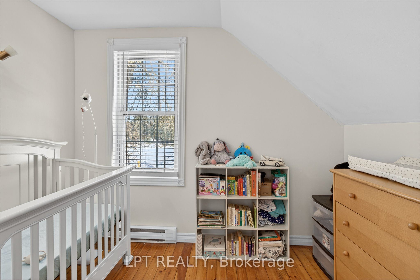
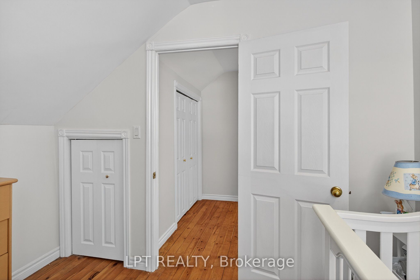
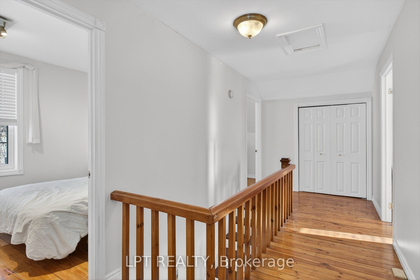
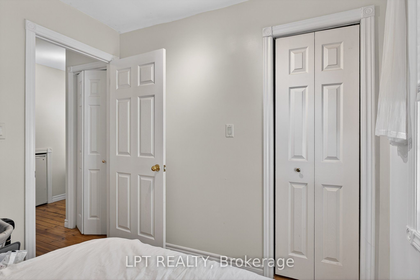
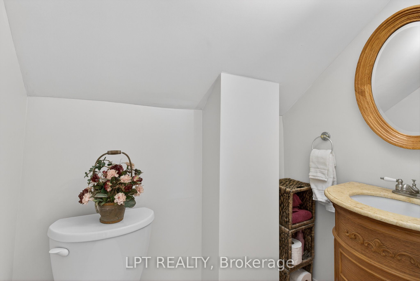
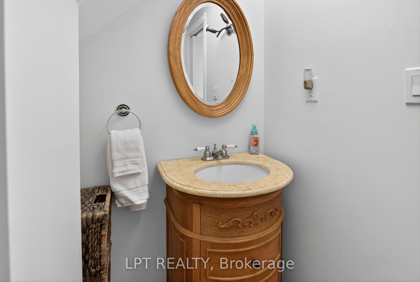
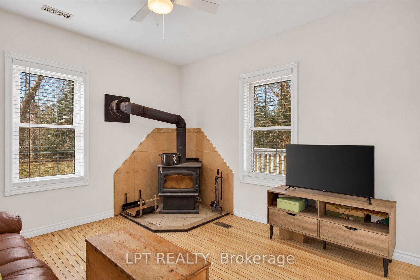
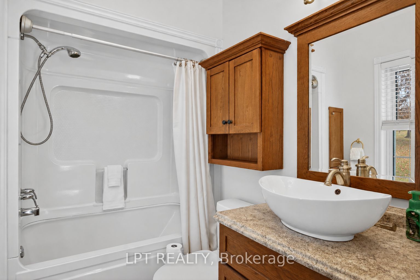
SMALL-TOWN CHARM, SPACE FOR YOUR HOBBIES AND AN INCOME-PRODUCING SOLAR BONUS! Discover a home with way more to offer in the heart of Norland, just steps from the Gull River, public beach, village shops and local dining. This charming 3-bedroom, 2-bathroom property combines welcoming living spaces with a valuable extra: an OWNED solar panel system with a transferable grandfathered contract that has historically generated up to $6,500 annually*-helping offset the cost of home ownership. Original maple hardwood floors on the main level, pine flooring upstairs and a cozy wood stove bring warmth and character to the interior. The bright, updated white kitchen features subway tile backsplash, a GE Profile propane stove, dishwasher, double-door refrigerator and newer LG over-the-range microwave. Upstairs, three comfortable bedrooms and a convenient 2-piece bathroom provide room for family, overnight guests or a home office. Outside, the fenced backyard offers space for kids, pets, gardening and entertaining, while the deck is ready for summer barbecues and quiet evenings. Need room for your projects? The detached garage provides approximately 1.5-car parking PLUS an, insulated workshop/hobby room-an appealing bonus for anyone who enjoys creating, repairing or having a workspace of their own. Walk to the public beach for a swim, explore the village or spend an afternoon doing what you love in your workshop. Whether you're purchasing your first home or trading city life for the Kawarthas, 3472 Monck Road brings together character, convenience and useful extras at a highly discounted price for quick sale. Book your showing and discover how much this Norland home has to offer! *Historical solar income is not a guarantee of future revenue.
Details
| MLS # | X14169346 |
|---|---|
| Listing Type | For Sale |
| Style | House |
| Sub-Type | Resale |
| Status | New |
| Year | 0 |
| Days On Site | 4 |
| Listing Provided By | LPT REALTY | X14169346 20006800 |
Features
| Bed(s) | 3 |
|---|---|
| Bath(s) | 2 |
| Garage | 1 |
| Basement | Y |
| Story(s) | 1 |
| Acreage | 0.13 |
| Water Front | None |
| Property View | Creek, Stream, Downtown, Forest, Gar |
Interior
| Interior Features | Central Vacuum, Solar Owned, Water Heater Owned, Water Meter |
|---|---|
| Cooling | Window Unit(s) |
| Heat Source | Propane |
| Fireplace Features | Wood Stove |
| Fireplace Yes / No | Yes |
Exterior
| Exterior Features | Landscaped, Patio, Year Round Living |
|---|---|
| Roof | Shingles, Solar |
| Foundation Details | Stone |
| Topography | Dry, Flat, Level |
| View | Creek/Stream, Downtown, Forest, Garden, River, Trees/Woods |
| Construction Materials | Vinyl Siding |
Parking
| Garage Yes / No | Yes |
|---|---|
| Parking Features | Private Double |
Utilities
| Sewer | Septic |
|---|
Taxes
| Tax Annual Amount | 1687 |
|---|---|
| Tax Assessed Value | 134000 |
| Tax Legal Description | Pt W Pt Lt 6 Con 11 Laxton Pt 1 57R1066 Except Pt 2 & # 57R6969; Kawartha Lakes |
| Tax Year | 2026 |
Area Information
| Province | ON |
|---|---|
| County | Kawartha Lakes |
| City | Kawartha Lakes |
| Postal Code | K0M 1K0 |
| Area | Laxton | Digby | Longford |
| Listing VS Median (in K0M 1K0) | |
Price: $425,000 low | high Med: $350,000 On site: 4 low | high Med: 3 | |
Request a showing
Request a showing
Contact
Learn More About This Property

| Province | ON |
|---|---|
| County | Kawartha Lakes |
| City | Kawartha Lakes |
| Postal Code | K0M 1K0 |
| Area | Laxton | Digby | Longford |
| Listing VS Median (in K0M 1K0) | |
Price: $425,000 low | high Med: $350,000 On site: 4 low | high Med: 3 | |