 New Listing
3469 Post Road,Oakville, ON L6H 0Y9
Oakville, ON L6H 0Y9

Description
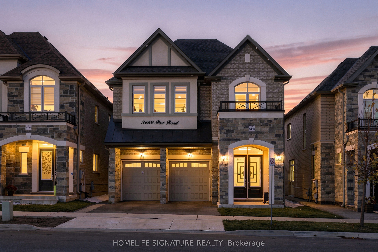
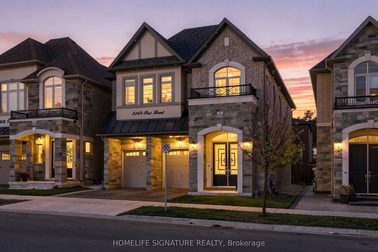
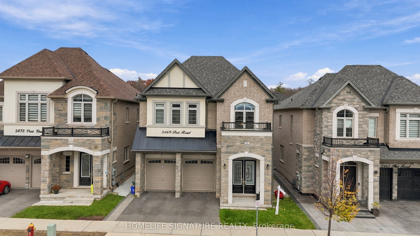
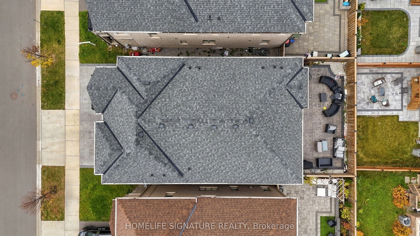
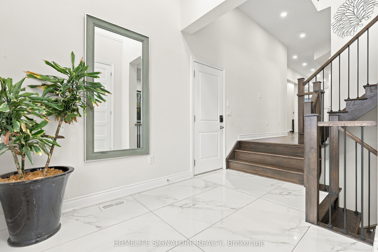
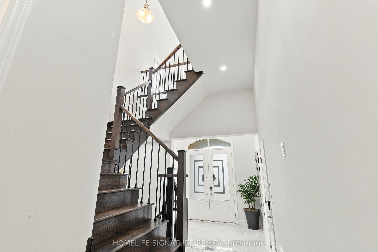
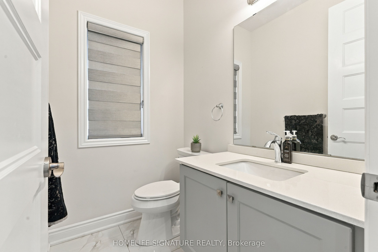
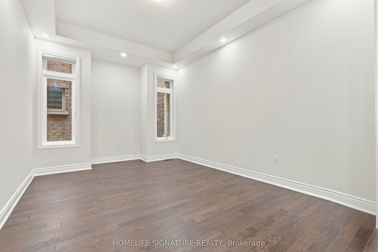
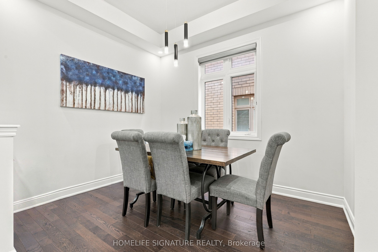
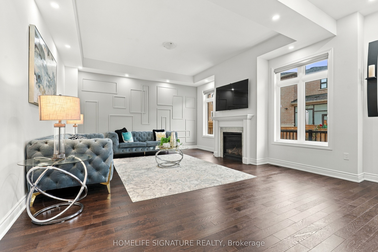
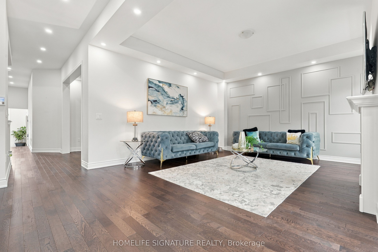
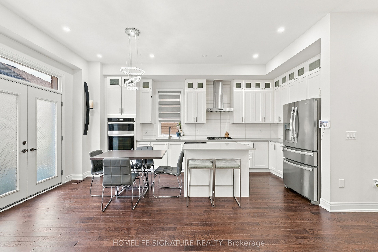
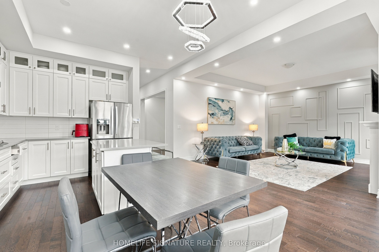
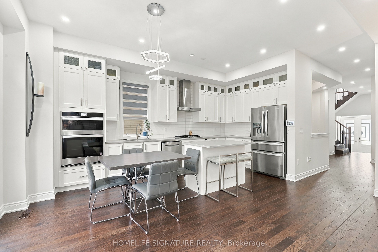
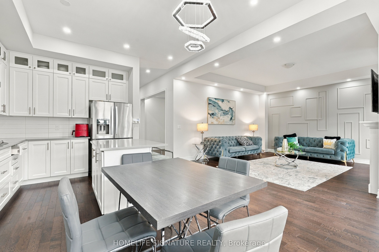
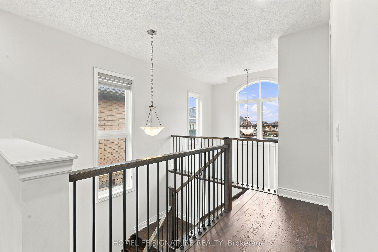
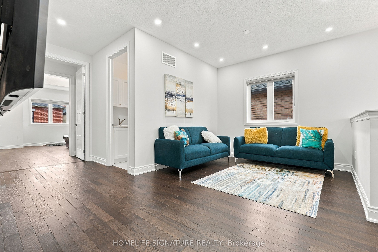
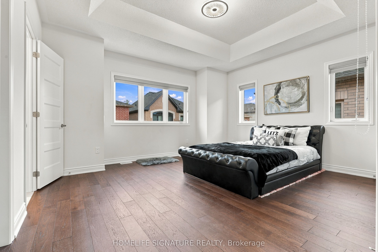
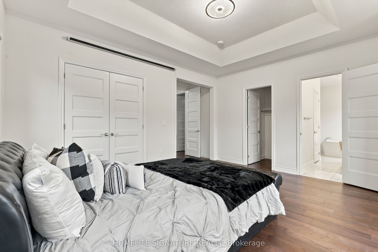
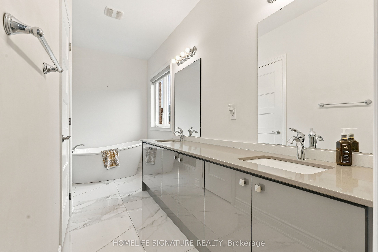
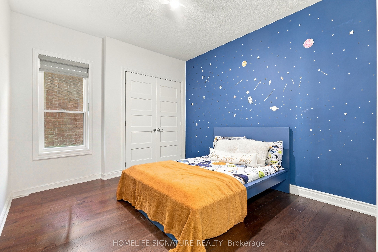
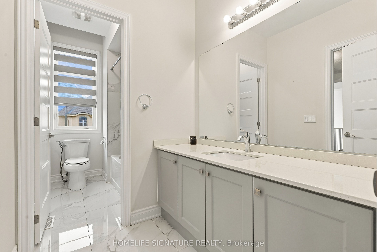
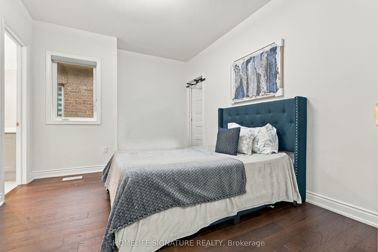
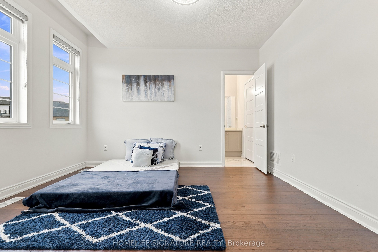
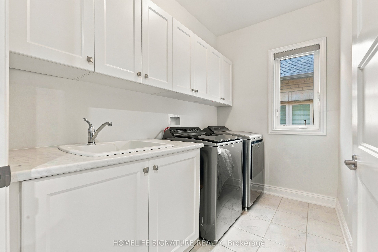
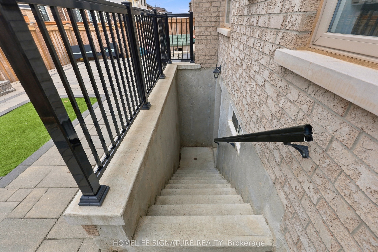
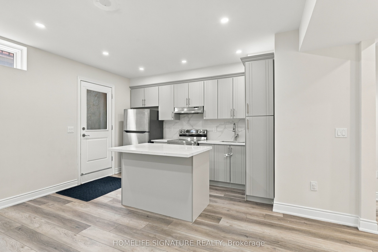
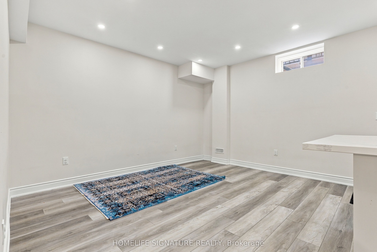
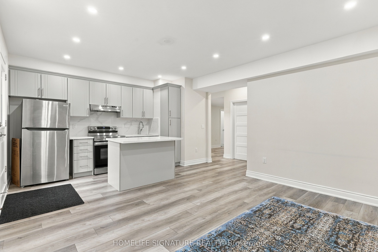
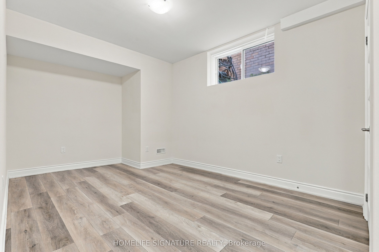
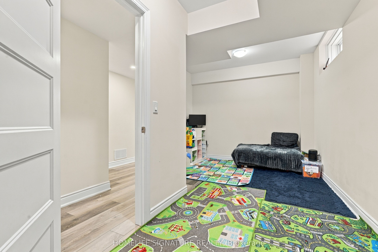
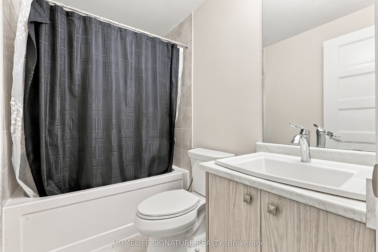
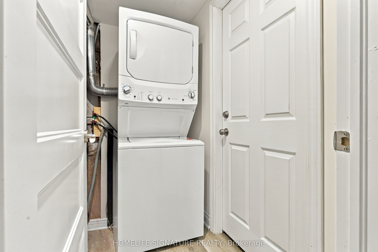
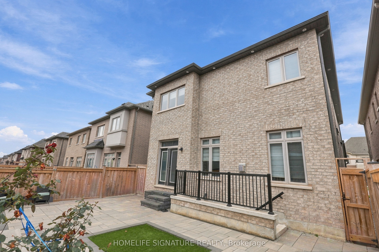
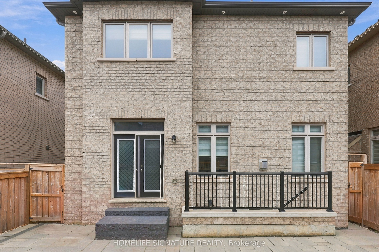
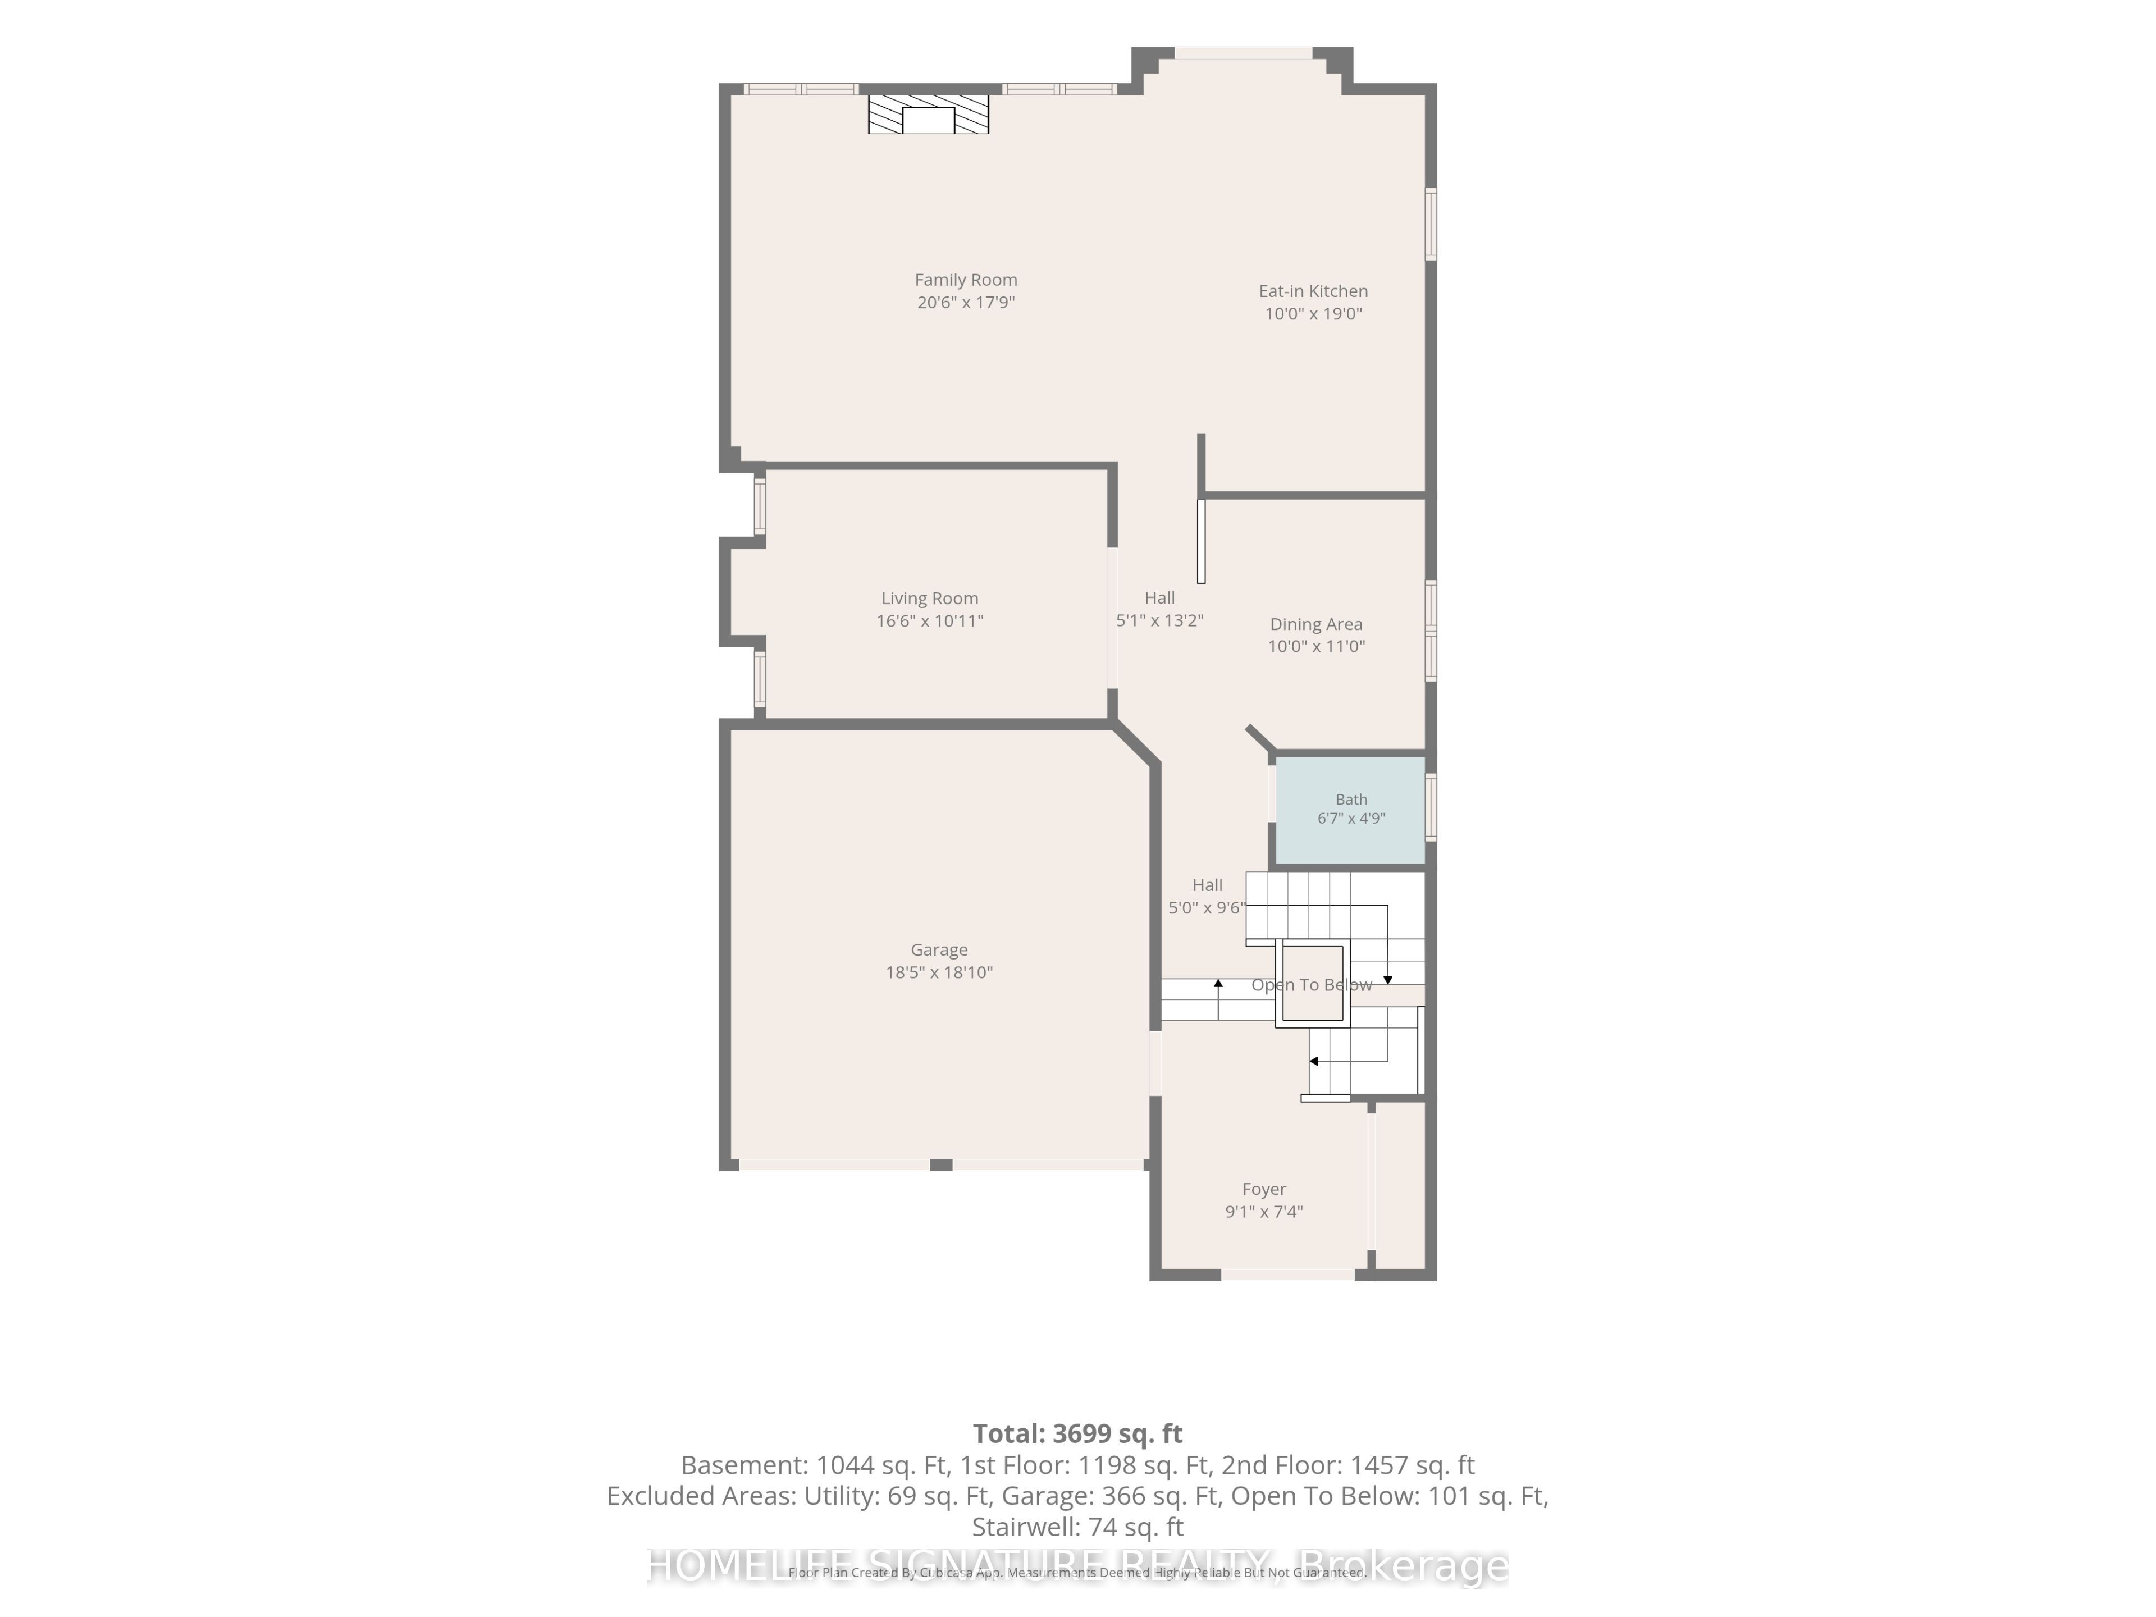
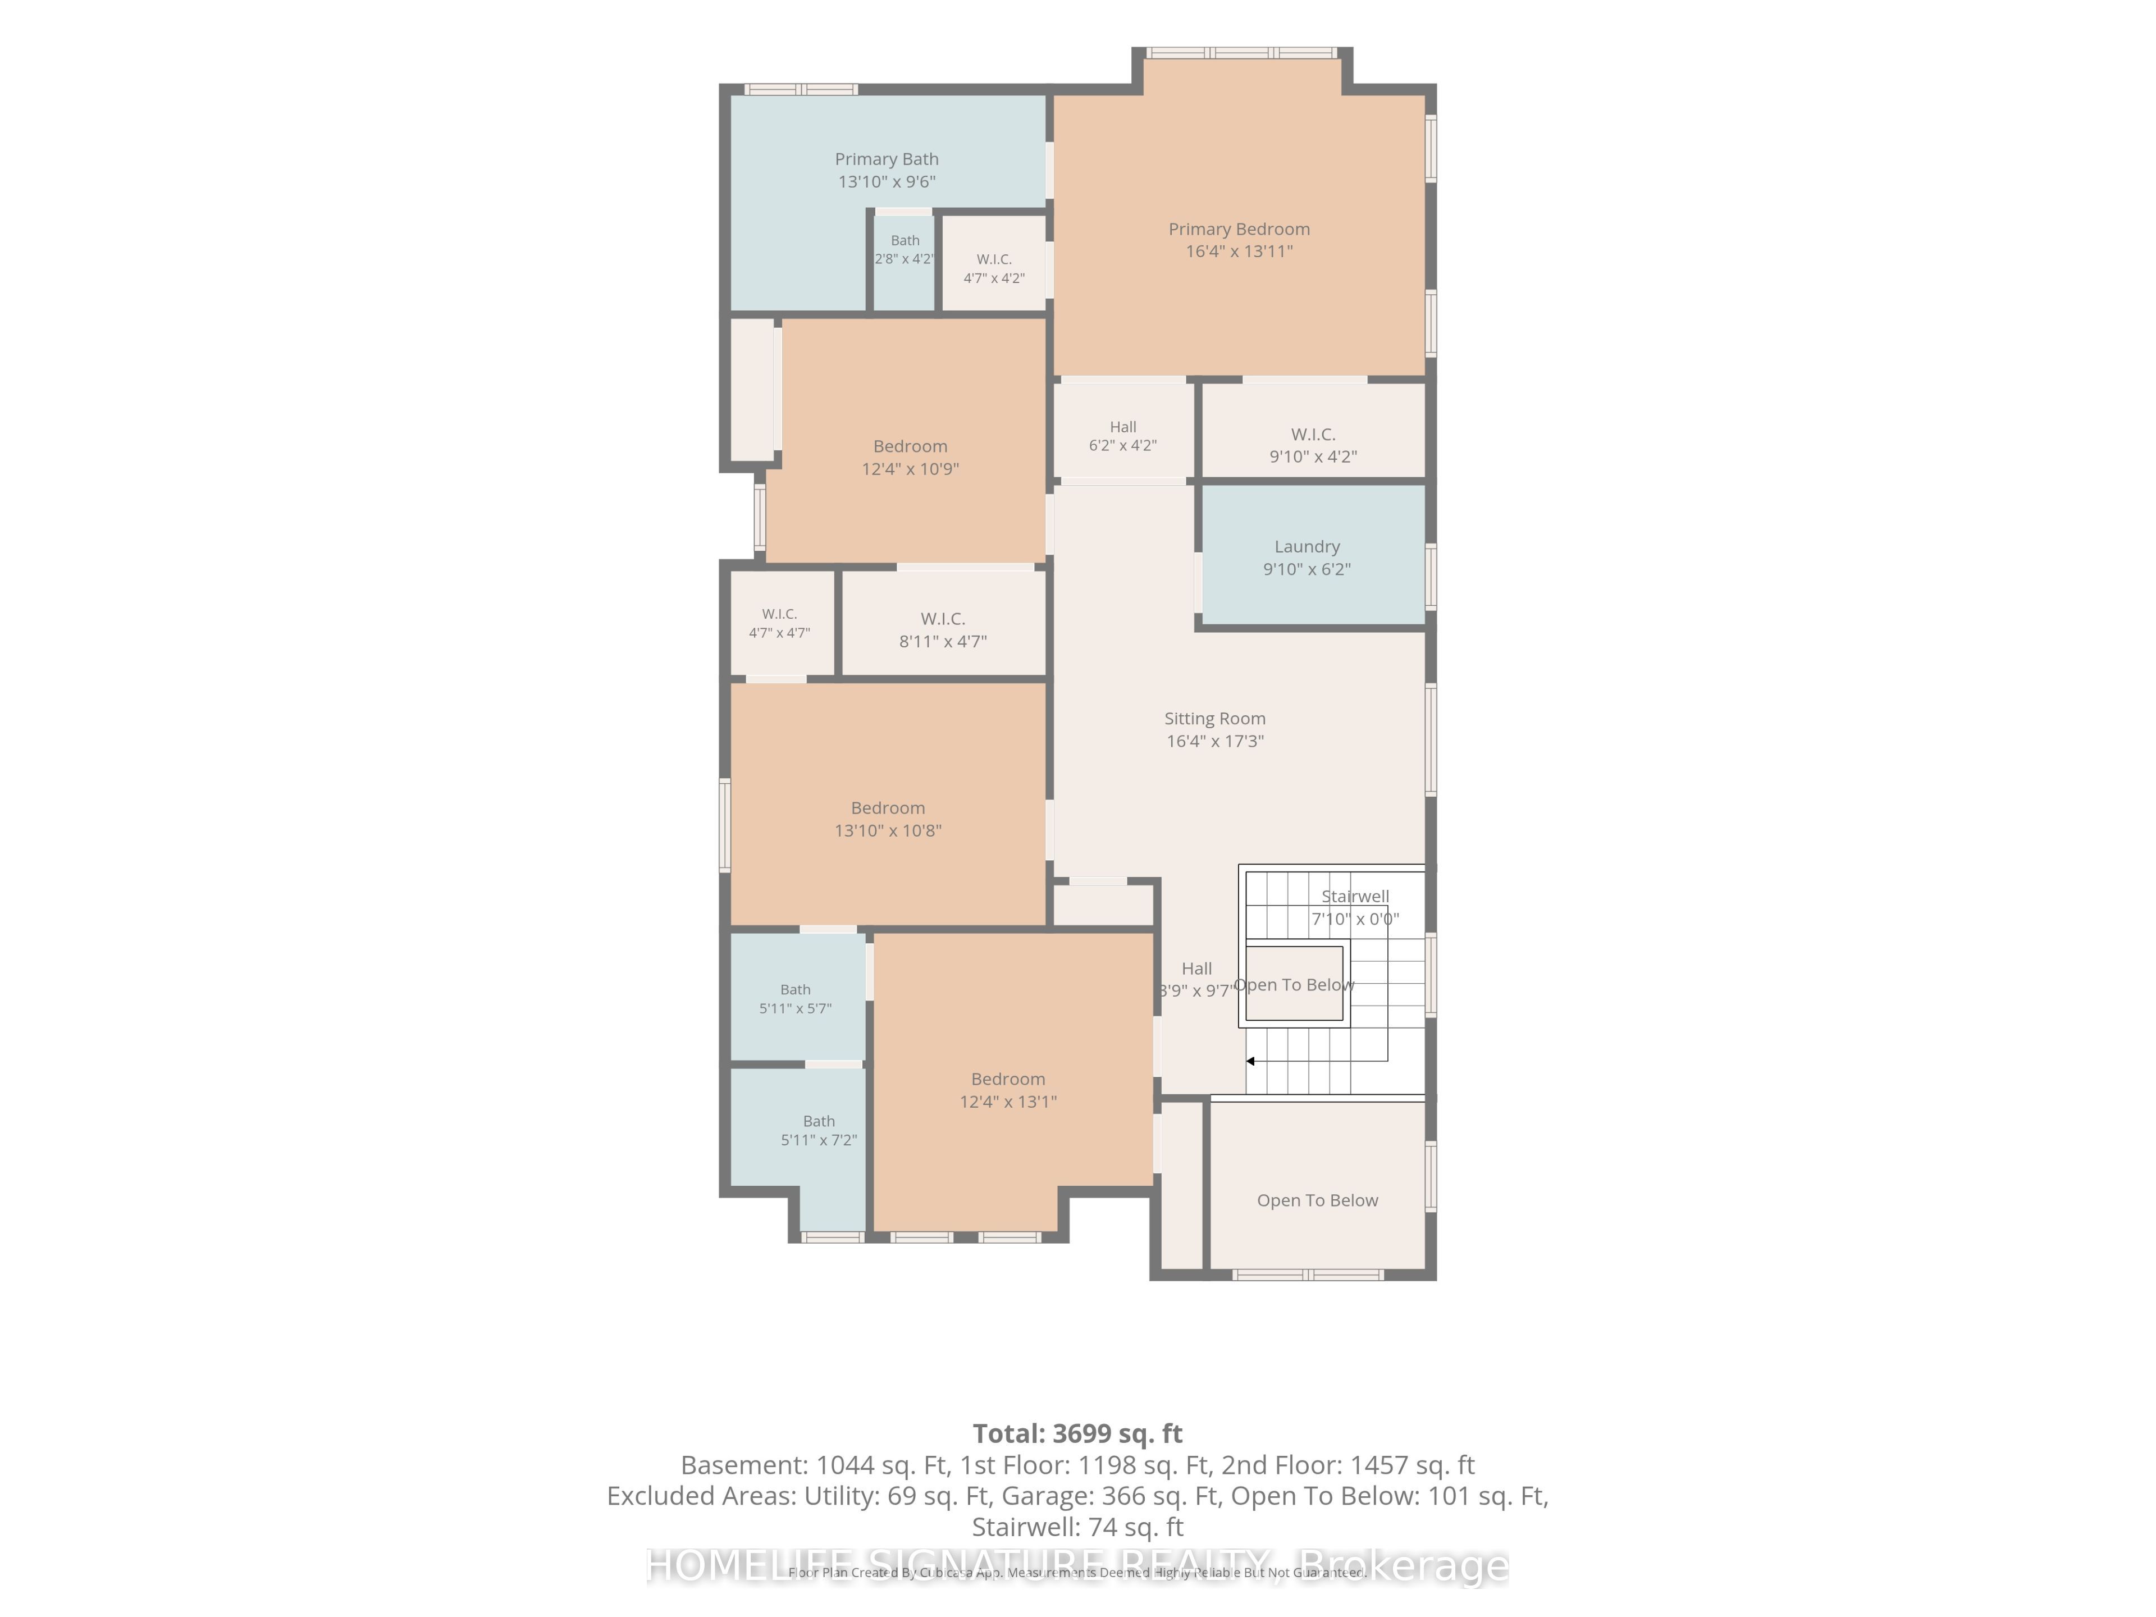
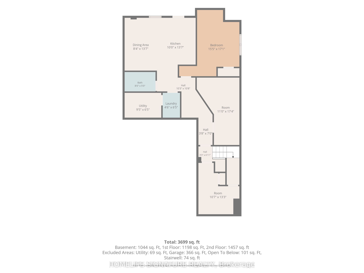
Welcome to this stunning, extensively upgraded home in one of Oakville's most desirable family-friendly communities! Featuring approximately $200,000 in premium upgrades and over 3,600 sq. ft. of beautifully finished living space, this exceptional residence offers 4 spacious bedrooms, a versatile second-floor loft/living area, and a professionally finished 2-bedroom LEGAL BASEMENT APARTMENT with a private separate entrance. The thoughtfully designed main floor features separate living, family, and dining rooms, creating the perfect setting for entertaining and everyday family living. Enjoy impressive 10-ft ceilings on the main floor and 9-ft ceilings on both the second floor and basement, complemented by hardwood flooring throughout the main and second levels. The elegant foyer showcases premium ceramic flooring, while the upgraded gourmet kitchen offers quality finishes and excellent functionality. The spacious primary bedroom retreat features a luxurious upgraded 5-piece ensuite with high-end ceramic tiles, quartz countertops, and premium finishes for a spa-inspired experience. The versatile second-floor living room/loft provides additional living space, ideal for a family lounge, home office, study area, or kids' retreat. The professionally finished legal basement apartment features 9-ft ceilings and offers excellent rental income potential or an ideal setup for extended family and multigenerational living. Step outside to beautifully landscaped front and rear yards featuring premium patio stone, perfect for outdoor entertaining and family gatherings. Ideally located close to top-rated schools, parks, shopping, restaurants, public transit, and major highways. A rare opportunity to own a luxurious, extensively upgraded home with exceptional space, versatility, and income potential!
Details
| MLS # | W14169442 |
|---|---|
| Listing Type | For Sale |
| Style | House |
| Sub-Type | Resale |
| Status | New |
| Year | 0 |
| Days On Site | 5 |
| Listing Provided By | HOMELIFE SIGNATURE REALTY | W14169442 370600 |
Features
| Bed(s) | 6 |
|---|---|
| Bath(s) | 5 |
| Garage | 2 |
| Basement | Y |
| Story(s) | 2 |
| Acreage | 0.08 |
Interior
| Interior Features | Carpet Free, Sump Pump, Countertop Range, Built-In Oven |
|---|---|
| Cooling | Central Air |
| Heat Source | Gas |
| Fireplace Features | Natural Gas, Family Room |
| Fireplace Yes / No | Yes |
Exterior
| Roof | Asphalt Shingle |
|---|---|
| Foundation Details | Concrete, Poured Concrete |
| Construction Materials | Brick |
Parking
| Garage Yes / No | Yes |
|---|
Utilities
| Sewer | Sewer |
|---|
Taxes
| Tax Annual Amount | 9148.17 |
|---|---|
| Tax Legal Description | LOT 59, PLAN 20M1214 SUBJECT TO AN EASEMENT IN GROSS OVER PT 13, 20R21379 AS IN HR1609230 SUBJECT TO AN EASEMENT FOR ENTRY AS IN HR1614189 TOWN OF OAKVILLE |
| Tax Year | 2026 |
Area Information
| Province | ON |
|---|---|
| County | Halton |
| City | Oakville |
| Postal Code | L6H 0Y9 |
| Area | 1008 GO Glenorchy |
| Listing VS Median (in L6H 0Y9) | |
Price: $1,499,900 low | high Med: $0 On site: 5 low | high Med: | |
Request a showing
Request a showing
Contact
Learn More About This Property

| Province | ON |
|---|---|
| County | Halton |
| City | Oakville |
| Postal Code | L6H 0Y9 |
| Area | 1008 GO Glenorchy |
| Listing VS Median (in L6H 0Y9) | |
Price: $1,499,900 low | high Med: $0 On site: 5 low | high Med: | |
 | $1,599,9993481 Post RoadOakville, ON L6H 7W5 |
 | $1,799,9003364 Vernon Powell DriveOakville, ON L6H 0Y3 |
 | $1,799,9003364 Vernon Powell DriveOakville, ON L6H 0Y3 |
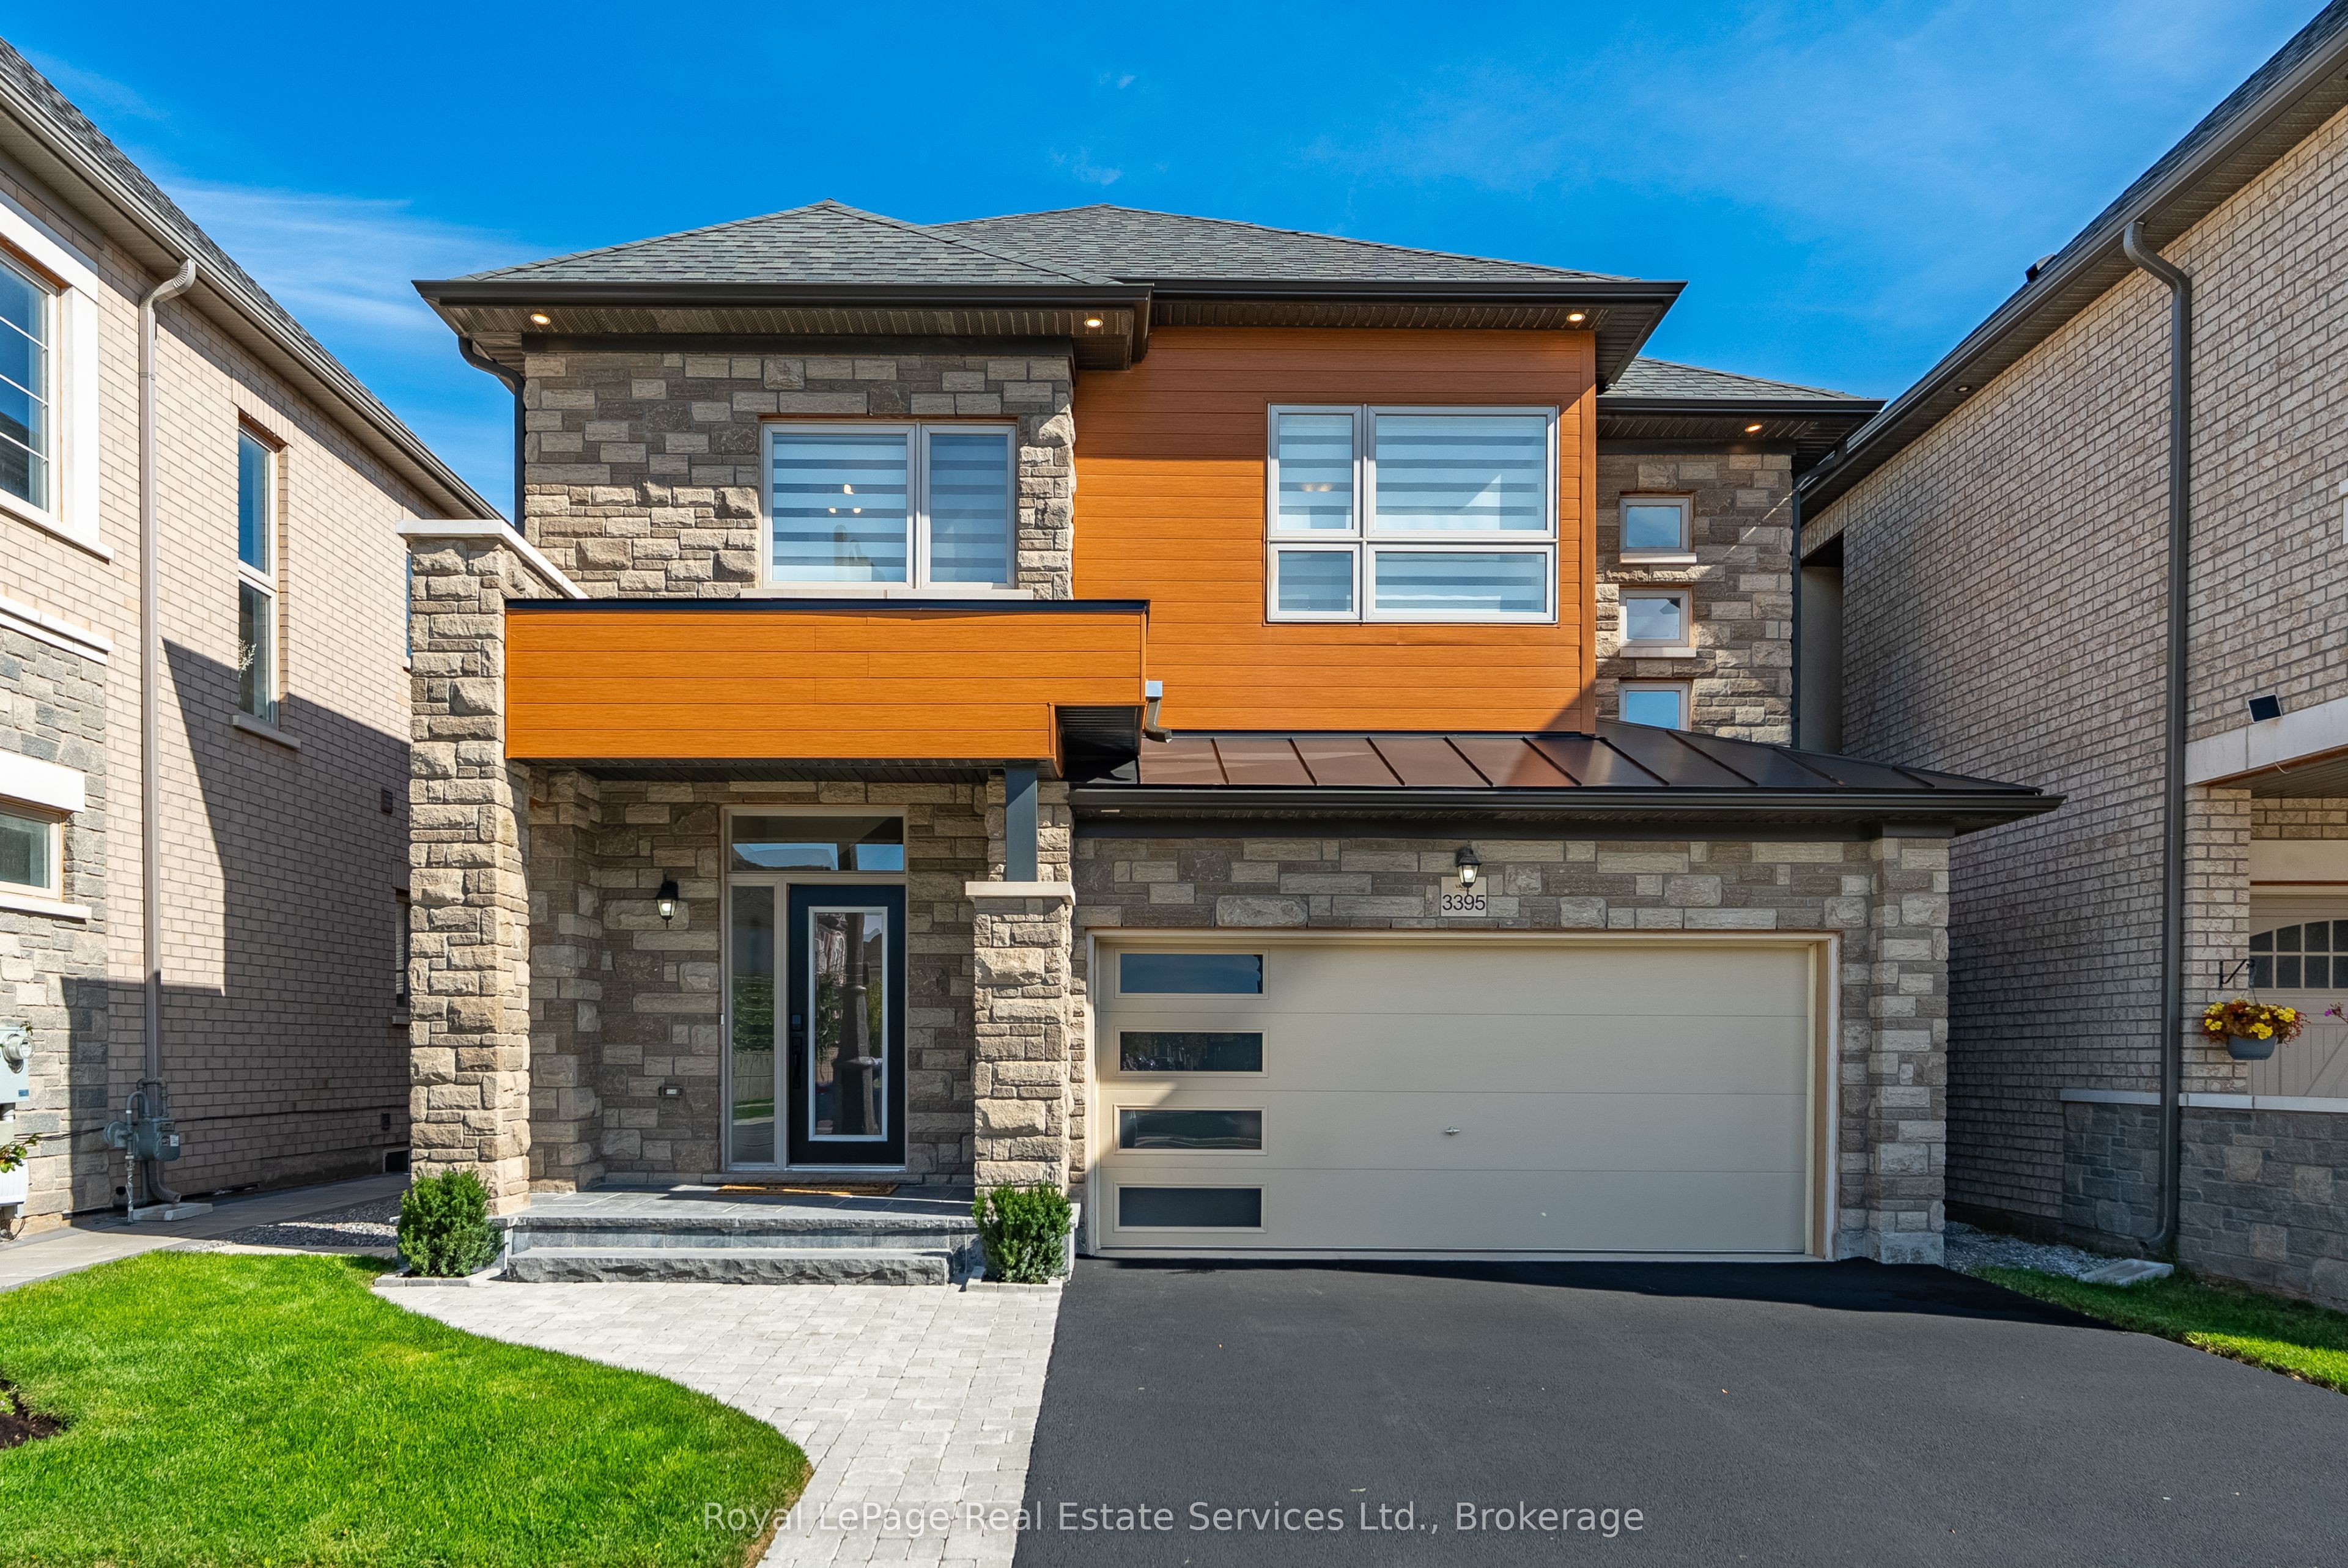 | $1,588,8883395 Post RoadOakville, ON L6H 0Z2 |
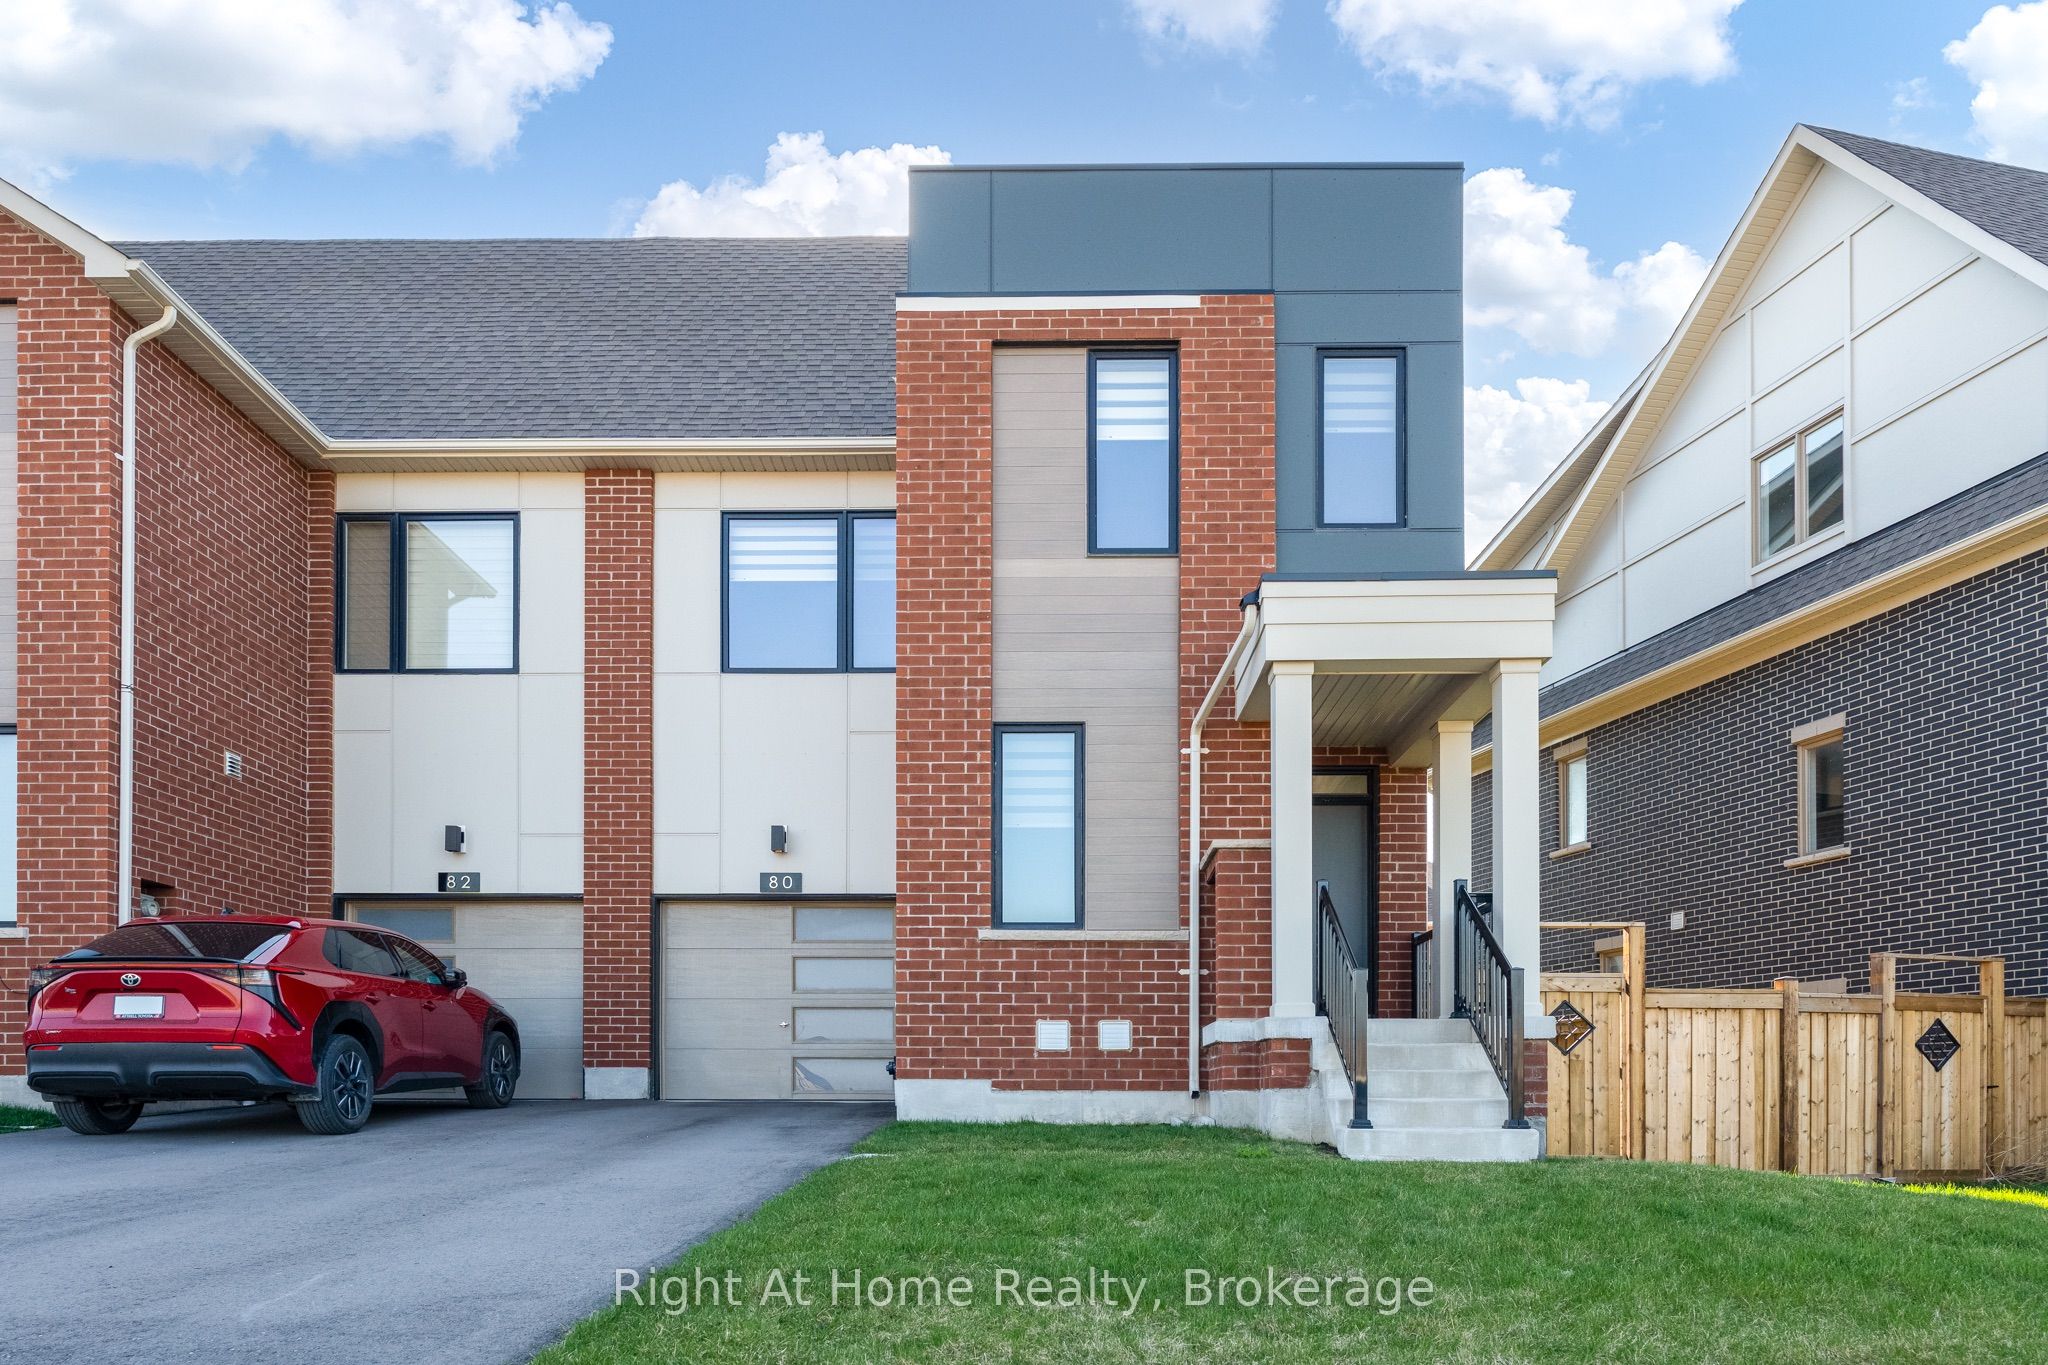 | $1,219,00080 Settlers Road EOakville, ON L6H 0Y8 |