33 Sergio Marchi Street,Toronto W05, ON M3L 0E5
Toronto W05, ON M3L 0E5

Description
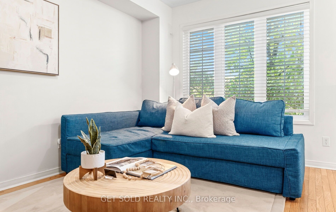
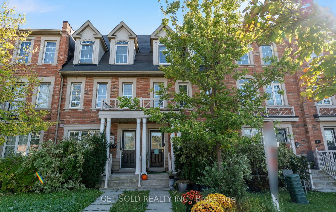
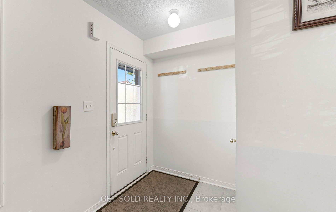
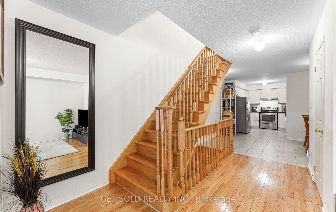
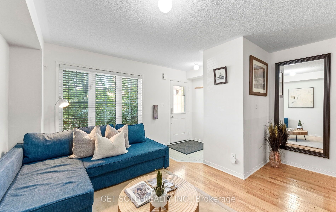
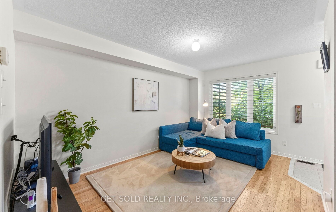
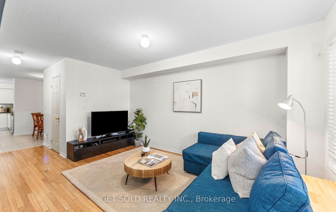
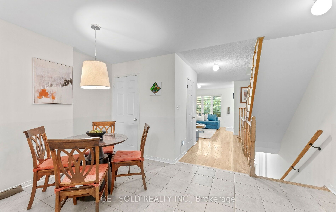
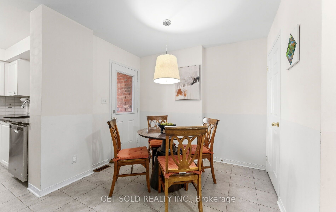
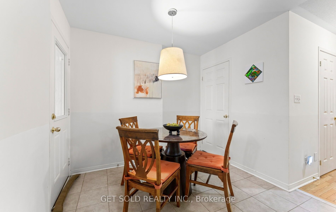
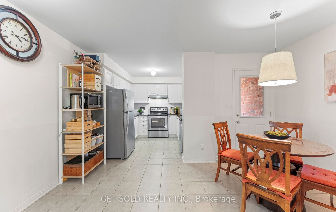
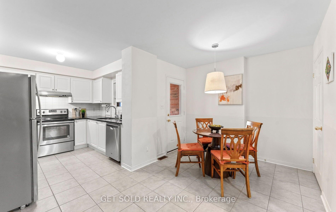
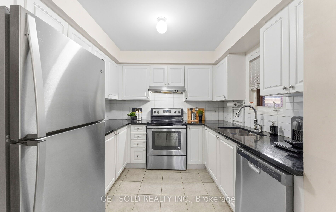
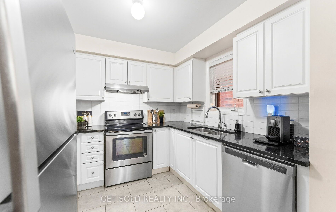
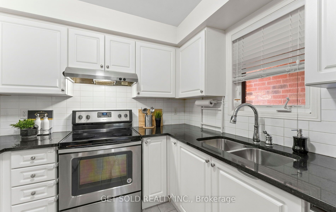
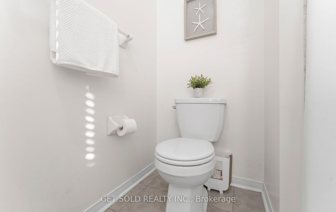
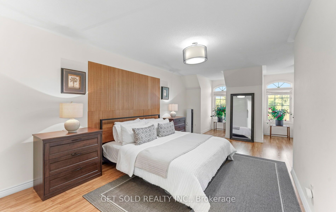
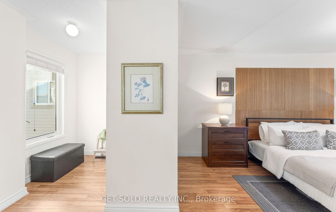
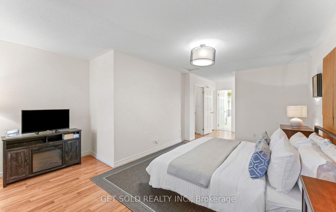
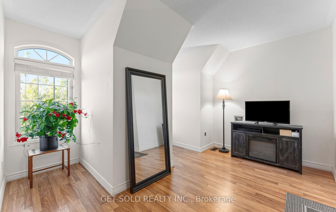
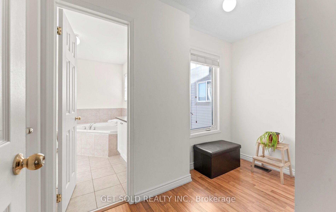
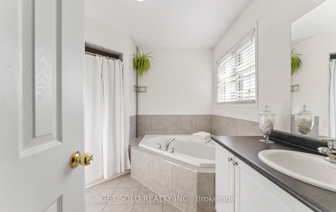
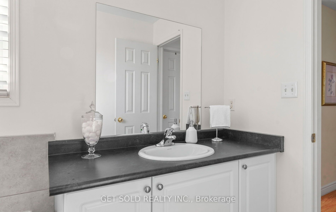
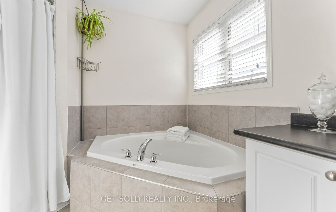
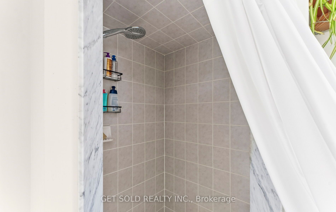
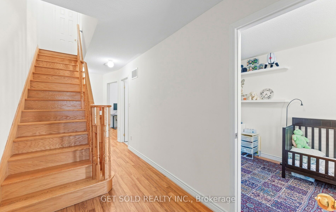
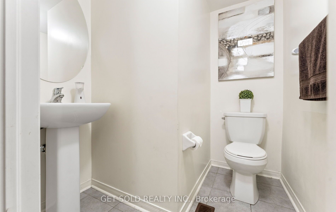
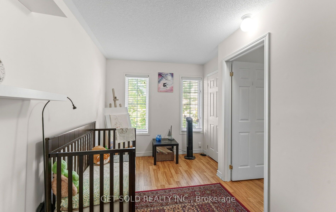
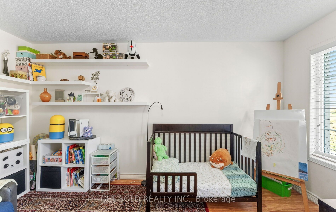
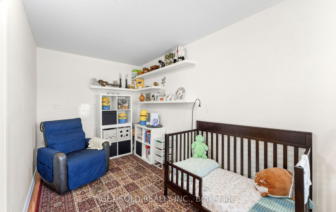
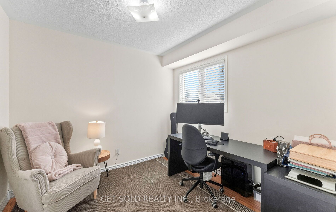
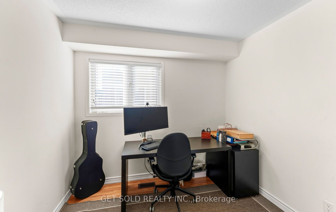
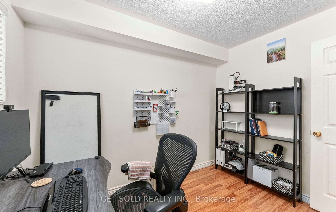
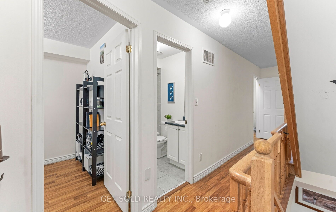
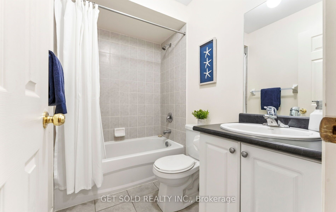
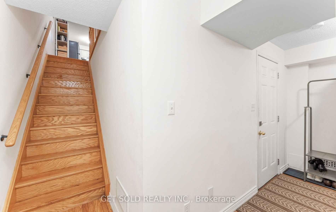
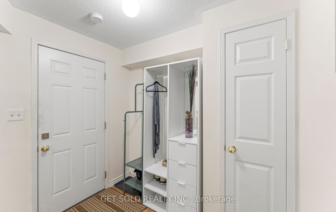
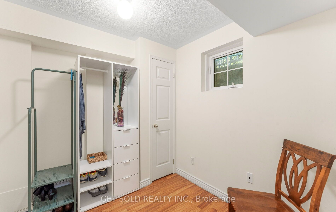
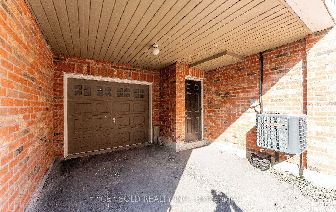
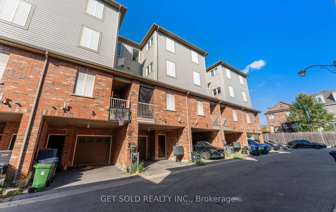
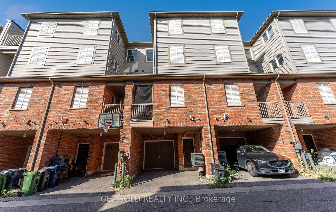
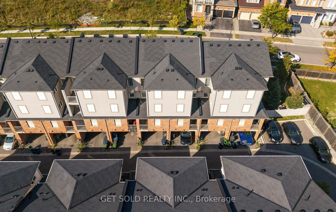
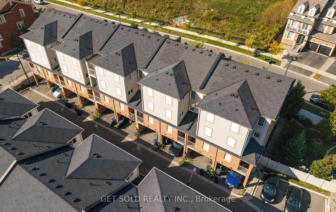
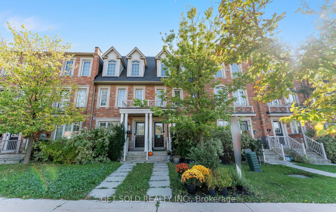
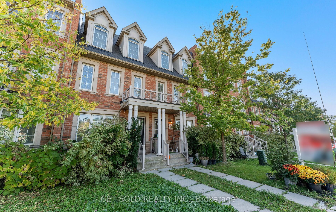
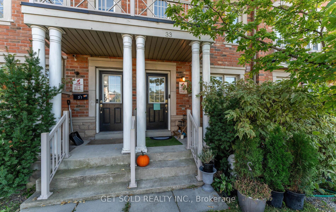
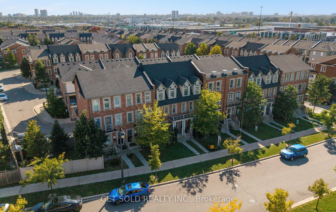
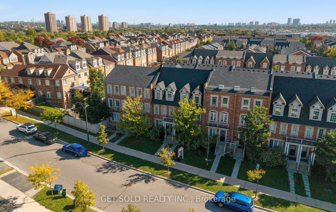
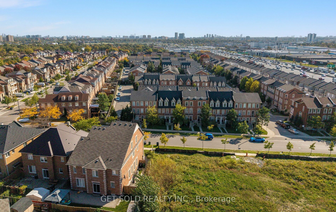
Step into a home that feels thoughtfully designed from top to bottom. This spacious 4+1 bedroom, 4-bathroom townhome has plenty of room to live, work and grow! Featuring a bright, functional layout with hardwood oak flooring throughout the main floor and tile in the kitchen/breakfast area, which is the heart of the main floor! Showcasing quartz countertops, sleek cabinetry, a breakfast area and a walk-out to the private balcony, perfect for morning coffee or evening relaxation! The adjoining living space provides a comfortable setting for both unwinding and entertaining guests. On the upper levels, you'll find well-proportioned bedrooms, including a third-floor primary suite complete with a 4-piece ensuite and walk-in closet. The finished basement adds valuable flexibility and versatility with a room that can easily function as a fourth bedroom, home office, recreation room or guest space. The garage with convenient direct interior access makes unloading shopping a breeze! With an amazing and well connected location, easy access to major highways, public transit, schools and shopping, 33 Sergio Marchi Street is not to be missed!
Details
| MLS # | W13877130 |
|---|---|
| Listing Type | For Sale |
| Style | House |
| Sub-Type | Resale |
| Status | New |
| Year | 0 |
| Days On Site | 39 |
| Listing Provided By | GET SOLD REALTY INC. | W13877130 402500 |
Features
| Bed(s) | 5 |
|---|---|
| Bath(s) | 4 |
| Garage | 1 |
| Basement | Y |
| Story(s) | 3 |
Interior
| Interior Features | None |
|---|---|
| Cooling | Central Air |
| Heat Source | Gas |
| Fireplace Yes / No | No |
Exterior
| Roof | Shingles |
|---|---|
| Foundation Details | Unknown |
| Construction Materials | Brick, Vinyl Siding |
Parking
| Garage Yes / No | Yes |
|---|
Utilities
| Sewer | Sewer |
|---|
Taxes
| Tax Annual Amount | 3899 |
|---|---|
| Tax Legal Description | PT BLOCK 152, PL 66M2436 ; PT 7 , PL 66R26186 T/W UNDIVIDED COMMON INTEREST IN TORONTO COMMON ELEMENTS CONDOMINIUM PLAN NO. TCP2270. S/T EASEMENT OVER TORONTO COMMON ELEMENTS CONDOMINIUM PLAN NO. 2270 AS SET OUT IN SCHEDULE A OF DECLARATION AS IN AT3171806 SUBJECT TO AN EASEMENT AS IN AT2381828 SUBJECT TO AN EASEMENT AS IN AT3021409 SUBJECT TO AN EASEMENT IN GROSS OVER PART 7 ON PLAN 66R26330 AS IN AT3157209 SUBJECT TO AN EASEMENT FOR ENTRY AS IN AT4671401 CITY OF TORONTO |
| Tax Year | 2025 |
Area Information
| Province | ON |
|---|---|
| County | Toronto |
| City | Toronto W05 |
| Postal Code | M3L 0E5 |
| Area | Downsview Roding CFB |
| Listing VS Median (in M3L 0E5) | |
Price: $815,000 low | high Med: $0 On site: 39 low | high Med: | |
Request a showing
Request a showing
Contact
Learn More About This Property

| Province | ON |
|---|---|
| County | Toronto |
| City | Toronto W05 |
| Postal Code | M3L 0E5 |
| Area | Downsview Roding CFB |
| Listing VS Median (in M3L 0E5) | |
Price: $815,000 low | high Med: $0 On site: 39 low | high Med: | |