32 Merrill Drive,Prince Edward County, ON K0K 3L0
Prince Edward County, ON K0K 3L0

Description
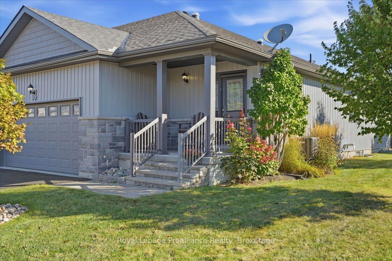
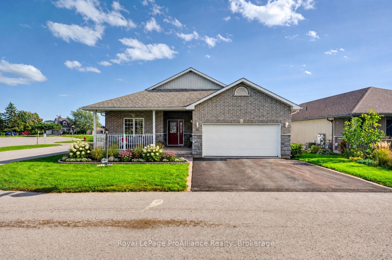
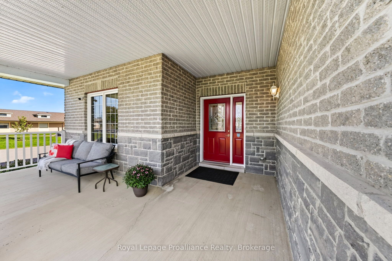
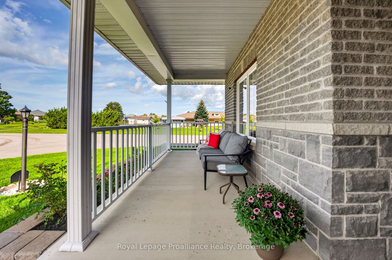
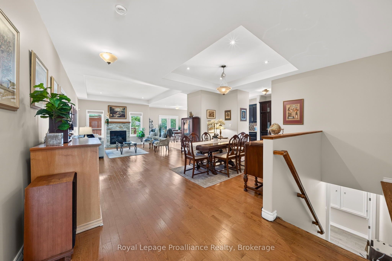
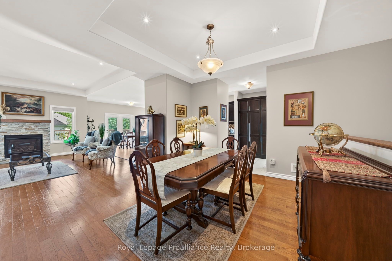
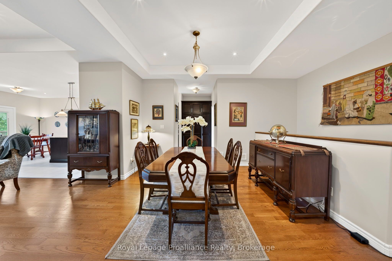
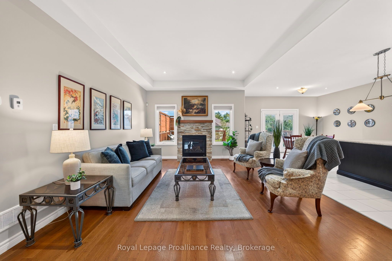
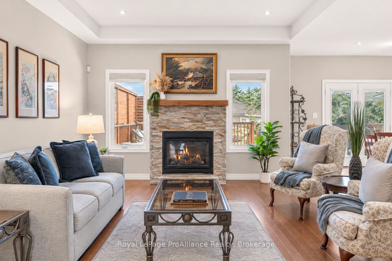
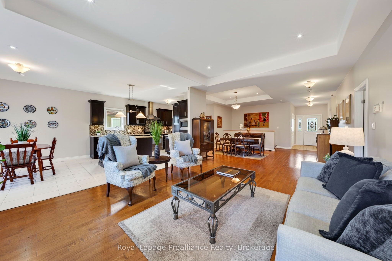
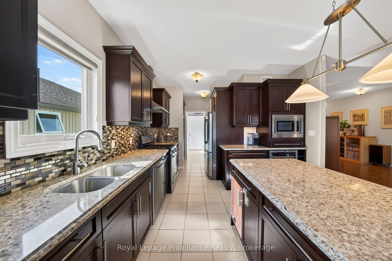
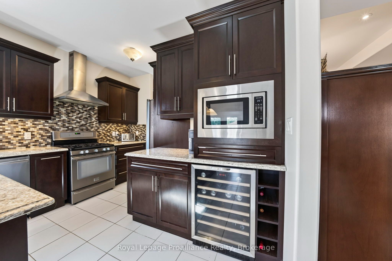
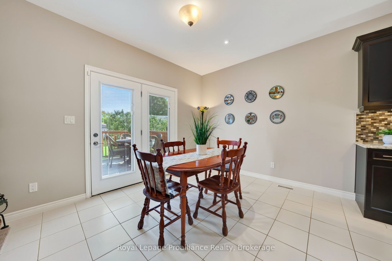
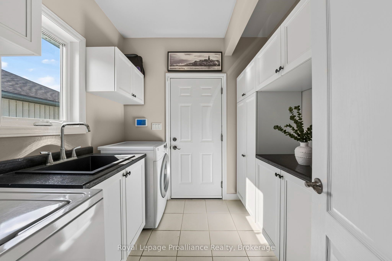
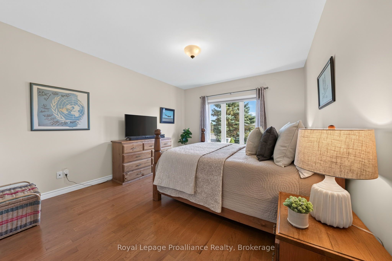
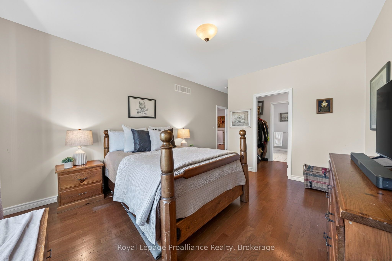
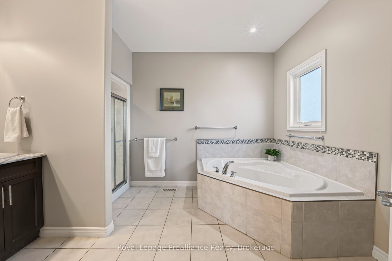
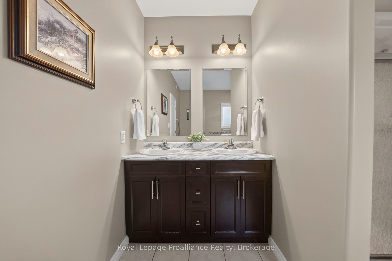
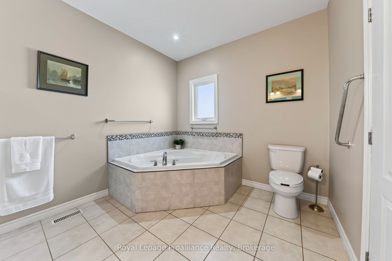
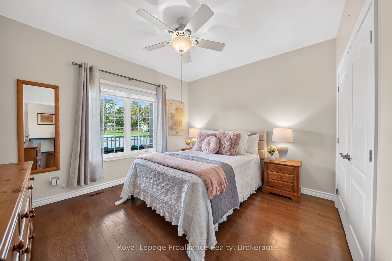
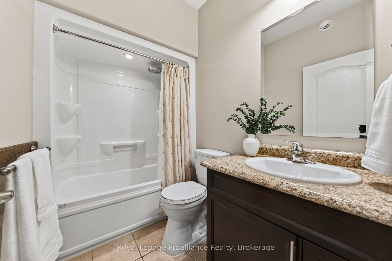
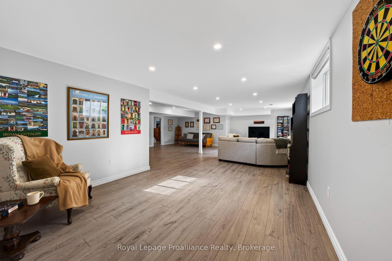
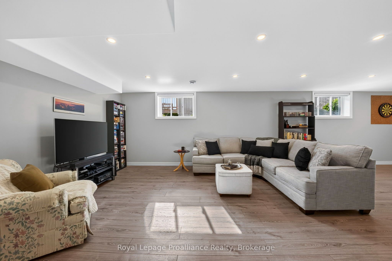
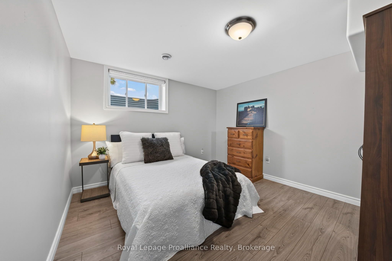
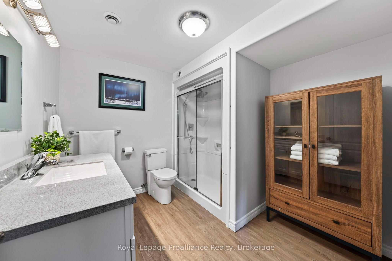
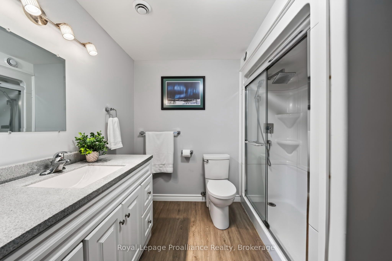
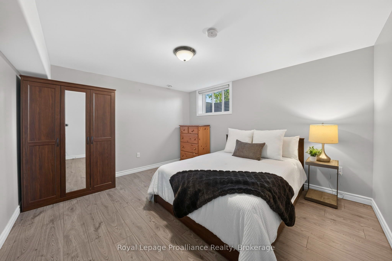
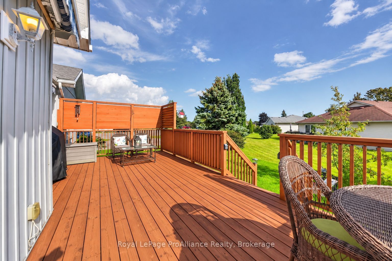
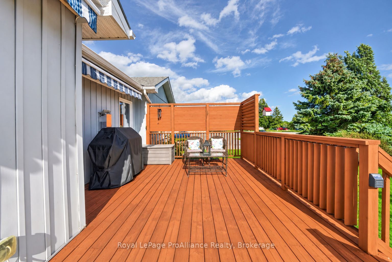
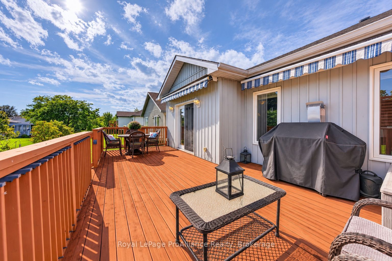
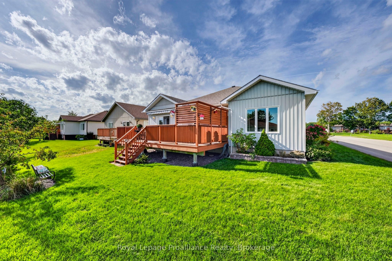
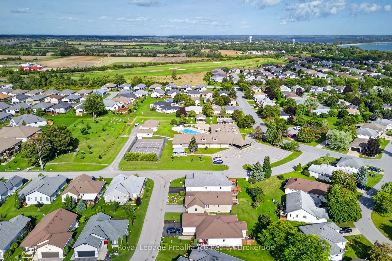
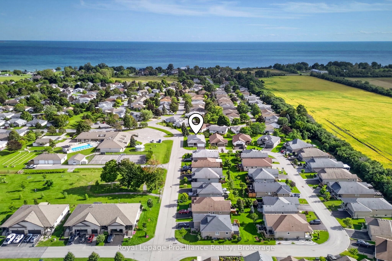
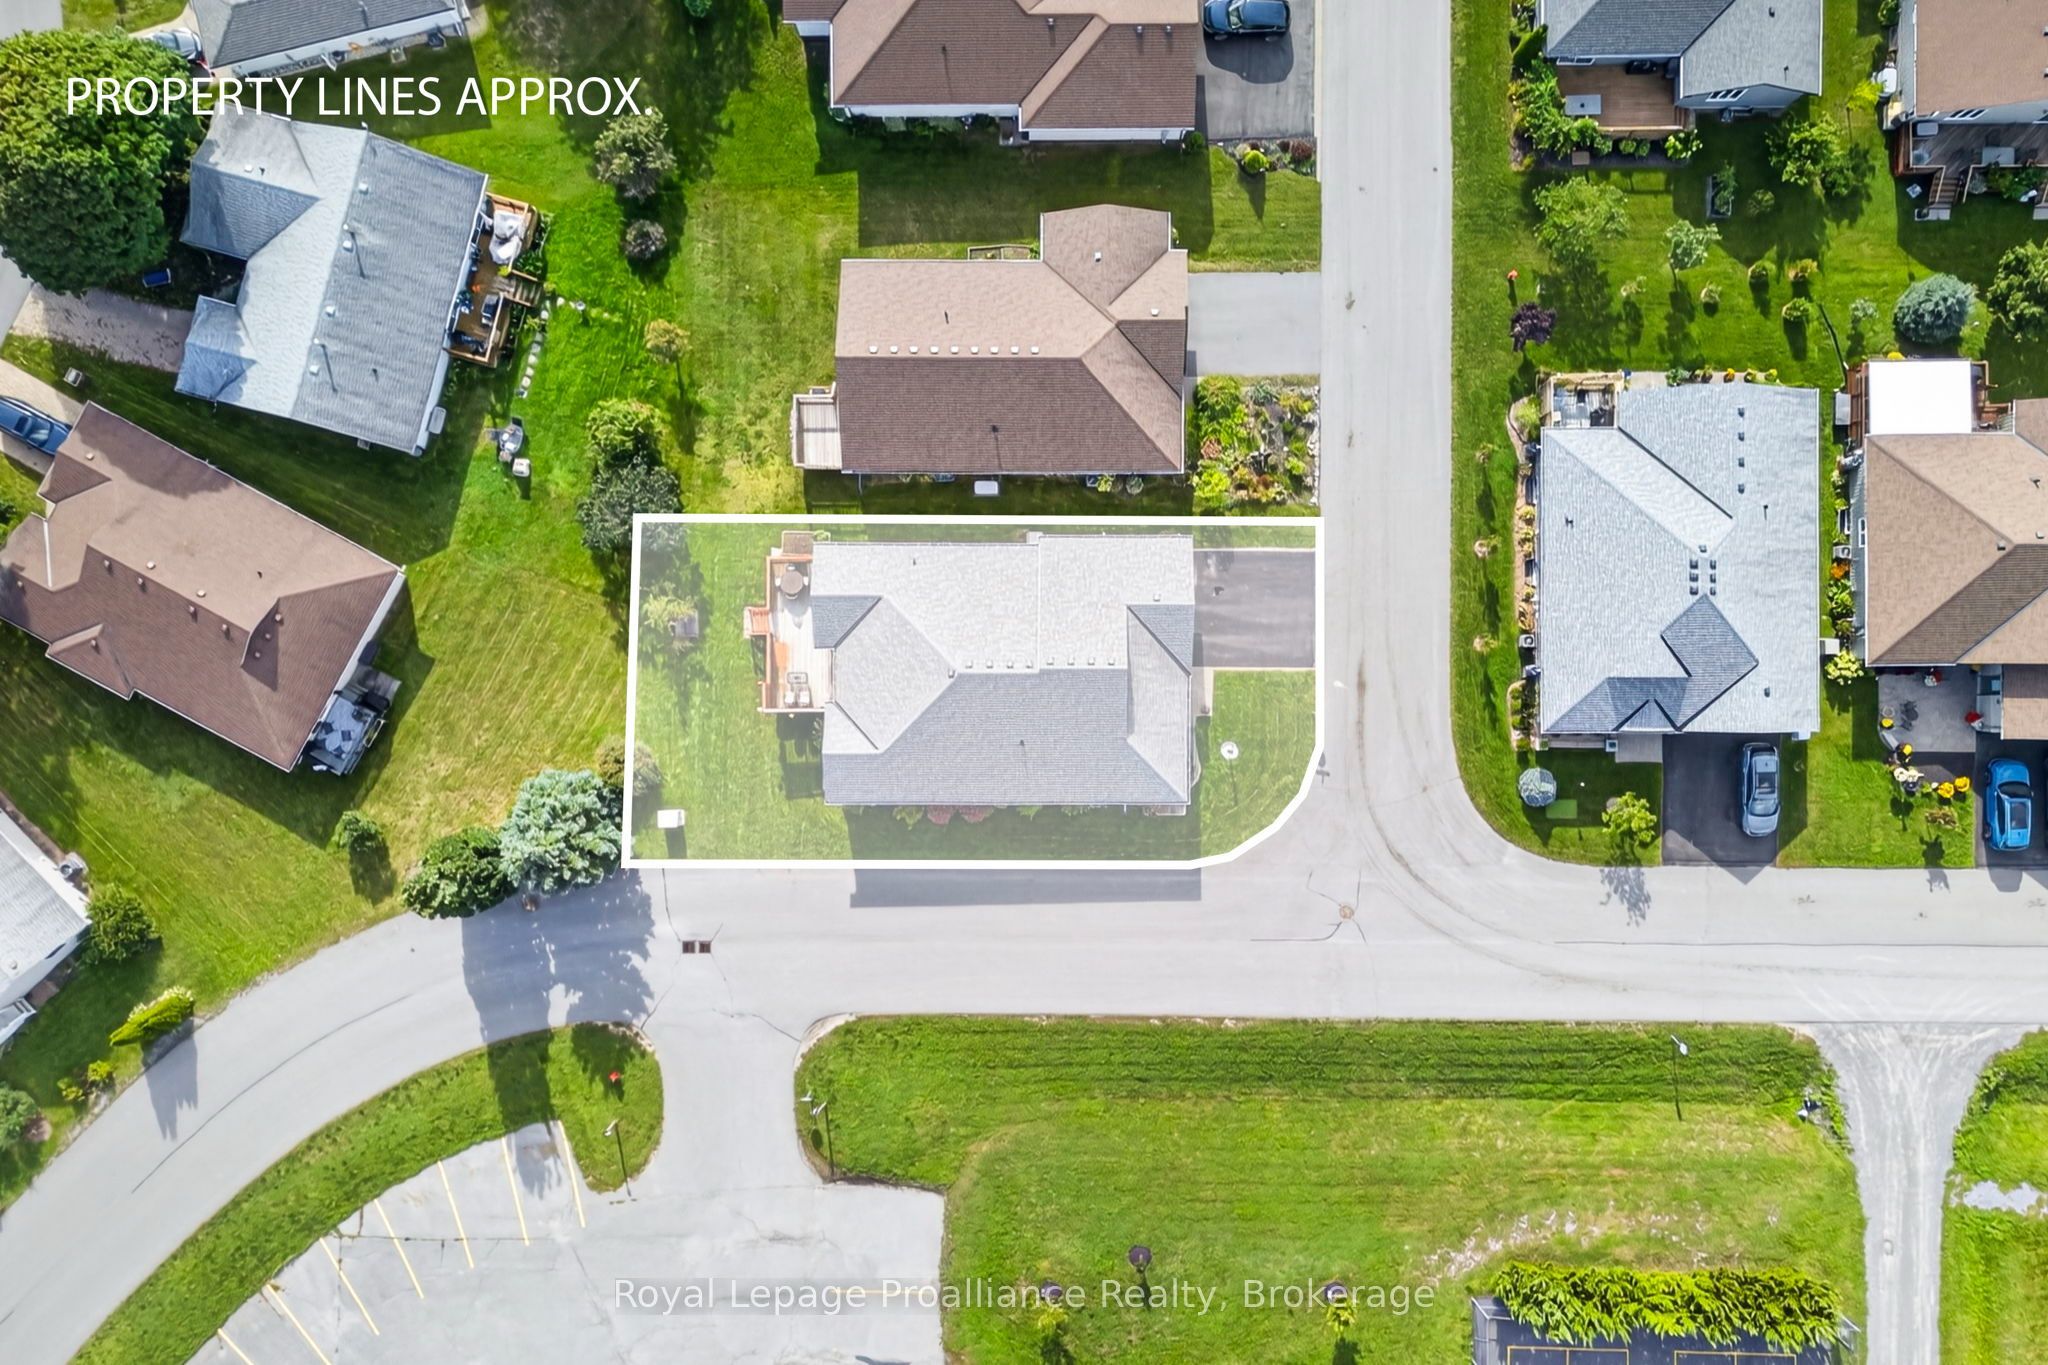
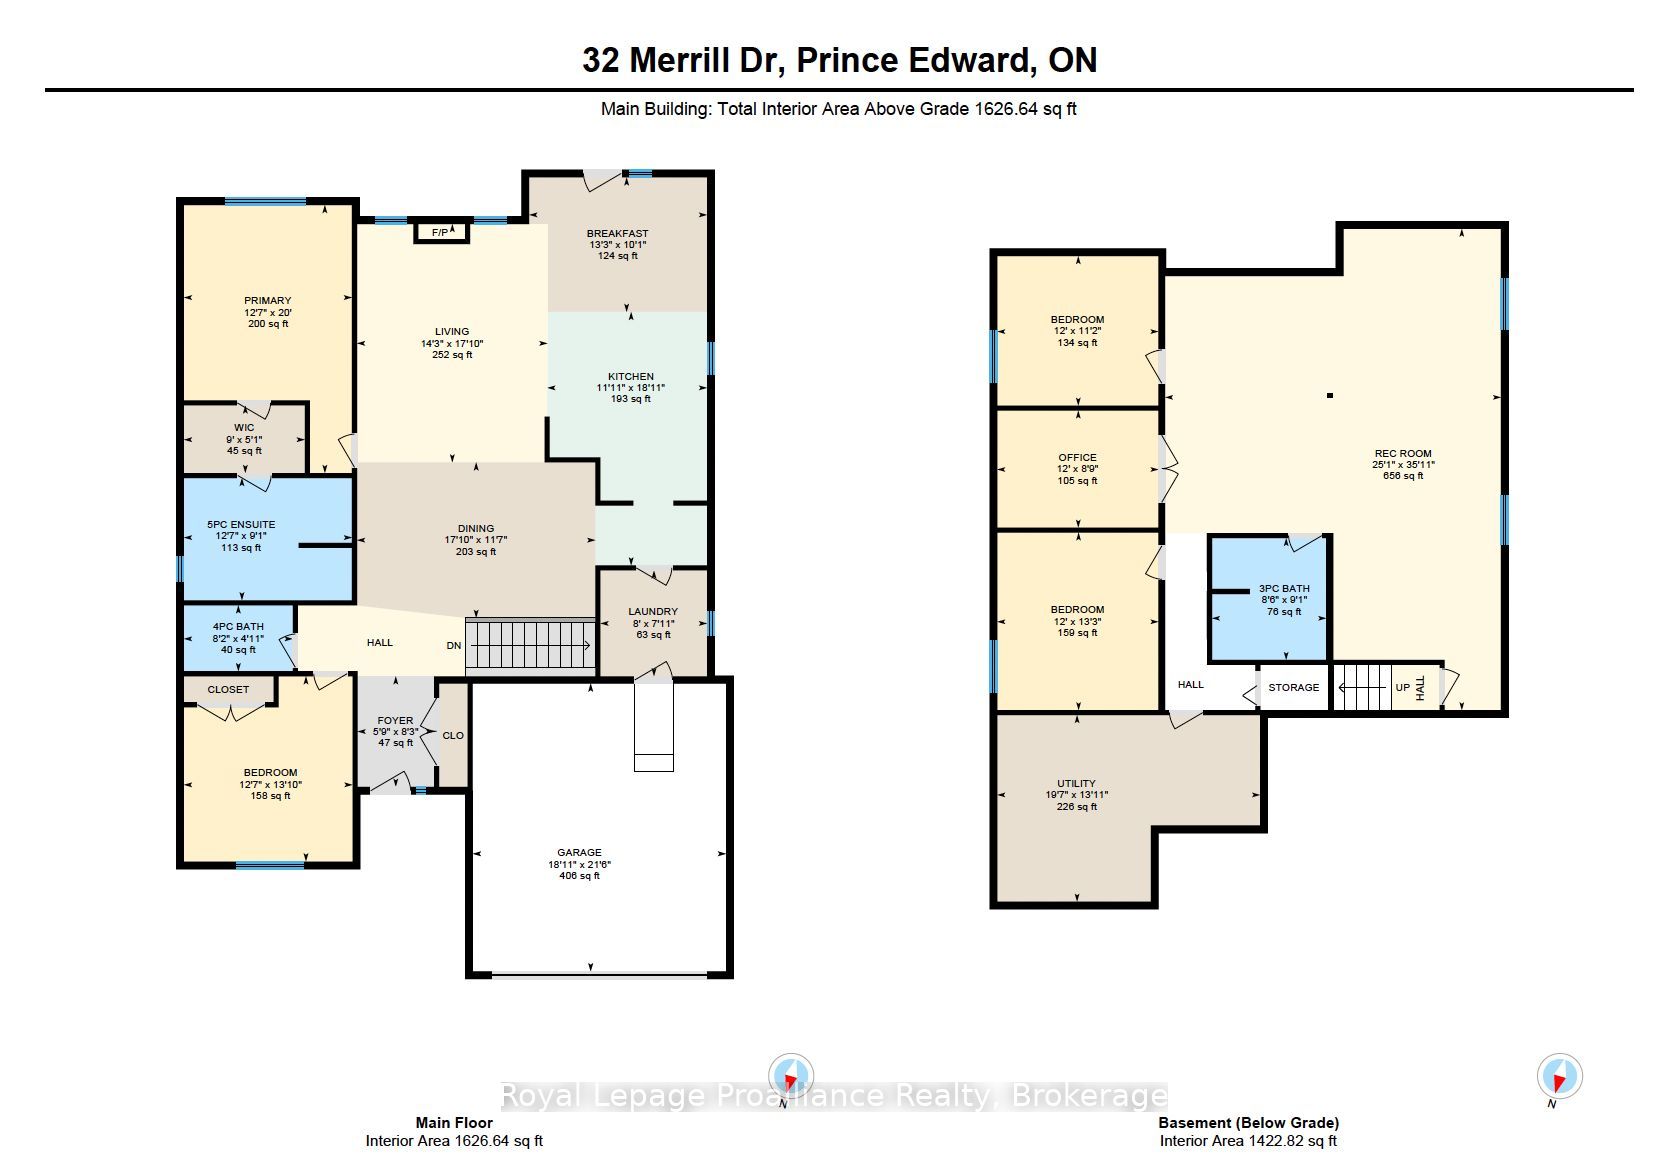
WELCOME HOME TO WELLINGTON ON THE LAKE. Meticulously maintained and move-in ready, this 1630 sq ft, 2014 built bungalow offers comfort, style and carefree living in Prince Edward County's premier 55+ community. Upgrades include: stunning extended kitchen cabinetry, hardwood flooring throughout the main floor (no carpets), convenient oversized laundry room with built-ins, 9-ft tray ceilings and a beautifully finished lower level. The sun-filled, open-concept living and dining areas feature rich hardwood floors, a cozy stone gas fireplace and a beautiful Paul Holden custom extra large kitchen with quartz countertops, extended wood cabinetry with a coffee bar, a gas stove, a wine fridge and an extra-large pantry. The spacious primary suite has a walk-through closet and a generous, 5-piece ensuite that includes a walk-in shower and large soaker tub. The second bedroom and additional full bathroom completes the main level. The finished lower level adds a large bright family room, two bedrooms, a 3-piece bathroom and an office with French doors. Another BONUS is the heated, insulated double garage has an EV charger and its own 60-amp panel, plus a whole-home Kohler generator gives you peace of mind all year round. Relax on the oversized freshly stained back deck with double awnings or the covered front porch. Sitting right across from the community-centre you'll be sure to enjoy all the incredible amenities and activities this community has to offer. A low fee of $268.40/month includes snow removal, road maintenance and access to the clubhouse, pool, fitness centre and pickleball courts. You're steps from Wellington Beach, wineries, shops and the Millennium Trail. *Be sure to check out our virtual walkthrough on Realtor.ca or on our website!*
Details
| MLS # | X14149200 |
|---|---|
| Listing Type | For Sale |
| Style | House |
| Sub-Type | Resale |
| Status | New |
| Year | 0 |
| Days On Site | 10 |
| Listing Provided By | Royal LePage ProAlliance Realty | X14149200 179006 |
Features
| Bed(s) | 4 |
|---|---|
| Bath(s) | 3 |
| Garage | 2 |
| Basement | Y |
| Pool | Yes |
| Acreage | 0.07 |
| Property View | Garden |
Interior
| Interior Features | Auto Garage Door Remote, Carpet Free, Primary Bedroom - Main Floor, Sump Pump, Wheelchair Access |
|---|---|
| Cooling | Central Air |
| Heat Source | Gas |
| Fireplace Features | Natural Gas, Living Room |
| Fireplace Yes / No | Yes |
Exterior
| Exterior Features | Awnings, Deck, Lawn Sprinkler System, Porch, Year Round Living |
|---|---|
| Roof | Asphalt Shingle |
| Foundation Details | Poured Concrete |
| Topography | Flat |
| View | Garden |
| Construction Materials | Brick, Stone |
| Security Features | Smoke Detector, Carbon Monoxide Detectors |
Parking
| Garage Yes / No | Yes |
|---|---|
| Parking Features | Private Double |
Utilities
| Sewer | Sewer |
|---|
Taxes
| Tax Annual Amount | 4965.14 |
|---|---|
| Tax Legal Description | LOT 1, PLAN 47M12; S/T IN GROSS OVER PTS 6,7 47R8615 AS IN EC31377, EC31419, EC31420, EC31462; S/T IN GROSS OVER PTS 5,6,7 47R8615 AS IN EC31642; T/W OVER PTS 2-7,14-17 47R8665 AS IN EC35084; T/W OVER PTS 2-4,7, 9,11-13,18-21, 23-30 47R8665 AS IN EC35085; T/W OVER PTS 2, 4-7, 12 47R8665 AS IN EC35086; T/W OVER PTS 1-4 47R8665 AS IN EC35088; S/T OVER PTS 5,6,7 47R8615 IN FAVOUR OF BLOCK 101 PL 119 AS IN EC35123 TOGETHER WITH AN EASEMENT OVER BLOCKS 145-149 47M12 AS IN EC41346 COUNTY OF PRINCE EDWARD |
| Tax Year | 2026 |
Area Information
| Province | ON |
|---|---|
| County | Prince Edward County |
| City | Prince Edward County |
| Postal Code | K0K 3L0 |
| Area | Wellington Ward |
| Listing VS Median (in K0K 3L0) | |
Price: $687,500 low | high Med: $865,000 On site: 10 low | high Med: 34.5 | |
Request a showing
Request a showing
Contact
Learn More About This Property

| Province | ON |
|---|---|
| County | Prince Edward County |
| City | Prince Edward County |
| Postal Code | K0K 3L0 |
| Area | Wellington Ward |
| Listing VS Median (in K0K 3L0) | |
Price: $687,500 low | high Med: $865,000 On site: 10 low | high Med: 34.5 | |