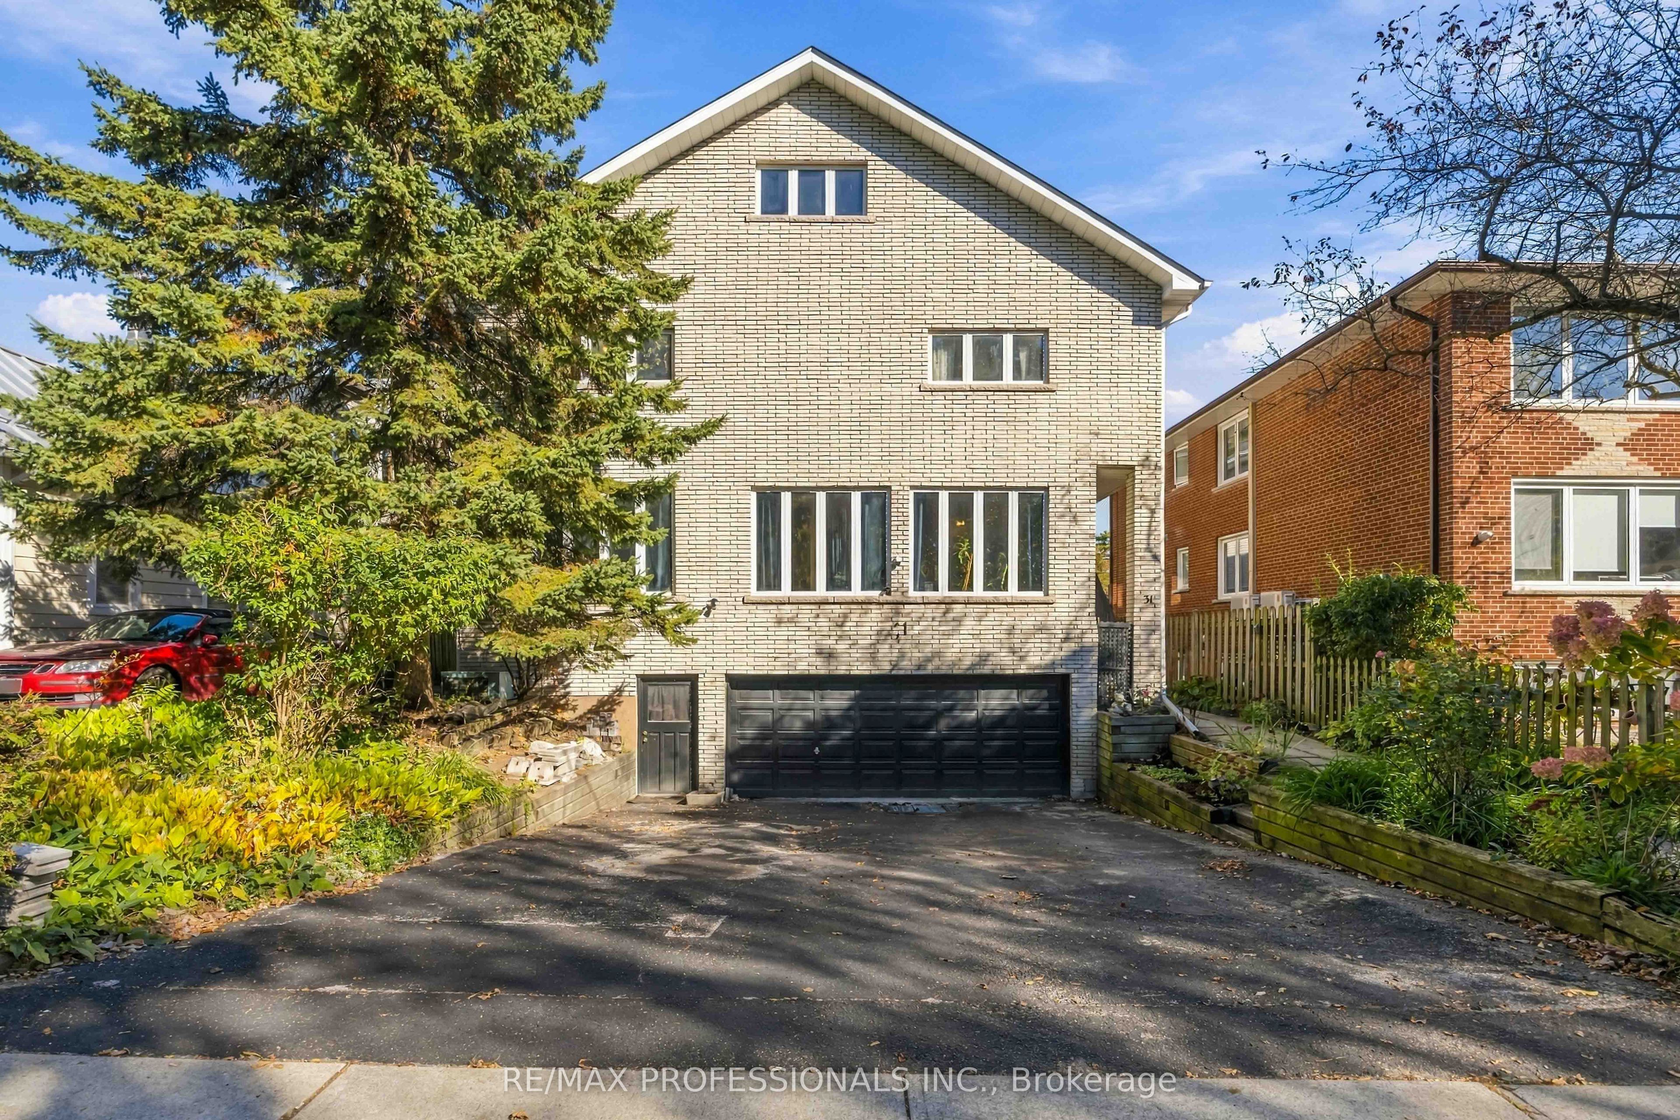
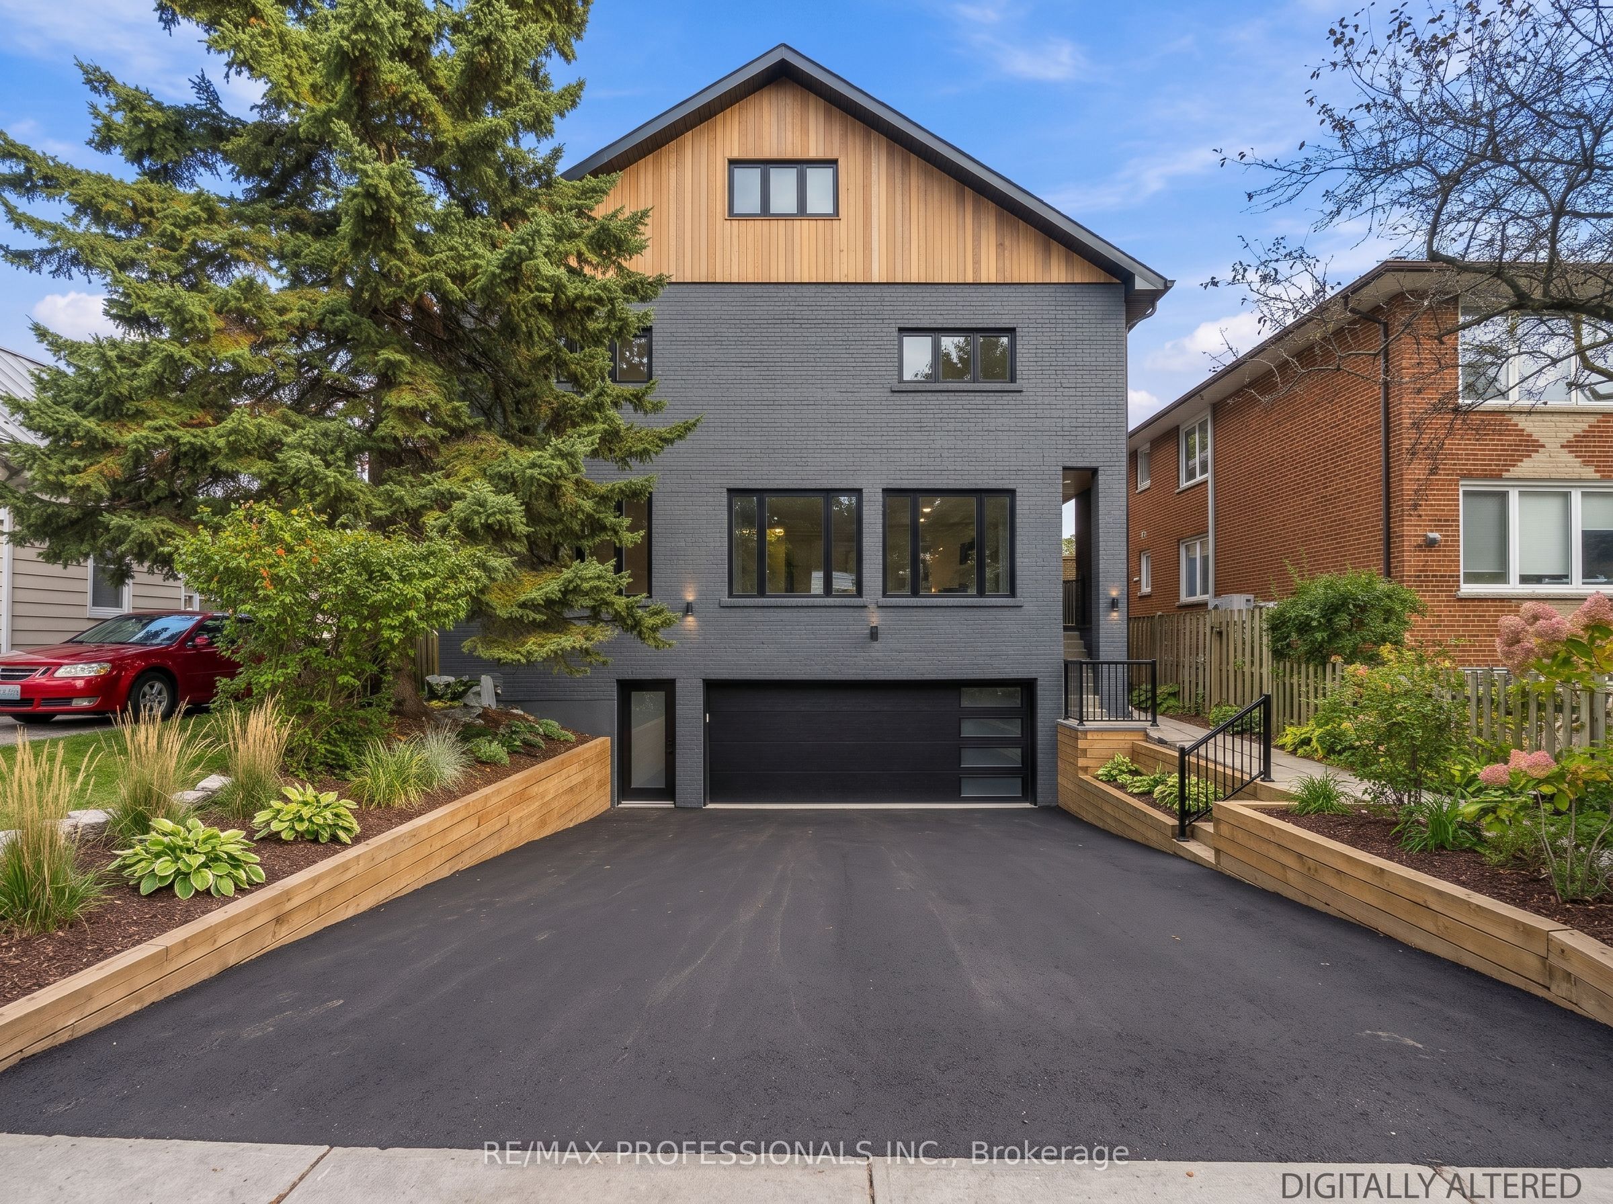
31 Fortieth Street,Toronto W06, ON M8W 3M8
Toronto W06, ON M8W 3M8

Description
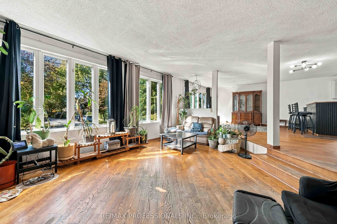
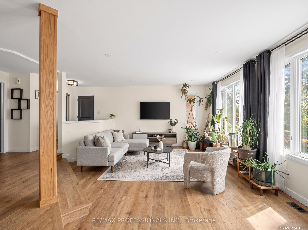
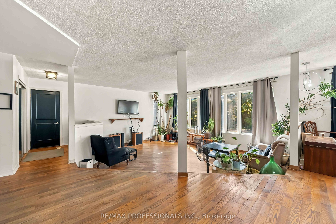
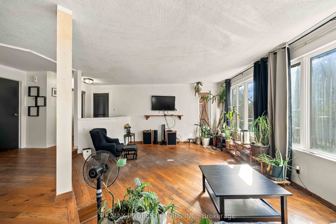
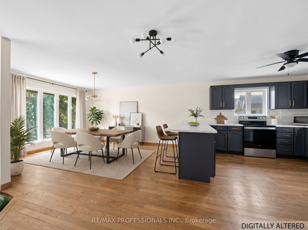
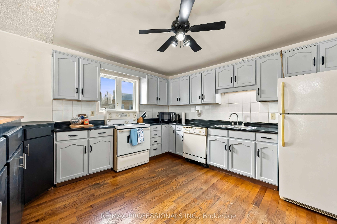
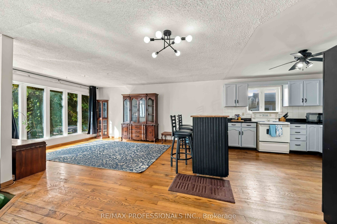
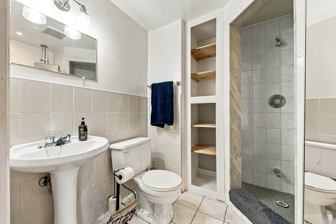
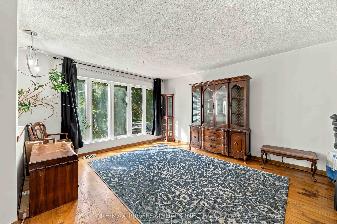
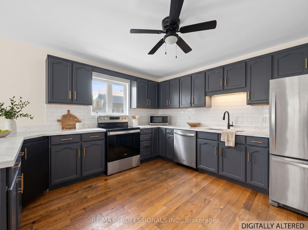
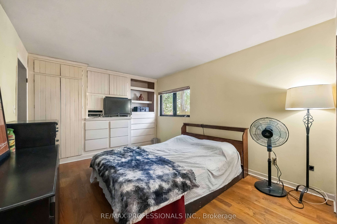
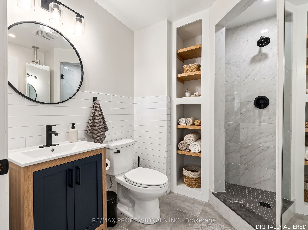
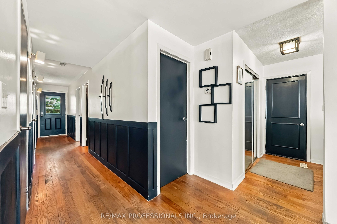
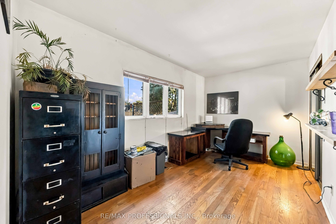
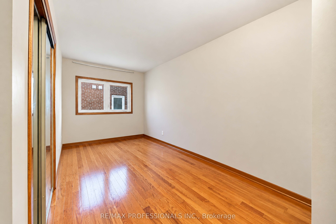
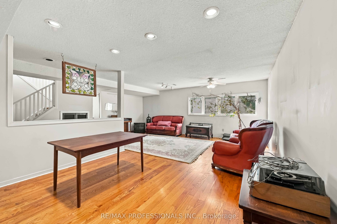
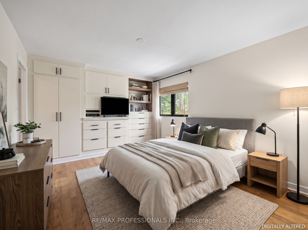
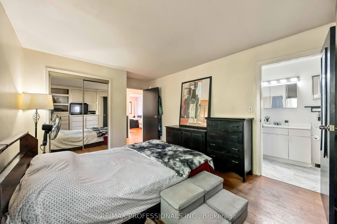
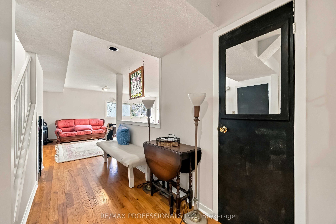
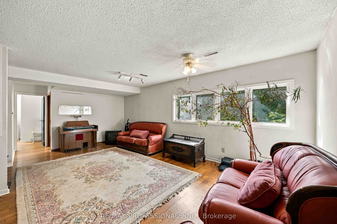
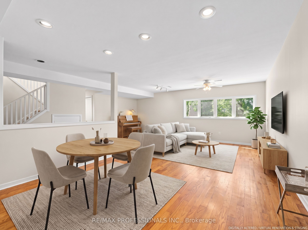
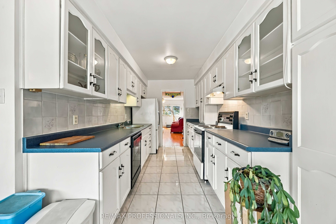
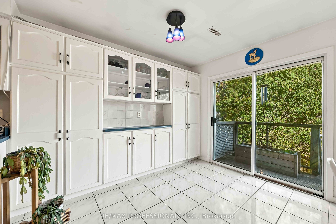
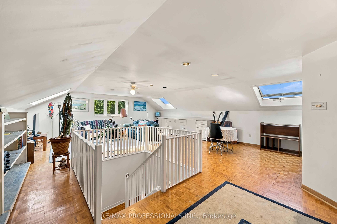
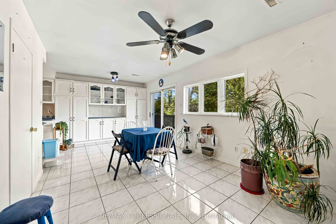
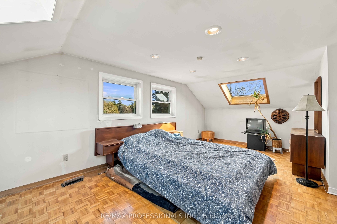
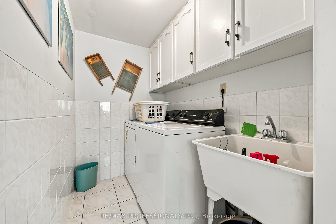
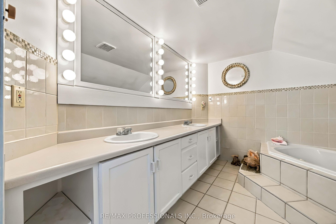
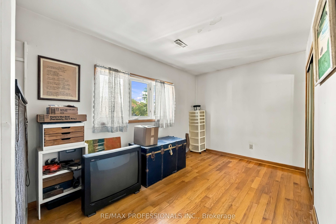
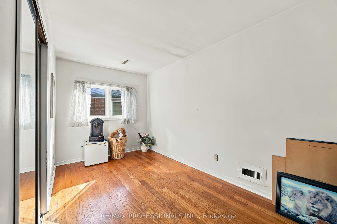
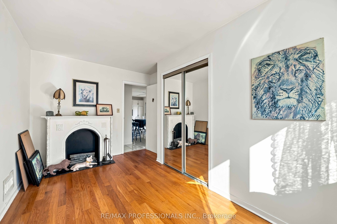
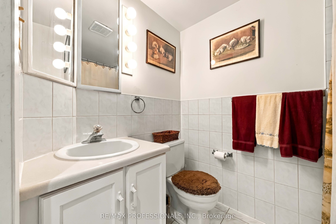
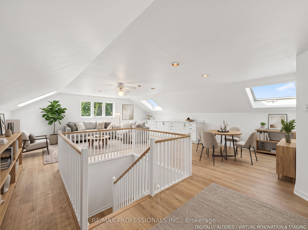
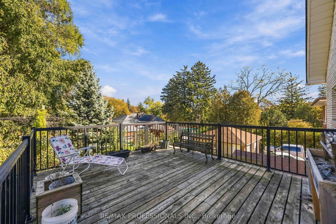
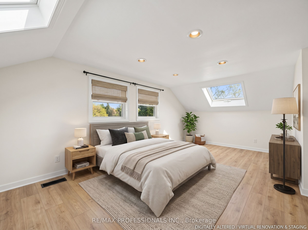
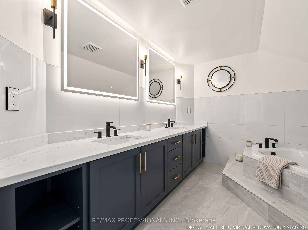
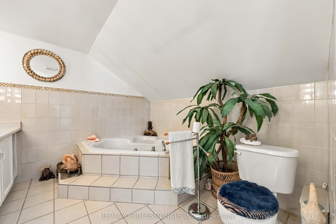
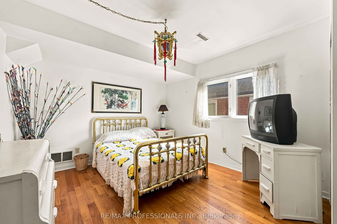
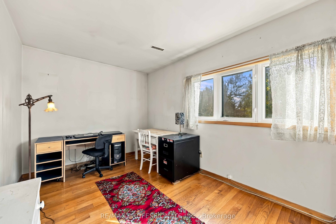
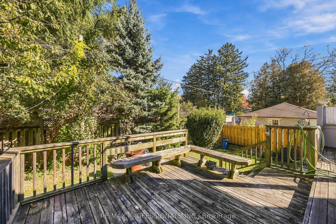
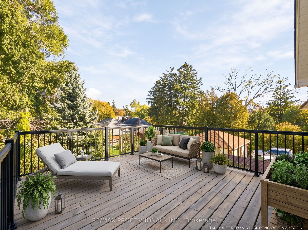
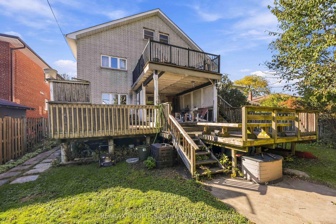
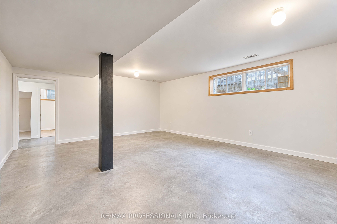
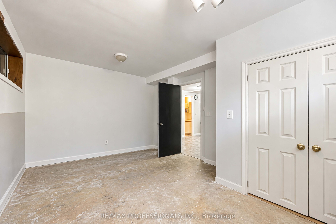
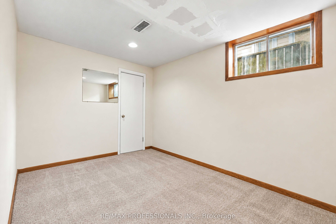
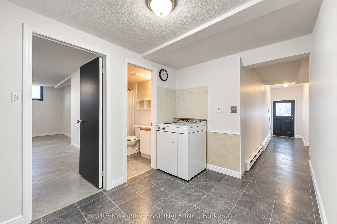
A three-bedroom home on the main floor, a five-bedroom home upstairs and room for a third on the lower level. This legal duplex is huge: 4,376 sq ft above grade plus over 1,000 sq ft on the lower level, more than 5,300 sq ft in total. That's about double the size of a typical Long Branch home, at roughly $457/sq ft above grade, on a 50 x 115.5 ft lot near the lake. Photos don't do it justice. You need to walk through it to appreciate the size. Offered with vacant possession, so you decide how to use it. Rent it out, with potential income of over $10,000/month with a third unit. Live in one home and let the rent from the rest cover a big share of your costs. Or keep family close while each household has its own kitchen, living space and laundry. Each home is separately metered. Main-floor home: 3 bedrooms, 2 baths, hardwood floors, an open kitchen and dining area, and a sunken living room with a wall of windows. Upper home: over 2,000 sq ft across the second floor and loft, with 5 bedrooms, 3 baths, a 21 x 22 ft living room and a 23 x 17 ft eat-in kitchen that opens onto the back deck. The loft holds the primary bedroom with its own ensuite, plus a large skylit bonus room for a family room, studio or office. Lower level: separate entrance, 9 ft ceilings, 2 bedrooms and a bathroom. Expand the main-floor home or add a third unit (subject to City approvals). Roof (2016), 2 AC Units, Separate Meters, Dual Water Tanks, 2 Furnaces. Built-in double garage plus driveway parking for 6. Walk to Long Branch GO, the beach and trails at Marie Curtis Park, and the shops and restaurants on Lake Shore, with the 427, Gardiner and Pearson a short drive away.
Details
| MLS # | W14108964 |
|---|---|
| Listing Type | For Sale |
| Style | House |
| Sub-Type | Resale |
| Status | Price Change |
| Year | 0 |
| Days On Site | 27 |
| Listing Provided By | RE/MAX PROFESSIONALS INC. | W14108964 474003 |
Features
| Bed(s) | 10 |
|---|---|
| Bath(s) | 6 |
| Garage | 2 |
| Basement | Y |
| Story(s) | 2 |
| Acreage | 0.13 |
Interior
| Interior Features | In-Law Capability |
|---|---|
| Cooling | Central Air |
| Heat Source | Gas |
| Fireplace Yes / No | No |
Exterior
| Roof | Shingles |
|---|---|
| Foundation Details | Block |
| Construction Materials | Brick |
Parking
| Garage Yes / No | Yes |
|---|
Utilities
| Sewer | Sewer |
|---|
Taxes
| Tax Annual Amount | 10120.83 |
|---|---|
| Tax Legal Description | PLAN 2172 LOT 131 |
| Tax Year | 2026 |
Area Information
| Province | ON |
|---|---|
| County | Toronto |
| City | Toronto W06 |
| Postal Code | M8W 3M8 |
| Area | Long Branch |
| Listing VS Median (in M8W 3M8) | |
Price: $1,999,990 low | high Med: $0 On site: 27 low | high Med: | |
Request a showing
Request a showing
Contact
Learn More About This Property

| Province | ON |
|---|---|
| County | Toronto |
| City | Toronto W06 |
| Postal Code | M8W 3M8 |
| Area | Long Branch |
| Listing VS Median (in M8W 3M8) | |
Price: $1,999,990 low | high Med: $0 On site: 27 low | high Med: | |