New Listing
 In-Person: 11/14 2:00 PM - 4:00 PM
In-Person: 11/15 2:00 PM - 4:00 PM
305 Sherwood Avenue,Kitchener, ON N2B 1K6
Kitchener, ON N2B 1K6

Description
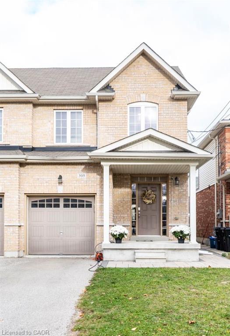
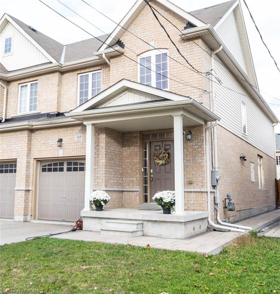
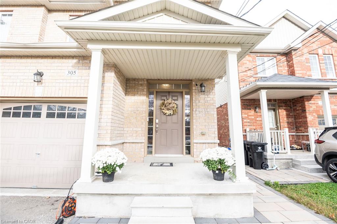
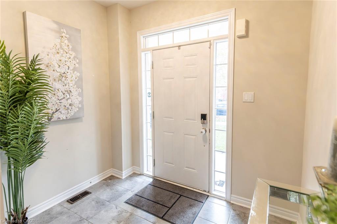
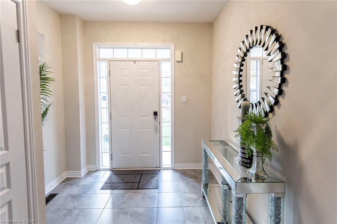
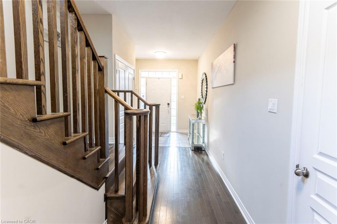
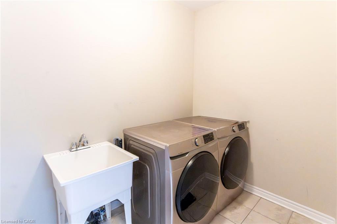
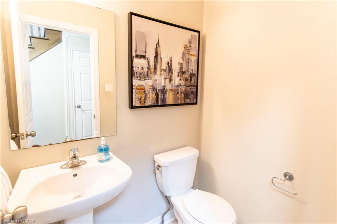
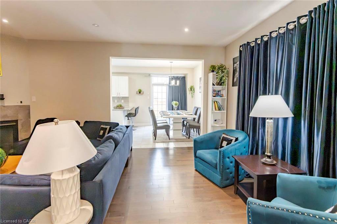
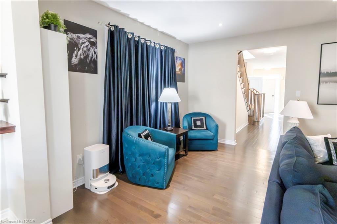
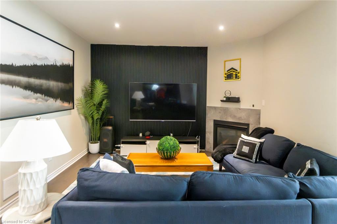
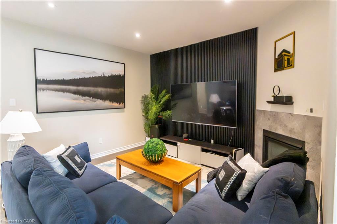
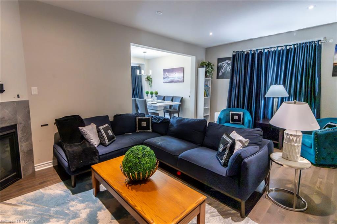
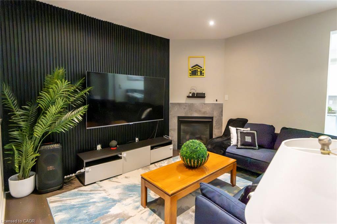
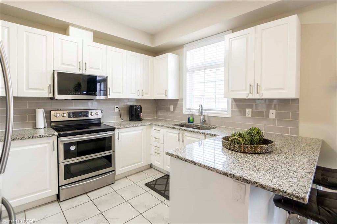
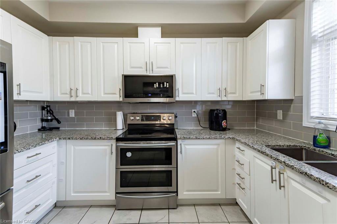
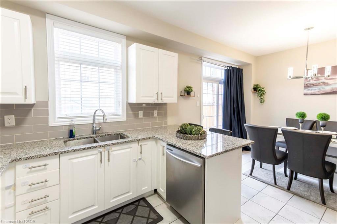
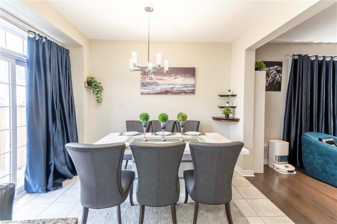
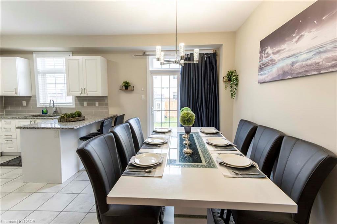
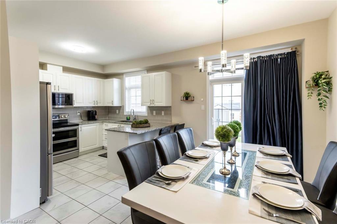
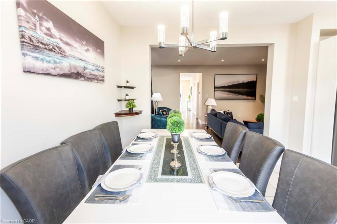
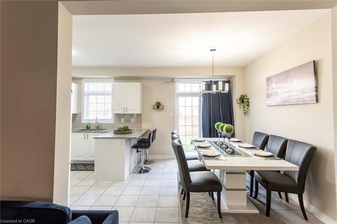
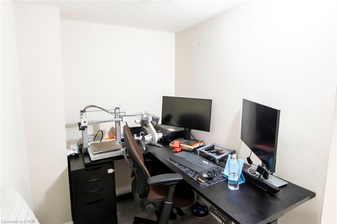
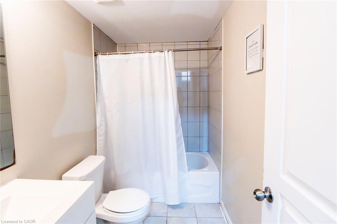
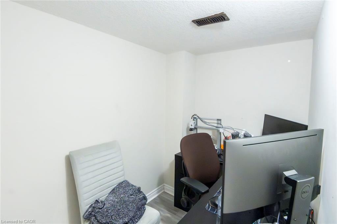
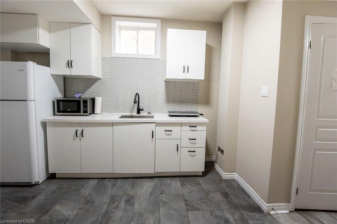
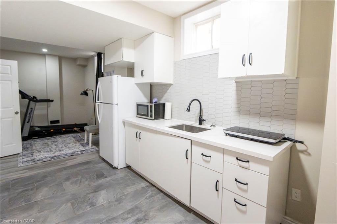
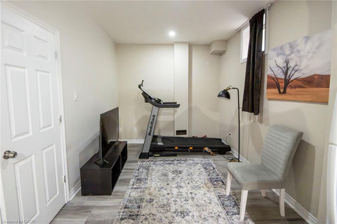
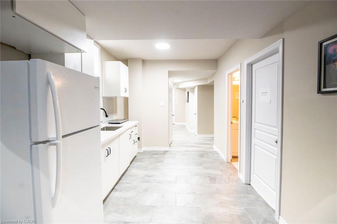
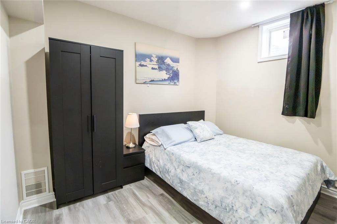
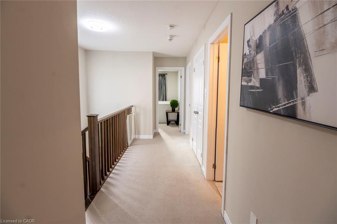
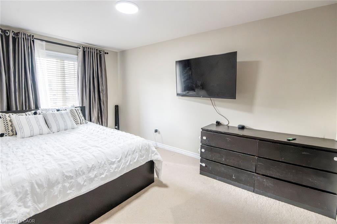
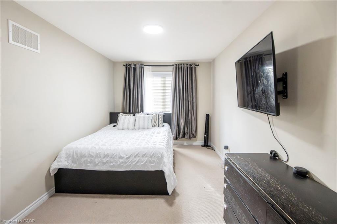
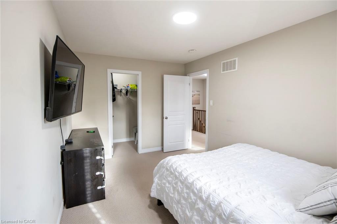
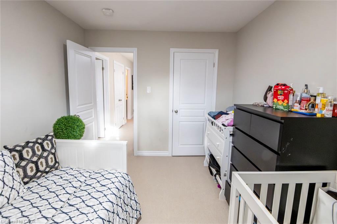
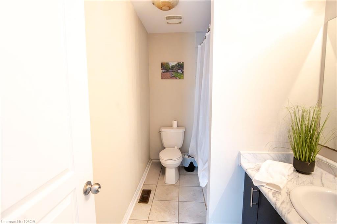
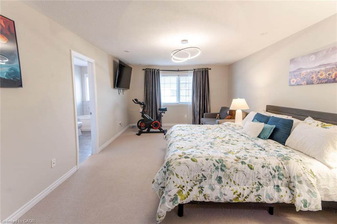
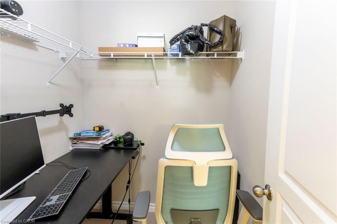
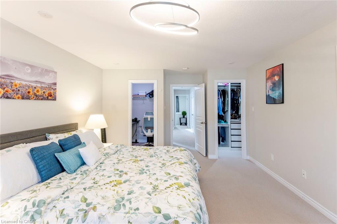
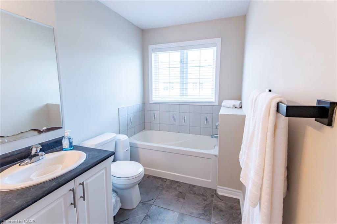
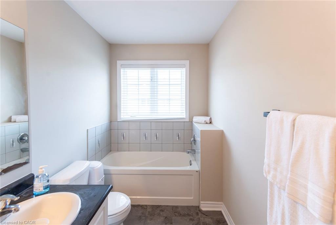
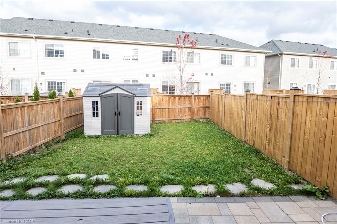
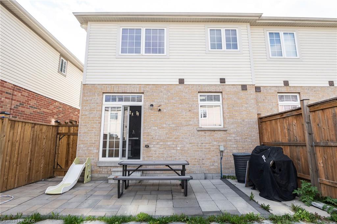
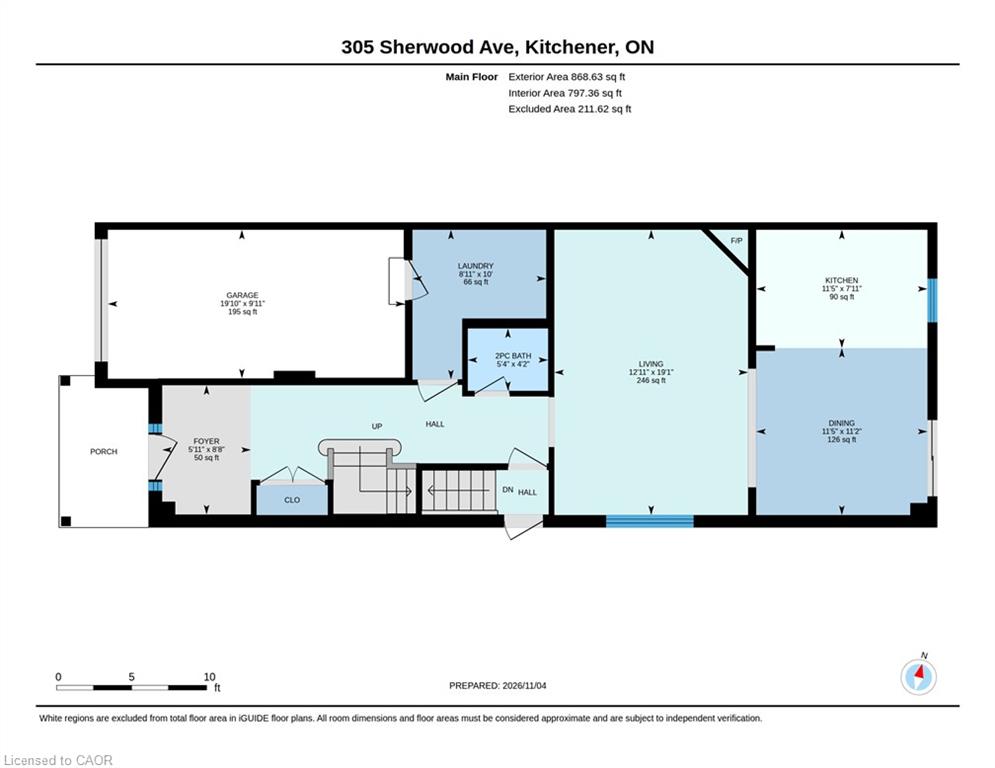
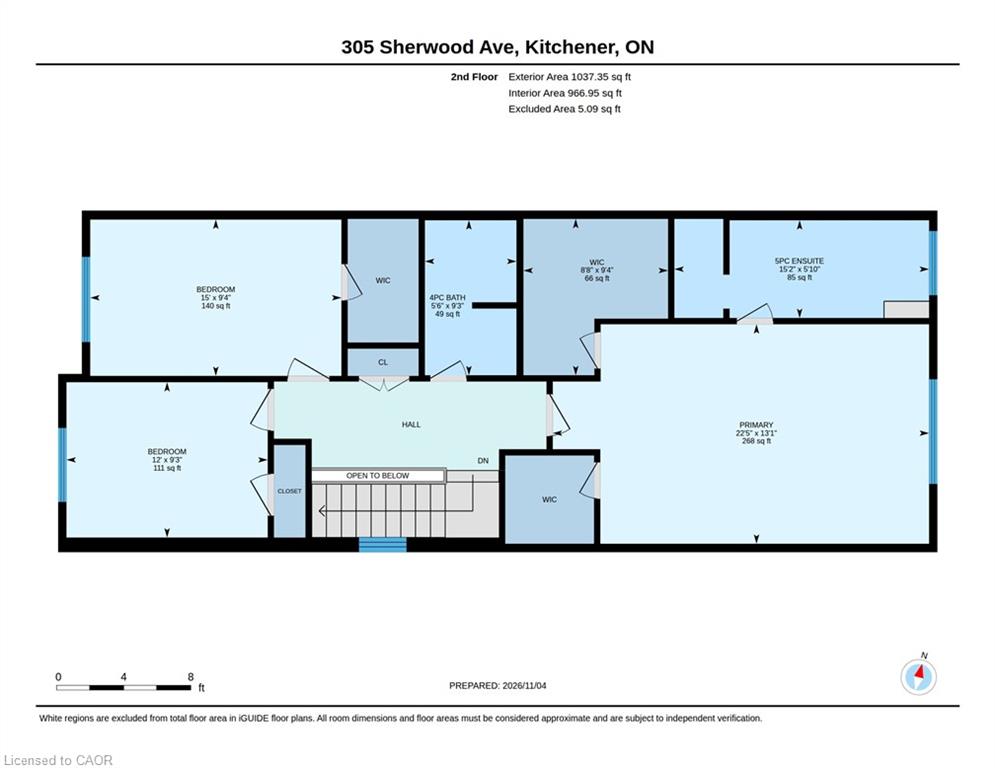
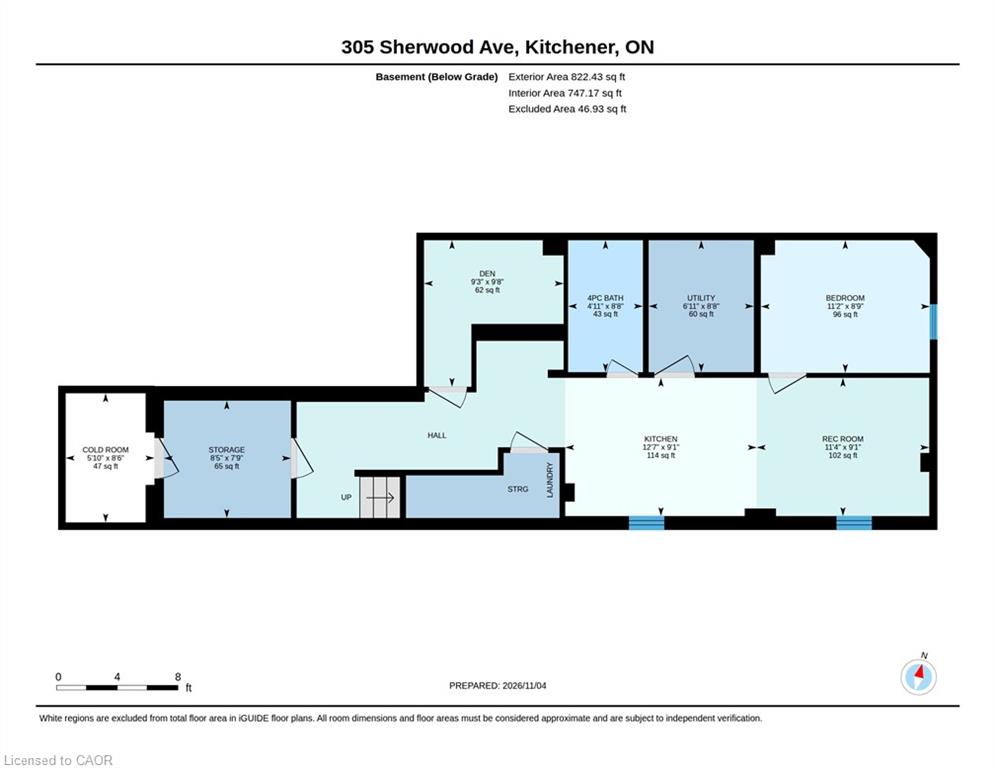
SPACE, STYLE & INCREDIBLE MULTIGENERATIONAL POTENTIAL! Welcome to 305 Sherwood Avenue in the highly sought-after Rosemount neighbourhood! Offering over 2,000 sq. ft. of finished living space, this impressive semi-detached home delivers the perfect blend of modern finishes, comfort and flexibility. Built in 2017, features include 9-ft ceilings on the main floor and basement, hardwood flooring, pot lights, a natural gas fireplace and an upgraded kitchen with granite countertops and white soft-close cabinetry. Upstairs offers 3 spacious bedrooms, including a primary retreat with his-and-hers walk-in closets and a luxurious 5-piece ensuite. The beautifully finished basement is a true bonus, featuring a separate side entrance, additional bedroom, kitchenette, 4-piece bathroom, den/office, laundry, cold cellar and storage - ideal for extended family or multigenerational living. Complete with a single-car garage and parking for 2 additional vehicles. A fantastic opportunity to enjoy space, style and versatility in a wonderful established community!
Details
| MLS # | 40875880 |
|---|---|
| Listing Type | For Sale |
| Style | House |
| Sub-Type | Resale |
| Status | Active |
| Year | 2017 |
| Days On Site | 3 |
| Listing Provided By | Royal LePage Wolle Realty | Jean S. Ramautor |
Features
| Bed(s) | 4 |
|---|---|
| Bath(s) | 4 Total |
| SQ Feet | 1,906 |
| Garage | 1 |
| Story(s) | 2 |
| Zoning | Res -4 |
| Acreage | 0.07 |
| Golf Course | Yes |
Interior
| Appliances | Water Softener, Dishwasher, Dryer, Refrigerator, Stove, Washer |
|---|---|
| Rooms Total | 20 |
| Interior Features | Auto Garage Door Remote(s), In-Law Floorplan |
| Cooling | Central Air |
| Cooling Yes / No | No |
| Heating | Forced Air |
| Heating Yes / No | Yes |
| Fireplaces Total | 1 |
| Fireplace Features | Gas |
| Laundry Features | Laundry Room, Main Level |
Exterior
| Lot Features | Urban, Rectangular, Airport, Arts Centre, City Lot, Near Golf Course, Greenbelt, Highway Access, Hospital, Library, Major Anchor, Major Highway, Park, Place of Worship, Playground Nearby, Public Transit, Rec./Community Centre, Regional Mall, Schools, Shopping Nearby, Skiing, Trails |
|---|---|
| Construction Materials | Aluminum Siding, Brick |
| Roof | Asphalt Shing |
| Foundation Details | Poured Concrete |
| Security Features | Carbon Monoxide Detector, Smoke Detector, Carbon Monoxide Detector(s), Smoke Detector(s) |
Parking
| Garage Spaces | 1 |
|---|---|
| Parking Features | Attached Garage, Garage Door Opener, Built-In, Mutual/Shared |
| Open Parking Yes / No | Yes |
| Attached Garage Yes / No | Yes |
Utilities
| Sewer | Sewer (Municipal) |
|---|
Taxes
| Tax Annual Amount | 6158.27 |
|---|
Area Information
| Province | ON |
|---|---|
| County | Waterloo |
| City | Kitchener |
| Postal Code | N2B 1K6 |
| Area | 2 Kitchener East |
| Subarea | 224 Heritage Park | Rosemount |
| Community Name | 224 Heritage Park/Rosemount |
| School District | St. Mary's (Catholic 9-12); Gran |
| Elementary School | Smithson P.S.(Public K-6); Stanl |
| High School | St. Mary's (Catholic 9-12); Gran |
| Listing VS Median (in 224 Heritage Park/Rosemount) | |
Price: $749,900 low | high Med: $599,900 sqft: 1,906 low | high Med: 1,208 $ / sqft: $393 low | high Med: $497 On site: 3 low | high Med: 20 | |
Request a showing
Request a showing
Contact
Learn More About This Property

| Open House |
|---|
| In-Person 11/14 2:00 PM - 4:00 PM |
| In-Person 11/15 2:00 PM - 4:00 PM |
| Province | ON |
|---|---|
| County | Waterloo |
| City | Kitchener |
| Postal Code | N2B 1K6 |
| Area | 2 Kitchener East |
| Subarea | 224 Heritage Park | Rosemount |
| Community Name | 224 Heritage Park/Rosemount |
| School District | St. Mary's (Catholic 9-12); Gran |
| Elementary School | Smithson P.S.(Public K-6); Stanl |
| High School | St. Mary's (Catholic 9-12); Gran |
| Listing VS Median (in 224 Heritage Park/Rosemount) | |
Price: $749,900 low | high Med: $599,900 sqft: 1,906 low | high Med: 1,208 $ / sqft: $393 low | high Med: $497 On site: 3 low | high Med: 20 | |