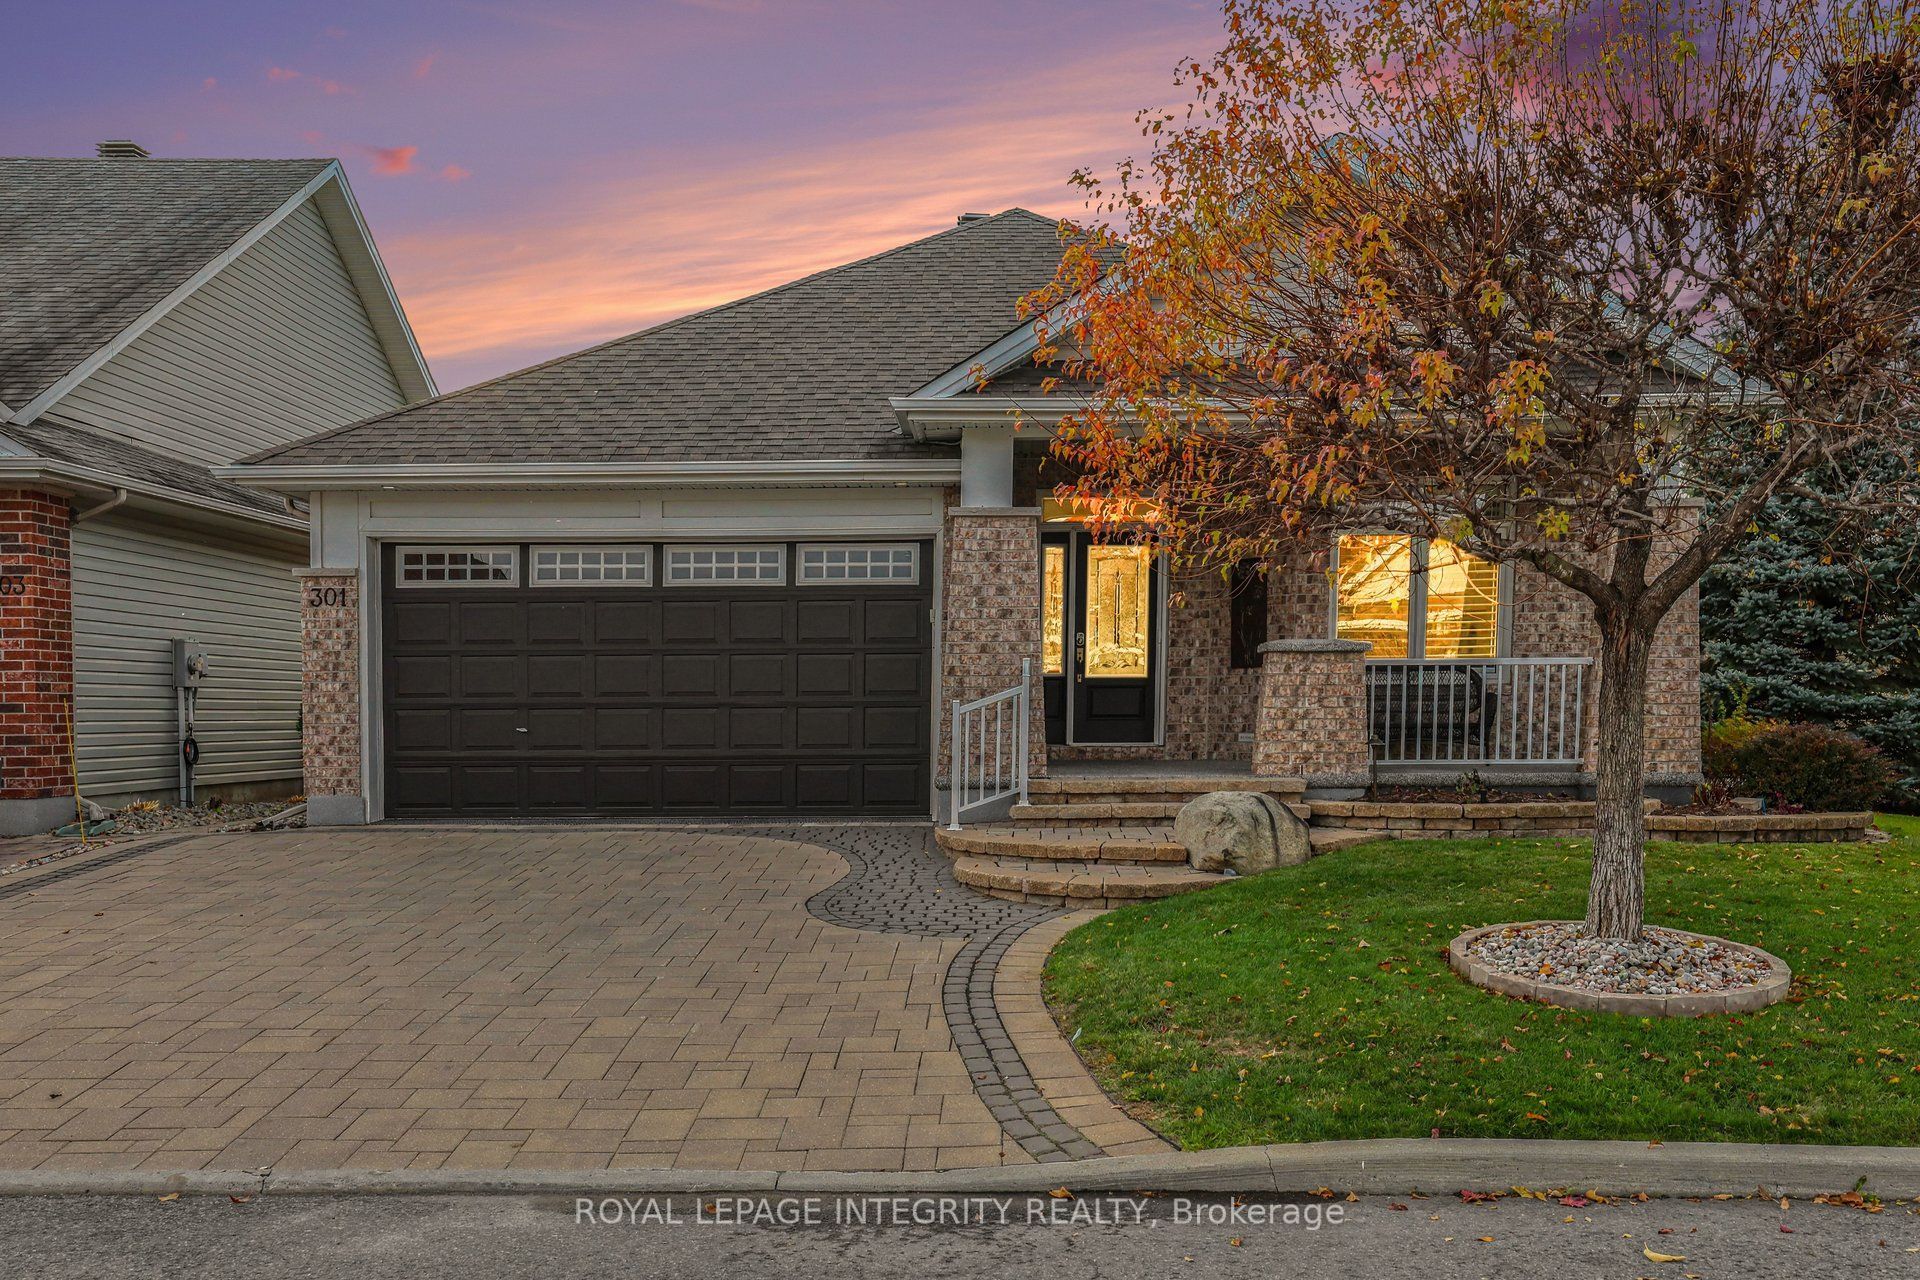
301 Farincourt Crescent,Orleans - Cumberland and Area, ON K4A 0M3
Orleans - Cumberland and Area, ON K4A 0M3

Description
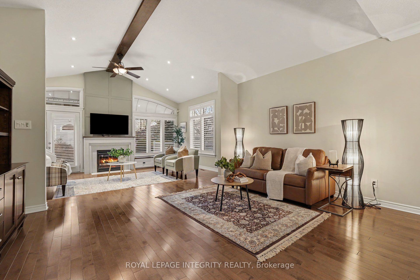
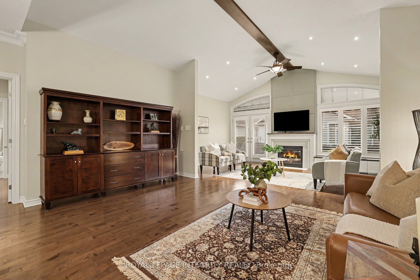
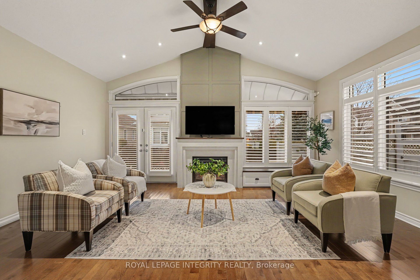
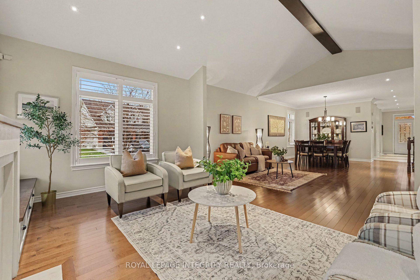
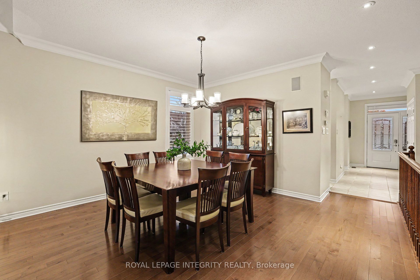
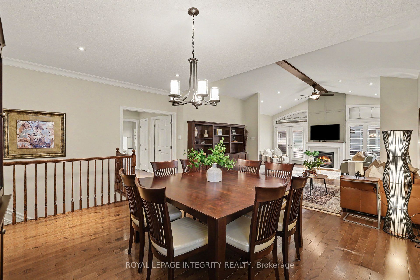
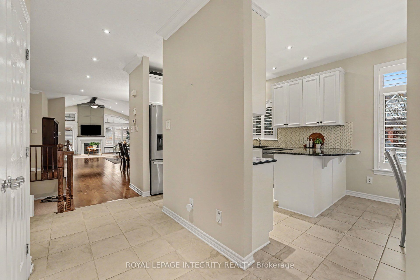
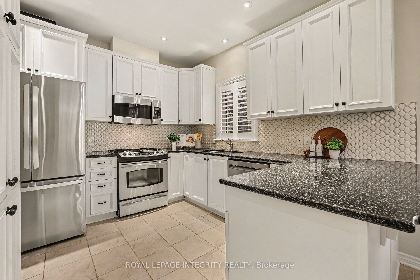
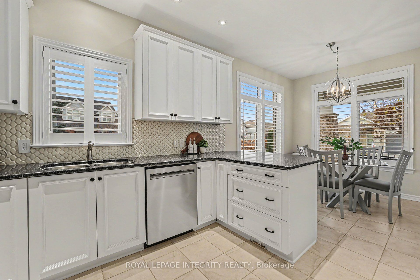
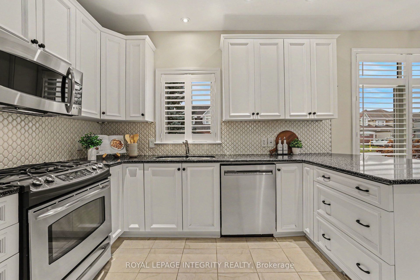
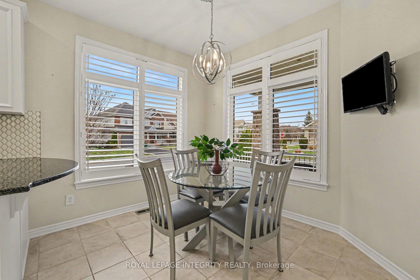
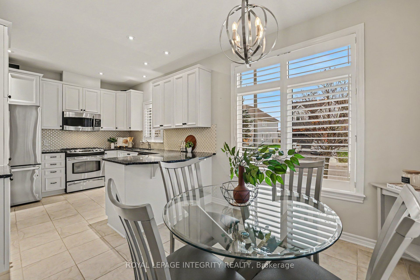
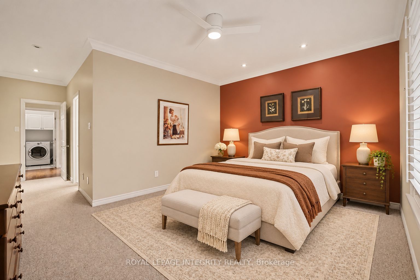
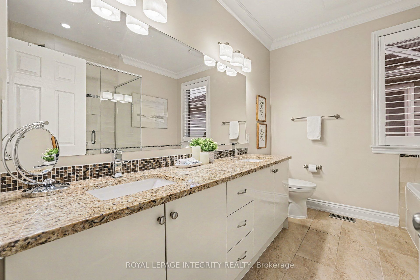
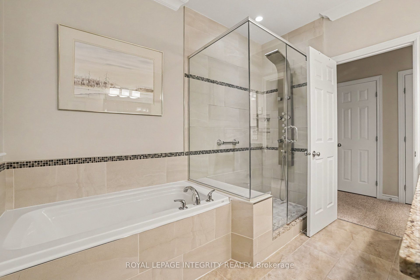
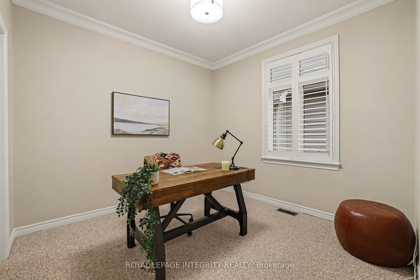
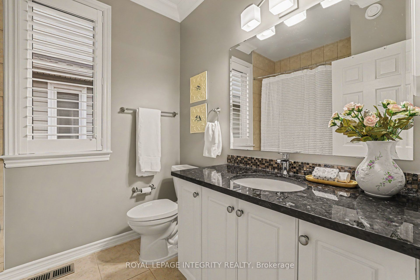
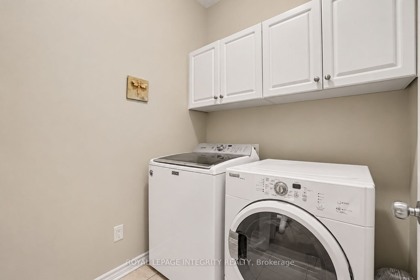
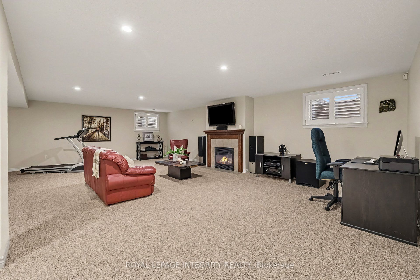
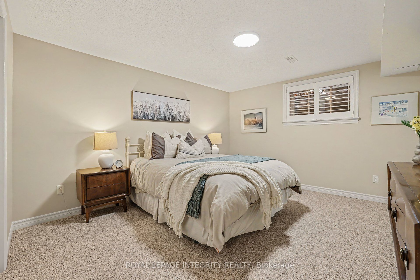
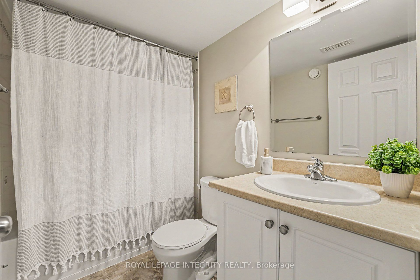
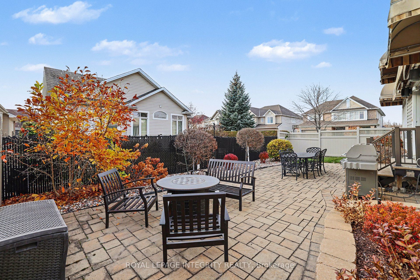
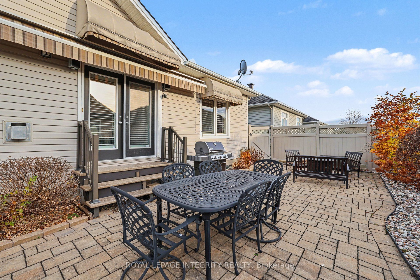
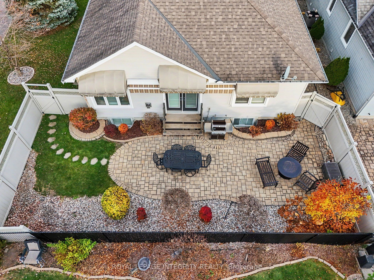
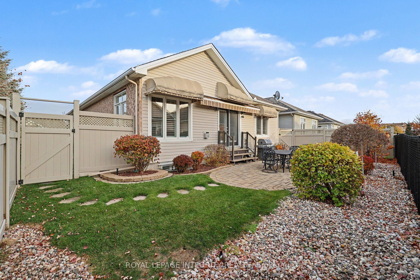
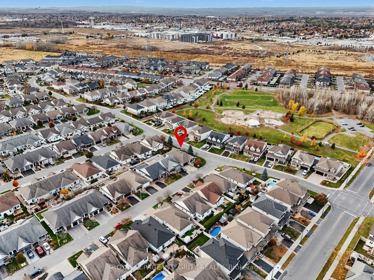
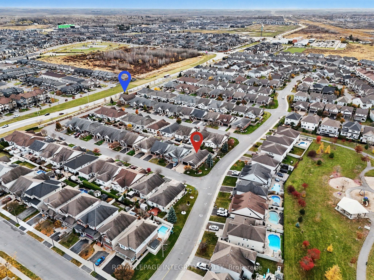
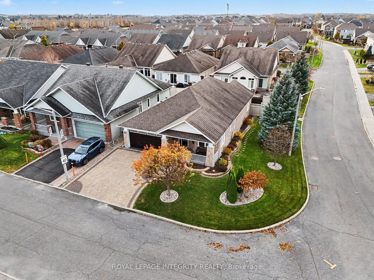
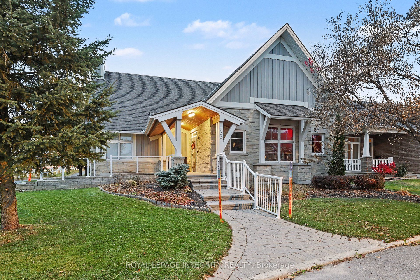
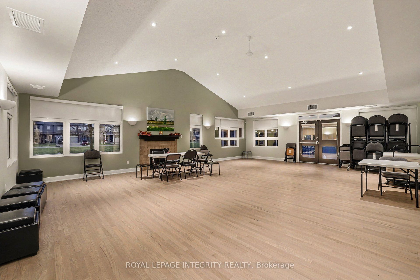
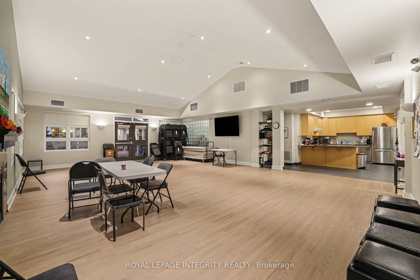
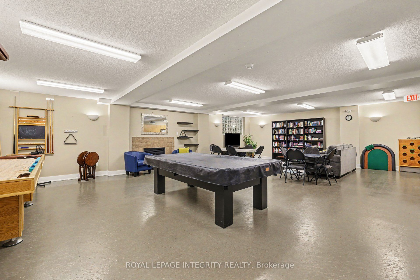
Luxury living at its finest! This extraordinary, extensively upgraded Tamarack bungalow is nestled on a corner lot in a sought-after adult community in the heart of Orléans. Offering 2+1 bedrooms and 3 full bathrooms, this remarkable home combines timeless elegance, exceptional craftsmanship, and an impressive collection of premium upgrades. The true showpiece of the home is the spectacular vaulted-ceiling great room, beautifully enhanced by a sunroom addition with a gas fireplace and built-in cabinetry. Bathed in natural light and surrounded by oversized windows, this breathtaking space features soaring ceilings with pot lights, and an inviting atmosphere perfect for entertaining or simply relaxing. Throughout the home, rich hardwood flooring, elegant crown molding and California shutters create a welcoming ambiance. The well appointed kitchen offers white cabinetry, granite counters, stainless steel appliances, and a stylish backsplash, complemented by a sun-filled breakfast area. A main floor primary suite with double closets and a lavish 5-piece ensuite, a 2nd main floor bedroom (or den), convenient laundry room and a 4-piece bathroom complete this level. The professionally finished lower level provides exceptional comfort and versatility boasting a huge rec room with a 2nd gas fireplace and large windows, a third bedroom with walk-in closet, another full bathroom and two storage rooms. Additional premium features include an automated lawn irrigation system, extensive interlock landscaping, Celebright permanent exterior lighting, gas BBQ hookup, durable rubberized flooring on front porch and garage, and Generac. Farincourt residents enjoy access to a fantastic community clubhouse with an outdoor swimming pool, 2 large game rooms with kitchenettes, and community gatherings. Walking distance to Sobey's, the Orléans Health Hub, restaurants, and amenities. Meticulously maintained, this property offers a perfect blend of luxury, convenience, and carefree living.
Details
| MLS # | X14150136 |
|---|---|
| Listing Type | For Sale |
| Style | House |
| Sub-Type | Resale |
| Status | New |
| Year | 0 |
| Days On Site | 14 |
| Listing Provided By | ROYAL LEPAGE INTEGRITY REALTY | X14150136 493501 |
Features
| Bed(s) | 3 |
|---|---|
| Bath(s) | 3 |
| Garage | 2 |
| Basement | Y |
| Acreage | 0.12 |
| Property View | Garden |
Interior
| Interior Features | Auto Garage Door Remote, Central Vacuum, On Demand Water Heater, Primary Bedroom - Main Floor, Storage, Air Exchanger |
|---|---|
| Cooling | Central Air |
| Heat Source | Gas |
| Fireplace Features | Natural Gas, Living Room, Rec Room |
| Fireplace Yes / No | Yes |
Exterior
| Exterior Features | Awnings, Landscape Lighting, Landscaped, Lawn Sprinkler System, Patio, Porch |
|---|---|
| Roof | Asphalt Shingle |
| Foundation Details | Poured Concrete |
| View | Garden |
| Construction Materials | Brick, Vinyl Siding |
| Security Features | Alarm System |
Parking
| Garage Yes / No | Yes |
|---|---|
| Parking Features | Inside Entry, Private Double |
Utilities
| Sewer | Sewer |
|---|
Taxes
| Tax Annual Amount | 6378.52 |
|---|---|
| Tax Legal Description | LOT 80, PLAN 4M1376, OTTAWA. S/T EASEMENT IN GROSS OVER PART 41 ON 4R23224 AS IN OC920862. |
| Tax Year | 2025 |
Area Information
| Province | ON |
|---|---|
| County | Ottawa |
| City | Orleans - Cumberland and Area |
| Postal Code | K4A 0M3 |
| Area | 1117 Avalon West |
| Listing VS Median (in K4A 0M3) | |
Price: $1,049,000 low | high Med: $0 On site: 14 low | high Med: | |
Request a showing
Request a showing
Contact
Learn More About This Property

| Province | ON |
|---|---|
| County | Ottawa |
| City | Orleans - Cumberland and Area |
| Postal Code | K4A 0M3 |
| Area | 1117 Avalon West |
| Listing VS Median (in K4A 0M3) | |
Price: $1,049,000 low | high Med: $0 On site: 14 low | high Med: | |