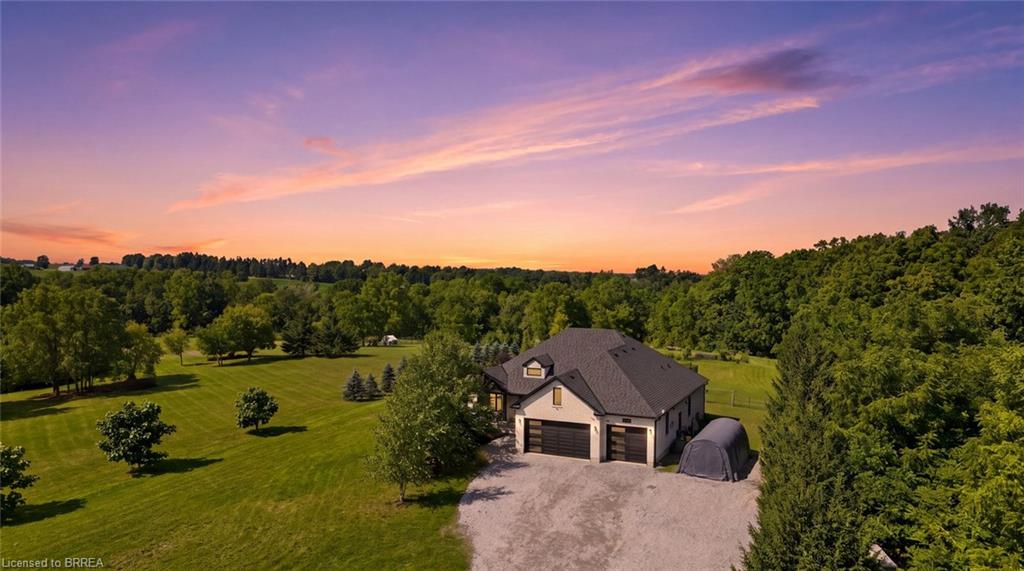
301 Cockshutt Road,Brantford, ON N3T 5L6
Brantford, ON N3T 5L6

Description
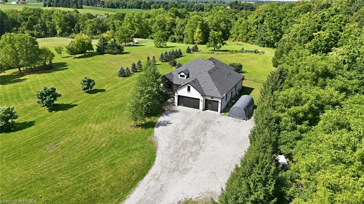
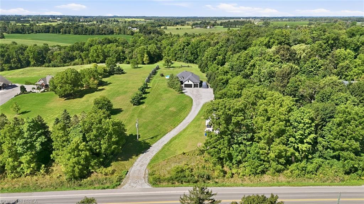
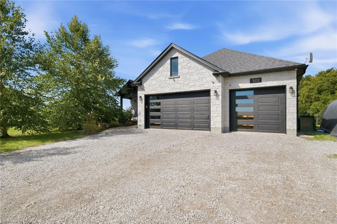
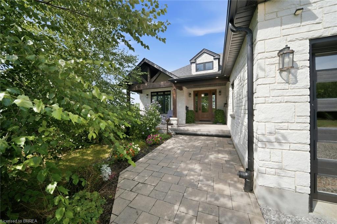
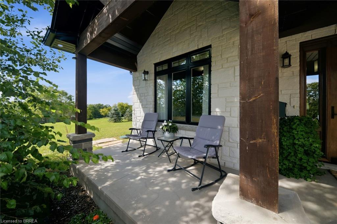
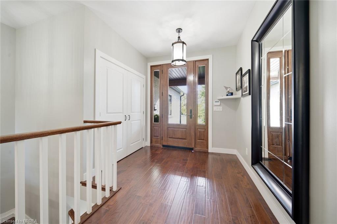
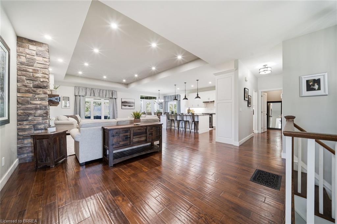
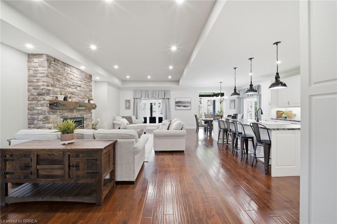
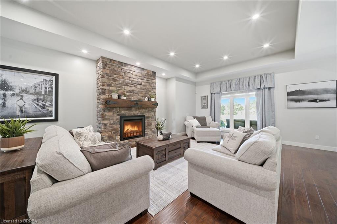
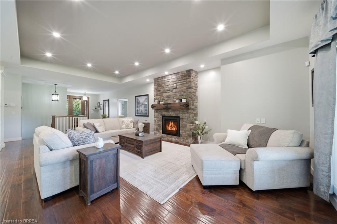
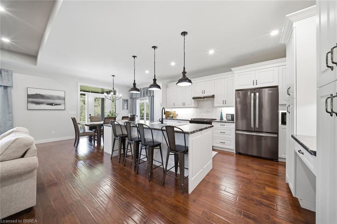
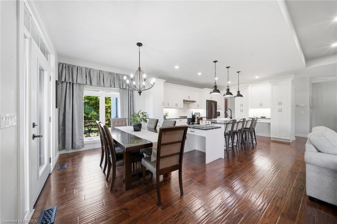
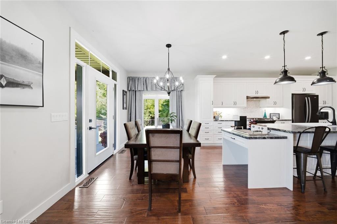
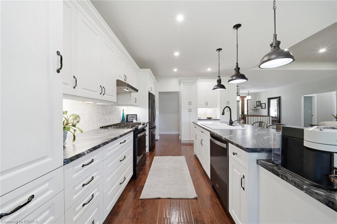
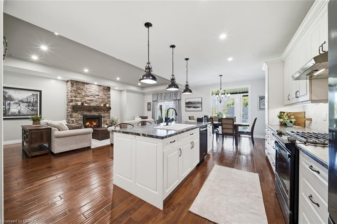
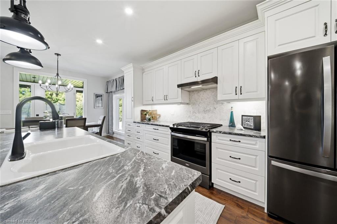
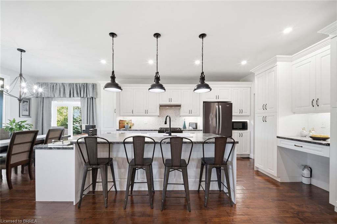
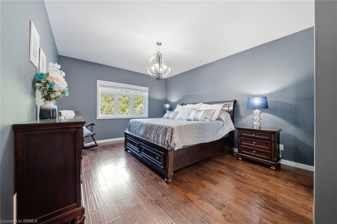
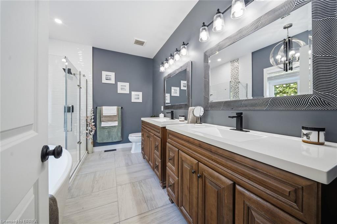
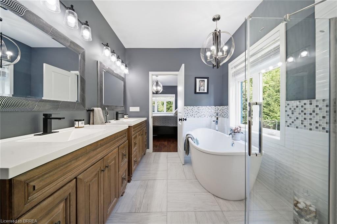
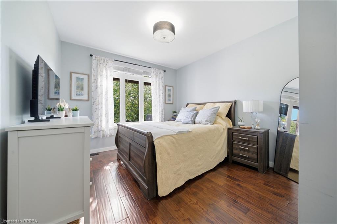
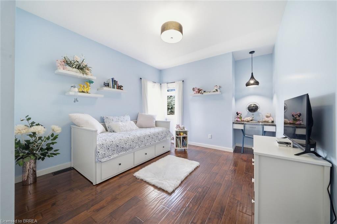
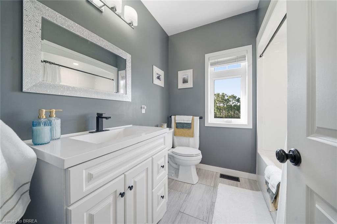
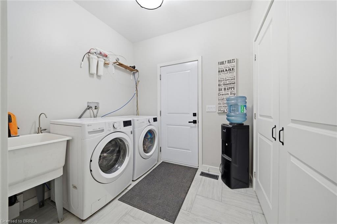
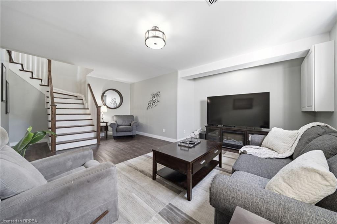
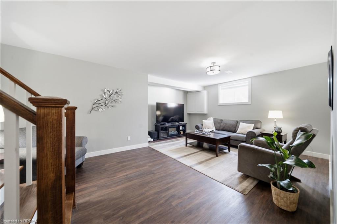
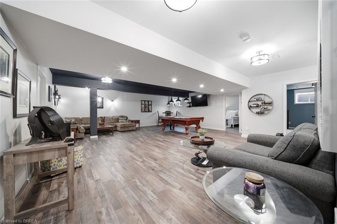
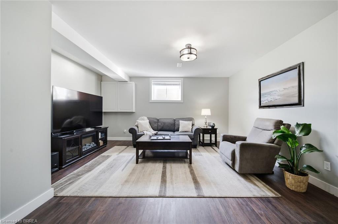
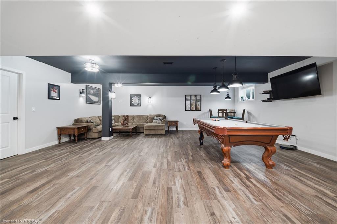
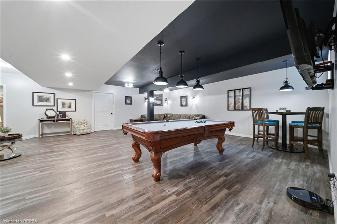
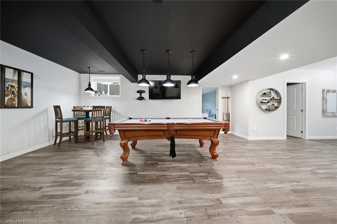
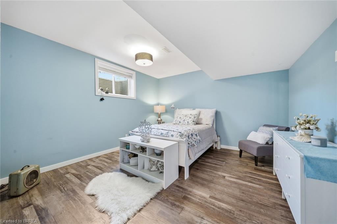
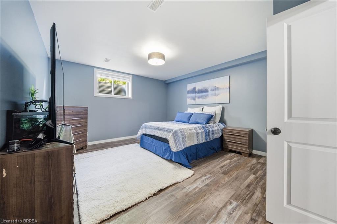
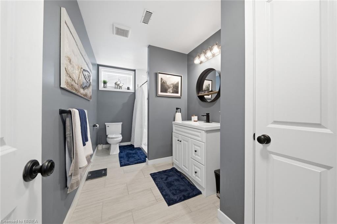
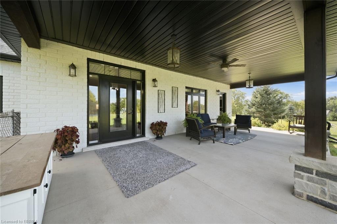
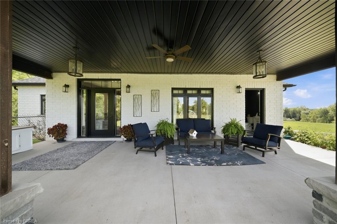
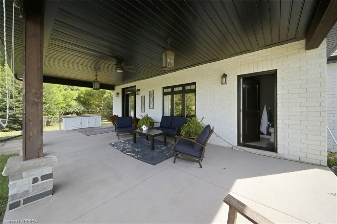
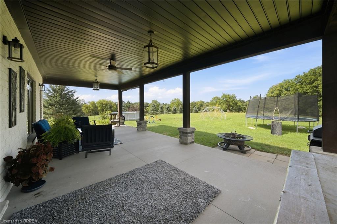
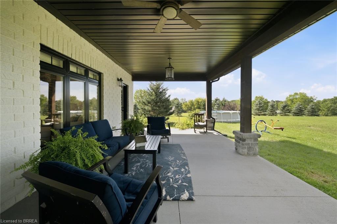
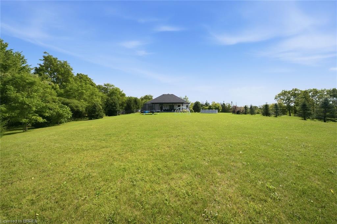
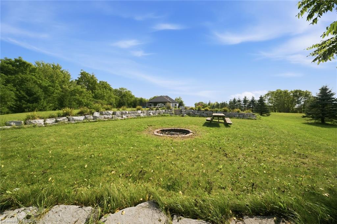
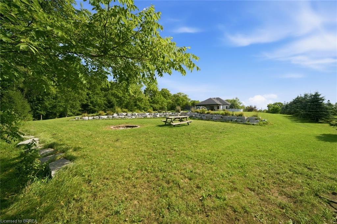
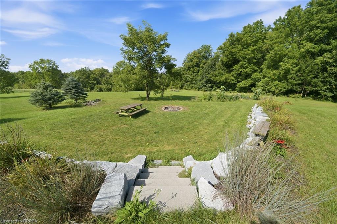
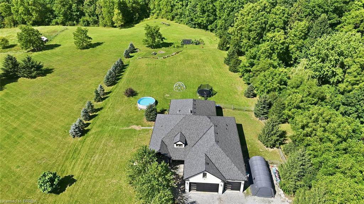
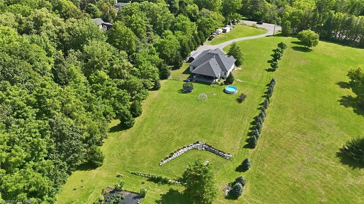
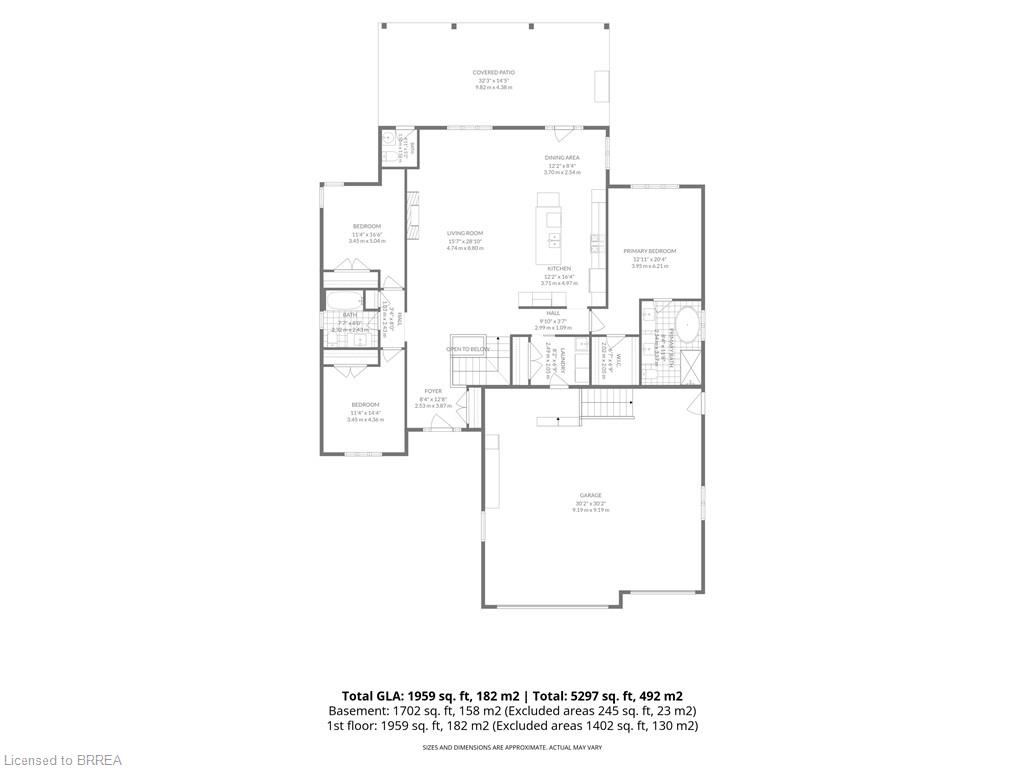
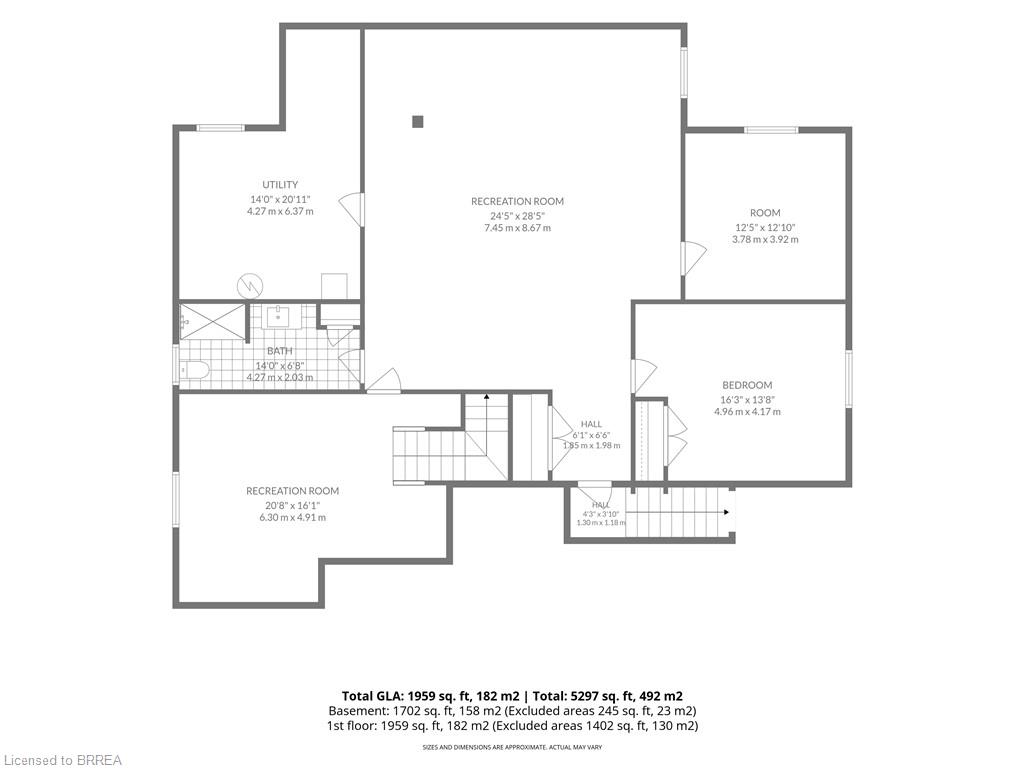
Set on 1.57 acres, 301 Cockshutt Road offers the rare combination of peaceful country living and everyday convenience. Thoughtfully custom built with comfort, functionality and entertaining in mind, this exceptional 3+2 bedroom home offers space, privacy and room for everyone. The main level welcomes you with an impressive open-concept kitchen, dining and living area featuring soaring windows, elegant coffered ceilings and a beautiful stone fireplace. The spacious primary suite offers a generous walk-in closet and ensuite with double sinks, a large soaker tub and glass shower. Main-floor laundry with garage access adds everyday convenience. The finished lower level is designed for entertaining, featuring two distinct recreation areas -one perfect for movie nights and another expansive great room ideal for billiards, gatherings or relaxing with family and friends. Two large soundproofed bedrooms and a 4-piece bathroom complete the space. A separate walk-up entrance provides access to the impressive 3-car garage, complete with both heating and air conditioning. Outside, enjoy morning coffee beneath the large covered patio, then wander toward the rear of the property to discover beautifully landscaped grounds and a designated bonfire area perfect for summer eveningsunder the stars. A large fenced area and dedicated dog run provide plenty of room for four-legged family members to enjoy the outdoors. And for entertaining outdoors, a unique 2-piece guest bathroom is conveniently located off the patio, allowing guests to enjoy the space without entering the home. A rare opportunity to enjoy the best of both worlds-space, privacy and tranquility, just minutes from all the amenities you need.
Details
| MLS # | 40876621 |
|---|---|
| Listing Type | For Sale |
| Style | House |
| Sub-Type | Resale |
| Status | Active |
| Year | 2019 |
| Days On Site | 9 |
| Listing Provided By | Real Broker Ontario Ltd. | Erin Mcintyre |
Features
| Bed(s) | 5 |
|---|---|
| Bath(s) | 4 Total |
| SQ Feet | 1,959 |
| Garage | 3 |
| Basement | Y |
| Story(s) | 1 |
| Zoning | RU,H |
| Acreage | 1.57 |
| Property View | Yes |
Interior
| Appliances | Water Softener, Dishwasher, Dryer, Gas Oven/Range, Microwave, Refrigerator, Stove, Washer |
|---|---|
| Rooms Total | 17 |
| Interior Features | High Speed Internet, Auto Garage Door Remote(s), Floor Drains, In-law Capability |
| Cooling | Central Air |
| Cooling Yes / No | No |
| Heating | Forced Air, Natural Gas |
| Heating Yes / No | Yes |
| Fireplaces Total | 1 |
| Fireplace Features | Living Room, Gas |
| Laundry Features | Laundry Room, Main Level, Sink |
Exterior
| Exterior Features | Privacy |
|---|---|
| Lot Features | Rural, Irregular Lot, Highway Access, Hospital, School Bus Route, Trails |
| Construction Materials | Brick, Stone |
| Roof | Asphalt Shing |
| Fencing | Fence - Partial |
| Foundation Details | Poured Concrete |
| Patio And Porch Features | Patio, Porch |
| Security Features | Alarm System, Smoke Detector(s) |
Parking
| Garage Spaces | 3 |
|---|---|
| Parking Features | Attached Garage, Gravel, Heated, Inside Entry |
| Open Parking Yes / No | Yes |
| Attached Garage Yes / No | Yes |
Utilities
| Utilities | Garbage/Sanitary Collection, Natural Gas Connected, Recycling Pickup |
|---|---|
| Sewer | Septic Tank |
Taxes
| Tax Annual Amount | 8485.51 |
|---|
Area Information
| Province | ON |
|---|---|
| County | Brant County |
| City | Brantford |
| Postal Code | N3T 5L6 |
| Area | 2115 SW Rural |
| Subarea | 2121 SW Rural |
| Community Name | 2121 SW Rural |
| School District | Assumption College School |
| Elementary School | Mount Pleasant School |
| High School | Assumption College School |
| Listing VS Median (in 2121 SW Rural) | |
Price: $1,498,500 low | high Med: $1,299,000 sqft: 1,959 low | high Med: 2,676 $ / sqft: $765 low | high Med: $485 On site: 9 low | high Med: 193 | |
Request a showing
Request a showing
Contact
Learn More About This Property

| Province | ON |
|---|---|
| County | Brant County |
| City | Brantford |
| Postal Code | N3T 5L6 |
| Area | 2115 SW Rural |
| Subarea | 2121 SW Rural |
| Community Name | 2121 SW Rural |
| School District | Assumption College School |
| Elementary School | Mount Pleasant School |
| High School | Assumption College School |
| Listing VS Median (in 2121 SW Rural) | |
Price: $1,498,500 low | high Med: $1,299,000 sqft: 1,959 low | high Med: 2,676 $ / sqft: $765 low | high Med: $485 On site: 9 low | high Med: 193 | |