 New Listing

Description
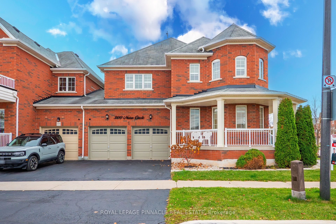
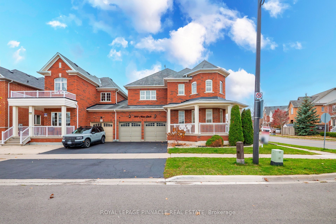
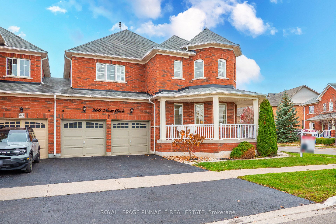
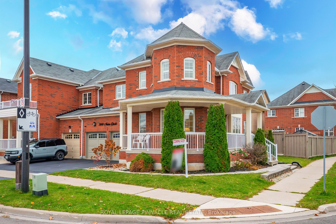
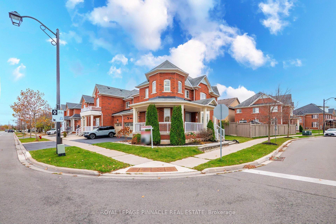
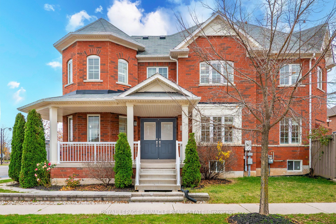
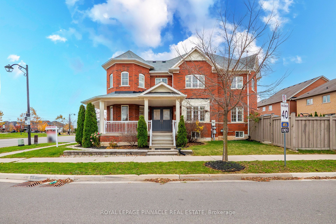
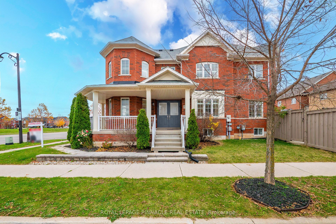
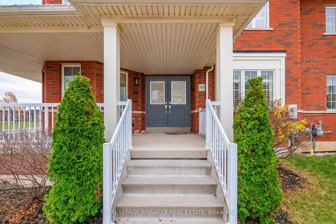
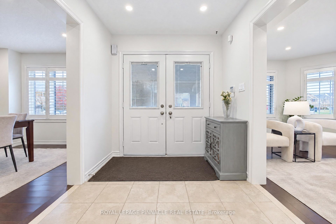
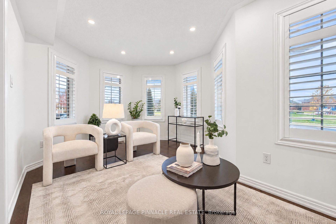
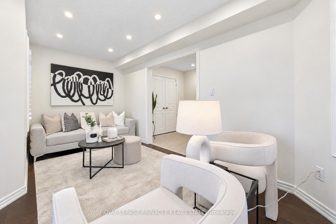
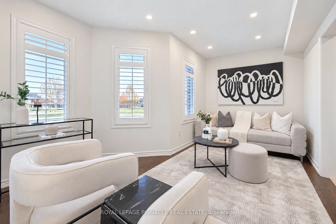
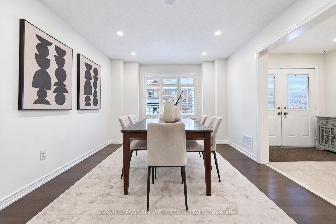
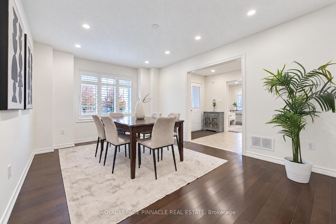
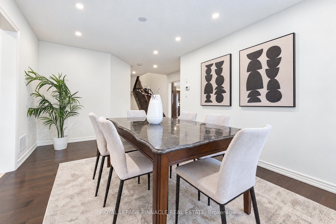
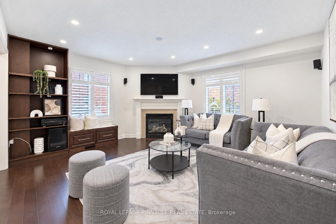
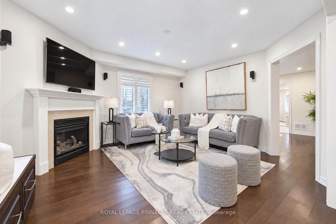
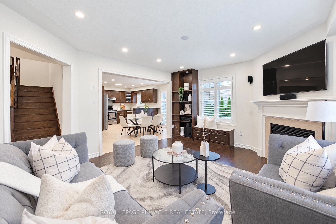
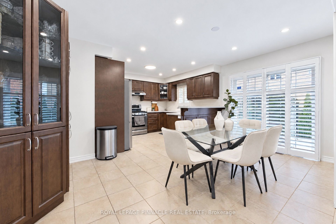
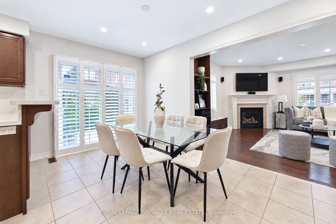
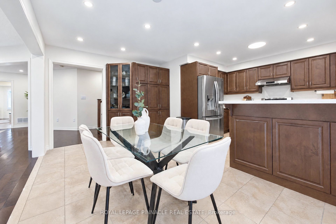
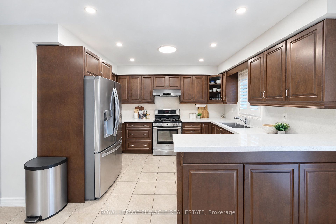
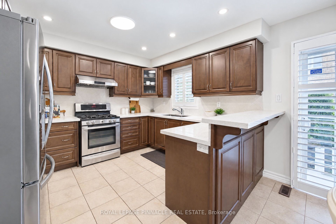
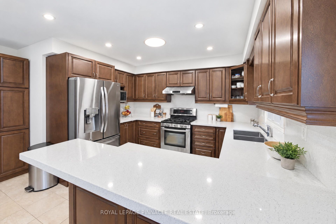
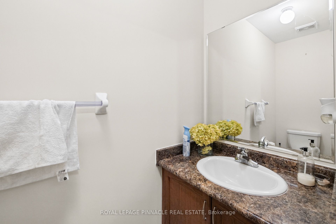
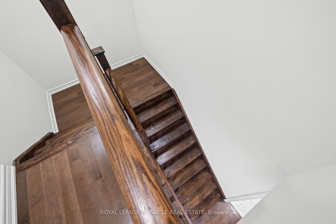
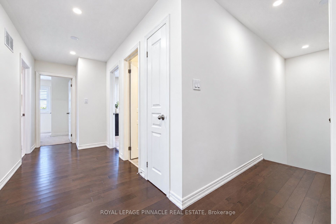
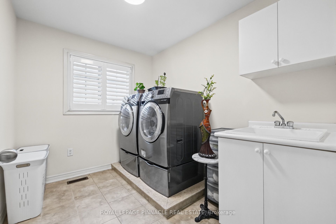
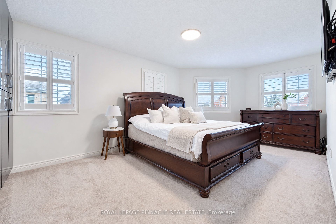
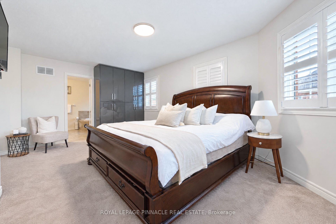
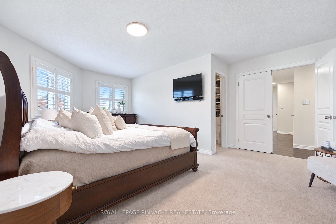
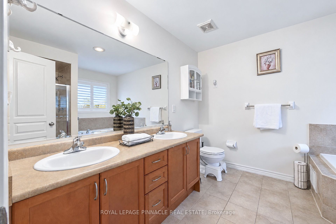
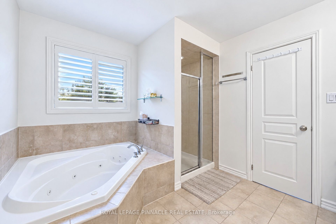
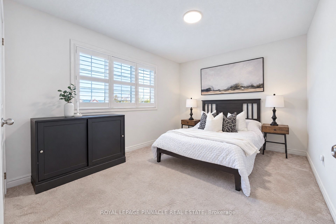
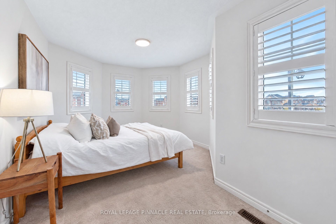
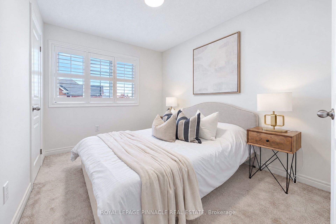
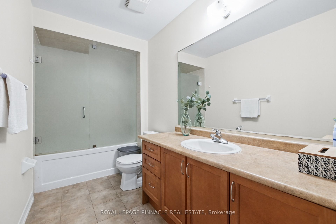
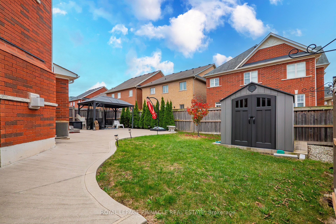
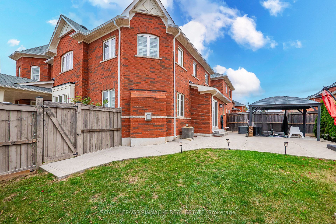
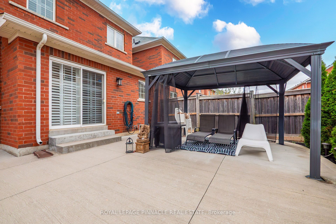
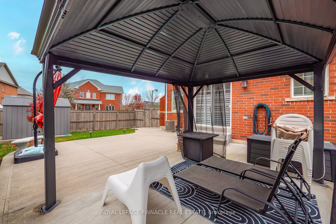
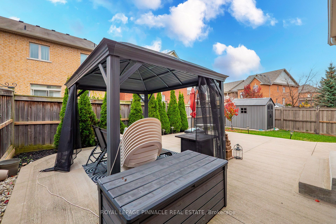
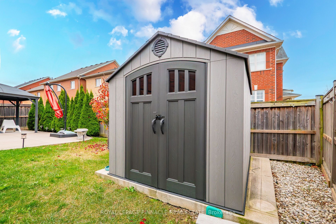
Welcome home to this popular Greenpark built Milano layout, set in Milton's sought after Scott neighbourhood! This end unit semi faces a beautiful park, with no neighbours across the street, so you get open green views and extra privacy right from your front door. It also has a double car garage and a large backyard, both rare finds in a semi, and as an end unit it gets added natural light and the feel of a detached home.The main level has hardwood flooring throughout, with separate living, dining and family rooms, so the family has space to spread out and you have room to host. The upgraded kitchen features quartz counters, a matching quartz backsplash, valance lighting and an oversized pantry with plenty of storage. Extended millwork in the kitchen and family room adds a custom, polished look, and the gas fireplace keeps the family room cozy on cool evenings. Upstairs are 4 large bedrooms and a convenient second floor laundry room. The generous primary bedroom has its own ensuite with a jacuzzi tub, so you can unwind at the end of the day. Pot lights, fresh paint throughout and a 200 amp electrical panel mean the home is move in ready and set up for the future. Outside, the oversized private backyard has a concrete patio, a gazebo for shaded outdoor dining and a shed for extra storage, perfect for summer barbecues and gatherings. The family friendly location is close to schools, parks, trails, shopping, restaurants and everyday amenities, with easy access to major highways and transit for commuters. Don't miss this rare chance to own a park facing end unit with a double garage in one of Milton's most desirable communities!
Details
| MLS # | W14167690 |
|---|---|
| Listing Type | For Sale |
| Style | House |
| Sub-Type | Resale |
| Status | New |
| Year | 0 |
| Days On Site | 3 |
| Listing Provided By | ROYAL LEPAGE PINNACLE REAL ESTATE | W14167690 20025100 |
Features
| Bed(s) | 4 |
|---|---|
| Bath(s) | 3 |
| Garage | 2 |
| Basement | Y |
| Story(s) | 2 |
| Acreage | 0.06 |
| Water Front | None |
| Property View | Park, Greenbelt |
Interior
| Interior Features | Other |
|---|---|
| Cooling | Central Air |
| Heat Source | Gas |
| Fireplace Yes / No | Yes |
Exterior
| Roof | Asphalt Shingle |
|---|---|
| Foundation Details | Concrete Block |
| View | Park/Greenbelt |
| Construction Materials | Brick |
Parking
| Garage Yes / No | Yes |
|---|---|
| Parking Features | Private Double |
Utilities
| Sewer | Sewer |
|---|
Taxes
| Tax Annual Amount | 5147.62 |
|---|---|
| Tax Legal Description | PT LT 14, 20M1077, PT 19, 20R18711 TOGETHER WITH AN EASEMENT OVER PT 18, 20R18711 AS IN HR905442 SUBJECT TO AN EASEMENT FOR ENTRY AS IN HR905442 TOWN OF MILTON |
| Tax Year | 2026 |
Area Information
| Province | ON |
|---|---|
| County | Halton |
| City | Milton |
| Postal Code | L9T 7X6 |
| Area | 1036 SC Scott |
| Listing VS Median (in L9T 7X6) | |
Price: $999,999 low | high Med: $0 On site: 3 low | high Med: | |
Request a showing
Request a showing
Contact
Learn More About This Property

| Province | ON |
|---|---|
| County | Halton |
| City | Milton |
| Postal Code | L9T 7X6 |
| Area | 1036 SC Scott |
| Listing VS Median (in L9T 7X6) | |
Price: $999,999 low | high Med: $0 On site: 3 low | high Med: | |
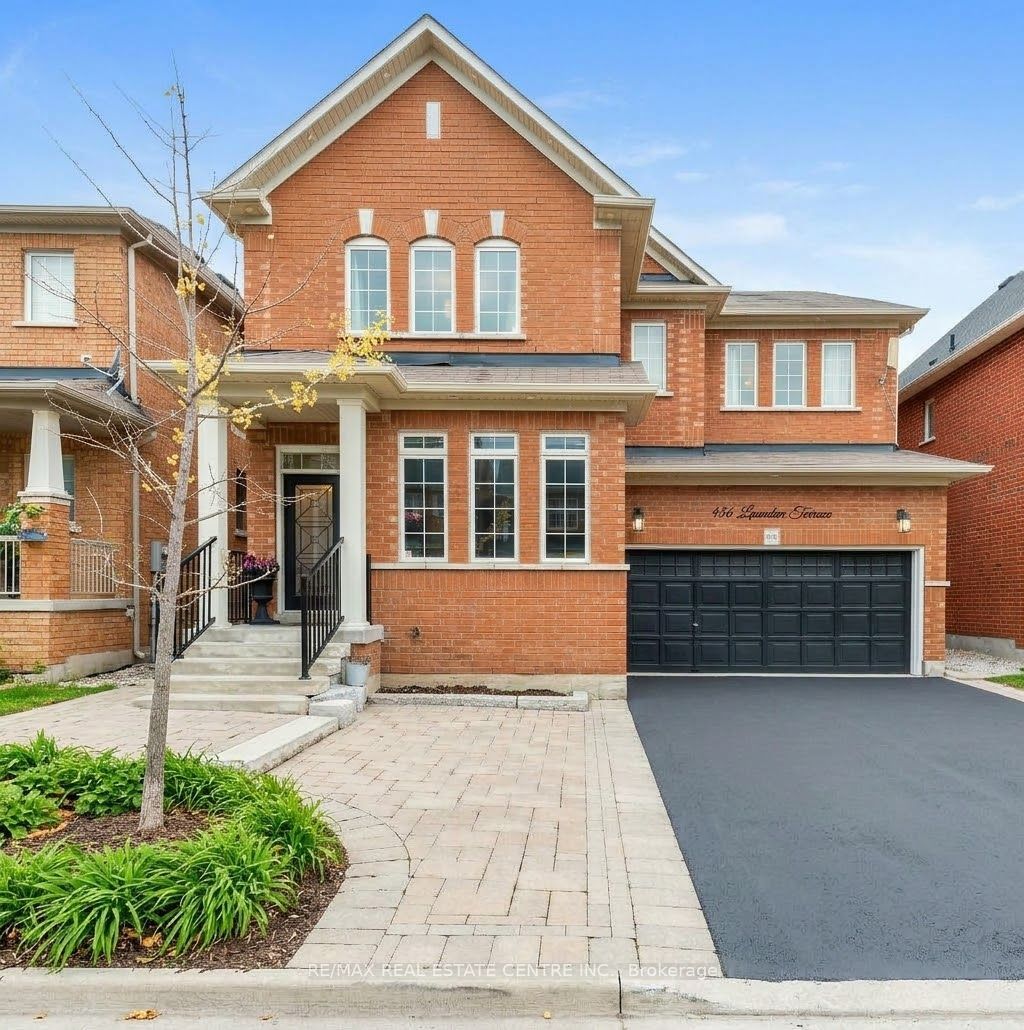 | $1,199,000456 Laundon TerraceMilton, ON L9T 7X9 |