30 Neilly Terrace,Bradford West Gwillimbury, ON L3Z 4L1
Bradford West Gwillimbury, ON L3Z 4L1

Description
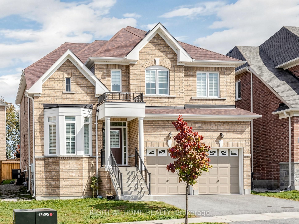
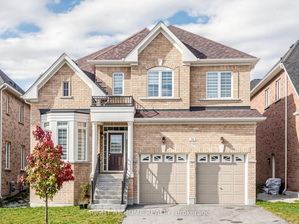
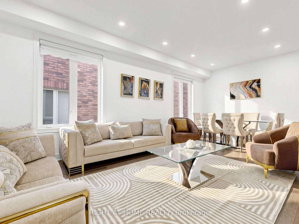
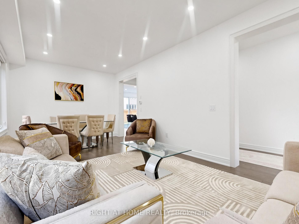
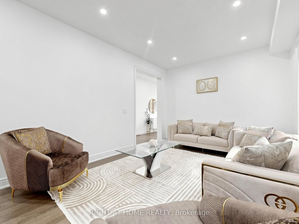
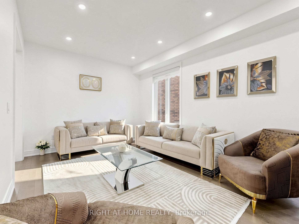
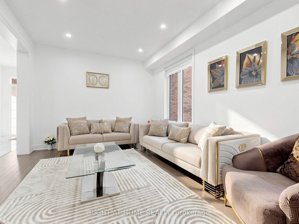
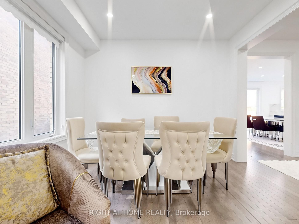
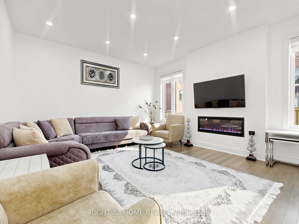
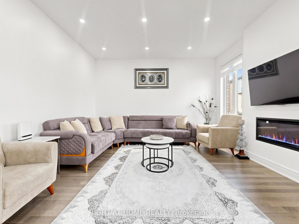
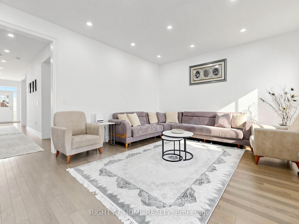
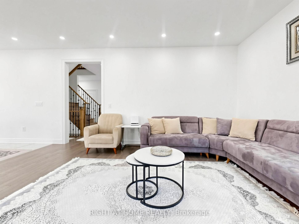
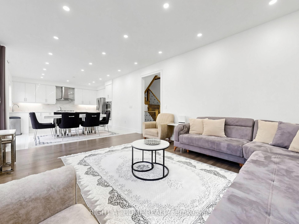
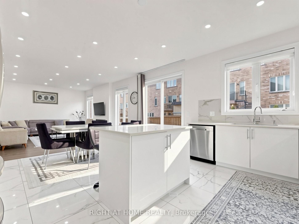
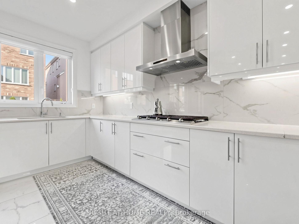
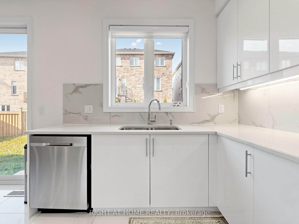
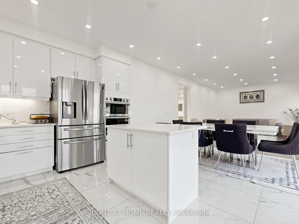
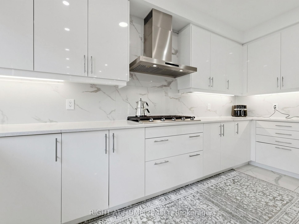
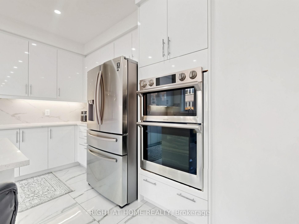
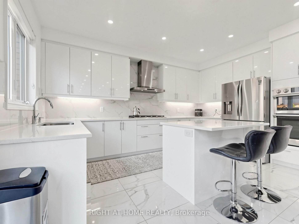
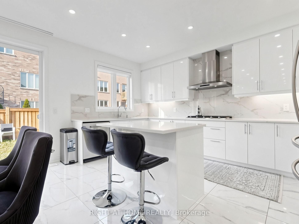
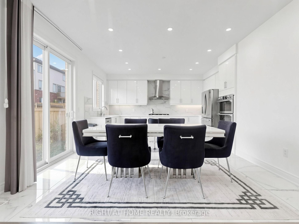
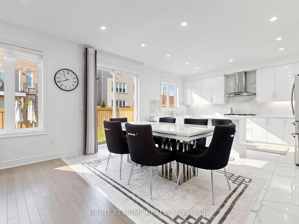
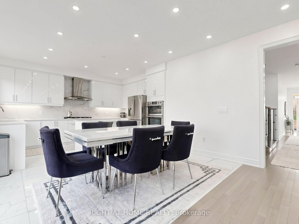
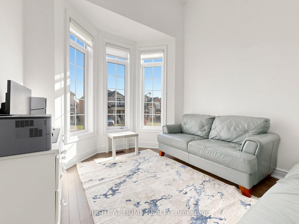
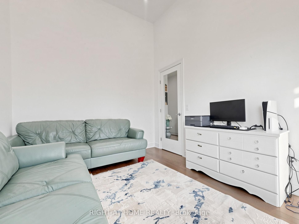
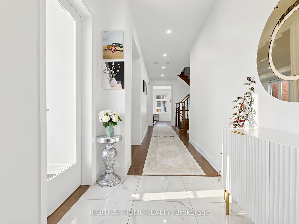
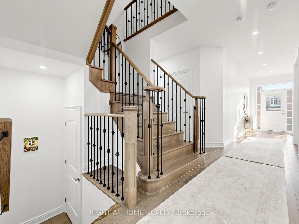
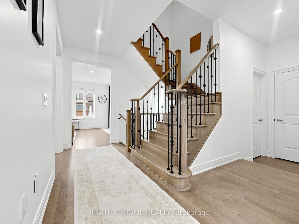
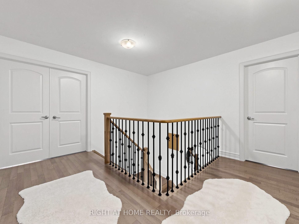
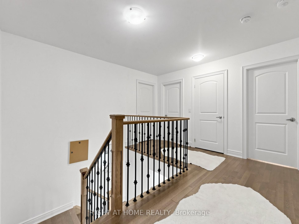
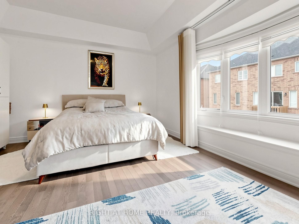
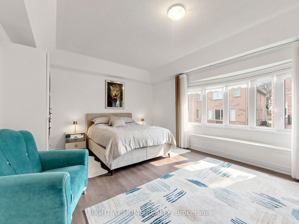
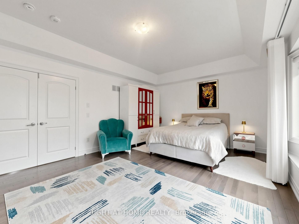
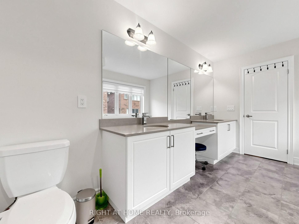
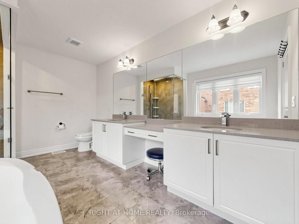
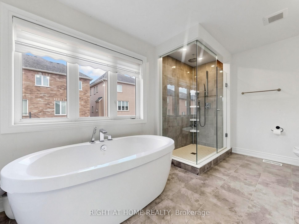
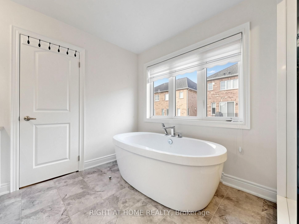
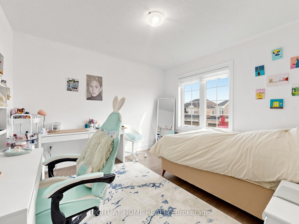
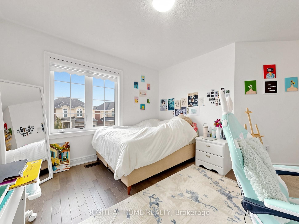
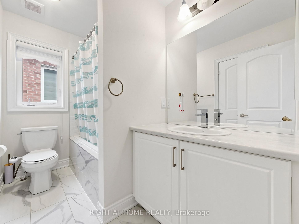
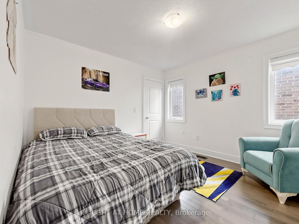
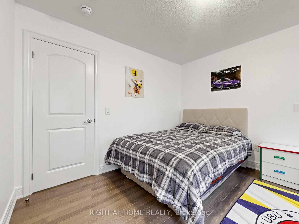
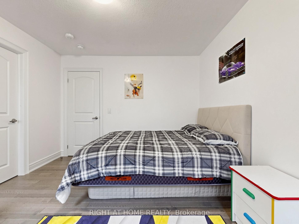
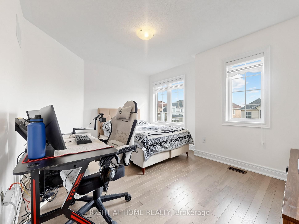
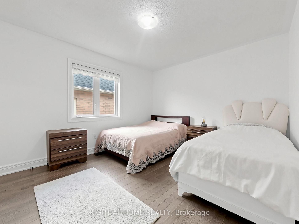
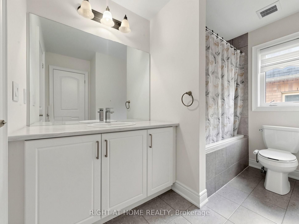
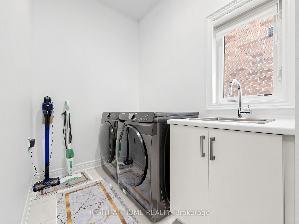
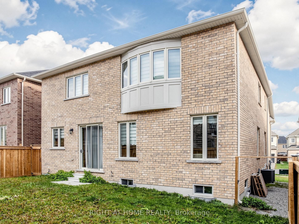
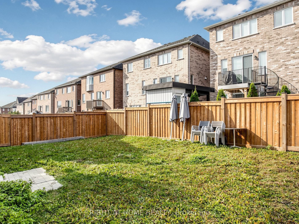
Welcome To 30 Neilly Terrace, An Exceptional, Approximately 5-Year-Old Detached Residence Built By Renowned Builder CountryWide Homes, Offering Approximately 3,000 Sq. Ft. Of Luxurious Living Space In One Of Bradford's Most Desirable Family-Friendly Neighbourhoods. This Beautifully Designed 5-Bedroom Home Offers The Perfect Blend Of Elegance, Comfort, And Functionality, Featuring A Bright And Spacious Layout With Generous Living And Dining Areas, A Dedicated Main-Floor Library/Home Office, And An Inviting Family Room With A Modern Electric Fireplace. The Beautifully Appointed Kitchen Showcases Contemporary White Cabinetry, Stainless Steel Appliances, Built-In Oven, Centre Island, And A Spacious Breakfast Area With Walkout To The Backyard, Perfect For Everyday Family Living And Entertaining. The Upper Level Features Five Generously Sized Bedrooms And Three Full Bathrooms, Including An Impressive Primary Retreat With His-And-Hers Walk-In Closets And A Luxurious 5-Piece Ensuite Complete With A Freestanding Soaker Tub, Glass-Enclosed Shower, And Double Vanity. Additional Highlights Include Pot Lights, An Elegant Staircase, Convenient Main-Floor Laundry, Double-Car Garage, And An Unfinished Basement Offering Excellent Potential For Future Customization. Enjoy A Fully Fenced Backyard, Ideal For Outdoor Gatherings And Family Enjoyment. Ideally Situated Close To Highway 400, Schools, Parks, Walking Trails, Bradford And District Community Centre, And The Shopping, Restaurants, And Everyday Conveniences Along Holland Street West. An Outstanding Opportunity To Own A Beautifully Appointed, Nearly New Family Home Built By One Of The GTA's Well-Established Homebuilders. A Must See!
Details
| MLS # | N14137994 |
|---|---|
| Listing Type | For Sale |
| Style | House |
| Sub-Type | Resale |
| Status | New |
| Year | 0 |
| Days On Site | 14 |
| Listing Provided By | RIGHT AT HOME REALTY | N14137994 062207 |
Features
| Bed(s) | 6 |
|---|---|
| Bath(s) | 4 |
| Garage | 2 |
| Basement | Y |
| Story(s) | 2 |
| Acreage | 0.10 |
Interior
| Interior Features | Auto Garage Door Remote, Carpet Free |
|---|---|
| Cooling | Central Air |
| Heat Source | Gas |
| Fireplace Yes / No | Yes |
Exterior
| Roof | Asphalt Shingle |
|---|---|
| Foundation Details | Concrete |
| Construction Materials | Brick |
Parking
| Garage Yes / No | Yes |
|---|---|
| Parking Features | Available |
Utilities
| Sewer | Sewer |
|---|
Taxes
| Tax Annual Amount | 7372.51 |
|---|---|
| Tax Legal Description | LOT 28, PLAN 51M1165 SUBJECT TO AN EASEMENT AS IN SC554620 SUBJECT TO AN EASEMENT FOR ENTRY AS IN SC1642923 TOWN OF BRADFORD WEST GWILLIMBURY |
| Tax Year | 2025 |
Area Information
| Province | ON |
|---|---|
| County | Simcoe |
| City | Bradford West Gwillimbury |
| Postal Code | L3Z 4L1 |
| Area | Bradford |
| Listing VS Median (in L3Z 4L1) | |
Price: $1,299,000 low | high Med: $0 On site: 14 low | high Med: | |
Request a showing
Request a showing
Contact
Learn More About This Property

| Province | ON |
|---|---|
| County | Simcoe |
| City | Bradford West Gwillimbury |
| Postal Code | L3Z 4L1 |
| Area | Bradford |
| Listing VS Median (in L3Z 4L1) | |
Price: $1,299,000 low | high Med: $0 On site: 14 low | high Med: | |