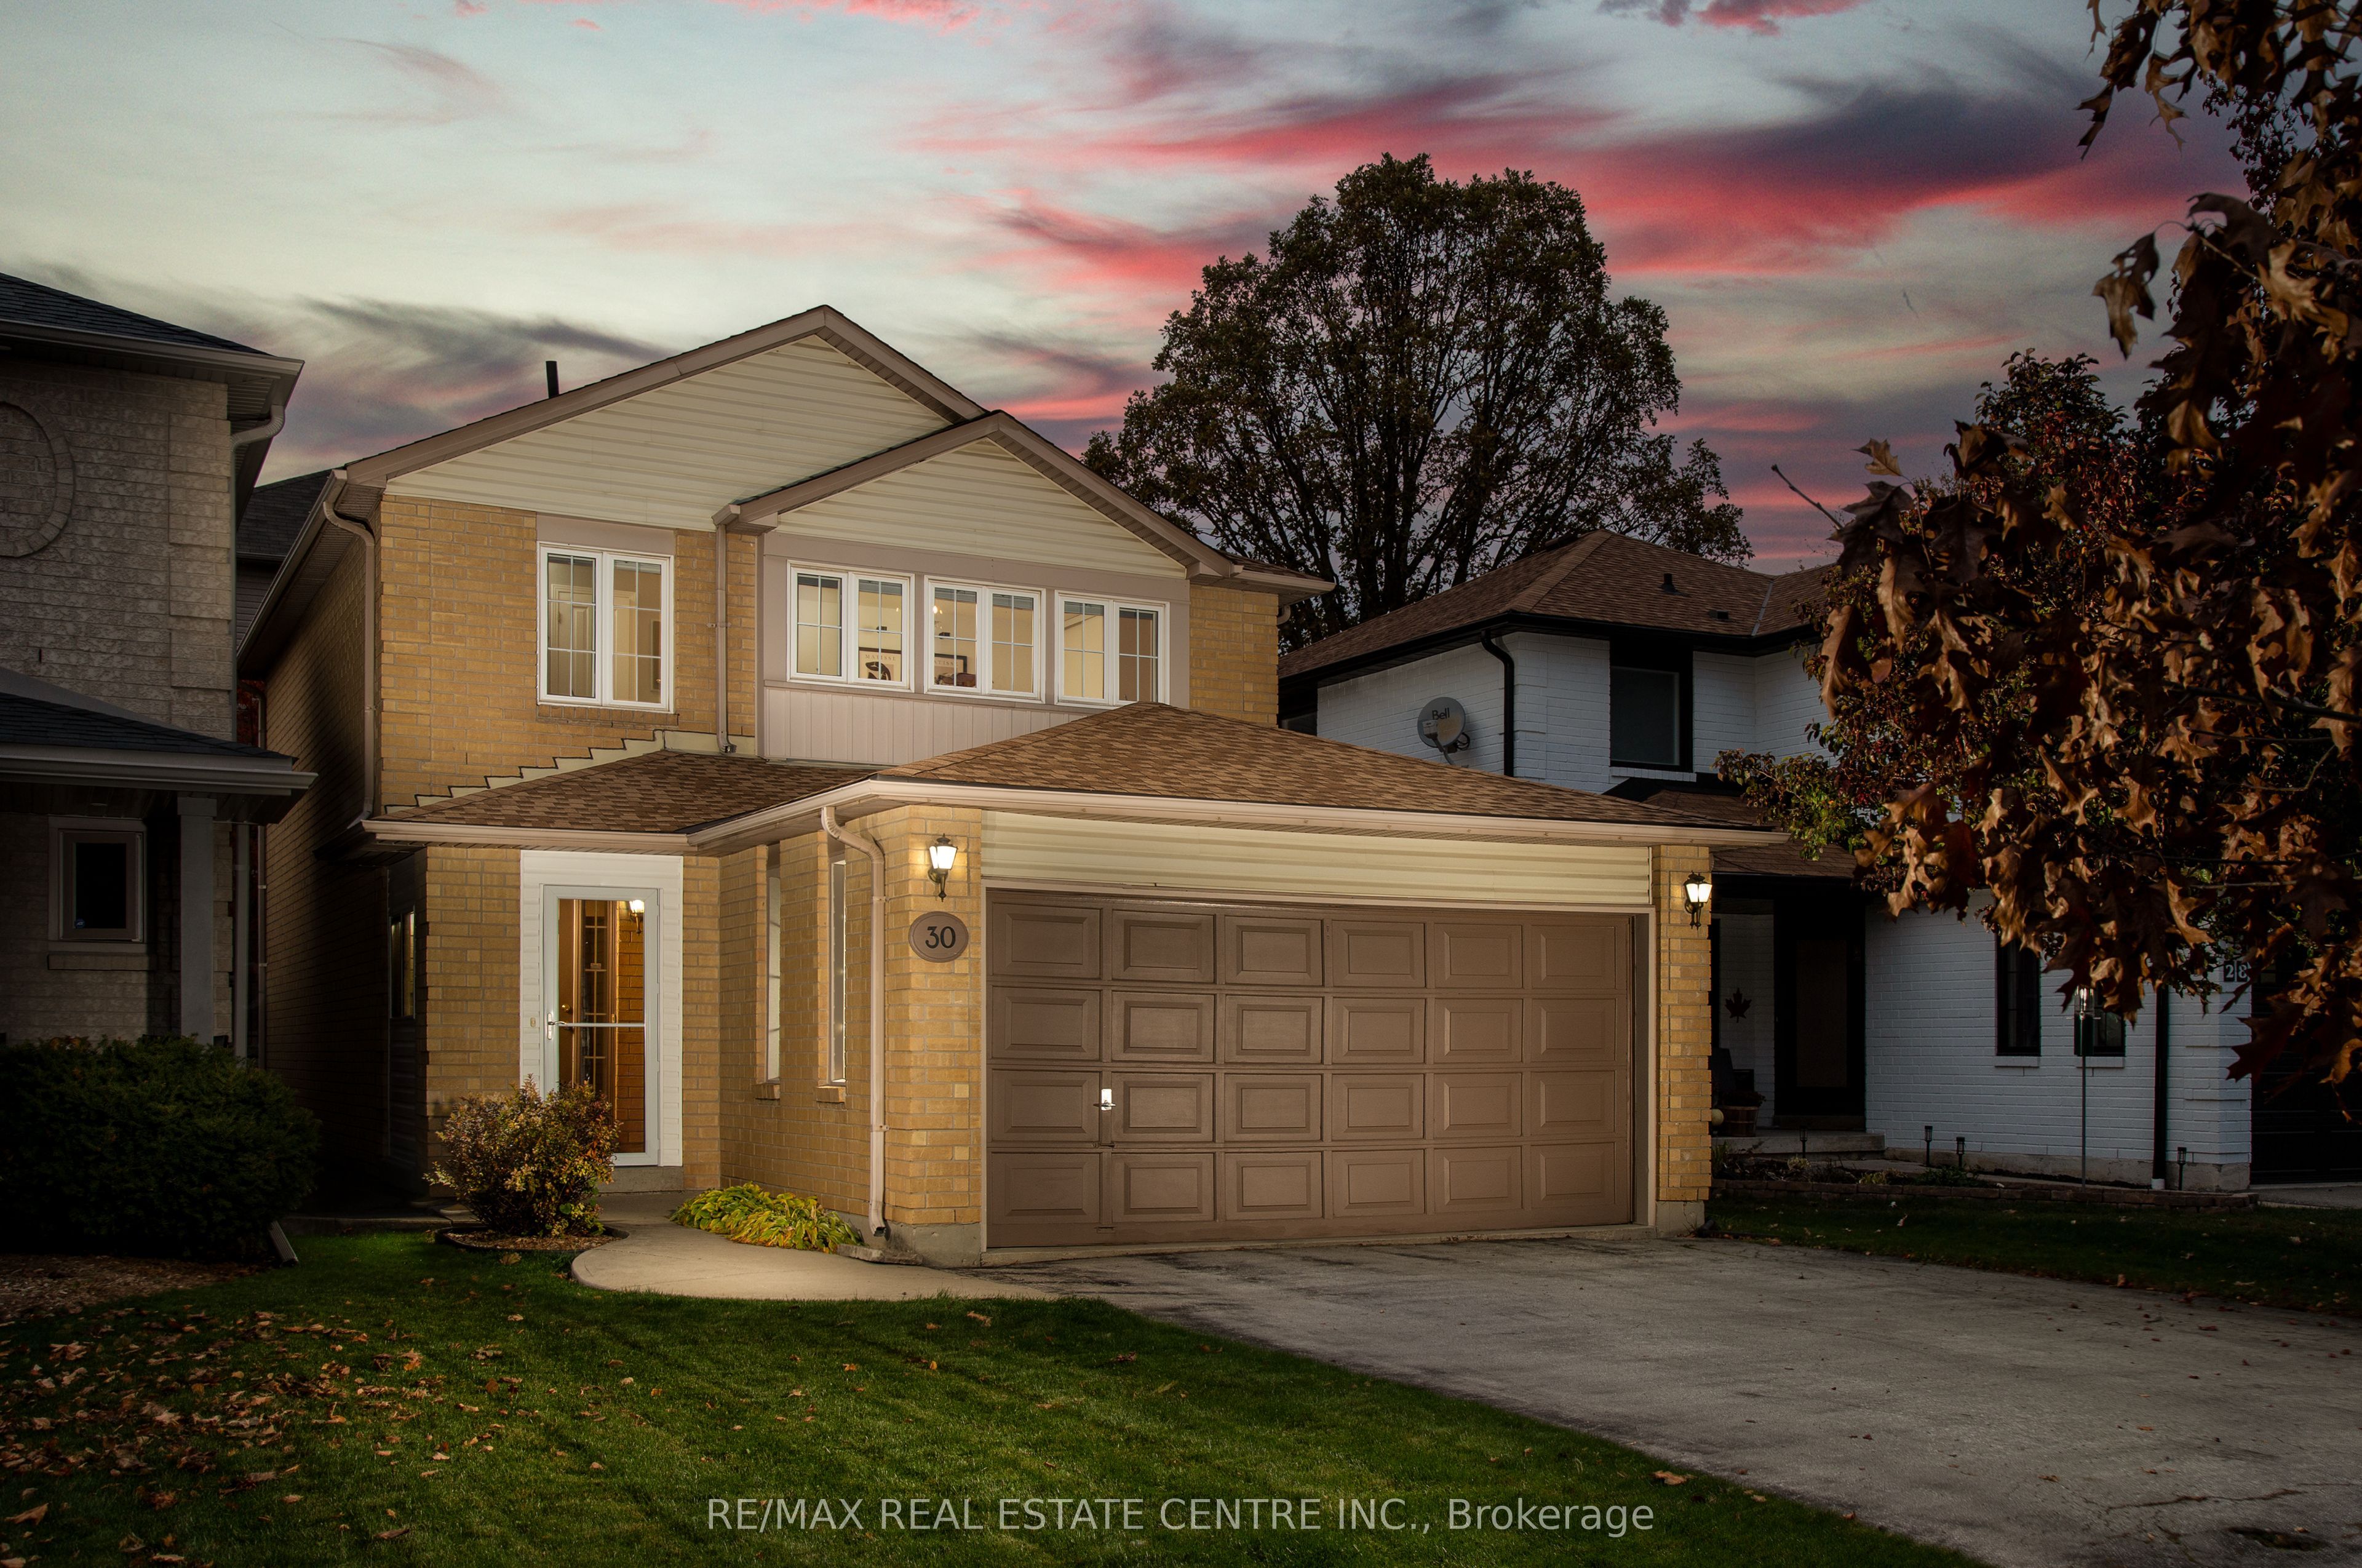
30 Grindstone Way,Hamilton, ON L9H 7B7
Hamilton, ON L9H 7B7

Description
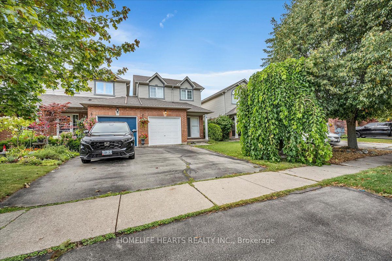
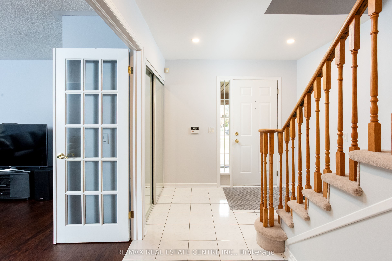
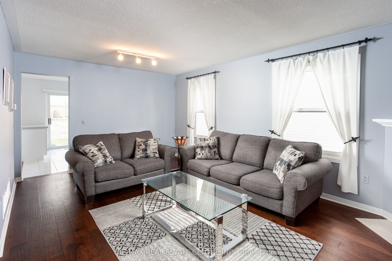
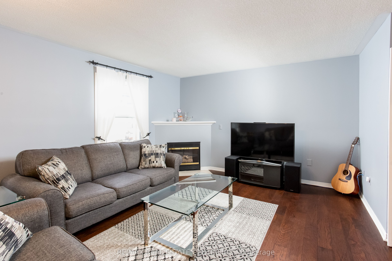
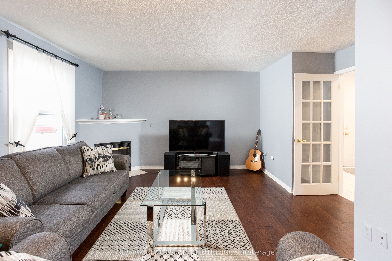
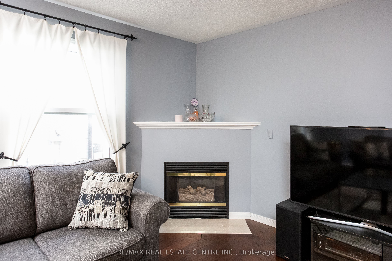
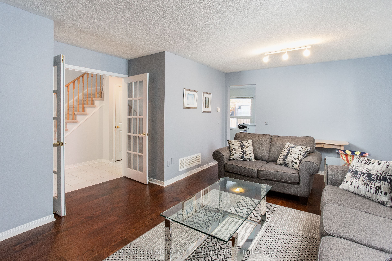
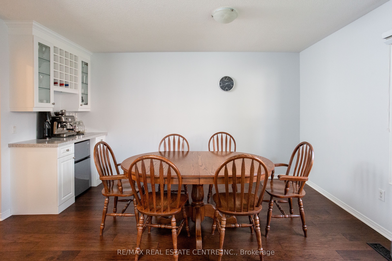
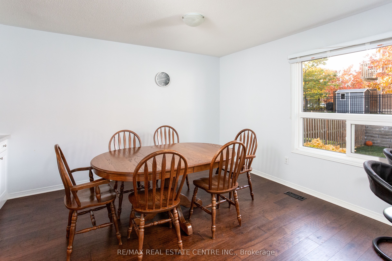
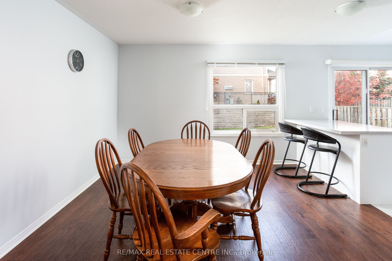
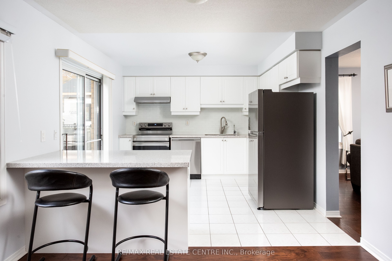
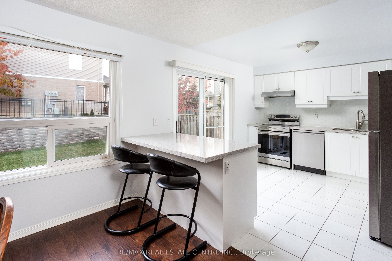
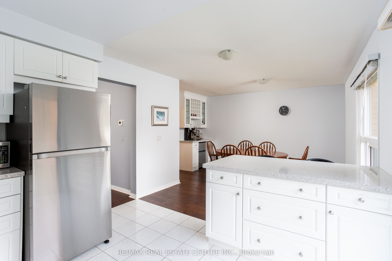
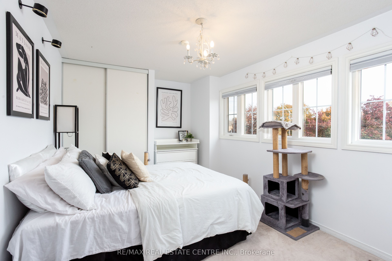
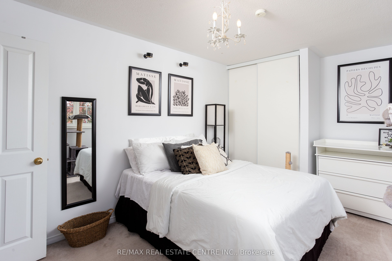
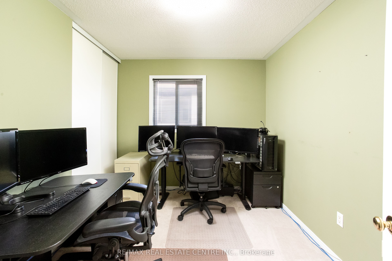
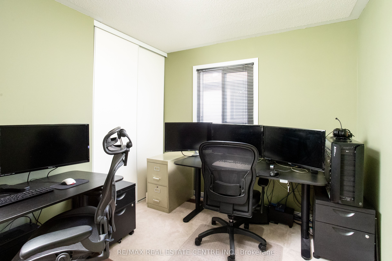
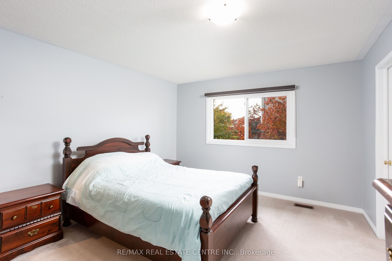
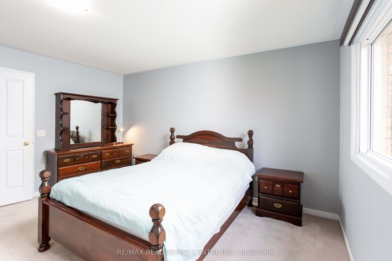
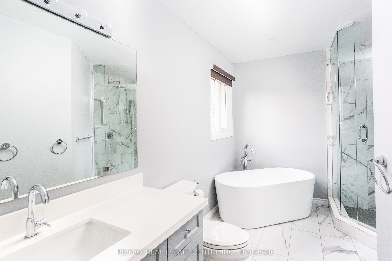
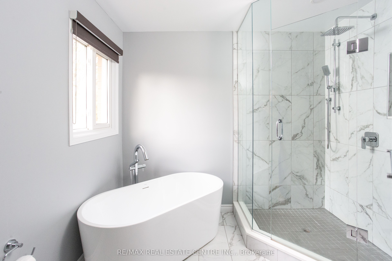
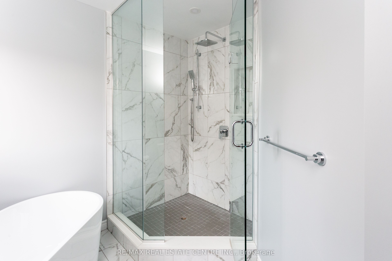
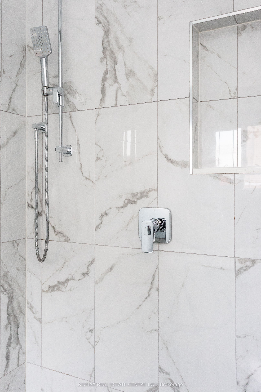
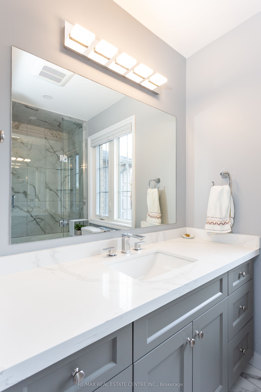
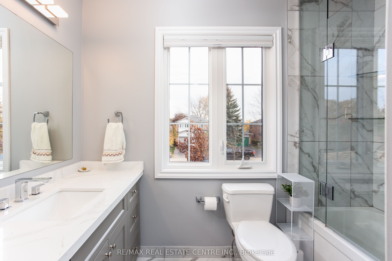
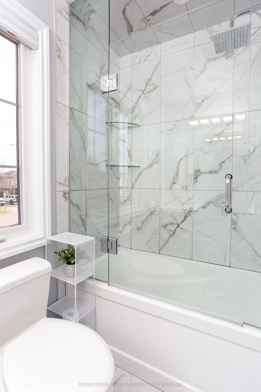
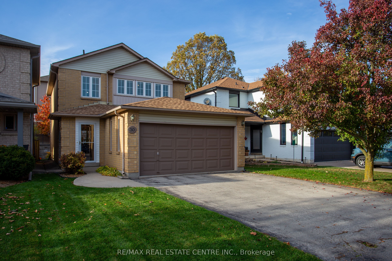
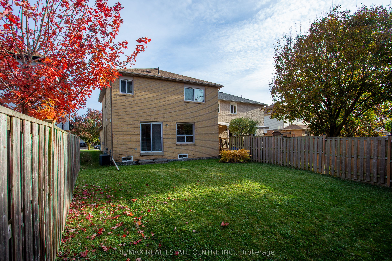
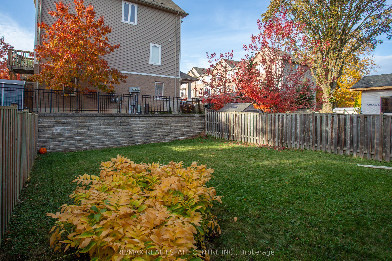
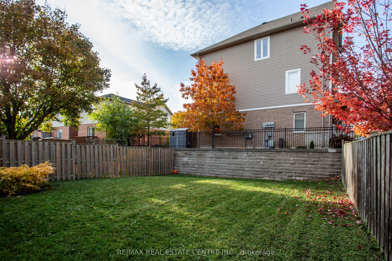
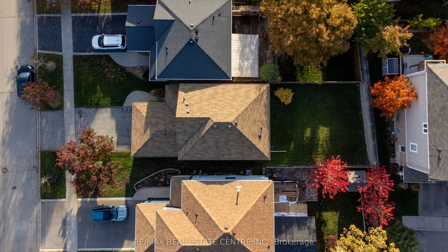
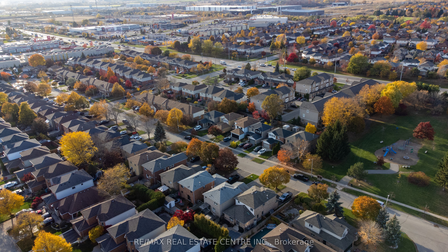
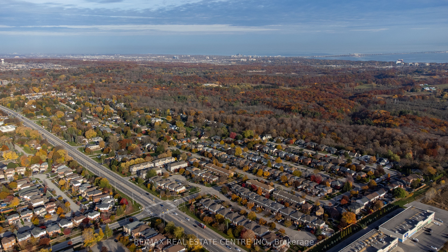
Welcome to 30 Grindstone Way - Beautiful Southwest Waterdown!Situated in the highly desirable community of Southwest Waterdown, this beautifully maintained3-bedroom, 2.5-bathroom home with a double-car garage offers the perfect blend of style,comfort and convenience.Step inside to a warm and inviting interior, where hardwood flooring throughout the main levelsets the tone. The welcoming entrance has been enhanced with an updated vestibule while thefront hallway features smooth ceilings and pot lights, adding a bright, contemporary feel.At the heart of the home, the kitchen combines functionality with stylish details. Refreshedcabinetry, quartz countertops and under-cabinet lighting are complemented by additional 2022upgrades, including a beautiful bar area with quartz countertops, glass-front cabinetry andaccent lighting, as well as a spacious peninsula offering additional counter space andstorage.The home's thoughtful updates continue into the bathrooms, with the main bathroom completelyrenovated in 2020 and the ensuite fully renovated in 2022. Both feature quartz countertops andpot lights, creating fresh, modern spaces to enjoy.Beyond the home's interior, the location is equally appealing. Enjoy close proximity toshopping, retail, parks, schools and the scenic Bruce Trail, with easy access to Highway 6 andHighway 403 for a convenient commute.Offering a wonderful combination of space, thoughtful updates and an exceptional location,this is a fantastic opportunity to enjoy the best of Southwest Waterdown living.
Details
| MLS # | X14146870 |
|---|---|
| Listing Type | For Sale |
| Style | House |
| Sub-Type | Resale |
| Status | New |
| Year | 0 |
| Days On Site | 9 |
| Listing Provided By | RE/MAX REAL ESTATE CENTRE INC. | X14146870 079822 |
Features
| Bed(s) | 3 |
|---|---|
| Bath(s) | 3 |
| Garage | 2 |
| Basement | Y |
| Story(s) | 2 |
| Acreage | 0.10 |
Interior
| Interior Features | Auto Garage Door Remote, Built-In Oven |
|---|---|
| Lease To Own Equipment | None |
| Cooling | Central Air |
| Heat Source | Gas |
| Fireplace Yes / No | Yes |
Exterior
| Roof | Shingles |
|---|---|
| Foundation Details | Concrete |
| Topography | Flat |
| Construction Materials | Brick, Vinyl Siding |
| Security Features | Alarm System, Carbon Monoxide Detectors |
Parking
| Garage Yes / No | Yes |
|---|
Utilities
| Sewer | Sewer |
|---|
Taxes
| Tax Annual Amount | 6397.25 |
|---|---|
| Tax Legal Description | PCL 109-1, SEC 62M775 ; LT 109, PL 62M775 , S/T LT397193 ; FLAMBOROUGH; S/T RIGHT FOR 5 YEARS FROM 96 03 13 AS IN LT400949 CITY OF HAMILTON |
| Tax Year | 2026 |
Area Information
| Province | ON |
|---|---|
| County | Hamilton |
| City | Hamilton |
| Postal Code | L9H 7B7 |
| Area | Waterdown |
| Listing VS Median (in L9H 7B7) | |
Price: $899,000 low | high Med: $0 On site: 9 low | high Med: | |
Request a showing
Request a showing
Contact
Learn More About This Property

| Province | ON |
|---|---|
| County | Hamilton |
| City | Hamilton |
| Postal Code | L9H 7B7 |
| Area | Waterdown |
| Listing VS Median (in L9H 7B7) | |
Price: $899,000 low | high Med: $0 On site: 9 low | high Med: | |