2971 Forest Road,Perth East, ON N5A 6S5
Perth East, ON N5A 6S5

Description
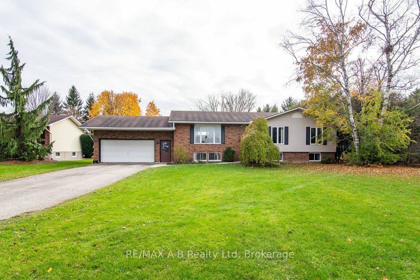
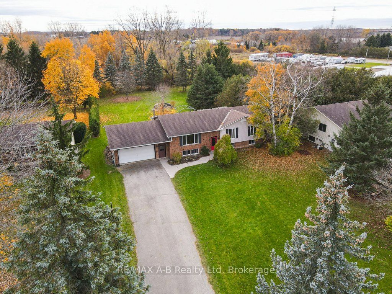
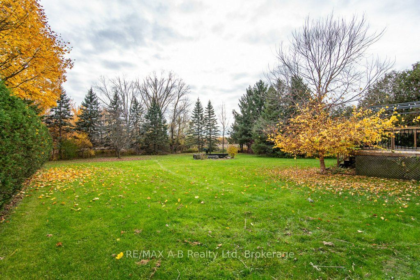
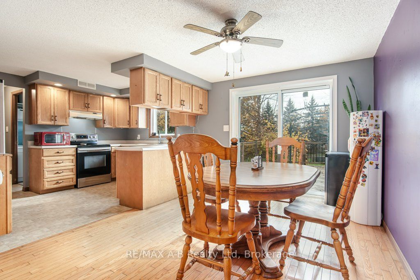
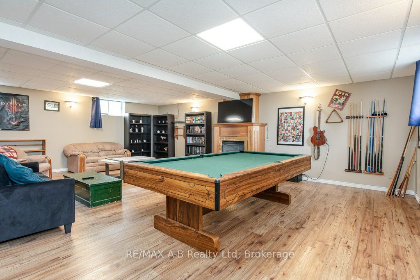
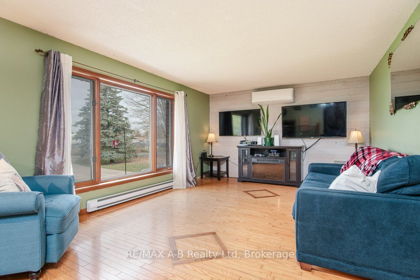
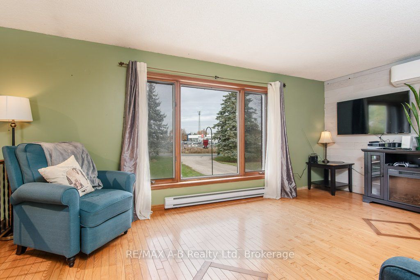
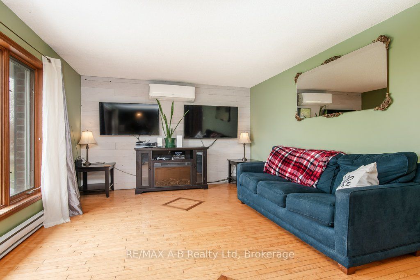
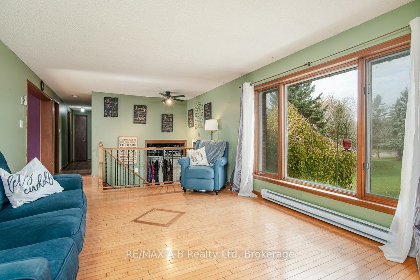
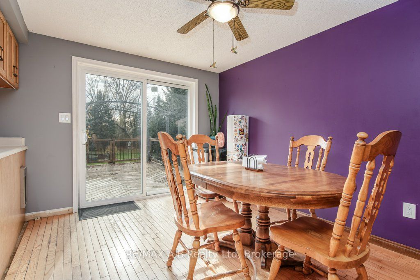
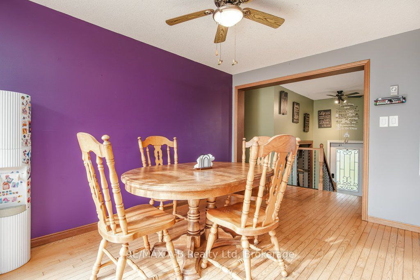
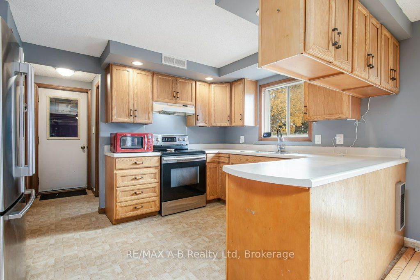
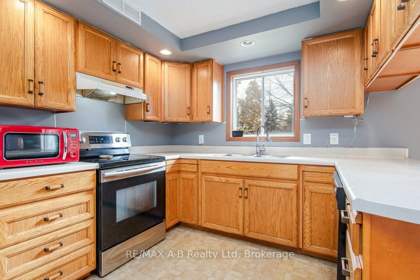
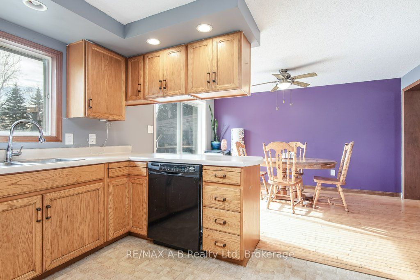
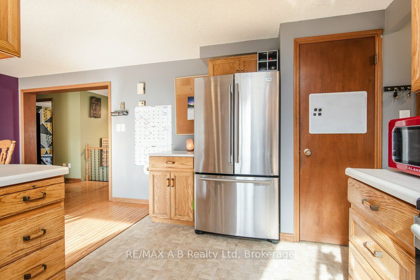
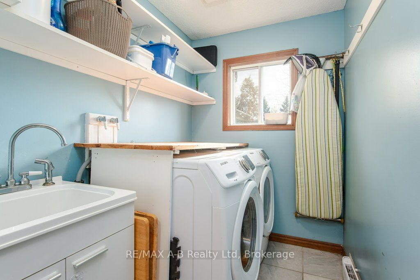
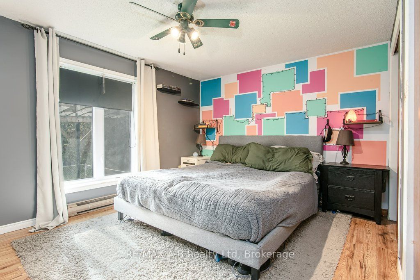
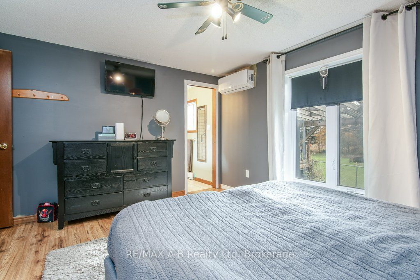
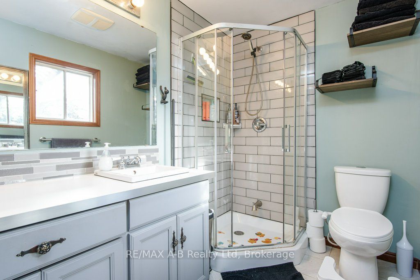
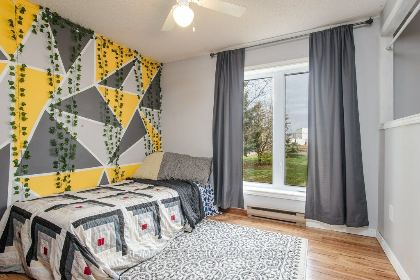
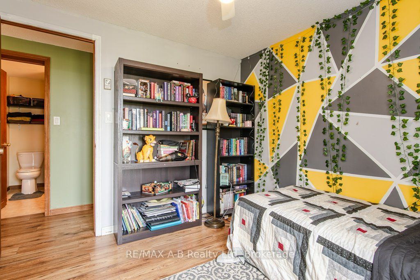
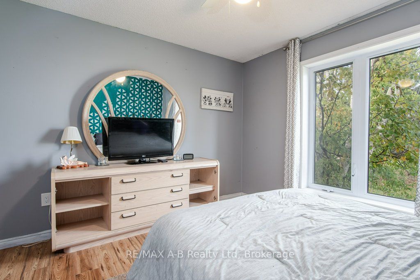
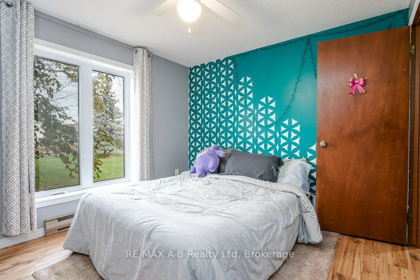
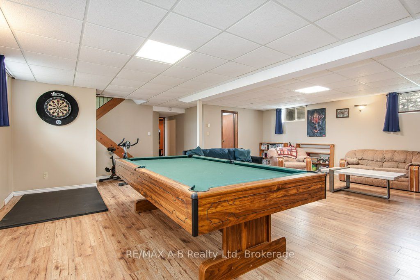
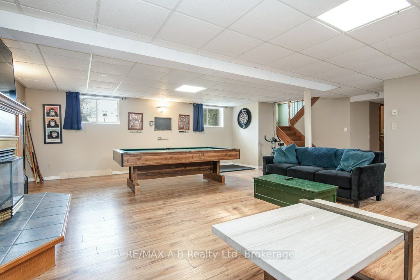
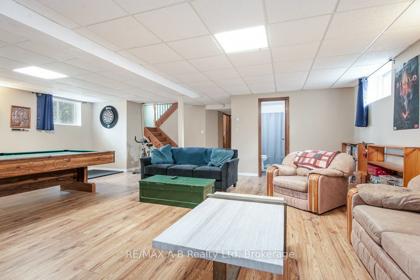
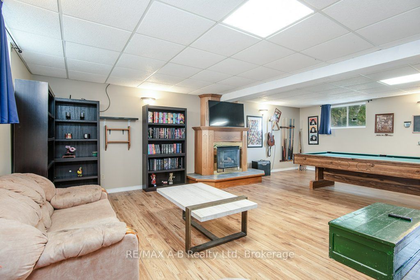
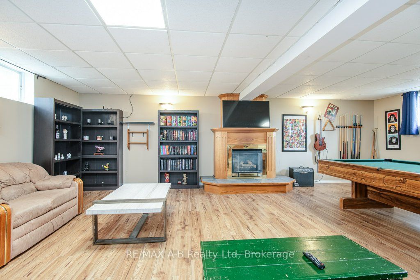
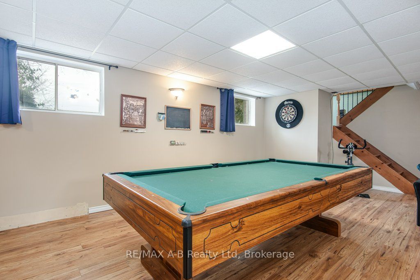
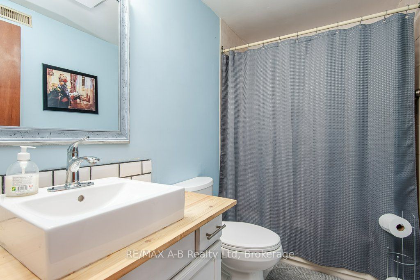
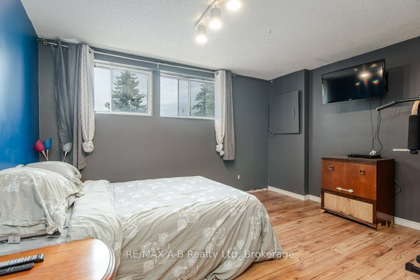
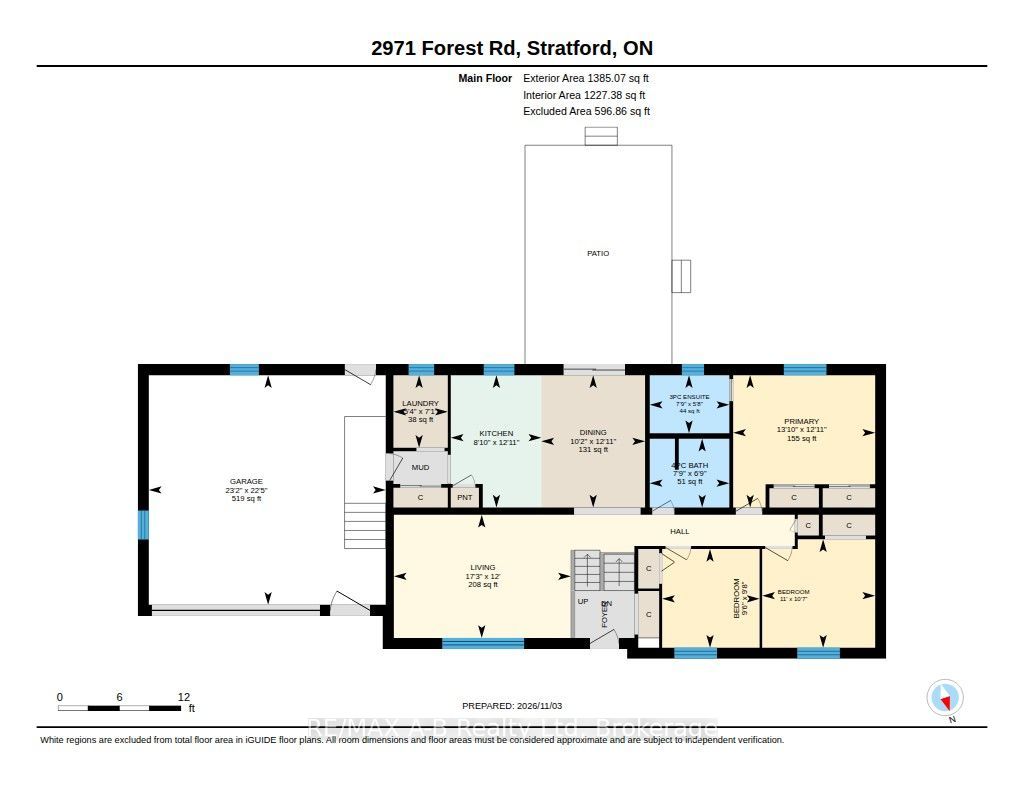
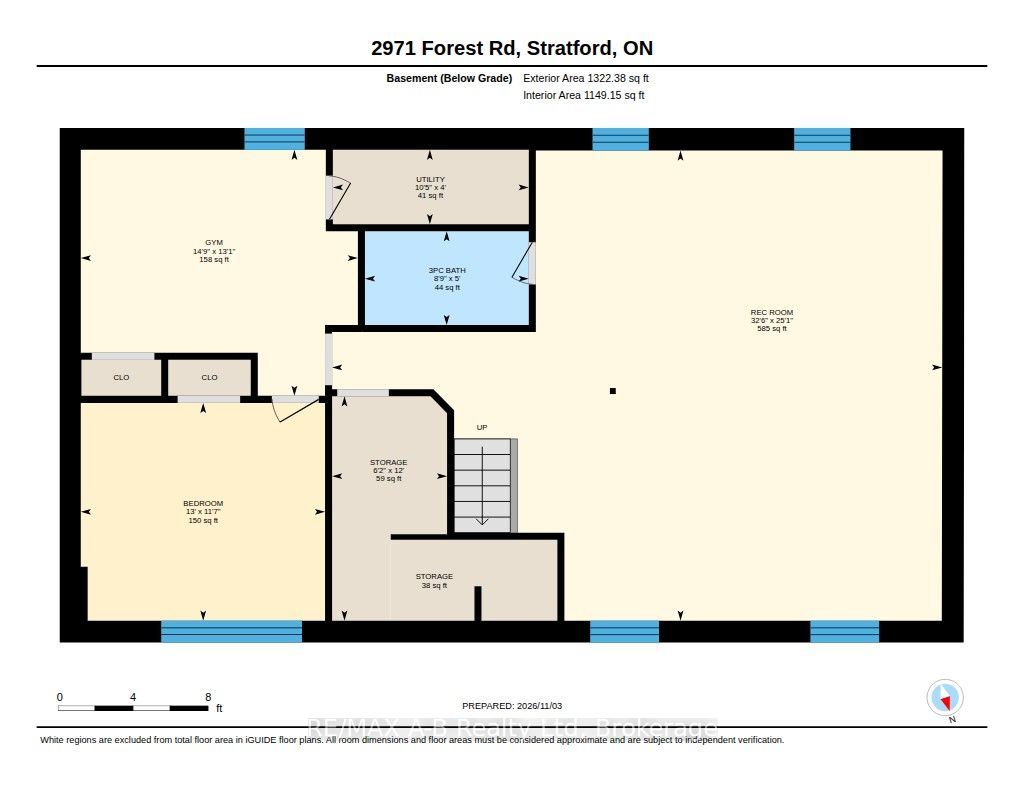
Welcome to 2971 Forest Road, Stratford! Offering the perfect combination of space, privacy and convenience, this raised bungalow is ideally situated on the edge of Stratford on an impressive lot measuring over half an acre. Featuring 4 bedrooms and 3 bathrooms, this home offers a bright and spacious layout with plenty of room for the whole family. The main floor boasts a welcoming living area filled with natural light, a spacious kitchen and dinette, three generously sized bedrooms, a 4-piece main bathroom and a private ensuite off the primary bedroom. The added convenience of main floor laundry makes everyday living that much easier. The fully finished lower level provides even more living space, complete with a large recreation room featuring a cozy gas fireplace, an additional bedroom and a 3-piece bathroom, making it ideal for guests, extended family or a private retreat. Outside, enjoy the expansive private yard surrounded by mature trees, offering plenty of room to relax, entertain or simply enjoy the peaceful setting. A large private driveway and double car garage provide ample parking and storage. If you've been looking for the space and privacy of a large country property while remaining just minutes from all that Stratford has to offer, this property is one you won't want to miss!
Details
| MLS # | X14149558 |
|---|---|
| Listing Type | For Sale |
| Style | House |
| Sub-Type | Resale |
| Status | New |
| Year | 0 |
| Days On Site | 9 |
| Listing Provided By | RE/MAX A-B Realty Ltd | X14149558 565400 |
Features
| Bed(s) | 4 |
|---|---|
| Bath(s) | 3 |
| Garage | 2 |
| Basement | Y |
| Acreage | 0.79 |
| Property View | Trees, Woods |
Interior
| Interior Features | Carpet Free, Auto Garage Door Remote, Sump Pump, Water Heater Owned, Water Softener |
|---|---|
| Cooling | Wall Unit(s) |
| Heat Source | Electric |
| Fireplace Features | Natural Gas |
| Fireplace Yes / No | Yes |
Exterior
| Roof | Asphalt Shingle |
|---|---|
| Foundation Details | Poured Concrete |
| View | Trees/Woods |
| Construction Materials | Brick, Shingle |
| Security Features | Smoke Detector |
Parking
| Garage Yes / No | Yes |
|---|---|
| Parking Features | Lane, Private |
Utilities
| Sewer | Septic |
|---|
Taxes
| Tax Annual Amount | 3967.6 |
|---|---|
| Tax Legal Description | PART LOT 4 PLAN 321 SOUTH EASTHOPE PARTS 2 & 3 44R1808; PERTH E |
| Tax Year | 2026 |
Area Information
| Province | ON |
|---|---|
| County | Perth |
| City | Perth East |
| Postal Code | N5A 6S5 |
| Area | North Easthope |
| Listing VS Median (in N5A 6S5) | |
Price: $749,900 low | high Med: $1,549,000 On site: 9 low | high Med: 58 | |
Request a showing
Request a showing
Contact
Learn More About This Property

| Province | ON |
|---|---|
| County | Perth |
| City | Perth East |
| Postal Code | N5A 6S5 |
| Area | North Easthope |
| Listing VS Median (in N5A 6S5) | |
Price: $749,900 low | high Med: $1,549,000 On site: 9 low | high Med: 58 | |