297 Grandview Street S,Oshawa, ON L1H 7C6
Oshawa, ON L1H 7C6

Description
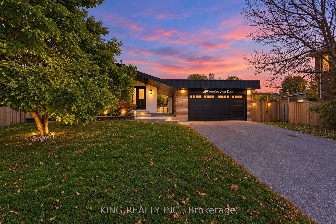
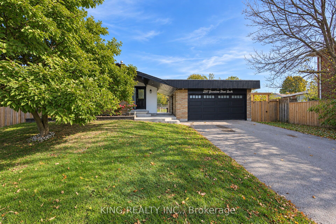
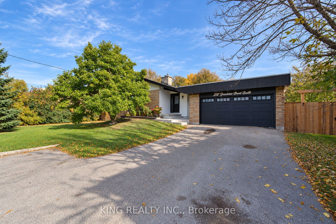
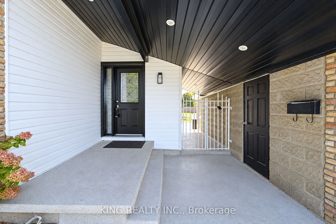
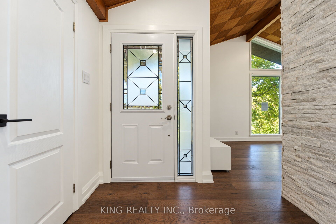
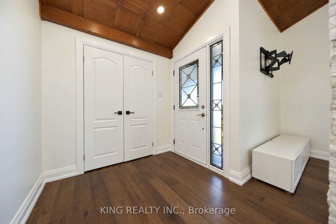
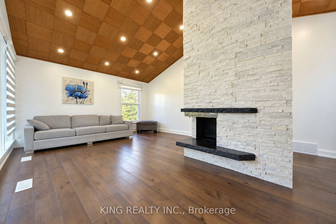
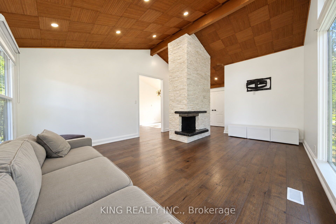
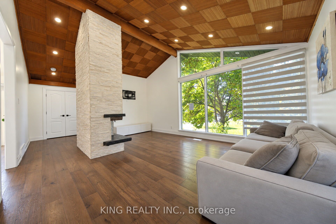
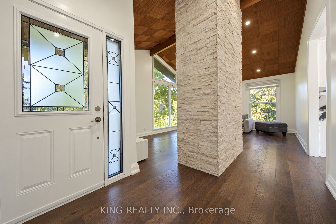
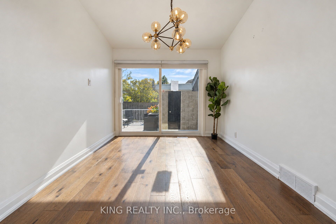
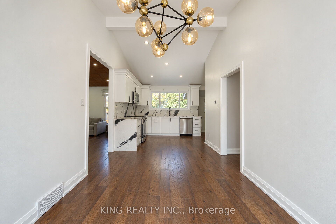
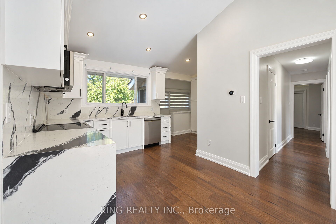
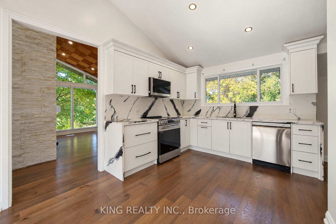
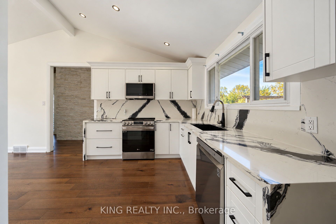
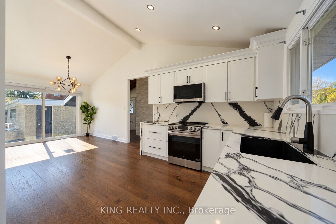
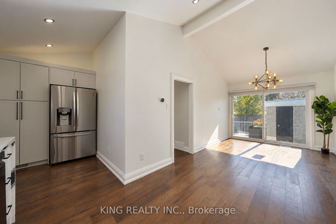
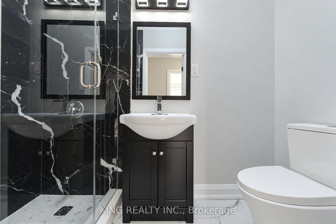
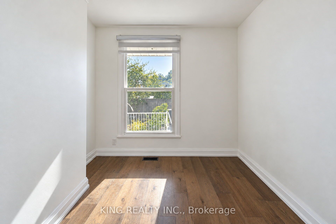
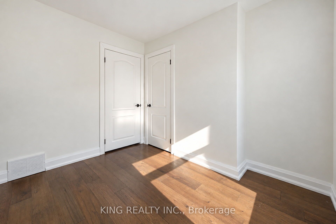
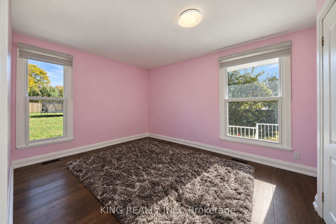
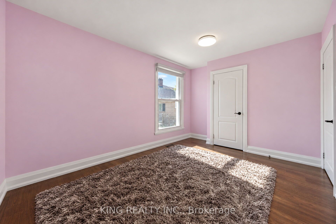
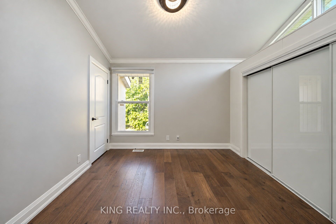
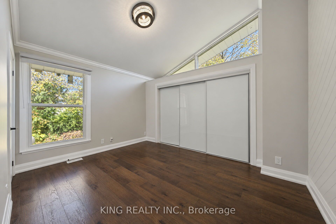
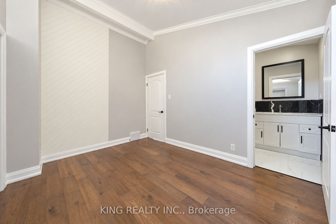
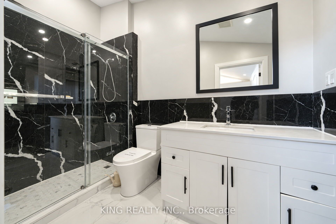
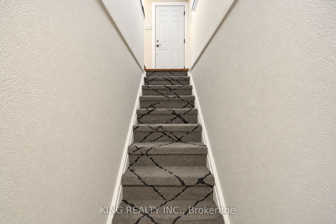
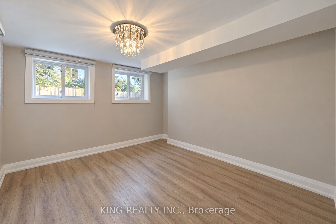
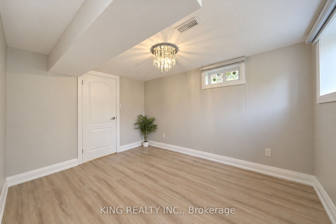
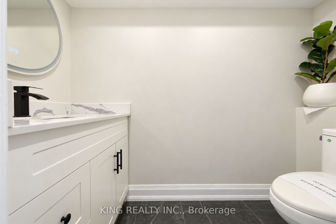
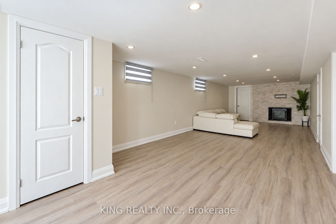
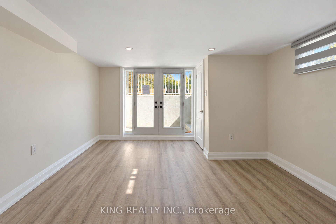
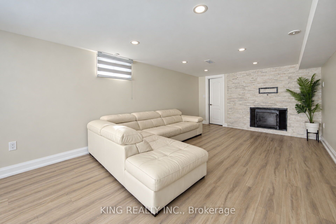
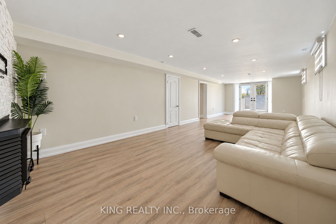
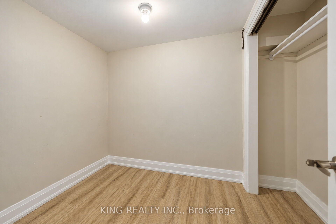
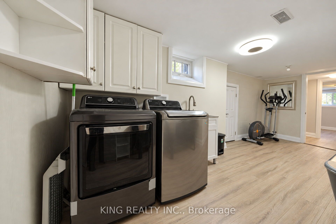
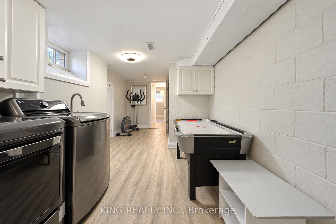
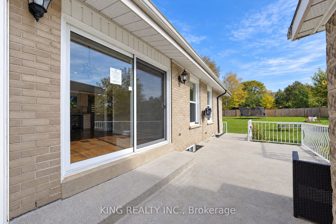
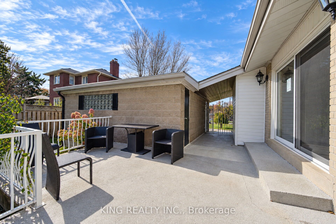
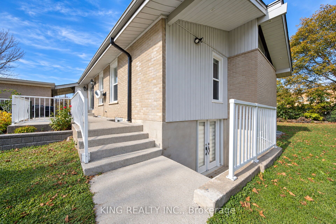
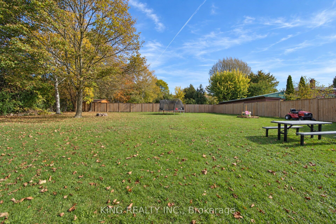
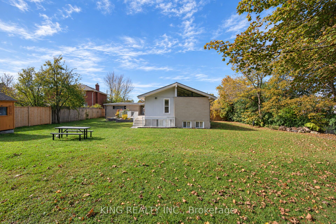
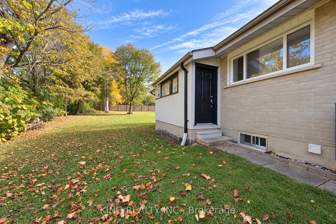
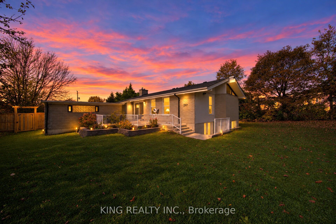
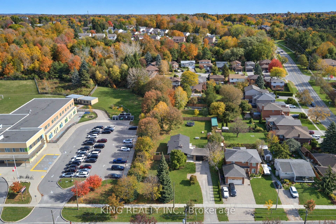
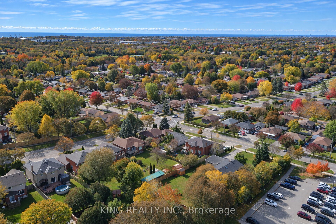
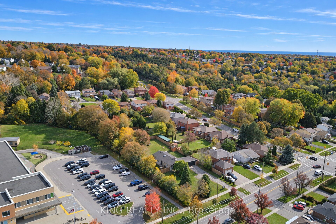
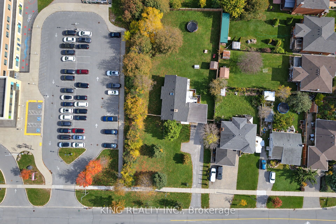
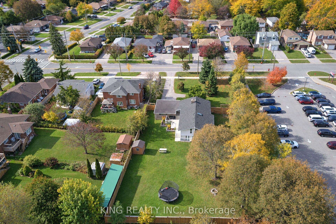
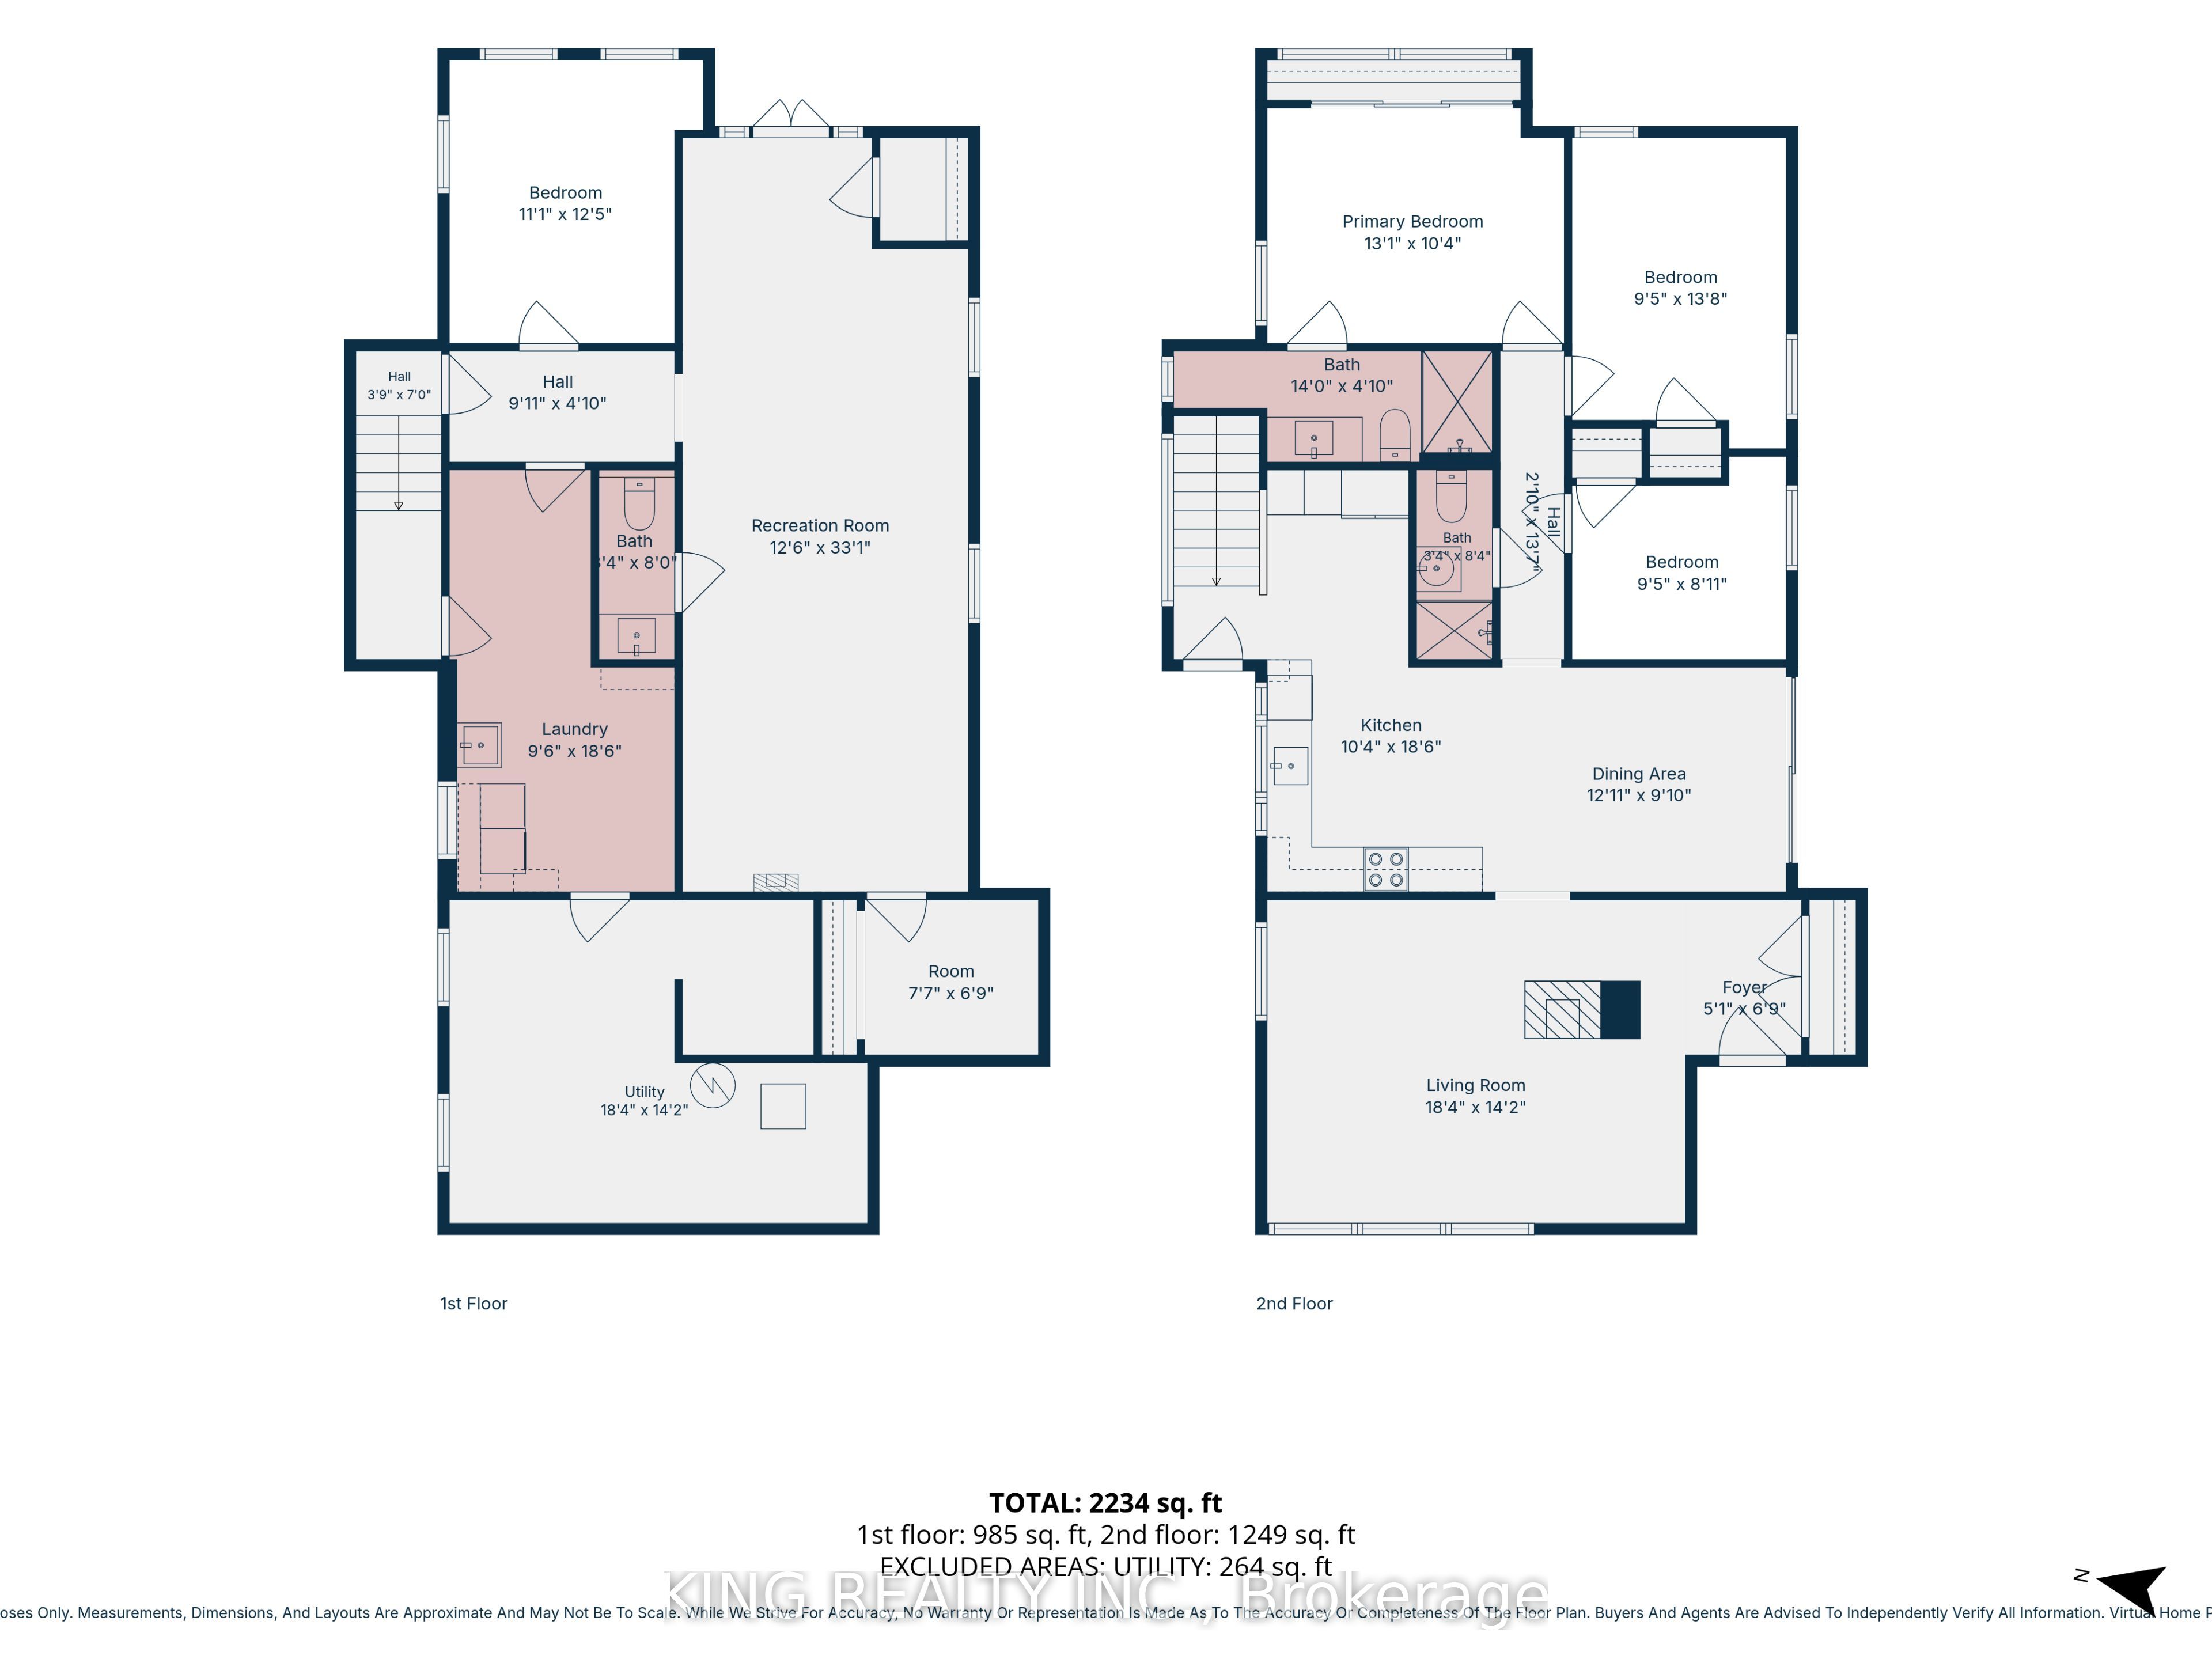
Situated on an expansive 100 x 230 ft. lot, this contemporary bungalow offers an excellent combination of indoor living space and outdoor privacy. The main level welcomes you with vaulted ceilings, an open and inviting layout, and a spacious kitchen with ample cabinetry and two walkouts to the backyard. Three bedrooms are located on the main floor, including a primary bedroom with wall-to-wall built-in cabinetry and a private 4-piece ensuite. An additional 3-piece bathroom serves the remaining bedrooms. The finished lower level expands the living space with a fourth bedroom featuring lookout windows, a generous recreation room with a walk-up to the yard, a 2-piece bathroom, and additional storage areas. The basement layout provides flexibility for extended family or potential in-law accommodations. Outside, the large yard offers plenty of space for recreation, gardening, or entertaining, while the detached double-car garage provides additional parking and storage. The home features updated finishes throughout, including the kitchen, bathrooms, flooring, windows, and doors. A great opportunity for buyers seeking a spacious bungalow with a substantial lot and versatile living arrangements.
Details
| MLS # | E14134826 |
|---|---|
| Listing Type | For Sale |
| Style | House |
| Sub-Type | Resale |
| Status | Price Change |
| Year | 0 |
| Days On Site | 19 |
| Listing Provided By | KING REALTY INC. | E14134826 214103 |
Features
| Bed(s) | 4 |
|---|---|
| Bath(s) | 3 |
| Garage | 2 |
| Basement | Y |
| Acreage | 0.53 |
Interior
| Interior Features | Auto Garage Door Remote, Carpet Free, In-Law Capability, Primary Bedroom - Main Floor, Storage, Upgraded Insulation, Water Heater |
|---|---|
| Cooling | Central Air |
| Heat Source | Gas |
| Fireplace Features | Wood |
| Fireplace Yes / No | Yes |
Exterior
| Roof | Asphalt Shingle |
|---|---|
| Foundation Details | Block |
| Construction Materials | Brick, Stone |
Parking
| Garage Yes / No | Yes |
|---|---|
| Parking Features | Private Double |
Utilities
| Sewer | Sewer |
|---|
Taxes
| Tax Annual Amount | 6128 |
|---|---|
| Tax Legal Description | PART SOUTH PART LOT 2 CONCESSION 1 EAST WHITBY, PART 1 ON 40R31384 CITY OF OSHAWA |
| Tax Year | 2025 |
Area Information
| Province | ON |
|---|---|
| County | Durham |
| City | Oshawa |
| Postal Code | L1H 7C6 |
| Area | Donevan |
| Listing VS Median (in L1H 7C6) | |
Price: $899,900 low | high Med: $0 On site: 19 low | high Med: | |
Request a showing
Request a showing
Contact
Learn More About This Property

| Province | ON |
|---|---|
| County | Durham |
| City | Oshawa |
| Postal Code | L1H 7C6 |
| Area | Donevan |
| Listing VS Median (in L1H 7C6) | |
Price: $899,900 low | high Med: $0 On site: 19 low | high Med: | |