2953 Cockshutt Road,Boston, ON N0E 1Y0
Boston, ON N0E 1Y0

Description
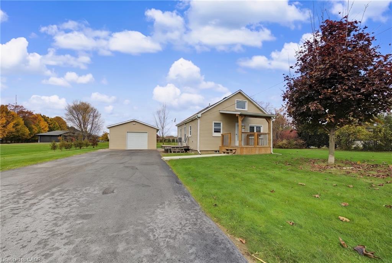
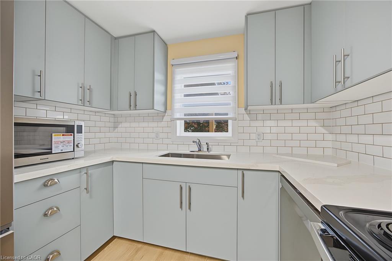
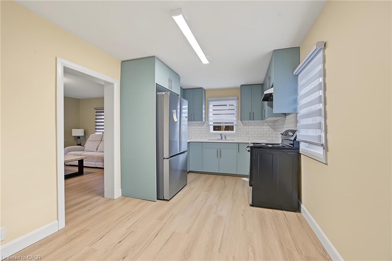
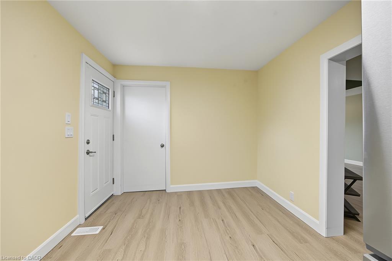
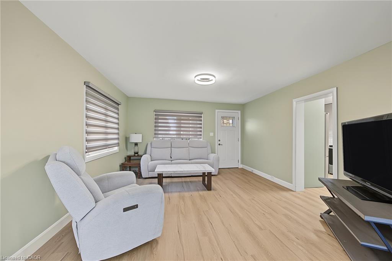
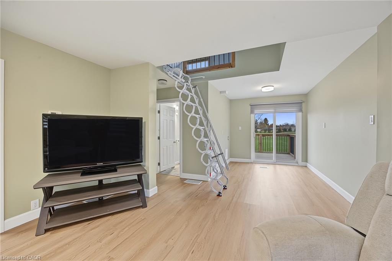
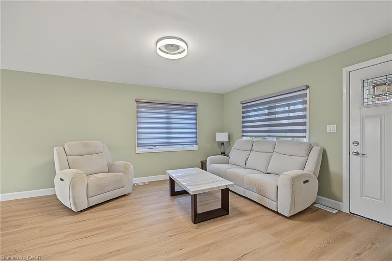
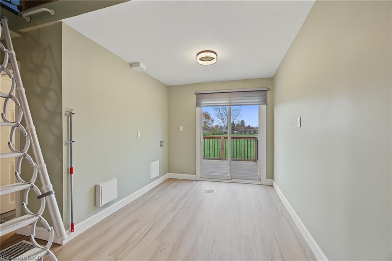
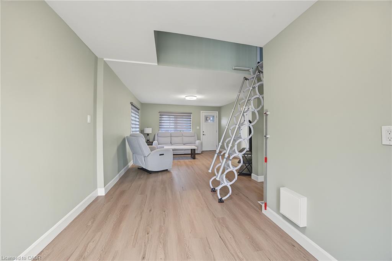
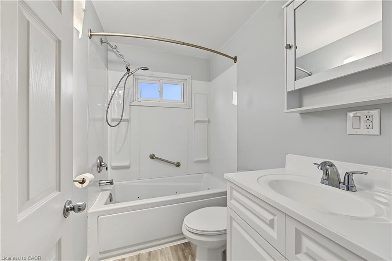
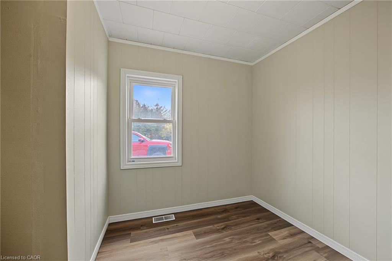
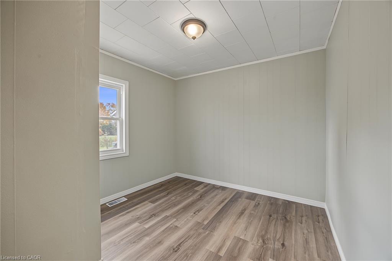
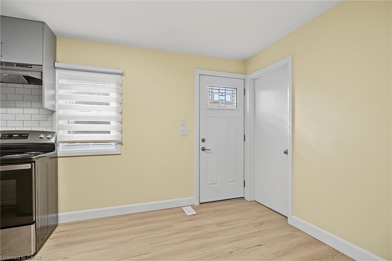
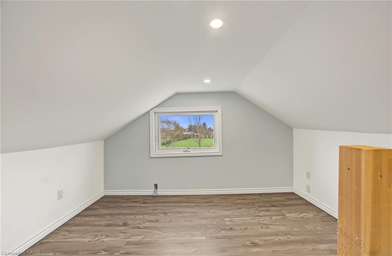
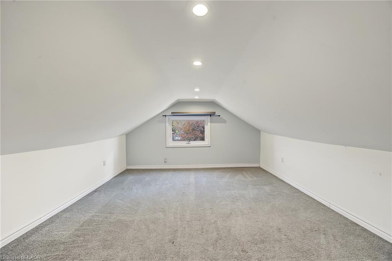
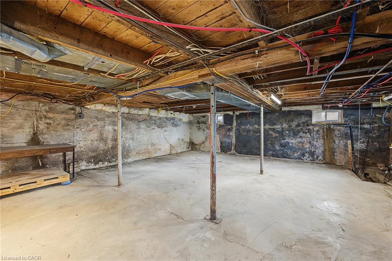
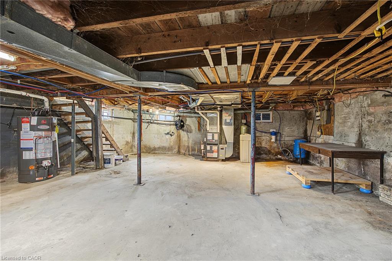
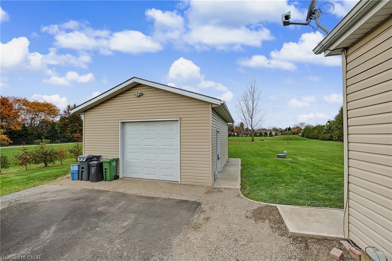
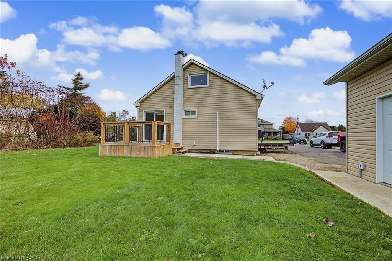
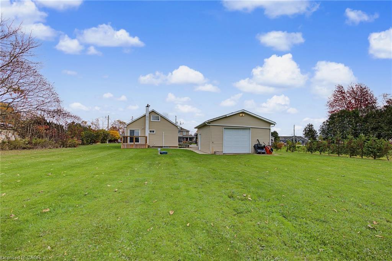
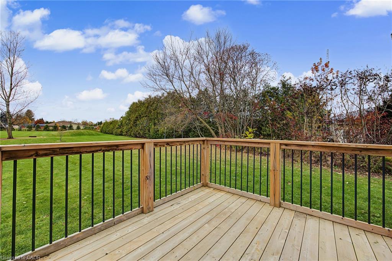
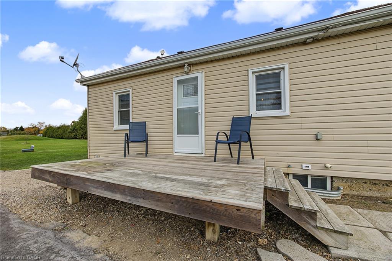
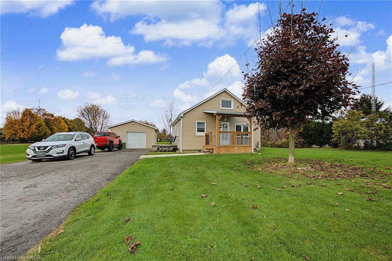
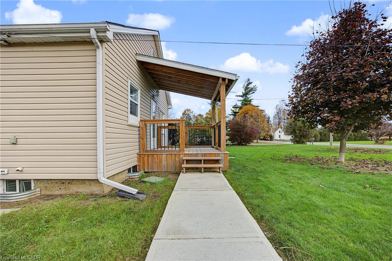
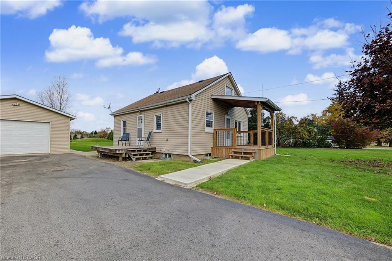
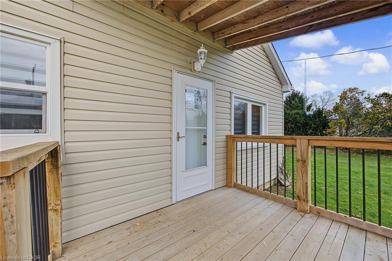
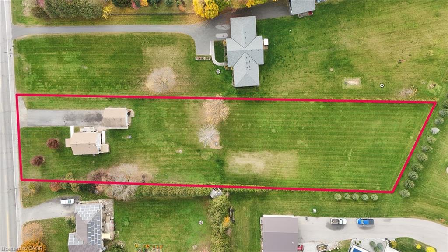
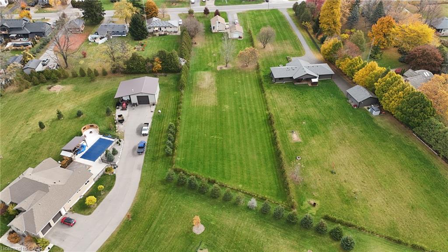
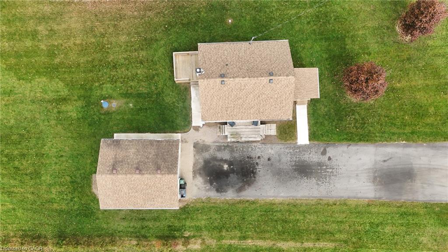
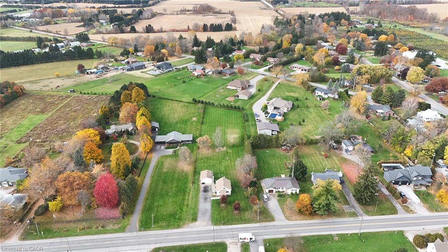
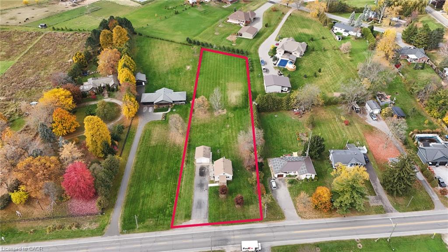
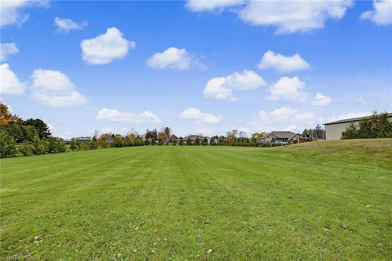
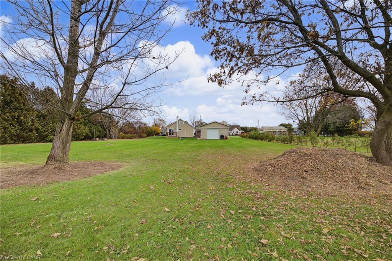
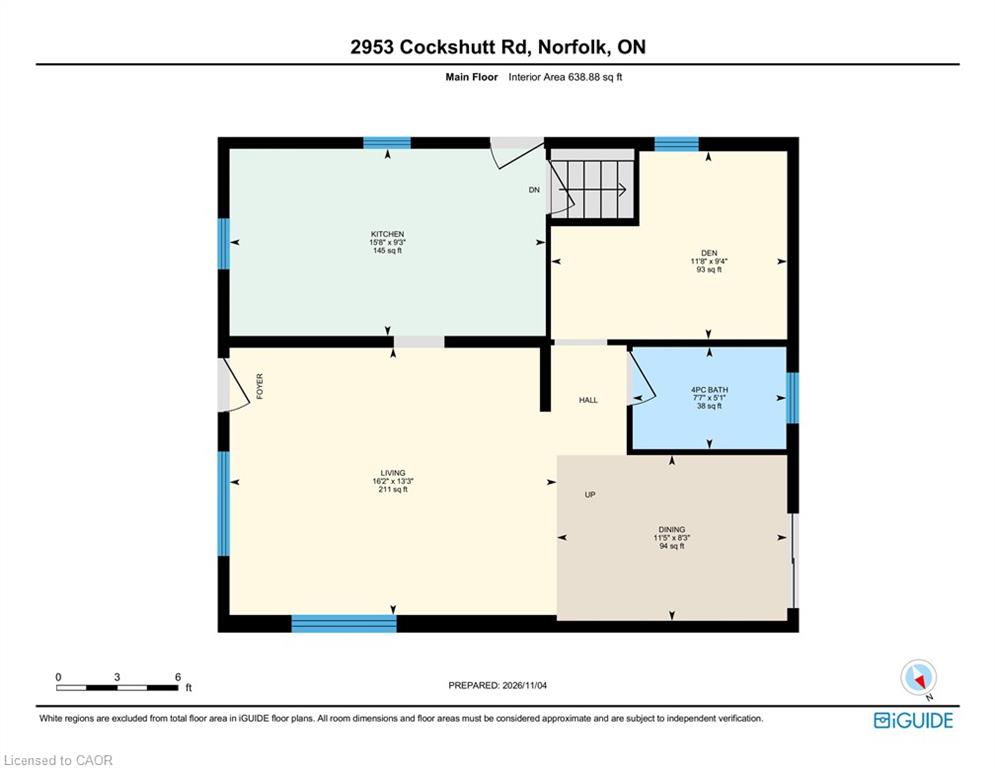
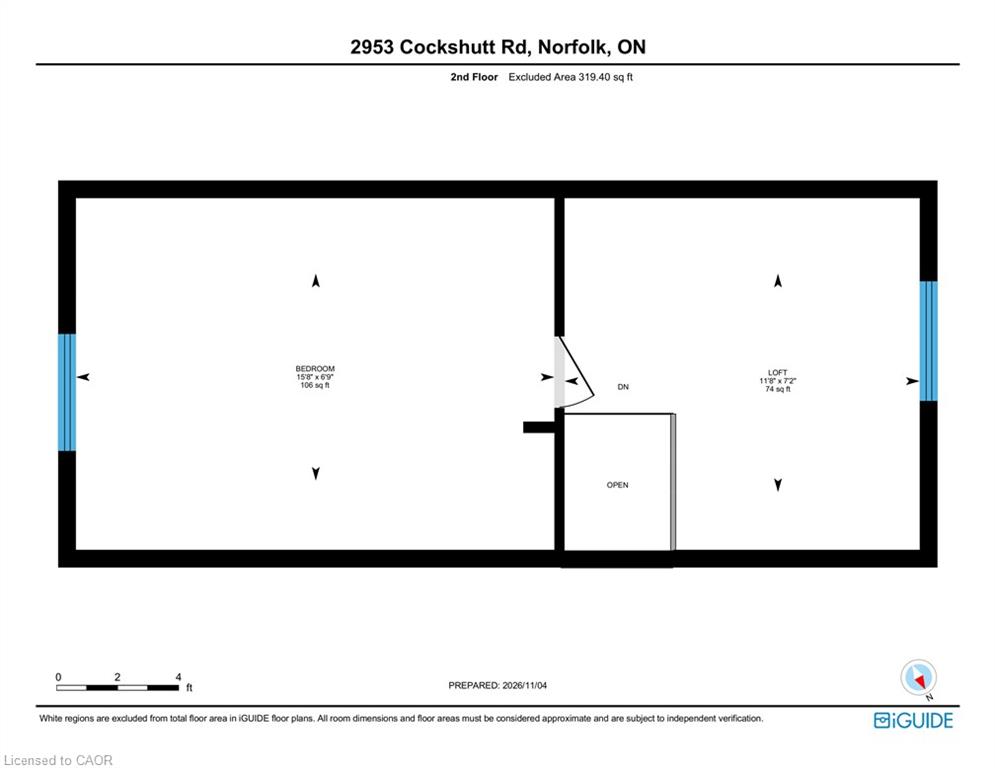
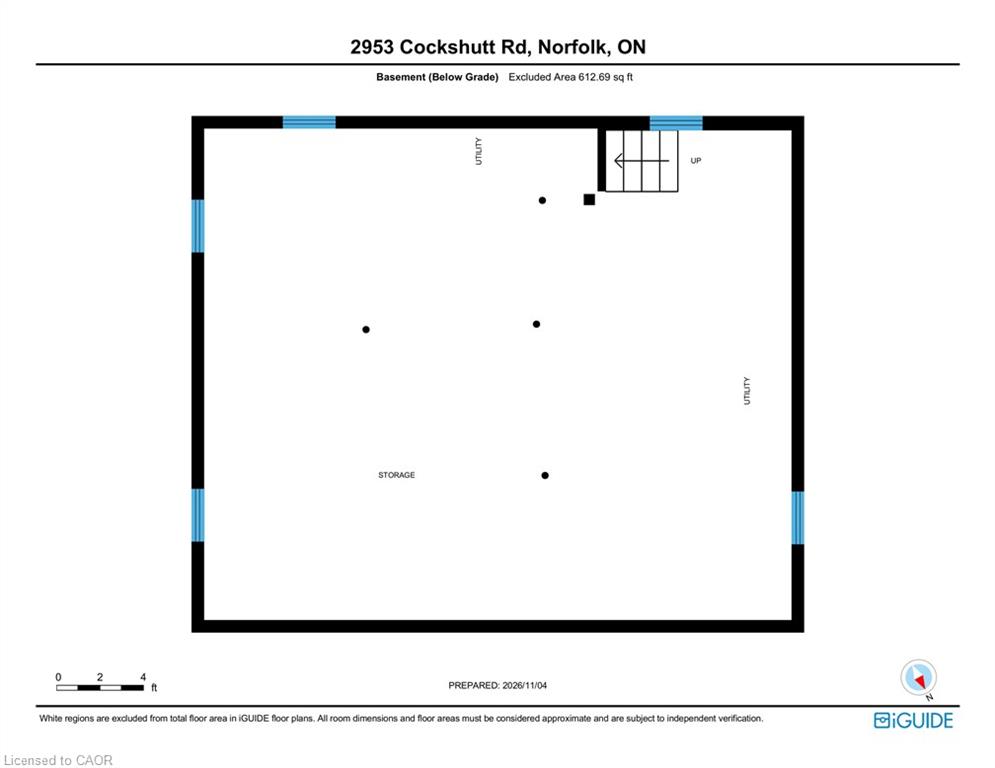
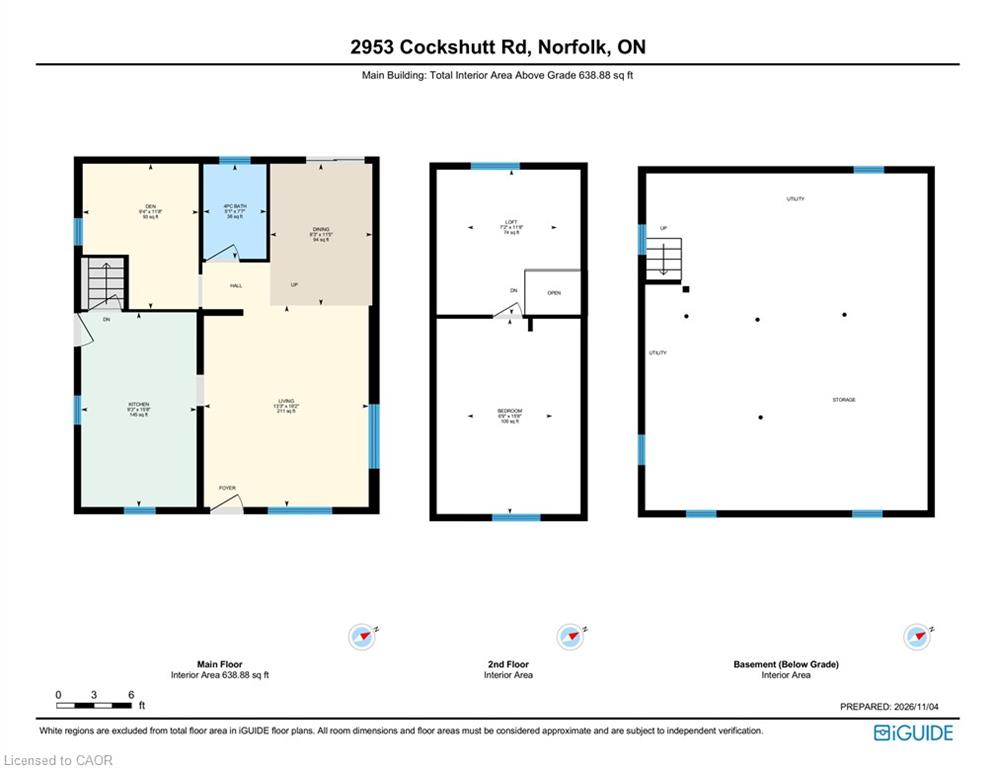
1.2 Acres, In-Town Living & A Fantastic Drive-Through Garage! Opportunities like this don't come along every day! Situated in the community of Boston, this property offers an impressive 1.2 acres of open yard space, bordered by natural mature trees, while enjoying the convenience of an established residential neighbourhood. Originally built in 1949, this home offers character, comfortable living and a number of more recent updates, including a modern kitchen, vinyl click flooring and updated windows and doors. The main floor features a functional kitchen, separate dining area, bright living room, bedroom and a four-piece bathroom complete with a relaxing jetted tub. Upstairs, the loft provides an additional bedroom and separate den, offering flexibility for a home office, hobbies or guest space. Step outside to enjoy the covered front porch, back deck and expansive yard with plenty of room to relax, entertain or enjoy the outdoors. Another standout feature is the detached, insulated double-car garage with overhead doors at both ends, providing convenient drive-through access and excellent space for vehicles, a workshop, recreational toys or additional storage. The paved driveway offers parking for approximately eight vehicles. The unfinished basement offers excellent storage space, with laundry facilities conveniently located downstairs. Additional features include natural gas heating, a 2018 furnace, central air conditioning, drilled well, septic system, 200-amp electrical service, water softener and a sump pump with battery backup. If you've been looking for extra space, a versatile property and the convenience of small-town living, this unique Boston property is well worth a look! Book your private showing today!
Details
| MLS # | 40876097 |
|---|---|
| Listing Type | For Sale |
| Style | House |
| Sub-Type | Resale |
| Status | Active Under Contract |
| Days On Site | 8 |
| Listing Provided By | The Realty Firm Erie's Edge | Greg Mitchell |
Features
| Bed(s) | 2 |
|---|---|
| Bath(s) | 1 Total |
| SQ Feet | 923 |
| Garage | 2 |
| Basement | Y |
| Story(s) | 1 |
| Zoning | RH |
Interior
| Appliances | Dishwasher, Microwave, Refrigerator, Stove |
|---|---|
| Rooms Total | 7 |
| Cooling | Central Air |
| Cooling Yes / No | No |
| Heating | Forced Air, Natural Gas |
| Heating Yes / No | Yes |
| Window Features | Window Coverings |
| Laundry Features | Lower Level |
Exterior
| Lot Features | Urban, Quiet Area |
|---|---|
| Construction Materials | Vinyl Siding |
| Roof | Asphalt Shing |
| Foundation Details | Concrete Perimeter |
Parking
| Garage Spaces | 2 |
|---|---|
| Parking Features | Detached Garage |
| Open Parking Yes / No | Yes |
| Attached Garage Yes / No | No |
Utilities
| Sewer | Septic Tank |
|---|
Taxes
| Tax Annual Amount | 3316.81 |
|---|
Area Information
| Province | ON |
|---|---|
| County | Norfolk |
| City | Boston |
| Postal Code | N0E 1Y0 |
| Area | Townsend |
| Subarea | Boston |
| Community Name | Boston |
| Listing VS Median (in Boston) | |
Price: $499,999 low | high Med: $499,999 sqft: 923 low | high Med: 923 $ / sqft: $542 low | high Med: $542 On site: 8 low | high Med: 8 | |
Market Activity N0E 1Y0
Request a showing
Request a showing
Contact
Learn More About This Property

| Province | ON |
|---|---|
| County | Norfolk |
| City | Boston |
| Postal Code | N0E 1Y0 |
| Area | Townsend |
| Subarea | Boston |
| Community Name | Boston |
| Listing VS Median (in Boston) | |
Price: $499,999 low | high Med: $499,999 sqft: 923 low | high Med: 923 $ / sqft: $542 low | high Med: $542 On site: 8 low | high Med: 8 | |