 New Listing
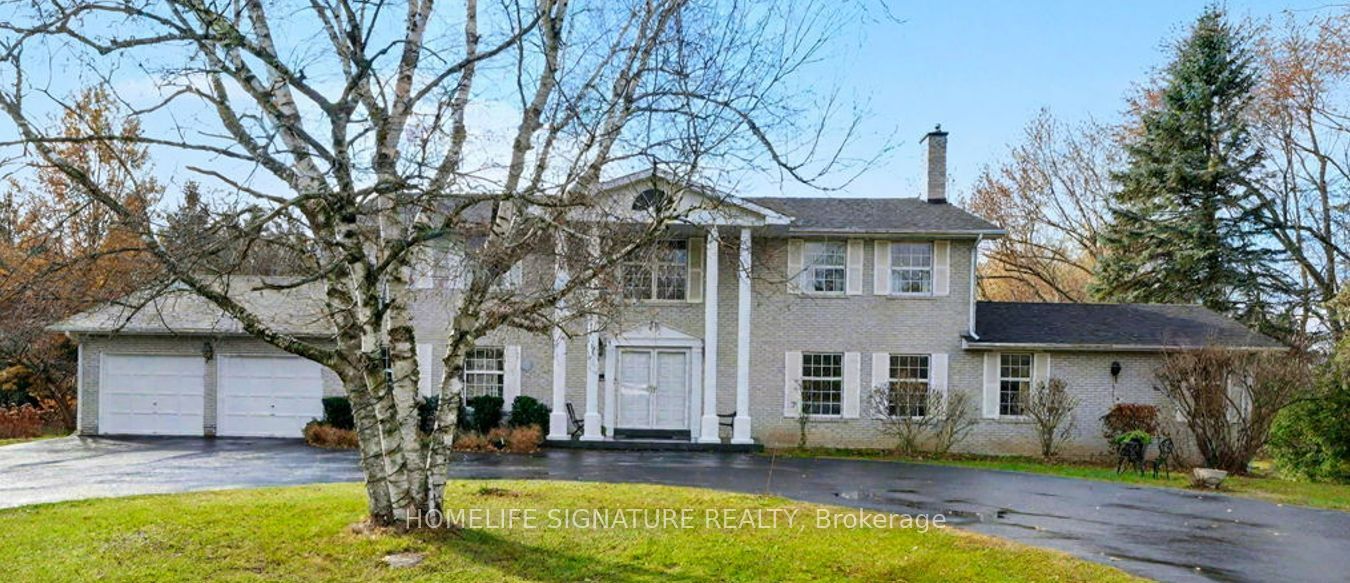
28 Walton Drive,Caledon, ON L7E 0A1
Caledon, ON L7E 0A1
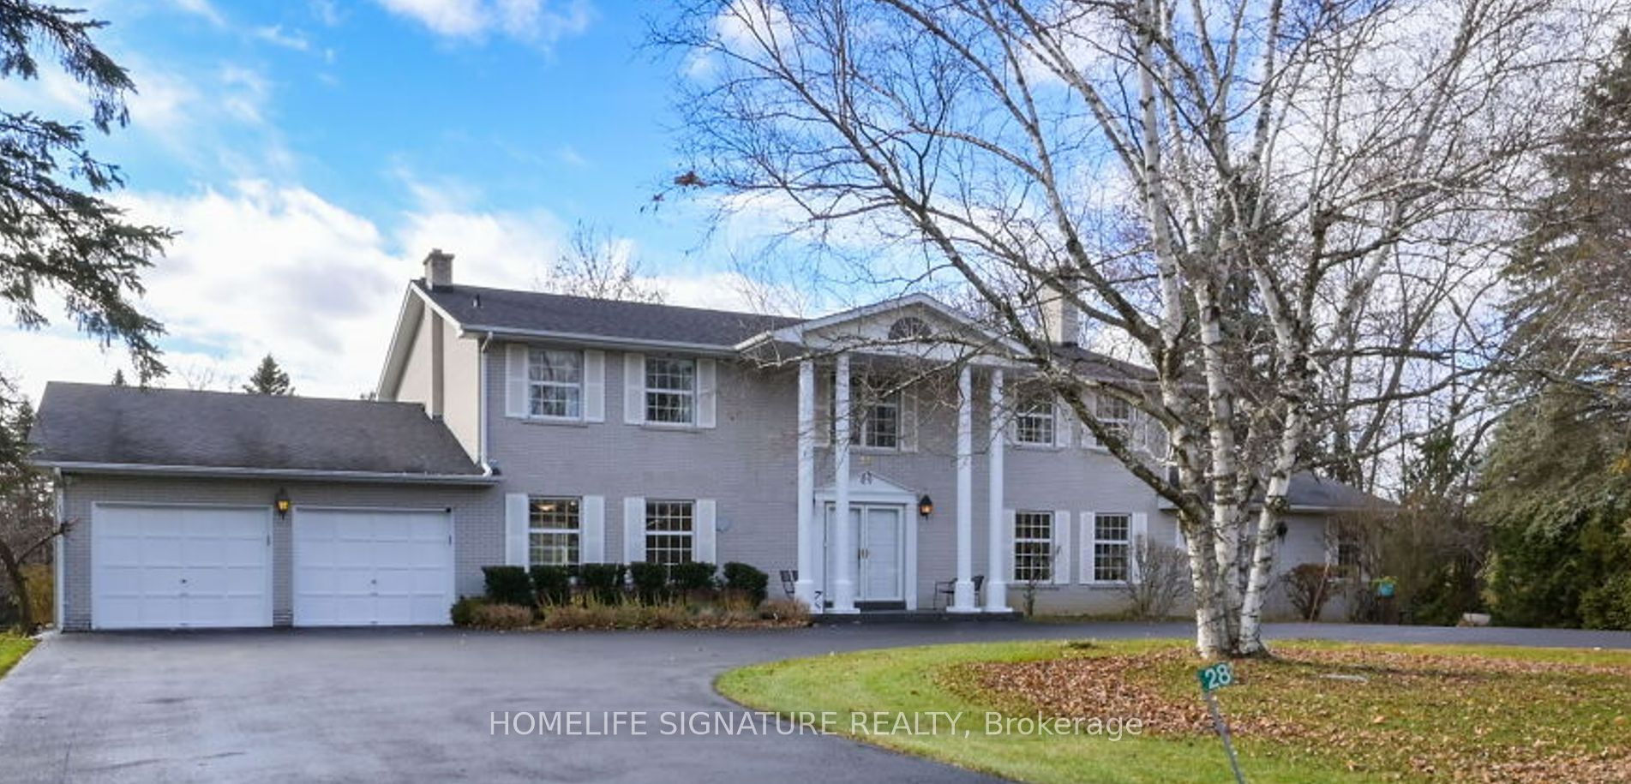
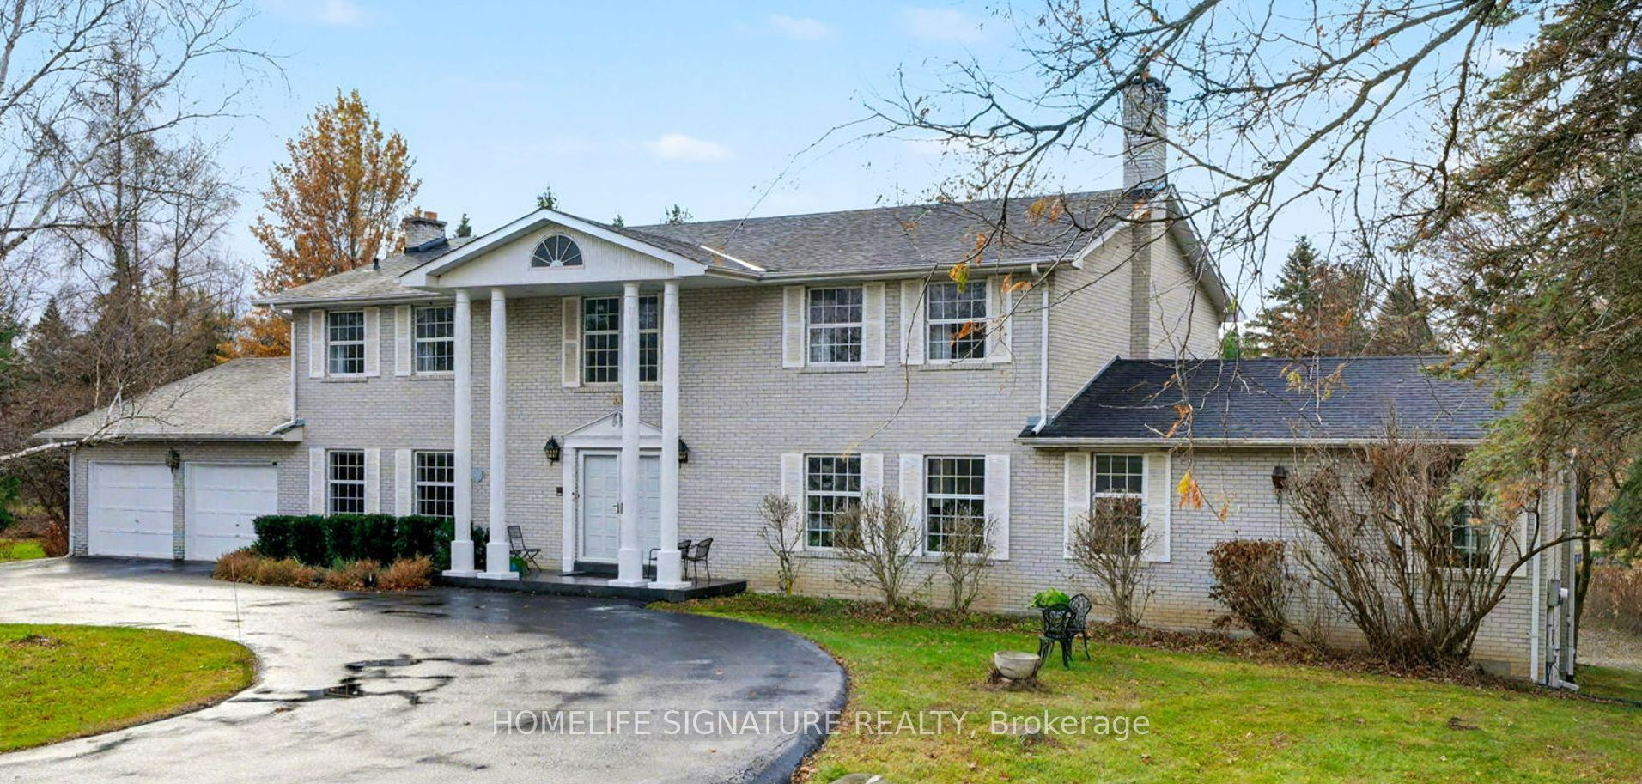
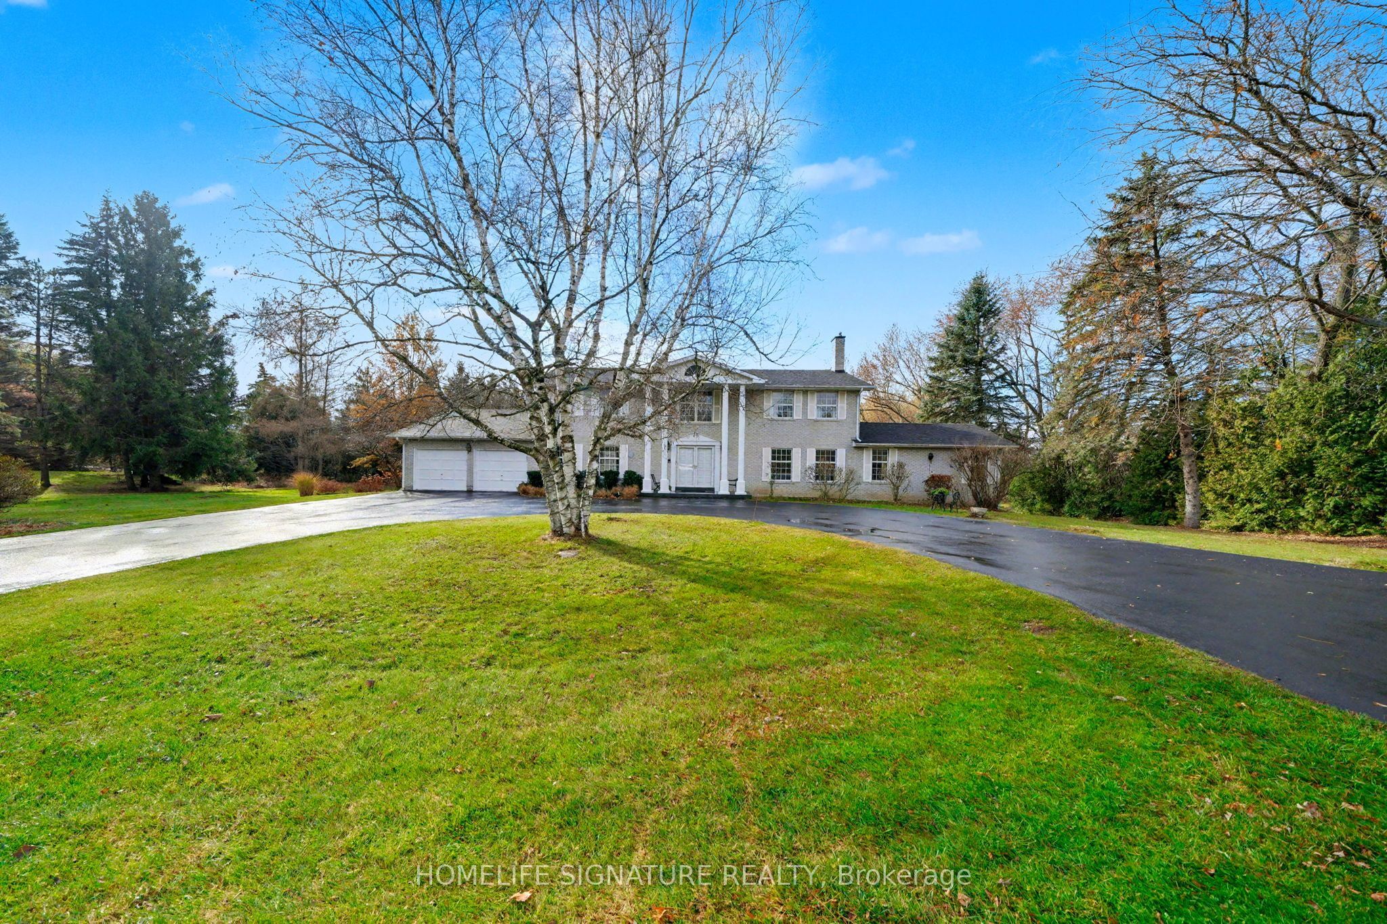

Description
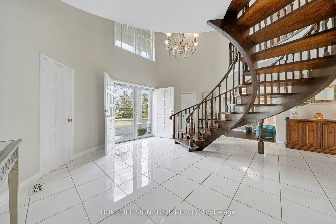
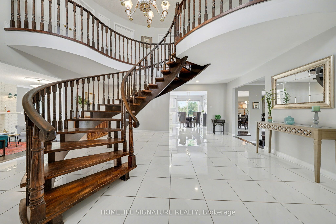
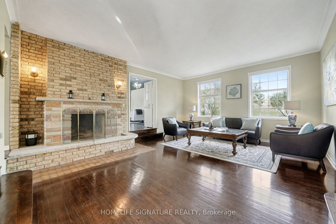
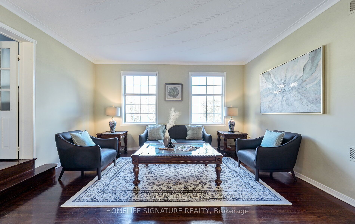
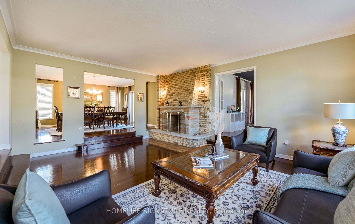
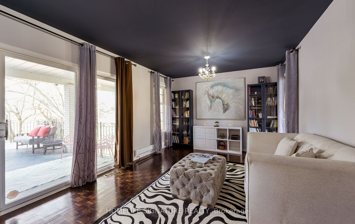
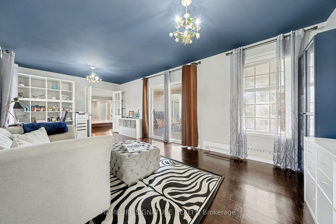
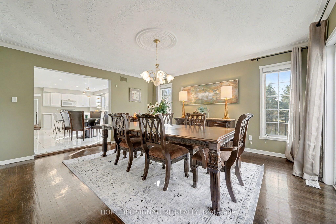
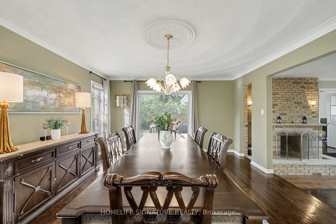
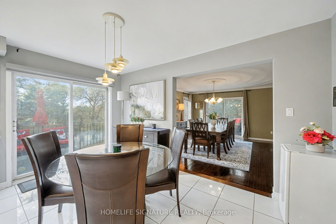
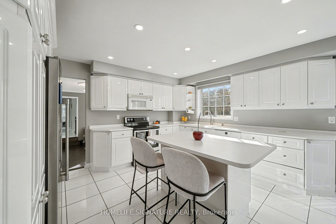
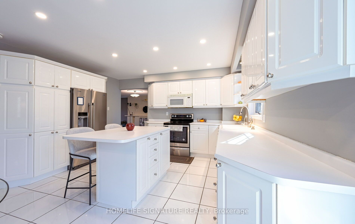
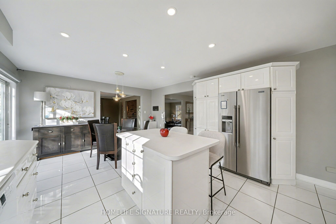
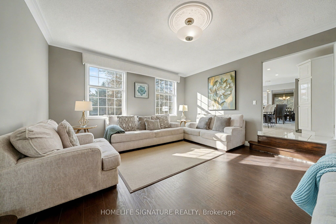
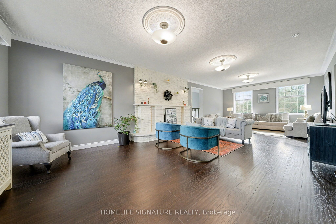
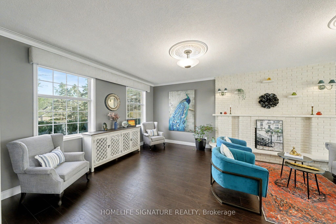
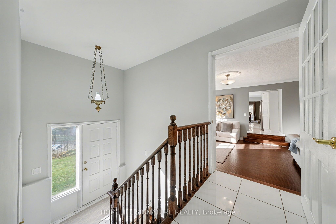
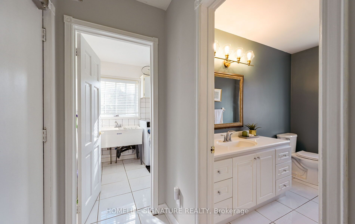
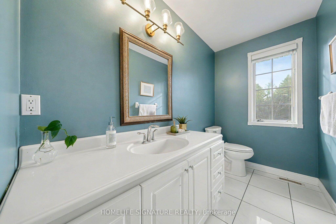
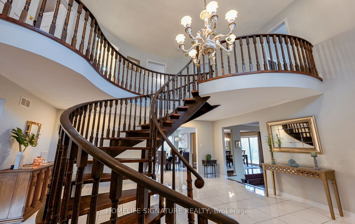
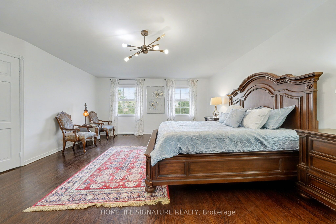
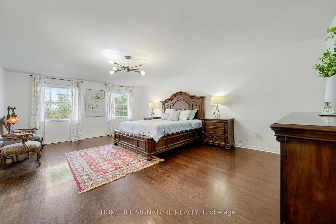
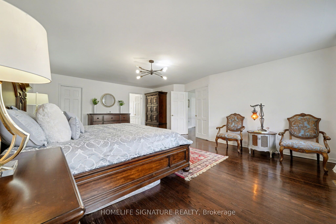
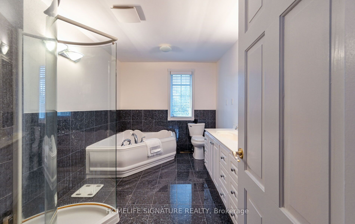
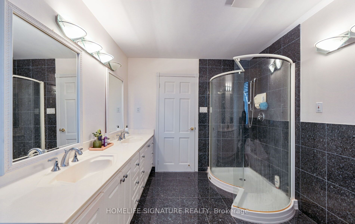
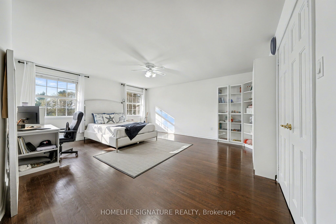
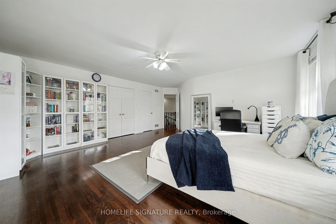
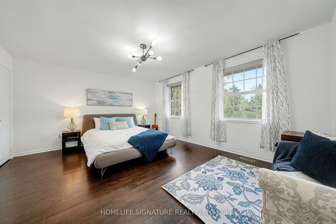
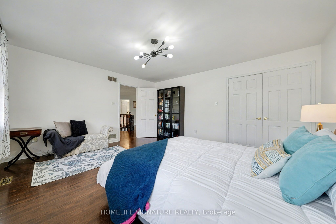
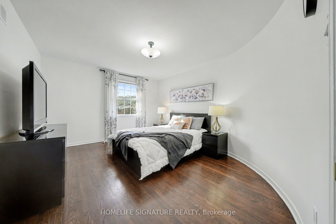
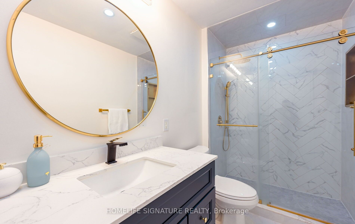
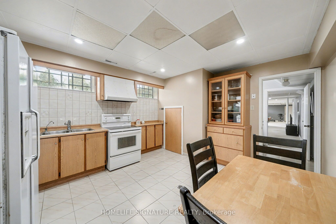
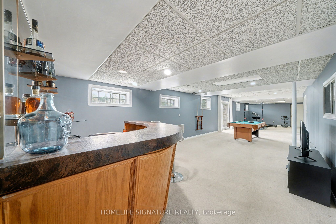
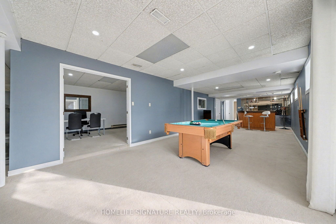
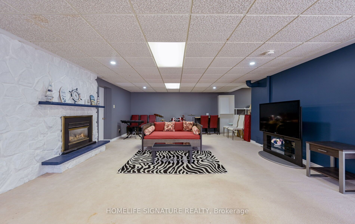
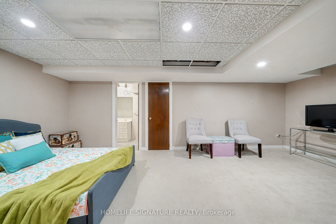
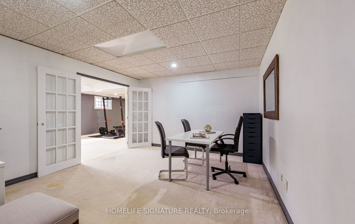
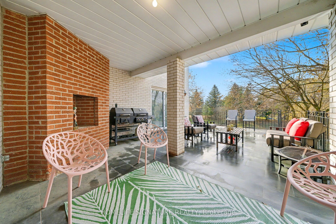
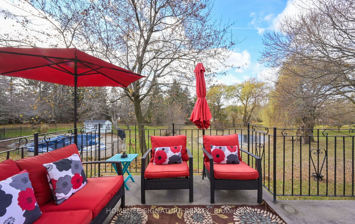
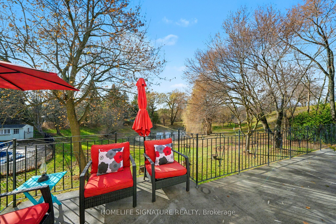
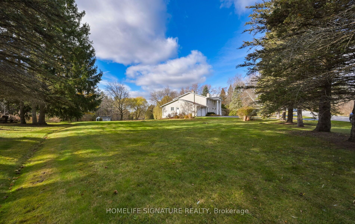
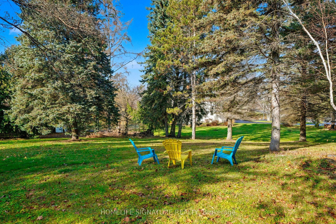
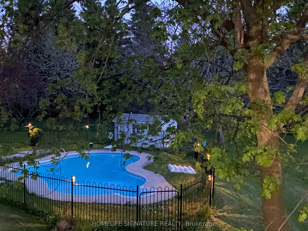
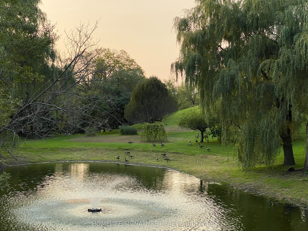
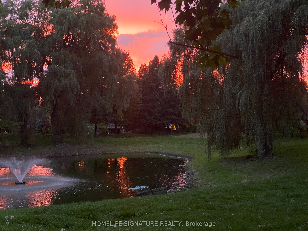
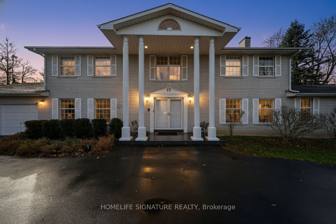
Experience luxury living in this beautiful Georgian-style manor in prestigious Palgrave, nestled on over 2 mature Acres. This impressive 4,500 sq ft, 2-Storey Home welcomes you with a grand entrance highlighted by an Elegant Foyer and Curved Staircase. Enjoy spacious principal rooms, a bright eat-in kitchen, multiple walk-outs, and breathtaking views in every season. The home offers an excellent floor plan with three washrooms on the second level, plus full washrooms on both the main floor and the basement. The expansive 1,800 sq ft Walkout Basement provides exceptional additional living space. House features an In-Ground Pool and a stunning spring-fed pond.Take in gorgeous sunsets and the natural beauty of birds, deer, and geese throughout the year.Perfect for Multi-Generational living, the Completely Finished Walk-out Basement includes a Separate Entrances, a Spacious Kitchen, Living Room, Rec Room and Dining areas, a bedroom, a wet bar, a large storage room, and a Third Garage at the back of the home-ideal for storing garden equipment and more.Relax by the pool and enjoy the private, peaceful, retreat-like setting-an entertainer's dream. Ideally located just minutes from top-rated schools, a community centre, world-class golf, skiing, and more. Close to many hiking and horseback riding trails, including Albion Hills. Enjoy Estate Living with easy access to all amenities and just 5 minutes from the future Bolton GO Station.
Details
| MLS # | W14160066 |
|---|---|
| Listing Type | For Sale |
| Style | House |
| Sub-Type | Resale |
| Status | New |
| Year | 0 |
| Days On Site | 6 |
| Listing Provided By | HOMELIFE SIGNATURE REALTY | W14160066 370600 |
Features
| Bed(s) | 6 |
|---|---|
| Bath(s) | 5 |
| Garage | 2 |
| Basement | Y |
| Pool | Yes |
| Story(s) | 2 |
| Acreage | 4.15 |
Interior
| Interior Features | Water Softener, Water Purifier, Water Heater, Central Vacuum |
|---|---|
| Cooling | Central Air |
| Heat Source | Gas |
| Fireplace Yes / No | Yes |
Exterior
| Roof | Asphalt Shingle |
|---|---|
| Foundation Details | Concrete Block |
| Construction Materials | Brick |
Parking
| Garage Yes / No | Yes |
|---|
Utilities
| Sewer | Septic |
|---|
Taxes
| Tax Annual Amount | 15037 |
|---|---|
| Tax Legal Description | LT 21 PL 949 ALBION; S/T RIGHT IN VS246246, VS293518; CALEDON |
| Tax Year | 2026 |
Area Information
| Province | ON |
|---|---|
| County | Peel |
| City | Caledon |
| Postal Code | L7E 0A1 |
| Area | Palgrave |
| Listing VS Median (in L7E 0A1) | |
Price: $3,079,999 low | high Med: $0 On site: 6 low | high Med: | |
Request a showing
Request a showing
Contact
Learn More About This Property

| Province | ON |
|---|---|
| County | Peel |
| City | Caledon |
| Postal Code | L7E 0A1 |
| Area | Palgrave |
| Listing VS Median (in L7E 0A1) | |
Price: $3,079,999 low | high Med: $0 On site: 6 low | high Med: | |
 | $2,899,90040 Walton DriveCaledon, ON L7E 0A1 |