28-5110 Fairview Street,Burlington, ON L7L 7H6
Burlington, ON L7L 7H6

Description
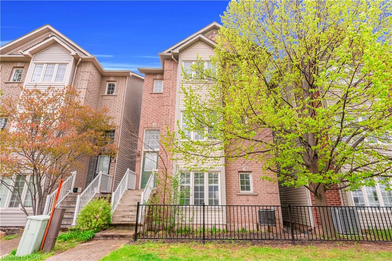
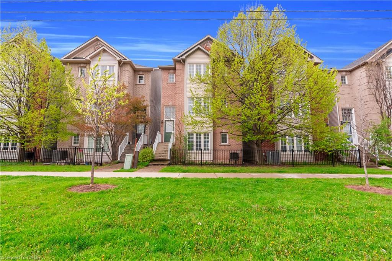
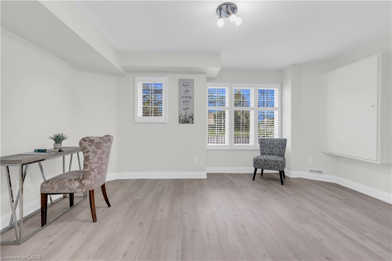
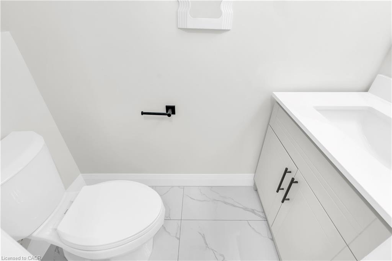
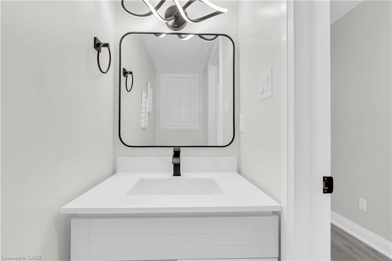
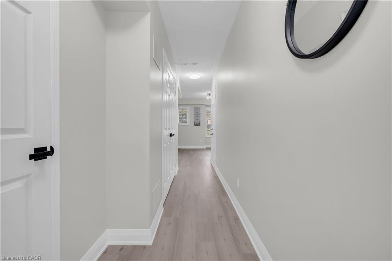
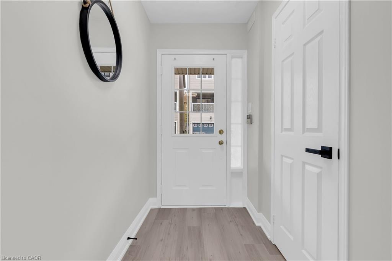
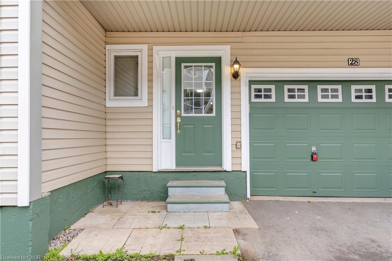
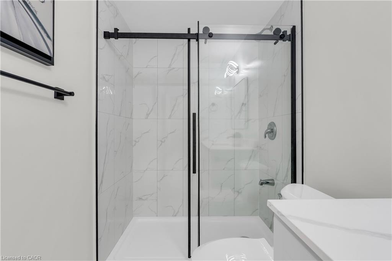
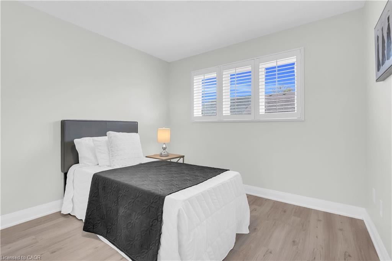
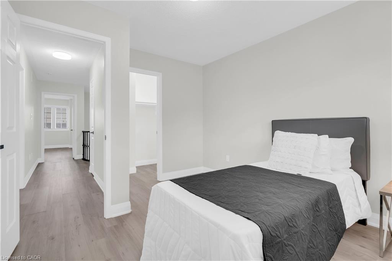
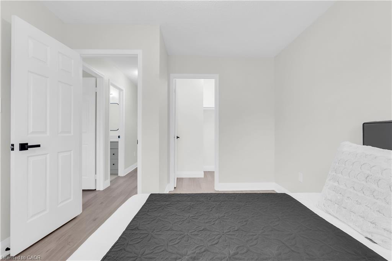
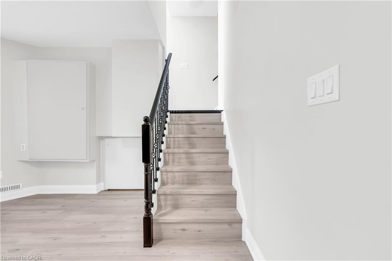
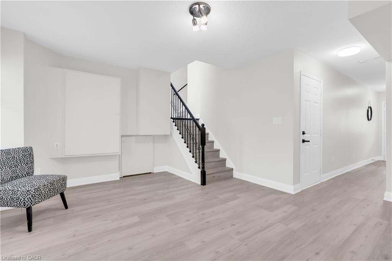
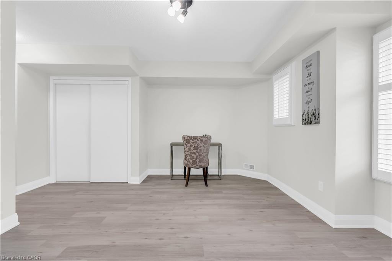
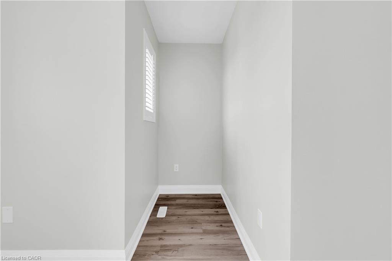
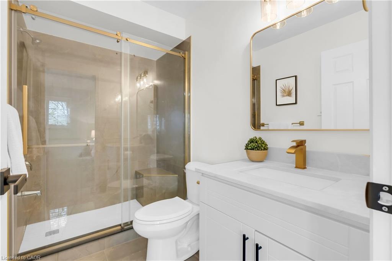
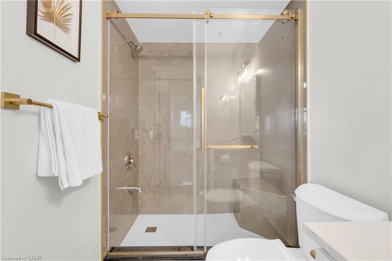
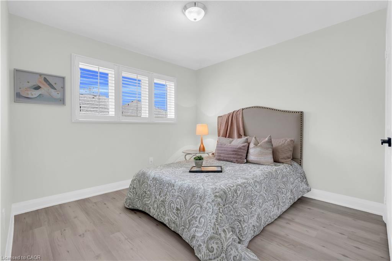
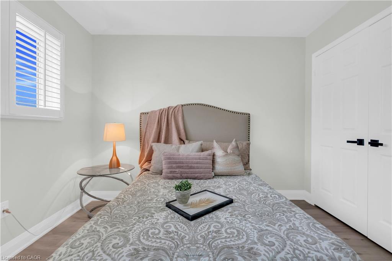
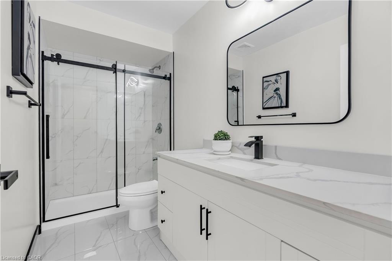
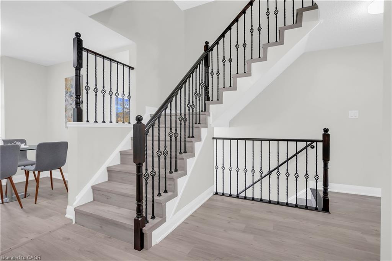
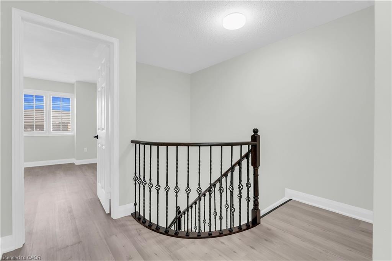
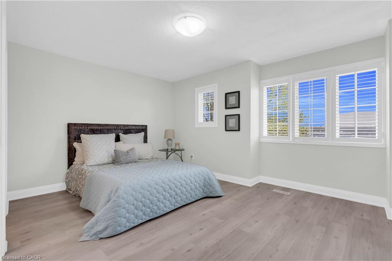
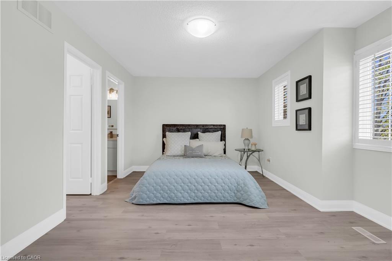
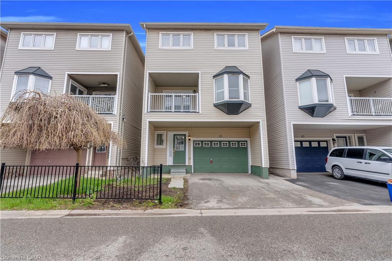
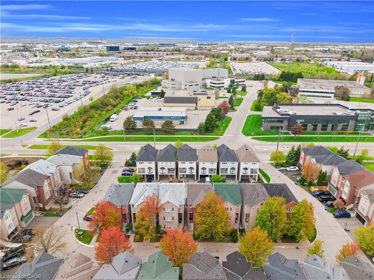
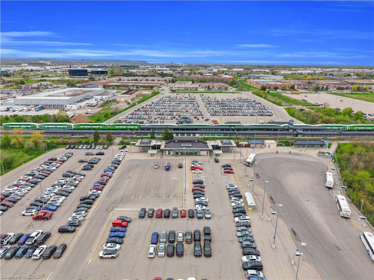
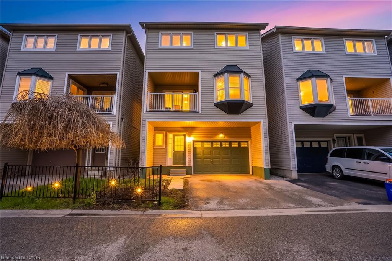
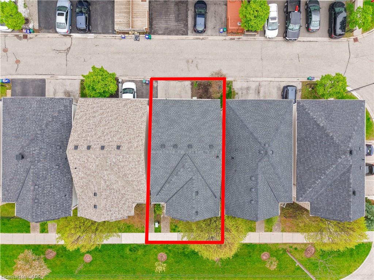
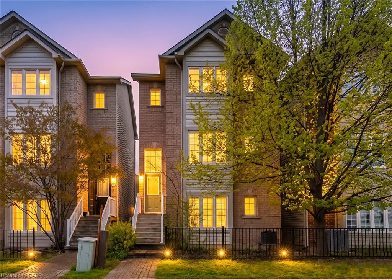
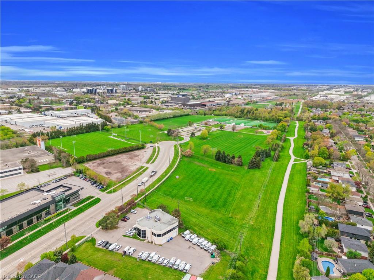
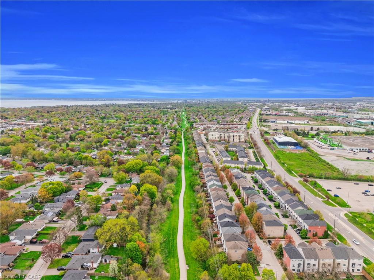
Stunning fully renovated 3-storey detached home offering over 2,000 sq. ft. of beautifully finished living space in Burlington's desirable Appleby community. Never lived in since its complete top-to-bottom renovation, this turnkey home features 3 spacious bedrooms, luxurious spa-inspired bathrooms, a modern chef's kitchen with brand-new stainless steel appliances, custom cabinetry, and premium finishes throughout. Enjoy the privacy of a fully detached home with no shared walls, plus dual private entrances providing excellent flexibility for extended family, a home office, or potential in-law setup. Ideally located directly across from Appleby GO Station with quick access to the QEW and Hwy 403, and just minutes to Sherwood Forest Park, Appleby Community Centre, bike trails, pickleball courts, top-rated schools, shopping, and dining. A rare opportunity to own a move-in-ready home in one of Burlington's most convenient locations.
Details
| MLS # | 40877124 |
|---|---|
| Listing Type | For Sale |
| Style | House |
| HOA Dues | $81 |
| Sub-Type | Resale |
| Status | Active |
| Year | 2002 |
| Days On Site | 12 |
| Listing Provided By | HOMELIFE MIRACLE REALTY MISSISSAUGA | John Fernando |
Features
| Bed(s) | 3 |
|---|---|
| Bath(s) | 4 Total |
| SQ Feet | 1,847 |
| Garage | 1 |
| Basement | Y |
| Story(s) | 3 |
| Zoning | MXG-345 |
Interior
| Appliances | Dishwasher, Dryer, Refrigerator, Stove, Washer |
|---|---|
| Rooms Total | 13 |
| Interior Features | Built-In Appliances, In-law Capability |
| Cooling | Central Air |
| Cooling Yes / No | No |
| Heating | Forced Air, Natural Gas |
| Heating Yes / No | Yes |
| Fireplaces Total | 1 |
| Fireplace Features | Gas |
| Laundry Features | Main Level |
Exterior
| Lot Features | Urban, Rectangular, Park, Public Transit, Schools, Shopping Nearby |
|---|---|
| Construction Materials | Brick, Other |
| Roof | Asphalt Shing |
| Foundation Details | Concrete Perimeter |
| Patio And Porch Features | Enclosed |
Parking
| Garage Spaces | 1 |
|---|---|
| Parking Features | Attached Garage, Asphalt, Inside Entry |
| Open Parking Yes / No | Yes |
| Attached Garage Yes / No | Yes |
Utilities
| Sewer | Sewer (Municipal) |
|---|
Taxes
| Tax Annual Amount | 4527 |
|---|
Area Information
| Province | ON |
|---|---|
| County | Halton |
| City | Burlington |
| Postal Code | L7L 7H6 |
| Area | 32 Burlington |
| Subarea | 322 Pinedale |
| Community Name | 322 Pinedale |
| Listing VS Median (in 322 Pinedale) | |
Price: $999,900 low | high Med: $679,000 sqft: 1,847 low | high Med: 1,298 $ / sqft: $541 low | high Med: $523 On site: 12 low | high Med: 79 | |
Market Activity L7L 7H6
Request a showing
Request a showing
Contact
Learn More About This Property

| Province | ON |
|---|---|
| County | Halton |
| City | Burlington |
| Postal Code | L7L 7H6 |
| Area | 32 Burlington |
| Subarea | 322 Pinedale |
| Community Name | 322 Pinedale |
| Listing VS Median (in 322 Pinedale) | |
Price: $999,900 low | high Med: $679,000 sqft: 1,847 low | high Med: 1,298 $ / sqft: $541 low | high Med: $523 On site: 12 low | high Med: 79 | |