271 Portrush Avenue,Barrhaven, ON K2J 5J5
Barrhaven, ON K2J 5J5

Description
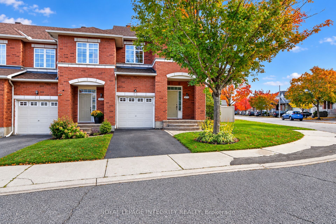
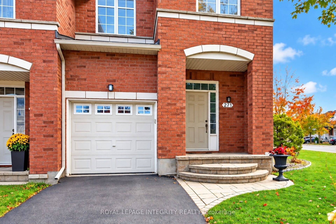
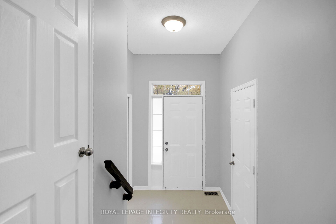
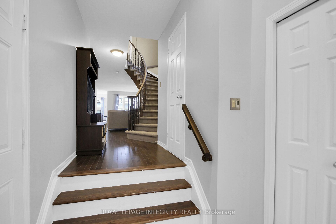
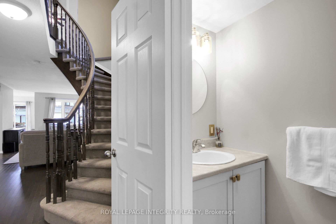
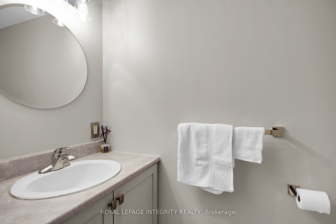
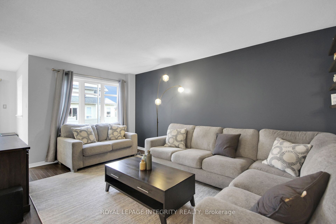
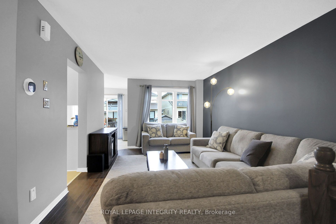
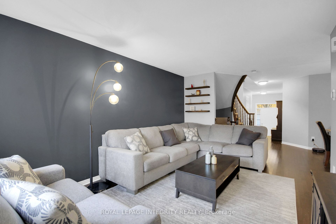
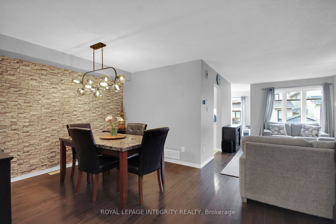
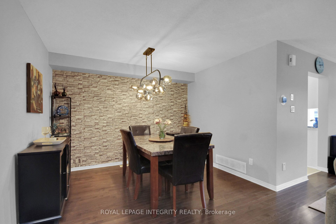
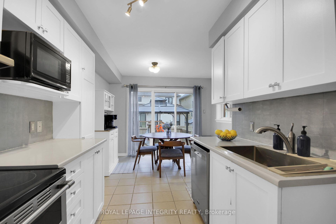
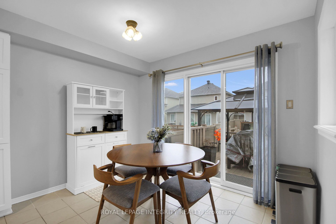
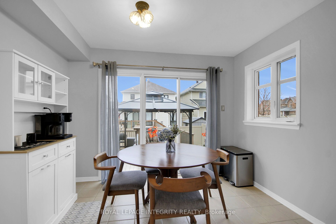
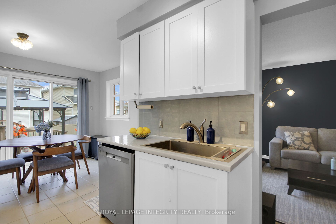
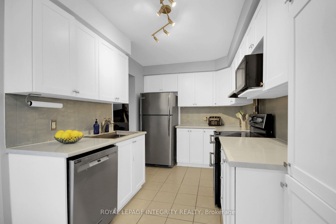
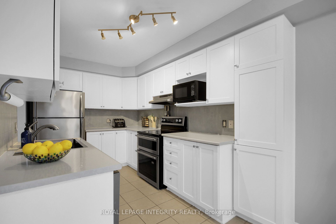
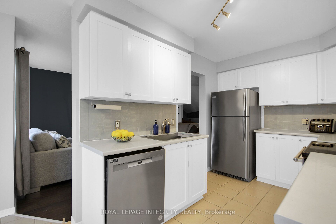
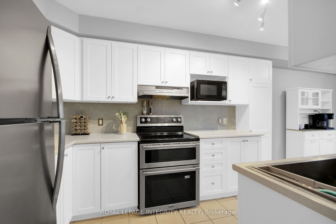
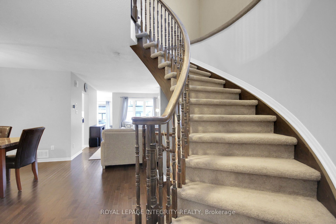
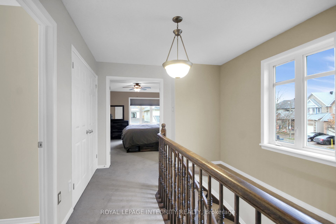
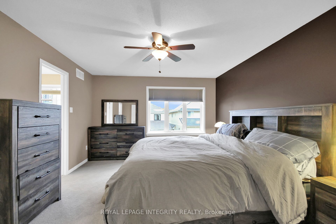
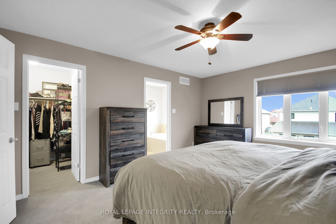
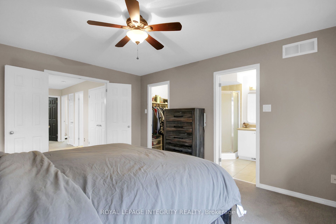
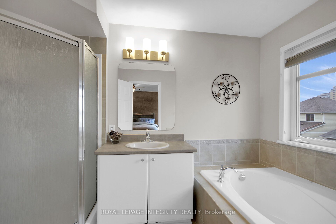
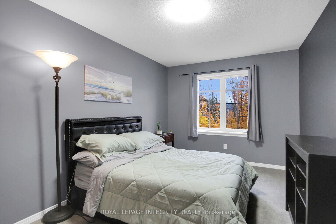
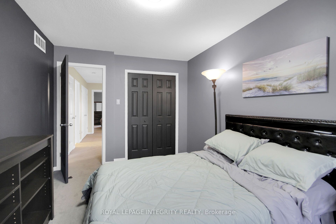
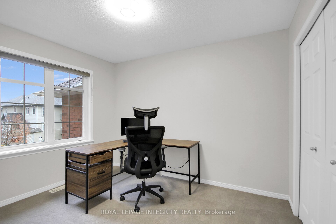
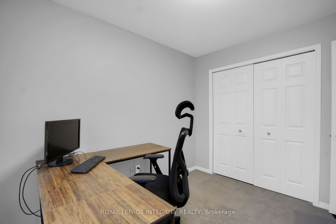
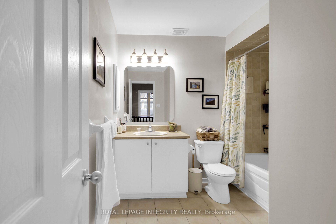
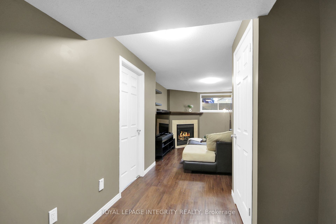
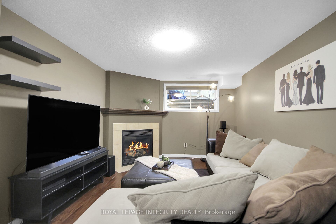
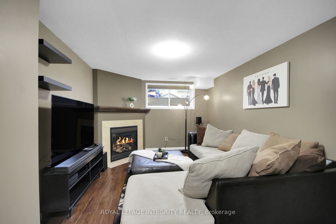
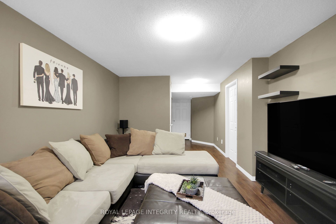
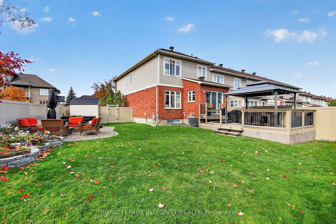
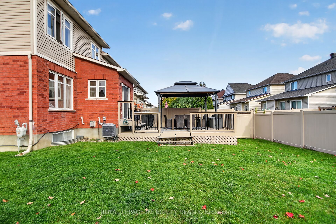
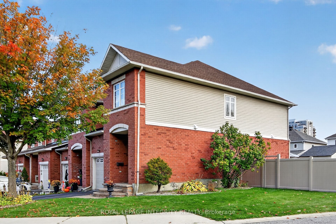
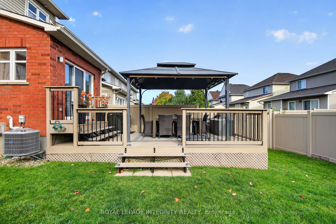
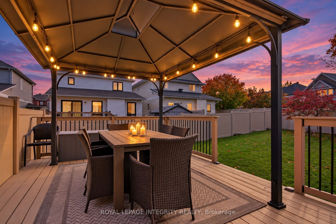
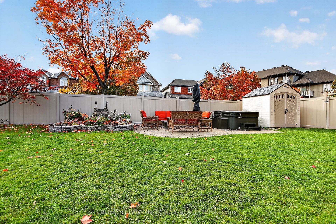
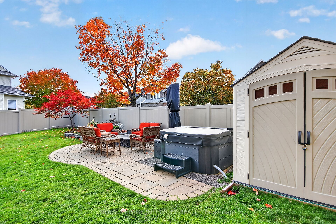
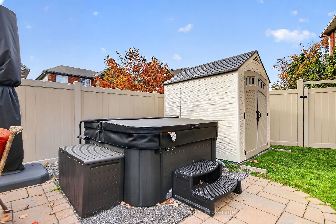
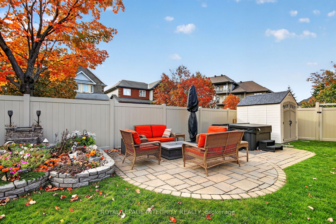
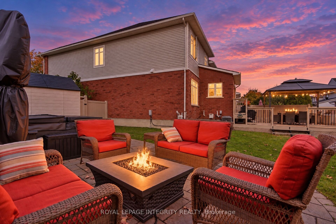
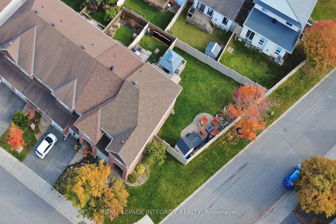
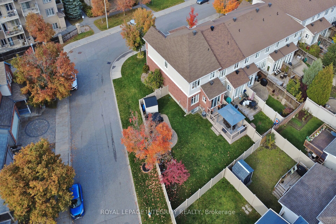
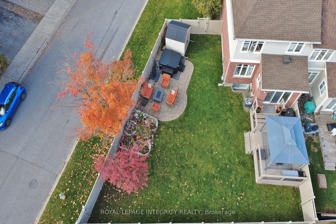
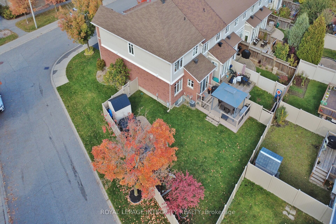
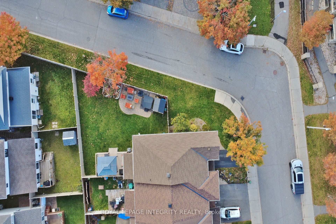
Welcome to 271 Portrush Avenue! This charming end-unit townhouse situated on a desirable corner lot offers added curb appeal, comfortable living space, and an inviting outdoor retreat in a desirable Barrhaven neighbourhood. Featuring 3 bedrooms and 3 bathrooms, this well-maintained home offers a welcoming main floor with a living room, dining room, and kitchen, while the upper level features three comfortable bedrooms. The basement provides a recreation room with a cozy gas fireplace, a laundry area, and additional flexible space to suit your needs. A bathroom rough-in offers added potential for future finishing.Thoughtful updates include fresh paint in the kitchen, dining room, and entrance hallway, a brand-new farmhouse sink and faucet, a roof replaced in 2018, vinyl fencing (2023), new carpet on the stairs and upper level (2023), duct cleaning (November 2026), and an in-ground irrigation system (2023).Step outside and enjoy your own private backyard oasis, complete with a deck, patio, gazebo, hot tub (2026), fire pit, and shed, perfect for relaxing, entertaining, and enjoying the warmer months. The corner lot offers additional outdoor space and a wonderful setting for outdoor living.Complete with an attached garage and one driveway parking space, this home is conveniently located near Lindenshade Park, Ken Ross Park, nearby schools, Chapman Mills and Barrhaven Marketplace, and Strandherd transit access. Enjoy the added lifestyle benefits of nearby green spaces, walking and cycling paths, and recreational amenities.A wonderful opportunity to own a beautifully maintained home offering comfort, outdoor enjoyment, and convenience in the heart of Barrhaven!
Details
| MLS # | X14149040 |
|---|---|
| Listing Type | For Sale |
| Style | House |
| Sub-Type | Resale |
| Status | New |
| Year | 0 |
| Days On Site | 8 |
| Listing Provided By | ROYAL LEPAGE INTEGRITY REALTY | X14149040 493500 |
Features
| Bed(s) | 3 |
|---|---|
| Bath(s) | 3 |
| Garage | 1 |
| Basement | Y |
| Story(s) | 2 |
| Acreage | 0.06 |
Interior
| Interior Features | None |
|---|---|
| Cooling | Central Air |
| Heat Source | Gas |
| Fireplace Features | Natural Gas |
| Fireplace Yes / No | Yes |
Exterior
| Roof | Asphalt Shingle |
|---|---|
| Foundation Details | Concrete |
| Construction Materials | Brick, Vinyl Siding |
Parking
| Garage Yes / No | Yes |
|---|
Utilities
| Sewer | Sewer |
|---|
Taxes
| Tax Annual Amount | 4592.28 |
|---|---|
| Tax Legal Description | PART OF BLOCK 100 PLAN 4M1178 BEING PARTS 1 & 2 ON 4R21010; OTTAWA SUBJECT TO AN EASEMENT IN FAVOUR OF HYDRO OTTAWA LIMITED AS IN OC137128. SUBJECT TO AN EASEMENT IN FAVOUR OF ROGERS OTTAWA LIMITED/LIMITEE AS IN OC137707. SUBJECT TO A RIGHT-OF-WAY IN FAVOUR OFPARTS 3 & 4 ON 4R21010 OVER PART 2 ON 4R21010 AS IN OC576537. SUBJECT TO A RIGHT-OF-WAY IN FAVOUR OF PARTS 5 & 6 ON 4R21010 OVER PART 2 ON 4R21010 AS IN OC576537. |
| Tax Year | 2026 |
Area Information
| Province | ON |
|---|---|
| County | Ottawa |
| City | Barrhaven |
| Postal Code | K2J 5J5 |
| Area | 7706 Barrhaven Longfields |
| Listing VS Median (in K2J 5J5) | |
Price: $639,900 low | high Med: $0 On site: 8 low | high Med: | |
Request a showing
Request a showing
Contact
Learn More About This Property

| Province | ON |
|---|---|
| County | Ottawa |
| City | Barrhaven |
| Postal Code | K2J 5J5 |
| Area | 7706 Barrhaven Longfields |
| Listing VS Median (in K2J 5J5) | |
Price: $639,900 low | high Med: $0 On site: 8 low | high Med: | |