New Listing
271 Cittadella Boulevard,Hannon, ON L0R 1P0
Hannon, ON L0R 1P0

Description
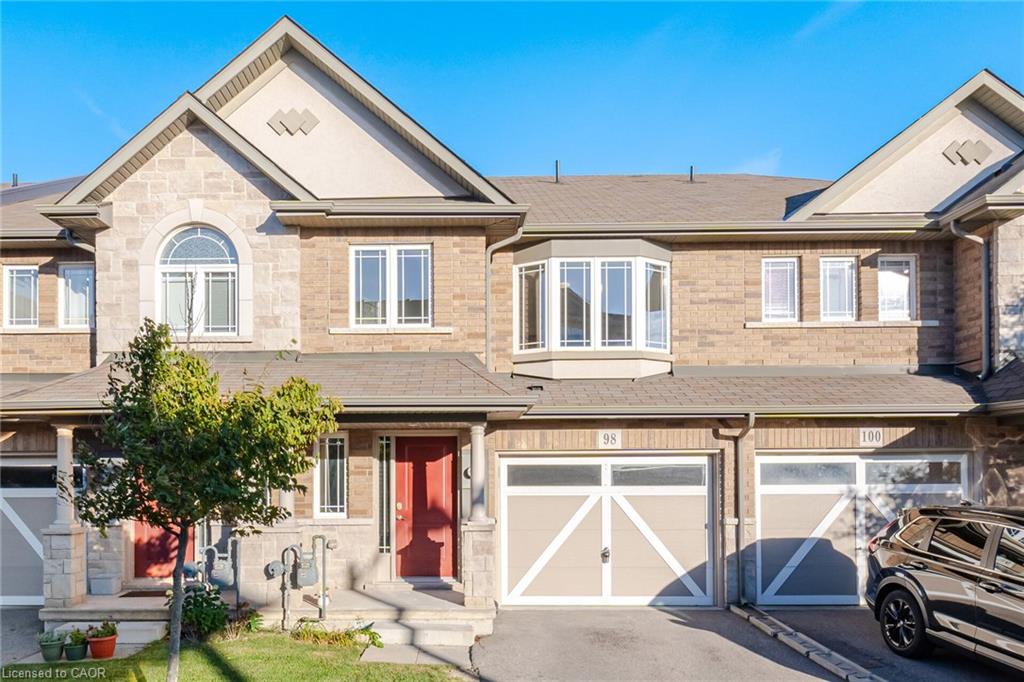
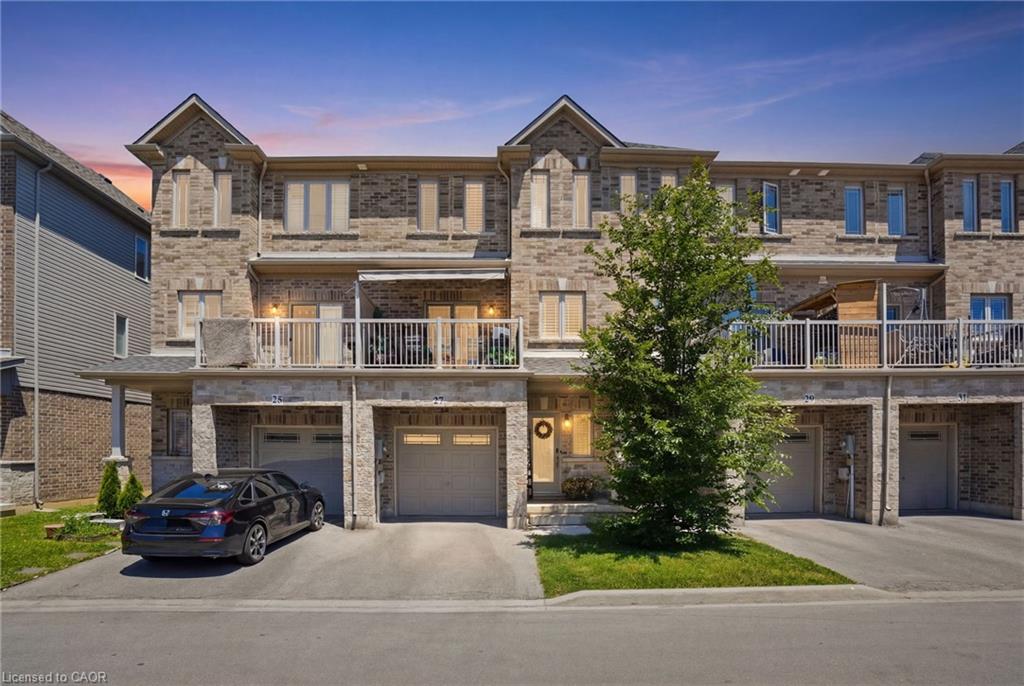
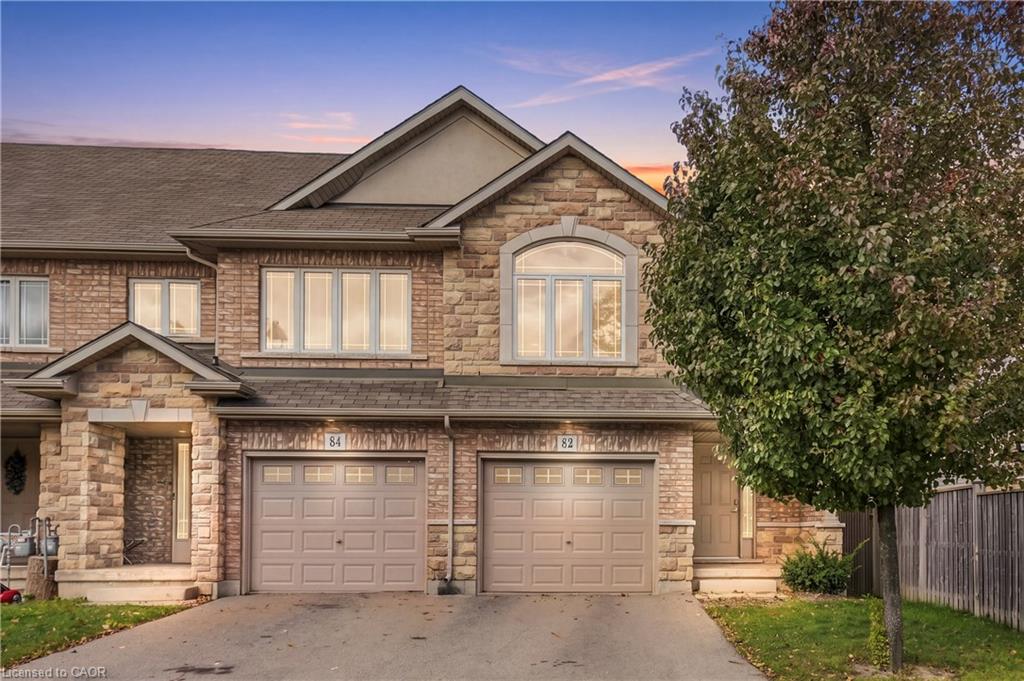
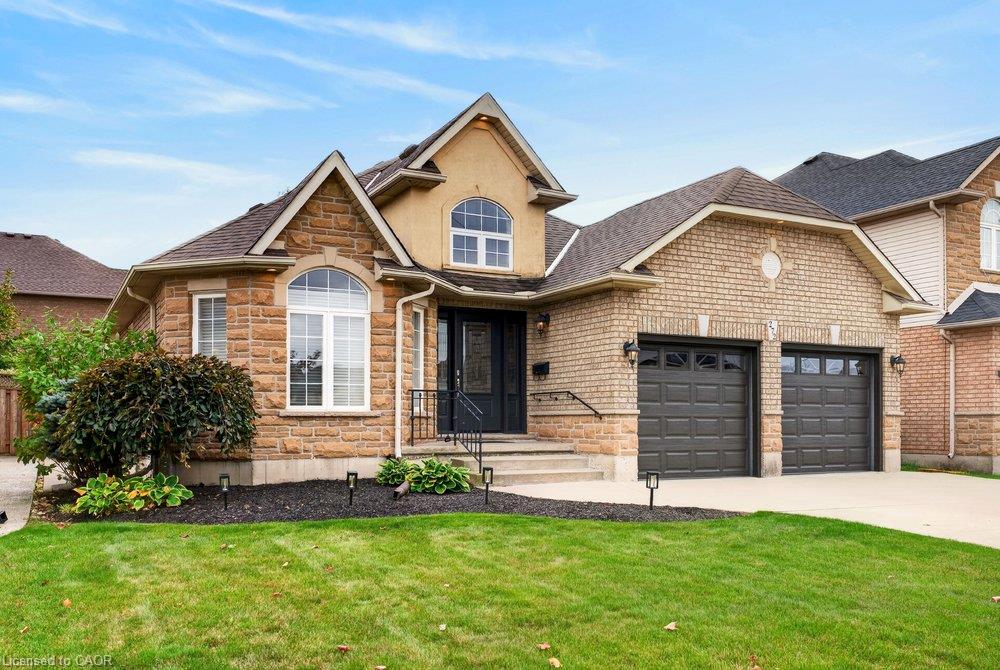
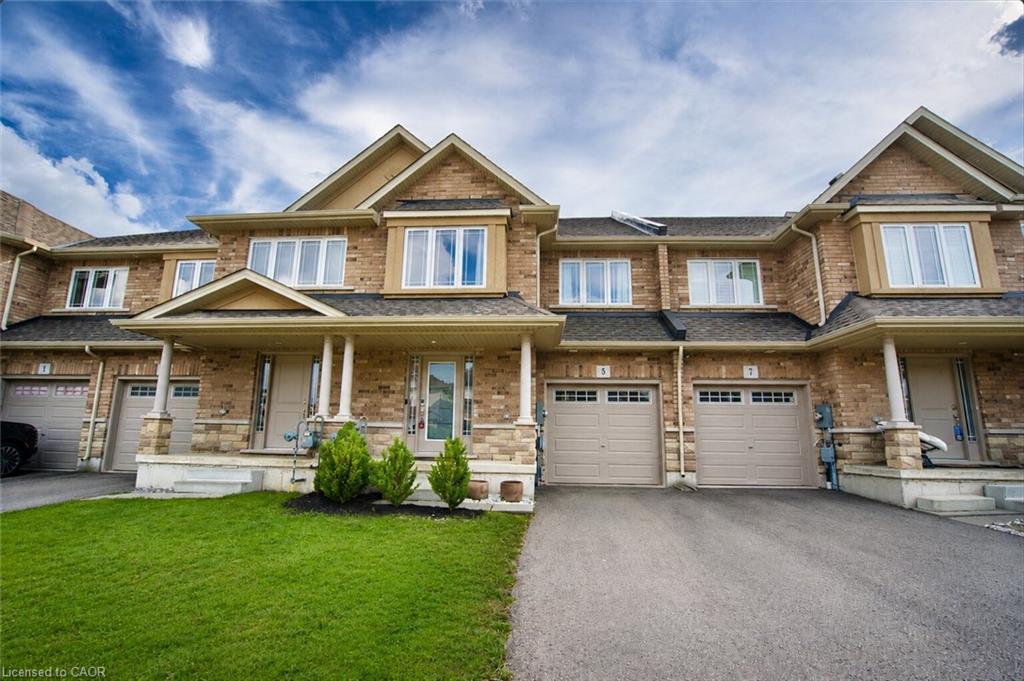
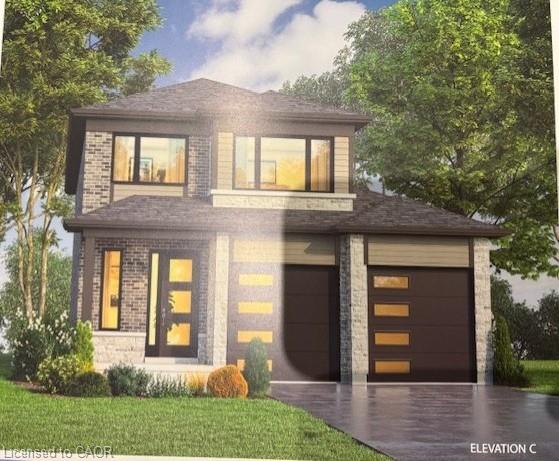
The CREST BRAND NEW modern 3 bedroom plan at The CROSSINGS 2. Located in Hannon(Upper Stoney Creek) Quality construction by A. DeSantis Developments Ltd. This 2 storey 3 bedroom home features an OPEN CONCEPT main floor with 9 ft. ceilings over hi-grade vinyl & ceramic floors. Kitchen loaded with cabinetry. Winding stairs to bedroom level where there are 3 spacious bedrooms including a Master with ensuite bathroom & walk-in closet; 4 pc main bathroom & laundry set up for standard side by side washer & dryer. ,4 car parking with double garage & driveway. OVER $100,000 in PRECONSTRUCTION BUILDER INCENTIVES including Central Air Conditioning, STAINLESS STEEL KITCHEN APPLIANCES, Stone kitchen counters & MORE! All measurements approx. HRV & Water heater are rental.
Details
| MLS # | 40878324 |
|---|---|
| Listing Type | For Sale |
| Style | House |
| Sub-Type | Resale |
| Status | Active |
| Days On Site | 4 |
| Listing Provided By | SELLECT J. Michael Real Estate Ltd. | J. Michael Ricottone |
Features
| Bed(s) | 3 |
|---|---|
| Bath(s) | 3 Total |
| SQ Feet | 1,726 |
| Garage | 2 |
| Basement | Y |
| Story(s) | 2 |
| Zoning | R |
| Acreage | 0.09 |
Interior
| Appliances | Water Heater, Dishwasher, Dryer, Microwave, Refrigerator, Stove, Washer |
|---|---|
| Rooms Total | 12 |
| Interior Features | Air Exchanger, Floor Drains, Water Meter |
| Cooling | Central Air |
| Cooling Yes / No | No |
| Heating | Forced Air, Natural Gas |
| Heating Yes / No | Yes |
Exterior
| Lot Features | Urban, Rectangular, Park |
|---|---|
| Construction Materials | Brick Veneer, Stone, Vinyl Siding |
| Roof | Asphalt Shing |
| Foundation Details | Poured Concrete |
| Security Features | Carbon Monoxide Detector, Smoke Detector |
Parking
| Garage Spaces | 2 |
|---|---|
| Parking Features | Attached Garage |
| Open Parking Yes / No | Yes |
| Attached Garage Yes / No | Yes |
Utilities
| Sewer | Sewer (Municipal) |
|---|
Area Information
| Province | ON |
|---|---|
| County | Hamilton |
| City | Hannon |
| Postal Code | L0R 1P0 |
| Area | 50 Stoney Creek |
| Subarea | 503 Trinity |
| Community Name | 503 Trinity |
| Listing VS Median (in 503 Trinity) | |
Price: $864,900 low | high Med: $599,900 sqft: 1,726 low | high Med: 1,067 $ / sqft: $501 low | high Med: $562 On site: 4 low | high Med: 376 | |
Market Activity L0R 1P0
Request a showing
Request a showing
Contact
Learn More About This Property

| Province | ON |
|---|---|
| County | Hamilton |
| City | Hannon |
| Postal Code | L0R 1P0 |
| Area | 50 Stoney Creek |
| Subarea | 503 Trinity |
| Community Name | 503 Trinity |
| Listing VS Median (in 503 Trinity) | |
Price: $864,900 low | high Med: $599,900 sqft: 1,726 low | high Med: 1,067 $ / sqft: $501 low | high Med: $562 On site: 4 low | high Med: 376 | |