26 Shipley Avenue,Collingwood, ON L9Y 5M7
Collingwood, ON L9Y 5M7

Description
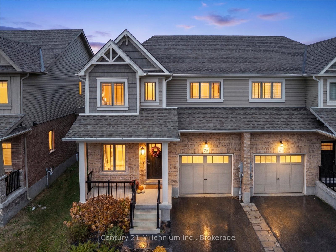
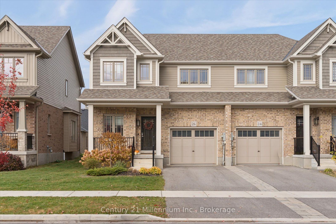
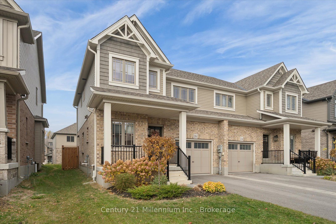
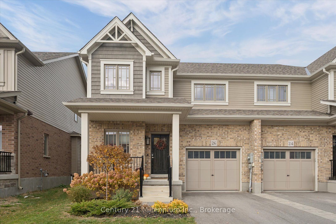
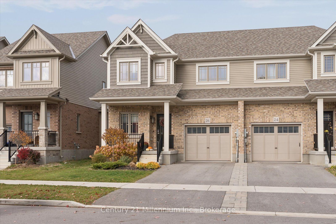
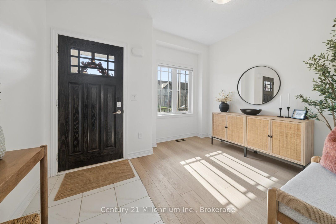
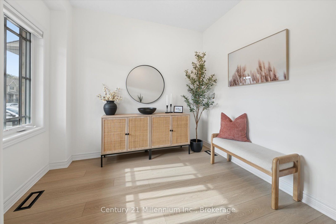
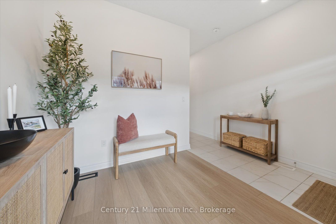
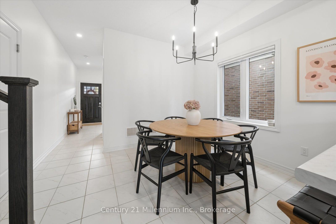
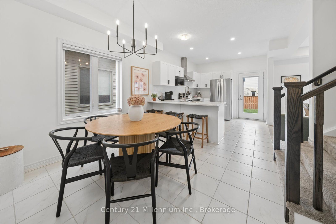
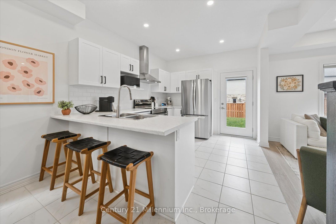
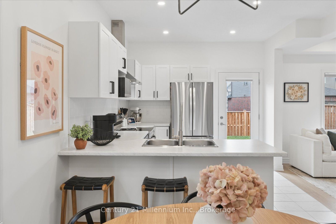
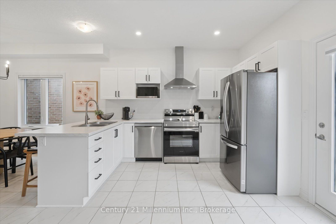
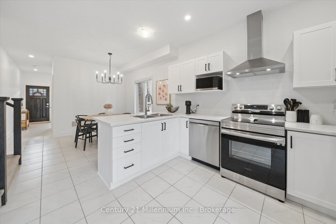
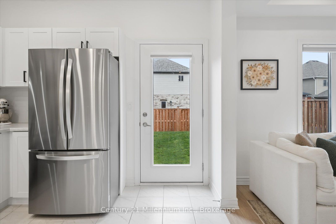
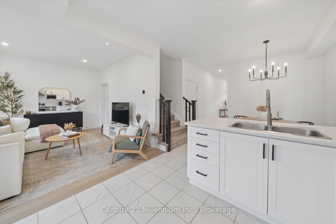
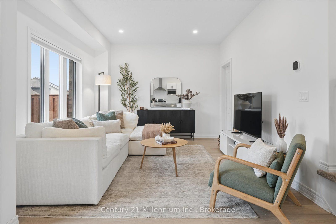
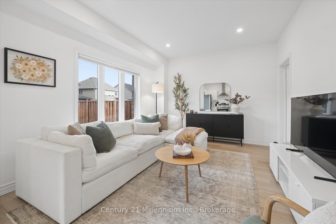
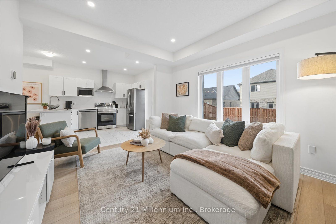
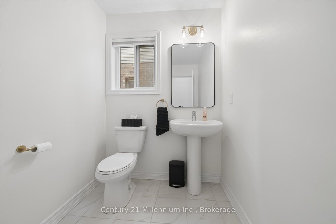
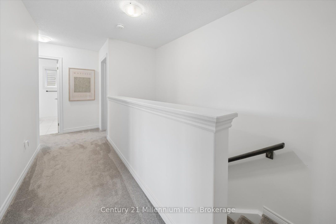
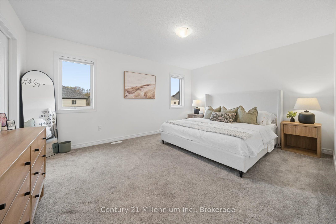
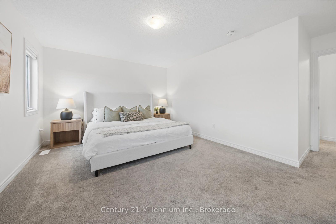
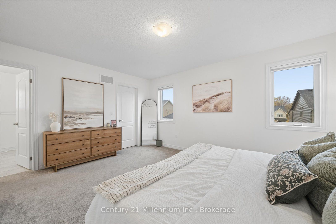
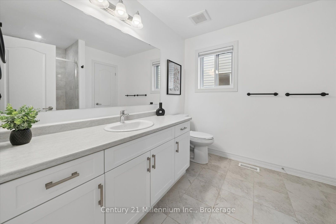
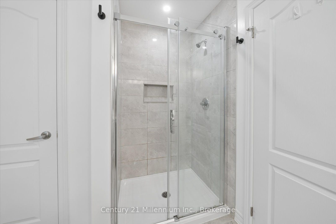
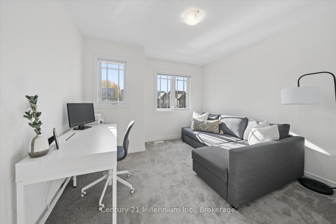
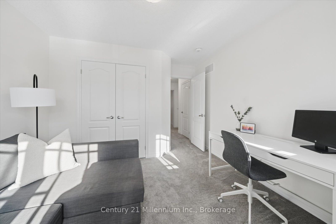
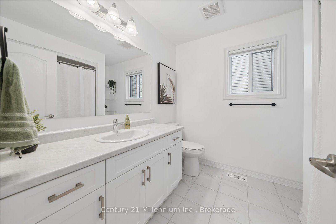
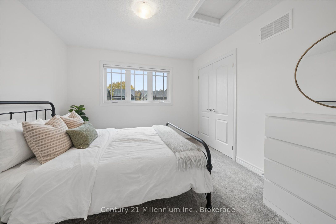
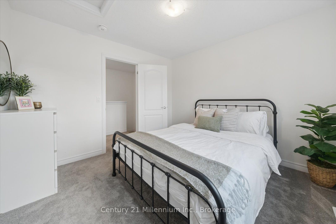
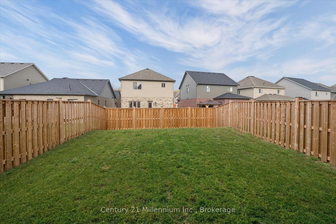
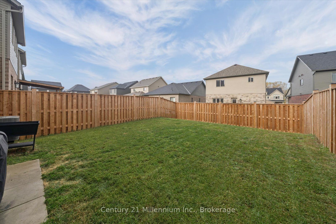
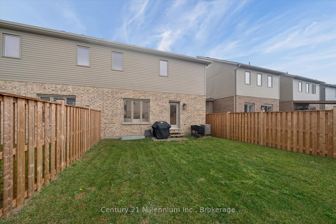
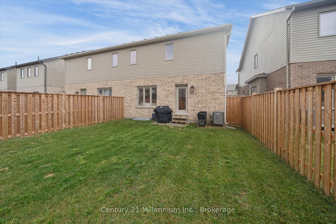
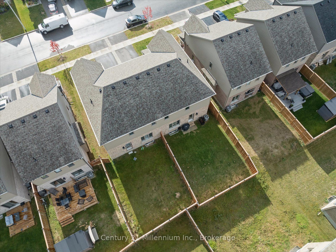
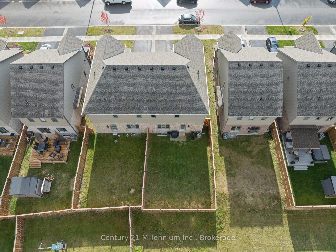
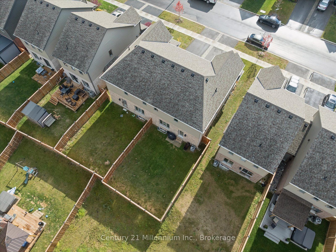
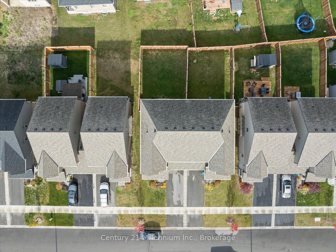
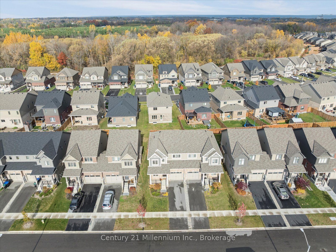
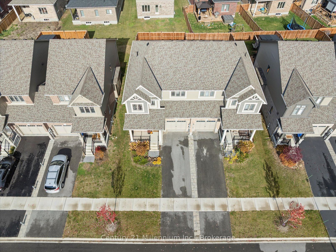
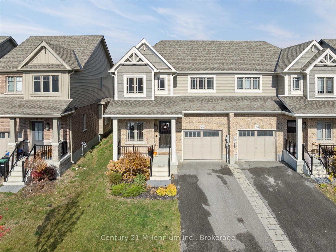
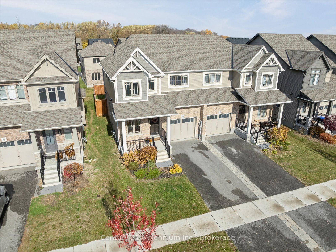
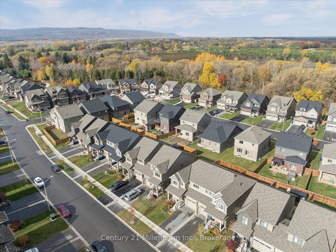
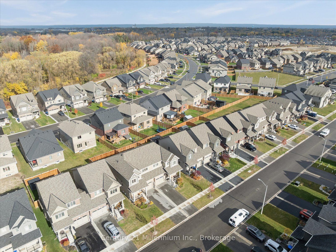
Built in 2023 | 3 Bedrooms | 3 Bathrooms | Main Floor Den | Fully Fenced Yard | Framed Basement Ready for Finishing | Welcome to this beautifully maintained Lancaster model by Devonleigh Homes, located in Collingwood's sought-after Summitview neighbourhood. Offering 1,547 sq. ft. of bright, thoughtfully designed living space, this 3 bedroom, 3 bathroom semi-detached home is exceptionally well cared for, with pride of ownership evident throughout. Fresh, inviting, and finished in a beautiful neutral designer palette, the home offers a warm and welcoming feel from the moment you step inside. The open-concept main floor features upgraded vinyl flooring, stylish lighting, and a spacious layout that flows effortlessly from the kitchen through to the living and dining areas. A separate den on the main level is a fantastic bonus, offering valuable extra space that can easily adapt to your needs. The kitchen features stainless steel appliances, upgraded finishes, a breakfast bar, and direct access to the fully fenced backyard, creating a great extension of the living space during the warmer months. Upstairs, the spacious primary bedroom features a beautiful walk-in closet and private 3-piece ensuite with glass shower. Two additional bedrooms and a full 4-piece bathroom complete the upper level. Downstairs, the basement is already framed and ready for the next owner to bring their vision to life, with a bathroom rough-in and oversized window adding to the possibilities. Immaculately presented and showing beautifully throughout, this is a home where the care and attention to detail truly stand out. Enjoy the convenience of living in one of Collingwood's popular newer communities, just minutes from downtown, Georgian Bay, Blue Mountain, and all the recreation the area has to offer.
Details
| MLS # | S14143272 |
|---|---|
| Listing Type | For Sale |
| Style | House |
| Sub-Type | Resale |
| Status | New |
| Year | 0 |
| Days On Site | 9 |
| Listing Provided By | Century 21 Millennium Inc. | S14143272 550901 |
Features
| Bed(s) | 3 |
|---|---|
| Bath(s) | 3 |
| Garage | 1 |
| Basement | Y |
| Story(s) | 2 |
| Acreage | 0.07 |
Interior
| Interior Features | Sump Pump |
|---|---|
| Cooling | Central Air |
| Heat Source | Gas |
| Fireplace Yes / No | No |
Exterior
| Roof | Asphalt Shingle |
|---|---|
| Foundation Details | Poured Concrete |
| Construction Materials | Brick, Vinyl Siding |
Parking
| Garage Yes / No | Yes |
|---|---|
| Parking Features | Private |
Utilities
| Sewer | Sewer |
|---|
Taxes
| Tax Annual Amount | 4167.58 |
|---|---|
| Tax Legal Description | PART BLOCK 249, PLAN 51M1170, PART 7, 51R43794 SUBJECT TO AN EASEMENT FOR ENTRY AS IN SC1927066 SUBJECT TO AN EASEMENT FOR ENTRY AS IN SC1988320 TOWN OF COLLINGWOOD |
| Tax Year | 2026 |
Area Information
| Province | ON |
|---|---|
| County | Simcoe |
| City | Collingwood |
| Postal Code | L9Y 5M7 |
| Area | Collingwood |
| Listing VS Median (in L9Y 5M7) | |
Price: $699,000 low | high Med: $0 On site: 9 low | high Med: | |
Request a showing
Request a showing
Contact
Learn More About This Property

| Province | ON |
|---|---|
| County | Simcoe |
| City | Collingwood |
| Postal Code | L9Y 5M7 |
| Area | Collingwood |
| Listing VS Median (in L9Y 5M7) | |
Price: $699,000 low | high Med: $0 On site: 9 low | high Med: | |