26 Main Street,Brantford, ON N3R 3X4
Brantford, ON N3R 3X4

Description
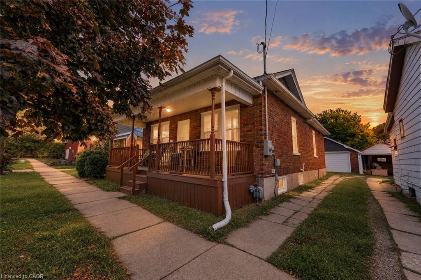
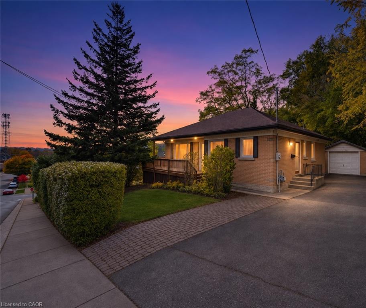
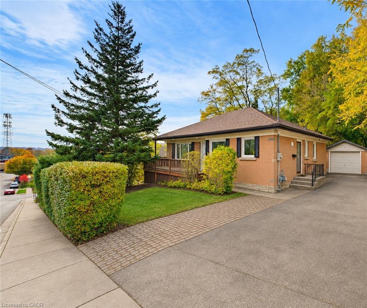
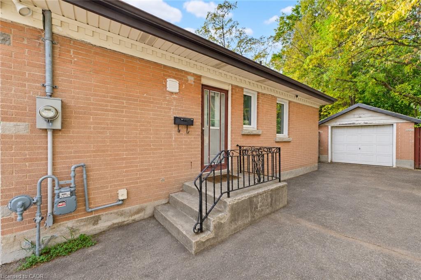
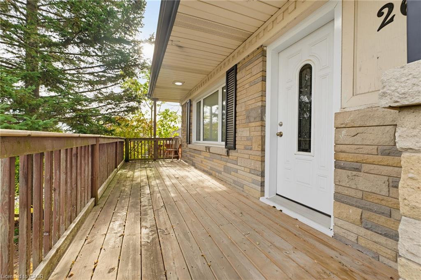
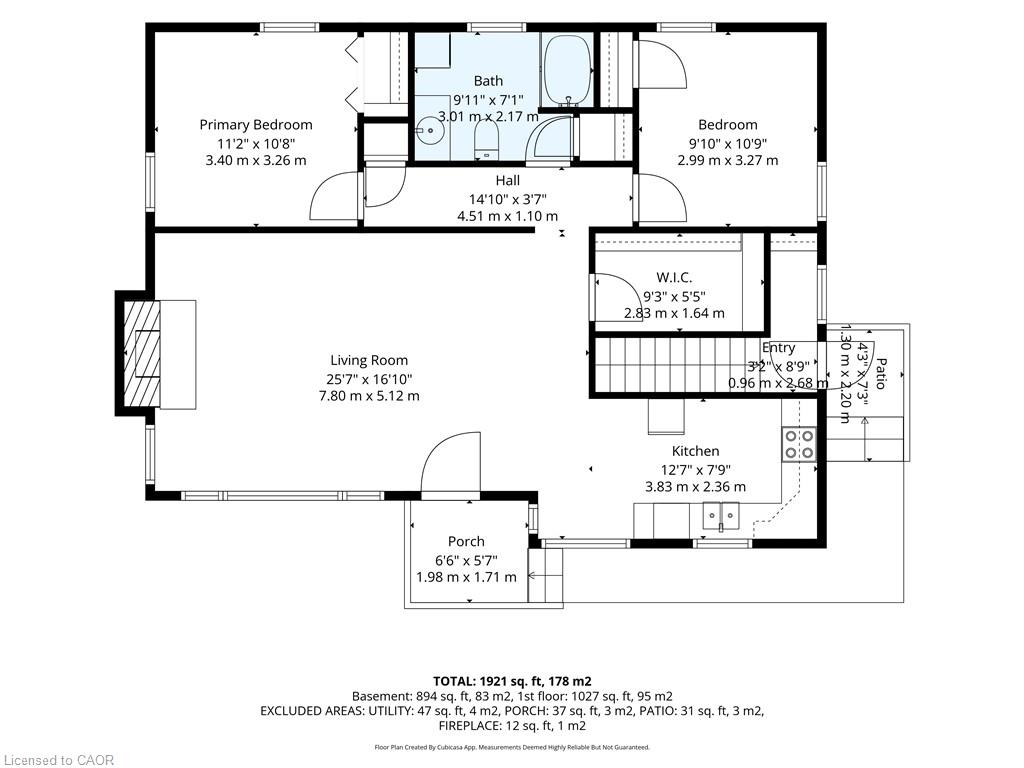
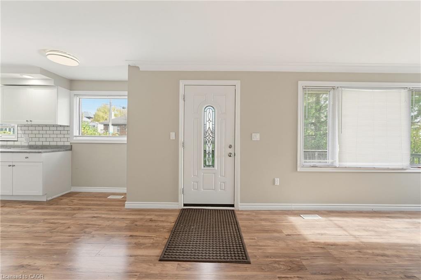
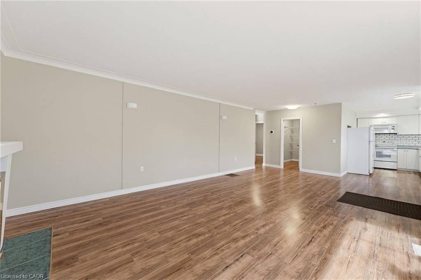
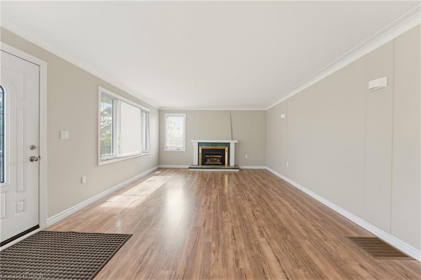
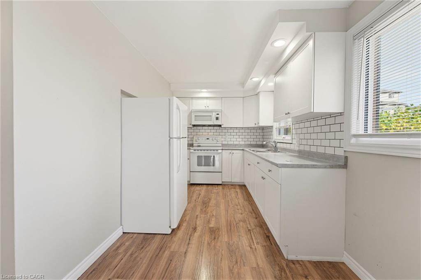
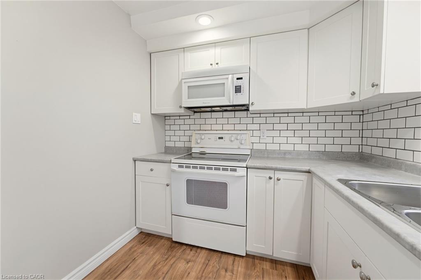
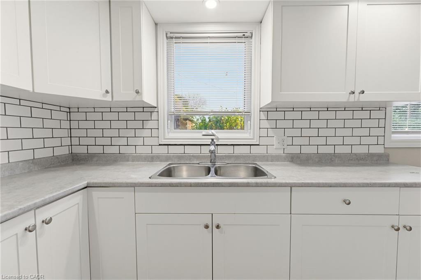
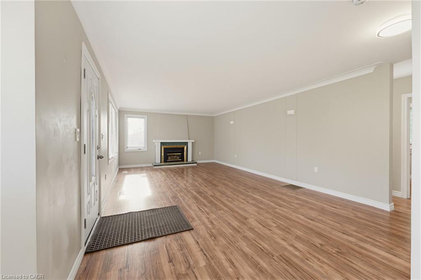
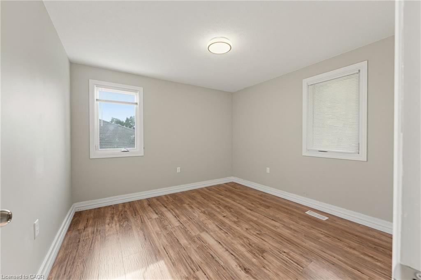
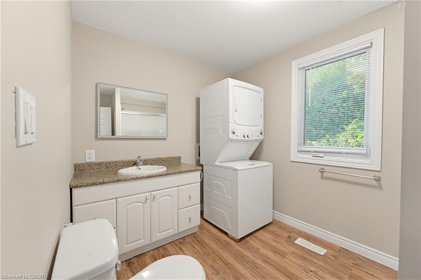
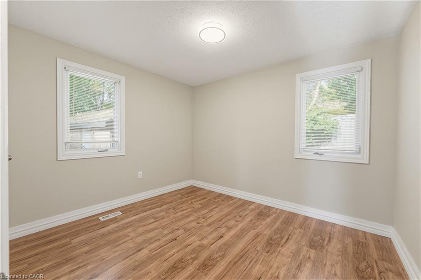
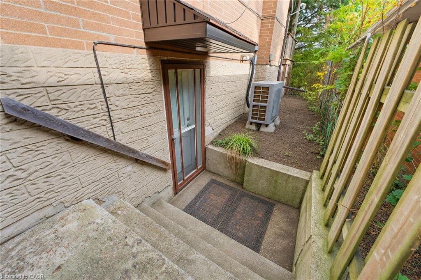
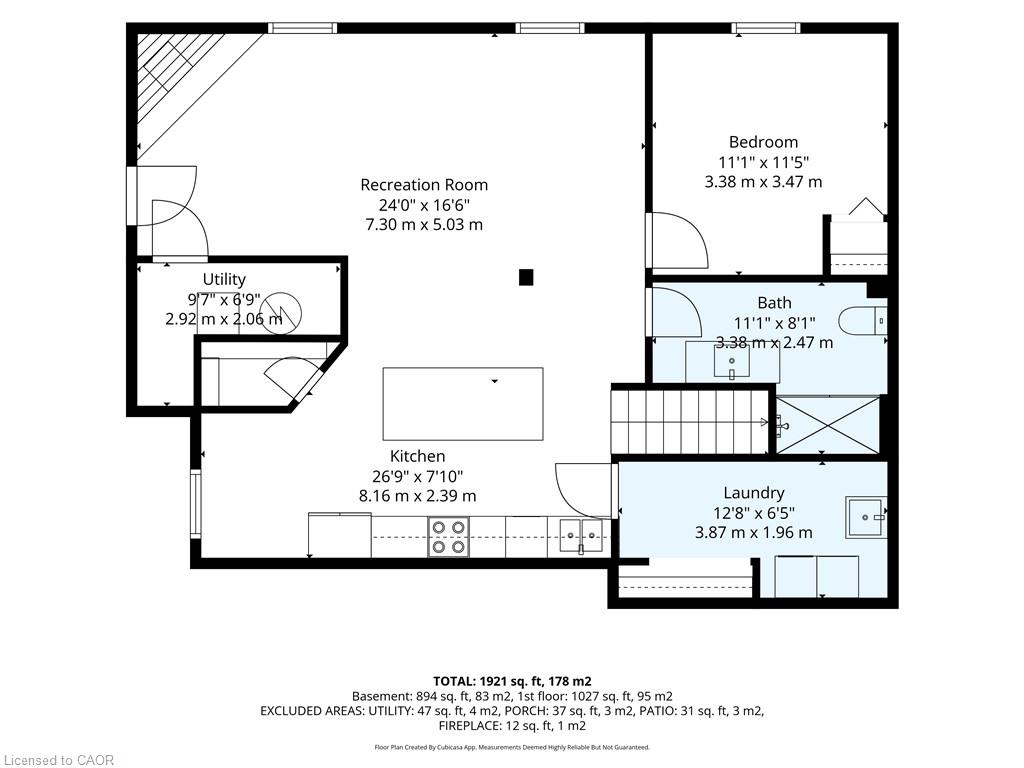
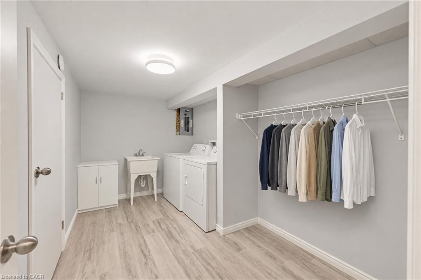
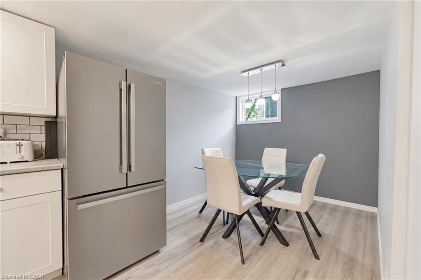
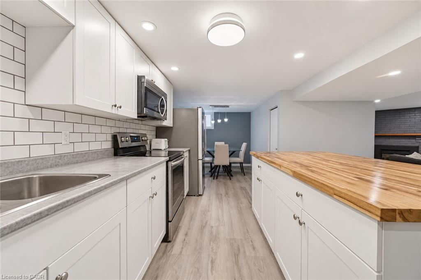
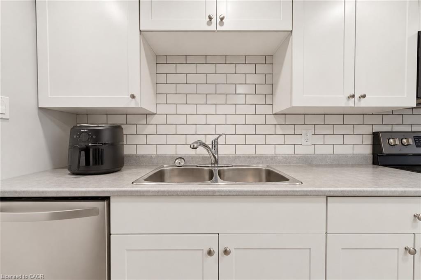
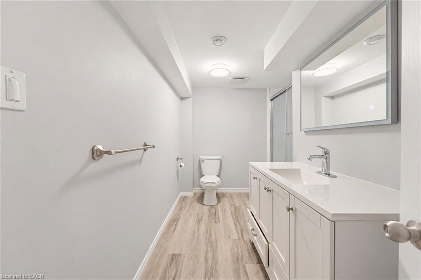
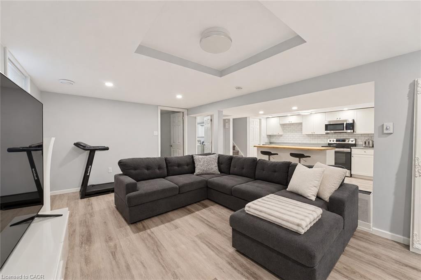
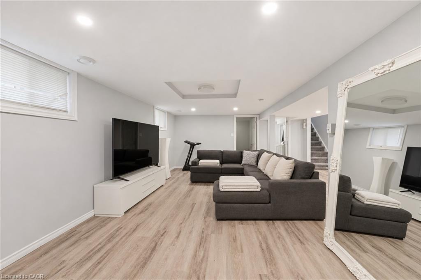
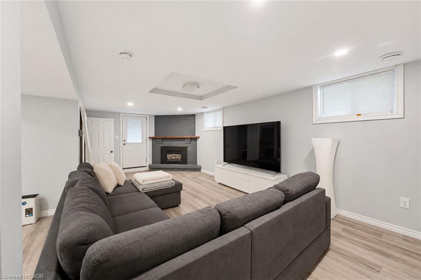
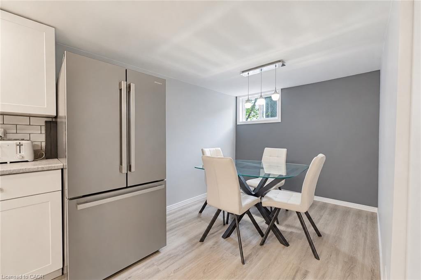
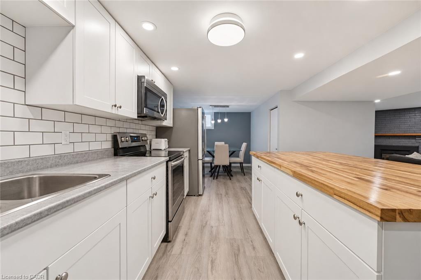
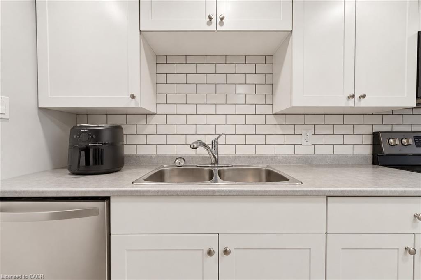
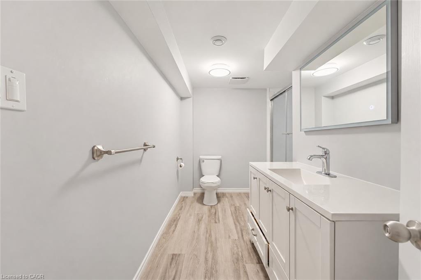
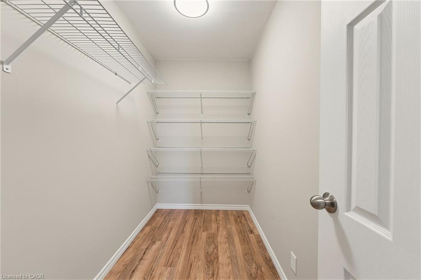
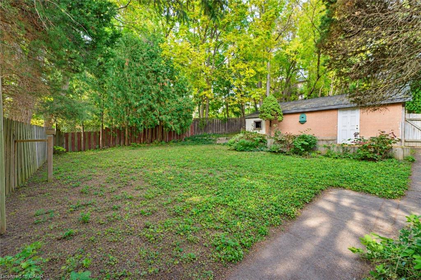
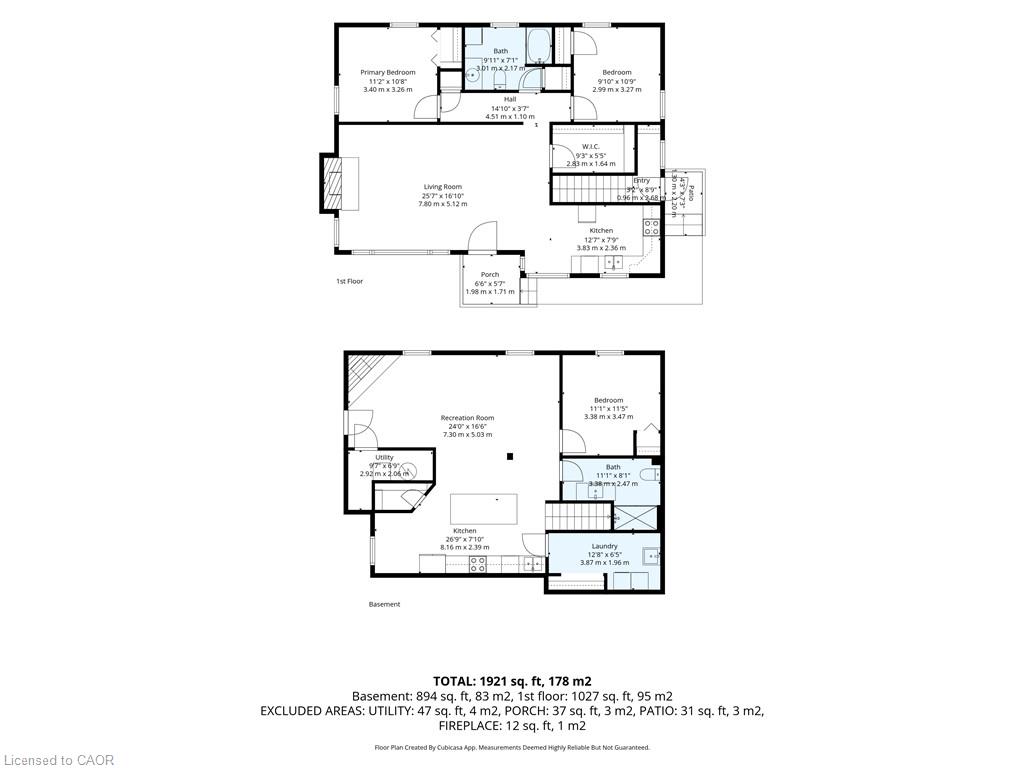
MORE SPACE, MORE FLEXIBILITY, MORE POSSIBILITIES! Discover the versatility of 26 Main Street in Brantford! This inviting home offers a thoughtfully designed layout with two bedrooms and a full bathroom on the upper level, complemented by a beautifully functional lower level ideal for extended family or multi-generational living. Lower level offers its own bedroom, kitchen, full bathroom, and dedicated laundry room, which provides an excellent opportunity for comfortable, independent living. A separate entrance and convenient walkout add even more appeal, offering privacy and easy access. Completing the package is a single-car garage and parking for three vehicles. Whether you're looking to accommodate family, maximize your living space, or enjoy a home that adapts to your changing needs, 26 Main Street offers a combination of practicality and potential. A versatile property with room for everyone!
Details
| MLS # | 40874302 |
|---|---|
| Listing Type | For Sale |
| Style | House |
| Sub-Type | Resale |
| Status | Active |
| Days On Site | 10 |
| Listing Provided By | Chase Realty Inc. | Shane Hamelin |
Features
| Bed(s) | 3 |
|---|---|
| Bath(s) | 2 Total |
| SQ Feet | 1,027 |
| Garage | 1 |
| Basement | Y |
| Story(s) | 1 |
| Building(s) | 1 |
| Zoning | RC |
| Acreage | 0.14 |
Interior
| Appliances | Built-in Microwave, Dryer, Refrigerator, Stove, Washer |
|---|---|
| Rooms Total | 12 |
| Interior Features | In-law Capability, In-Law Floorplan |
| Cooling | Central Air |
| Cooling Yes / No | No |
| Heating | Natural Gas |
| Heating Yes / No | Yes |
| Fireplaces Total | 2 |
| Window Features | Window Coverings |
Exterior
| Lot Features | Urban, Major Highway, Park, Public Parking, Public Transit, Quiet Area |
|---|---|
| Construction Materials | Brick |
| Roof | Asphalt Shing |
| Foundation Details | Poured Concrete |
| Security Features | Carbon Monoxide Detector, Smoke Detector |
Parking
| Garage Spaces | 1 |
|---|---|
| Parking Features | Detached Garage |
| Open Parking Yes / No | Yes |
| Attached Garage Yes / No | No |
Utilities
| Sewer | Sewer (Municipal) |
|---|
Taxes
| Tax Annual Amount | 3611 |
|---|
Area Information
| Province | ON |
|---|---|
| County | Brantford |
| City | Brantford |
| Postal Code | N3R 3X4 |
| Area | 2040 Terrace Hill | E & N Wards |
| Subarea | 2042 North Ward |
| Community Name | 2042 North Ward |
| Listing VS Median (in 2042 North Ward) | |
Price: $529,000 low | high Med: $449,900 sqft: 1,027 low | high Med: 1,694 $ / sqft: $515 low | high Med: $266 On site: 10 low | high Med: 23 | |
Request a showing
Request a showing
Contact
Learn More About This Property

| Province | ON |
|---|---|
| County | Brantford |
| City | Brantford |
| Postal Code | N3R 3X4 |
| Area | 2040 Terrace Hill | E & N Wards |
| Subarea | 2042 North Ward |
| Community Name | 2042 North Ward |
| Listing VS Median (in 2042 North Ward) | |
Price: $529,000 low | high Med: $449,900 sqft: 1,027 low | high Med: 1,694 $ / sqft: $515 low | high Med: $266 On site: 10 low | high Med: 23 | |