New Listing
 In-Person: 11/14 1:00 PM - 3:00 PM
In-Person: 11/15 2:00 PM - 4:00 PM
244 Main Street,Cambridge, ON N1R 1X3
Cambridge, ON N1R 1X3

Description
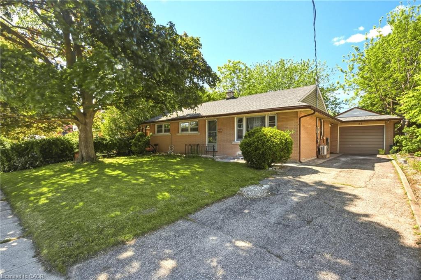
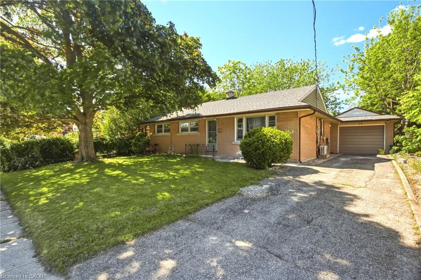
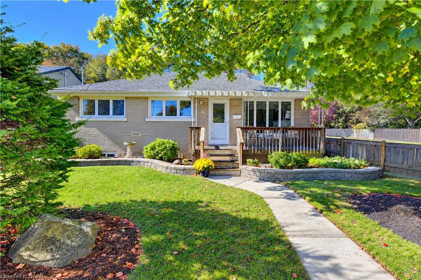
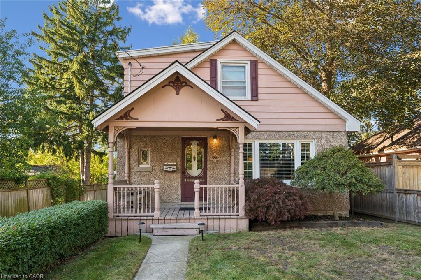
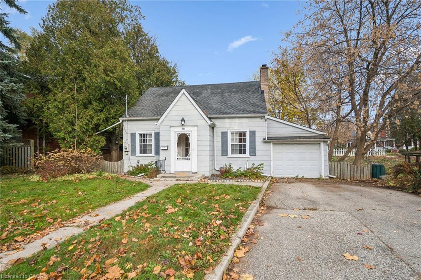
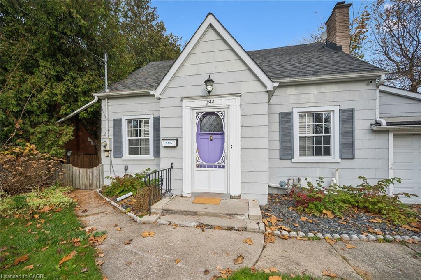
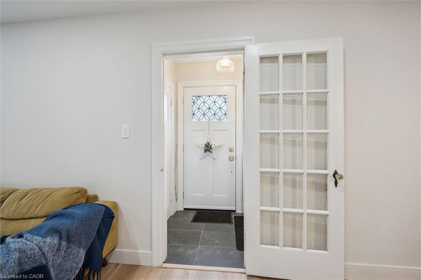
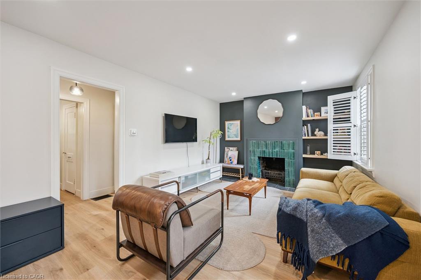
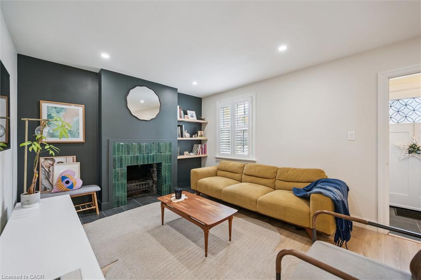
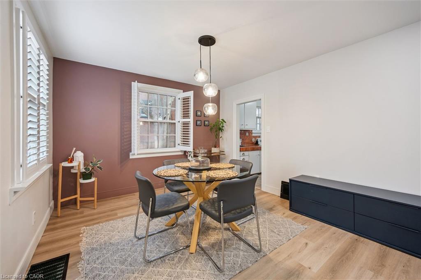
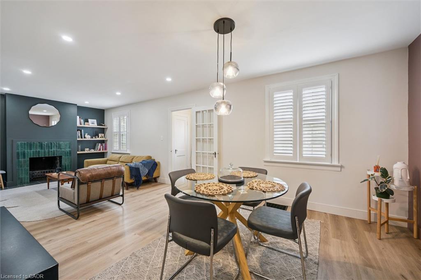
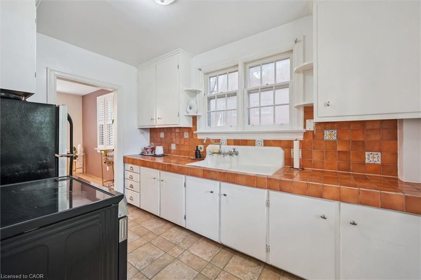
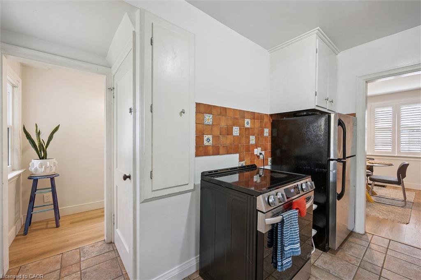
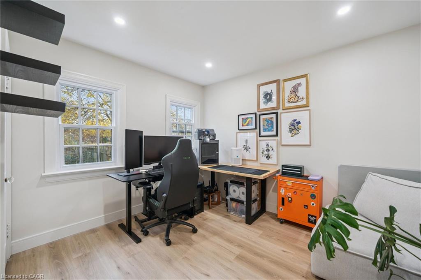
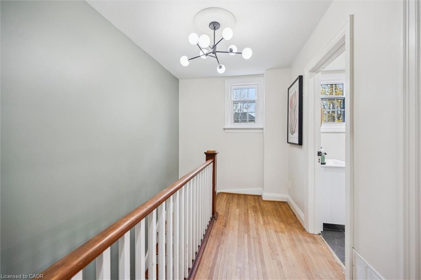
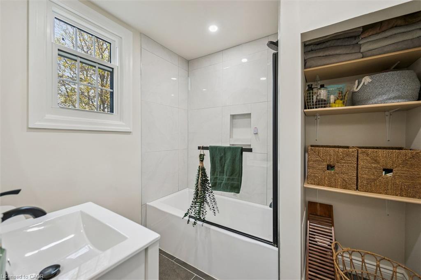
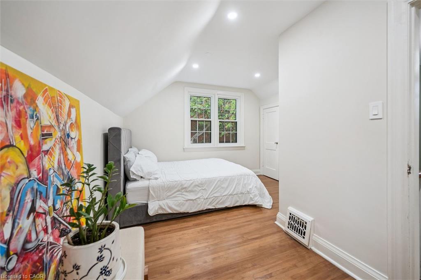
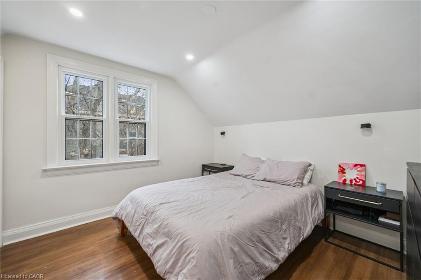
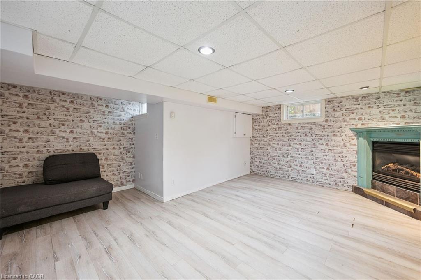
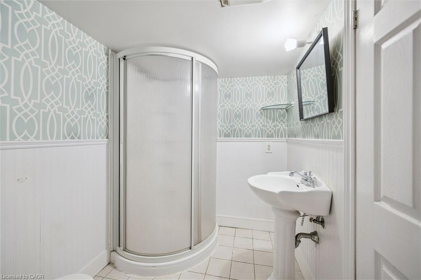
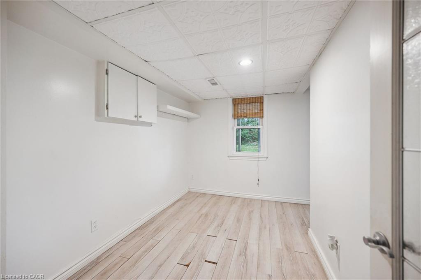
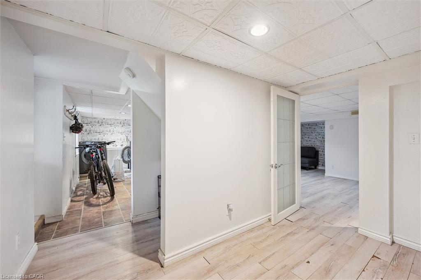
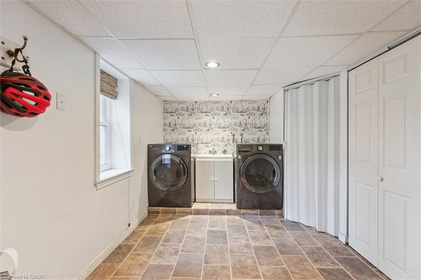
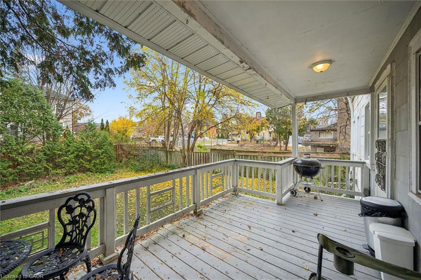
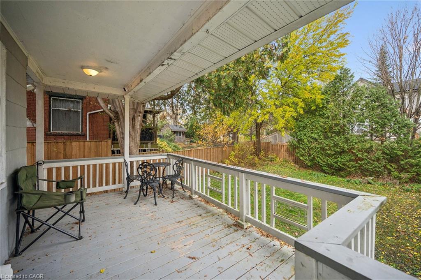
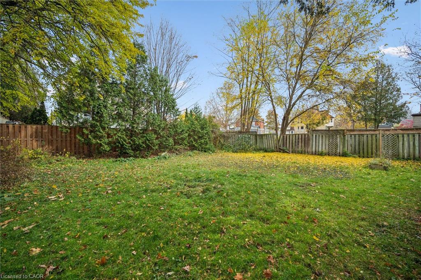
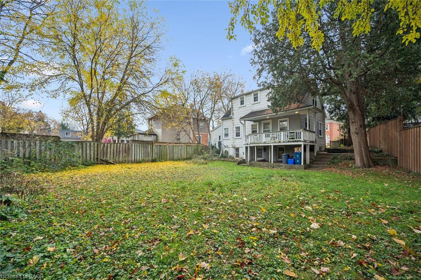
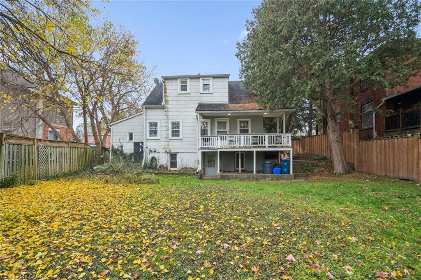
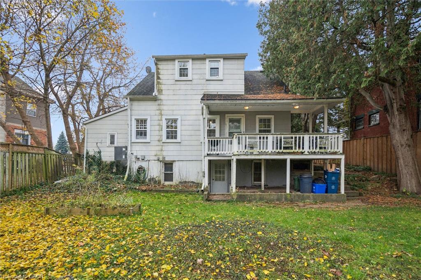
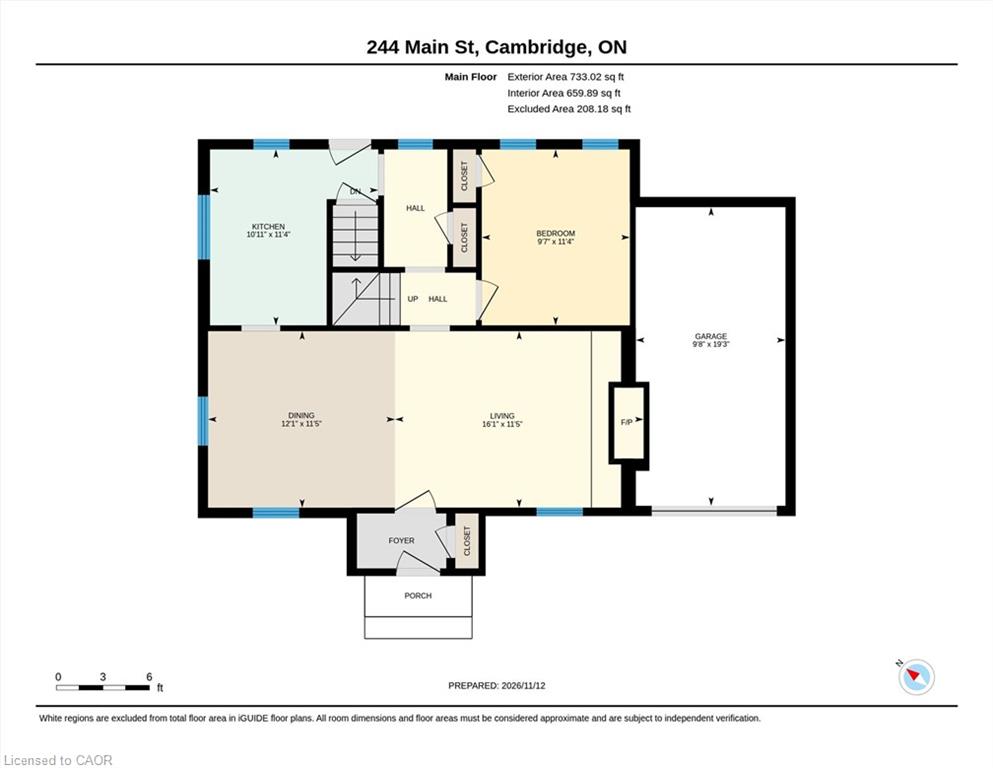
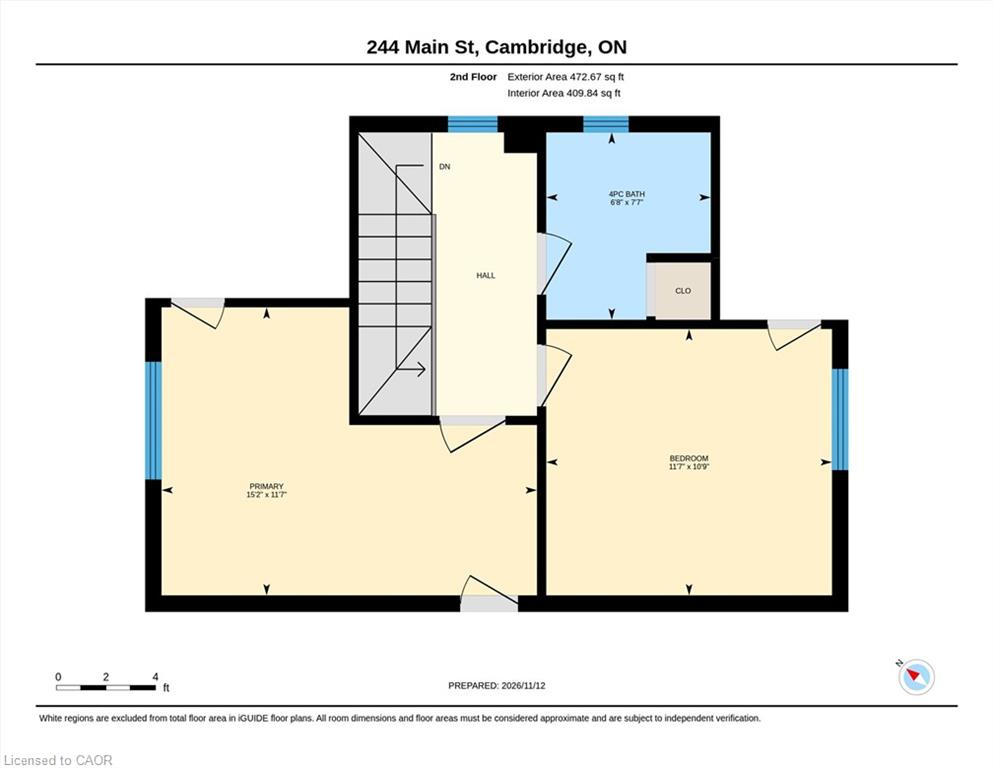
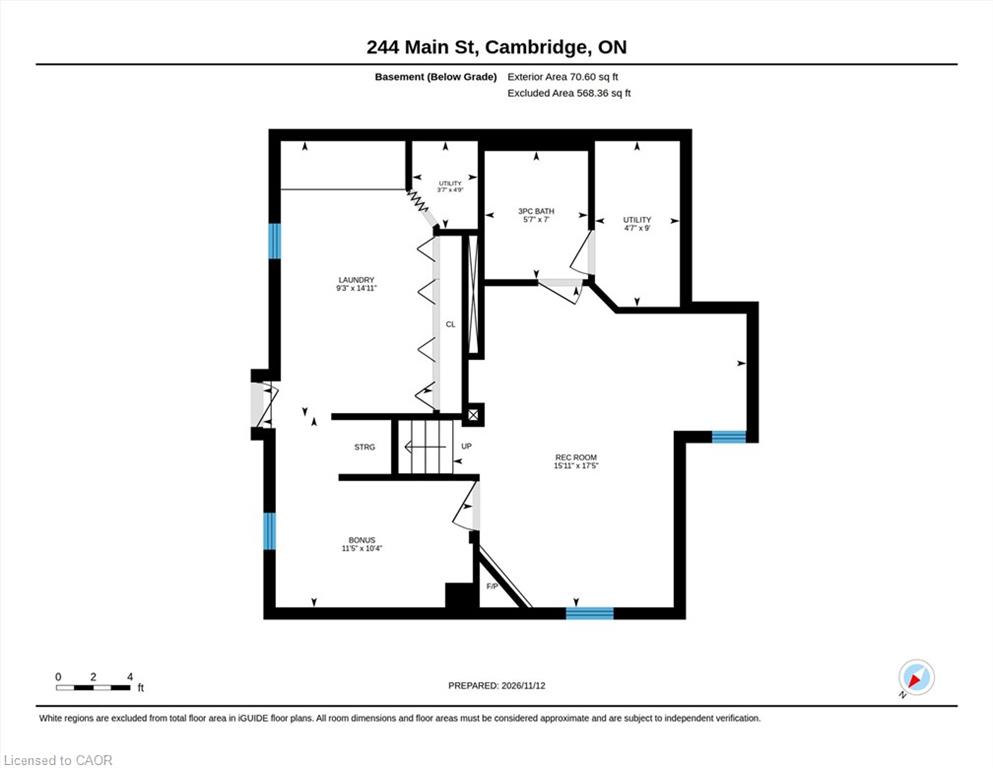
From the street, this East Galt backsplit has the charm of a little garden home. Step inside and you'll find over 1,700 sq. ft. of finished living space, with three bedrooms and two bathrooms. Enjoy your morning coffee on the upper-level deck overlooking the expansive, private backyard, where mature trees provide a private and serene backdrop. The walk-out basement opens directly to the fully fenced yard, with plenty of room to garden, play or entertain. All windows have been recently replaced, and recent updates include the upstairs bathroom (2023), main-level flooring (2025) and heated gutter guards (2026). An attached single garage adds everyday convenience. Walk to the Gaslight District and downtown Galt for dinner or a coffee, with public transit and everyday amenities close by. This home offers it all with still some potential ready to be uncovered. Come fall in love with 244 Main Street!
Details
| MLS # | 40877648 |
|---|---|
| Listing Type | For Sale |
| Style | House |
| Sub-Type | Resale |
| Status | Active |
| Year | 1947 |
| Listing Provided By | Re/Max Twin City Realty Inc. | Robyn Veber |
Features
| Bed(s) | 3 |
|---|---|
| Bath(s) | 2 Total |
| SQ Feet | 1,206 |
| Garage | 1 |
| Basement | Y |
| Story(s) | 1 |
| Zoning | R4 |
| Acreage | 0.14 |
Interior
| Appliances | Water Heater, Water Softener, Dryer, Refrigerator, Stove, Washer |
|---|---|
| Rooms Total | 11 |
| Interior Features | In-law Capability |
| Cooling | Central Air |
| Cooling Yes / No | No |
| Heating | Forced Air, Natural Gas |
| Heating Yes / No | Yes |
Exterior
| Lot Features | Urban, Place of Worship, Public Transit, Shopping Nearby |
|---|---|
| Construction Materials | Other |
| Roof | Asphalt Shing |
| Foundation Details | Poured Concrete |
Parking
| Garage Spaces | 1 |
|---|---|
| Parking Features | Attached Garage |
| Open Parking Yes / No | Yes |
| Attached Garage Yes / No | Yes |
Utilities
| Sewer | Sewer (Municipal) |
|---|
Taxes
| Tax Annual Amount | 3920 |
|---|
Area Information
| Province | ON |
|---|---|
| County | Waterloo |
| City | Cambridge |
| Postal Code | N1R 1X3 |
| Area | 12 Galt East |
| Subarea | 21 Glenview | Lincoln | Oak |
| Community Name | 21 Glenview, Lincoln, Oak |
| Listing VS Median (in 21 Glenview, Lincoln, Oak) | |
Price: $589,900 low | high Med: $0 | |
Request a showing
Request a showing
Contact
Learn More About This Property

| Open House |
|---|
| In-Person 11/14 1:00 PM - 3:00 PM |
| In-Person 11/15 2:00 PM - 4:00 PM |
| Province | ON |
|---|---|
| County | Waterloo |
| City | Cambridge |
| Postal Code | N1R 1X3 |
| Area | 12 Galt East |
| Subarea | 21 Glenview | Lincoln | Oak |
| Community Name | 21 Glenview, Lincoln, Oak |
| Listing VS Median (in 21 Glenview, Lincoln, Oak) | |
Price: $589,900 low | high Med: $0 | |