240 East Avenue N,Hamilton, ON L8L 5J3
Hamilton, ON L8L 5J3

Description
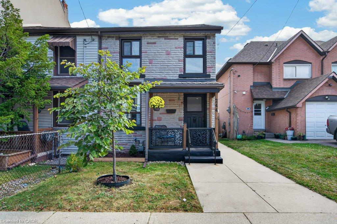
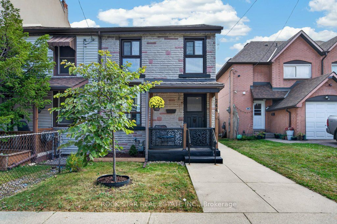
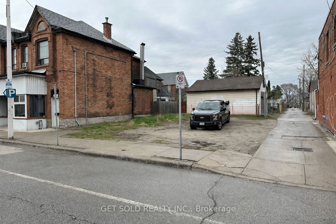
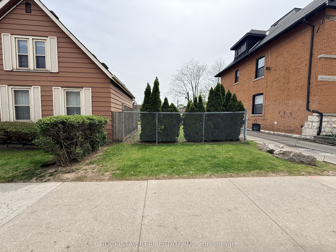
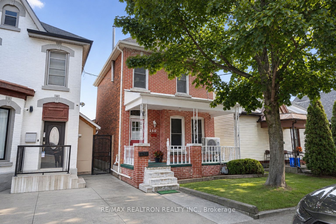
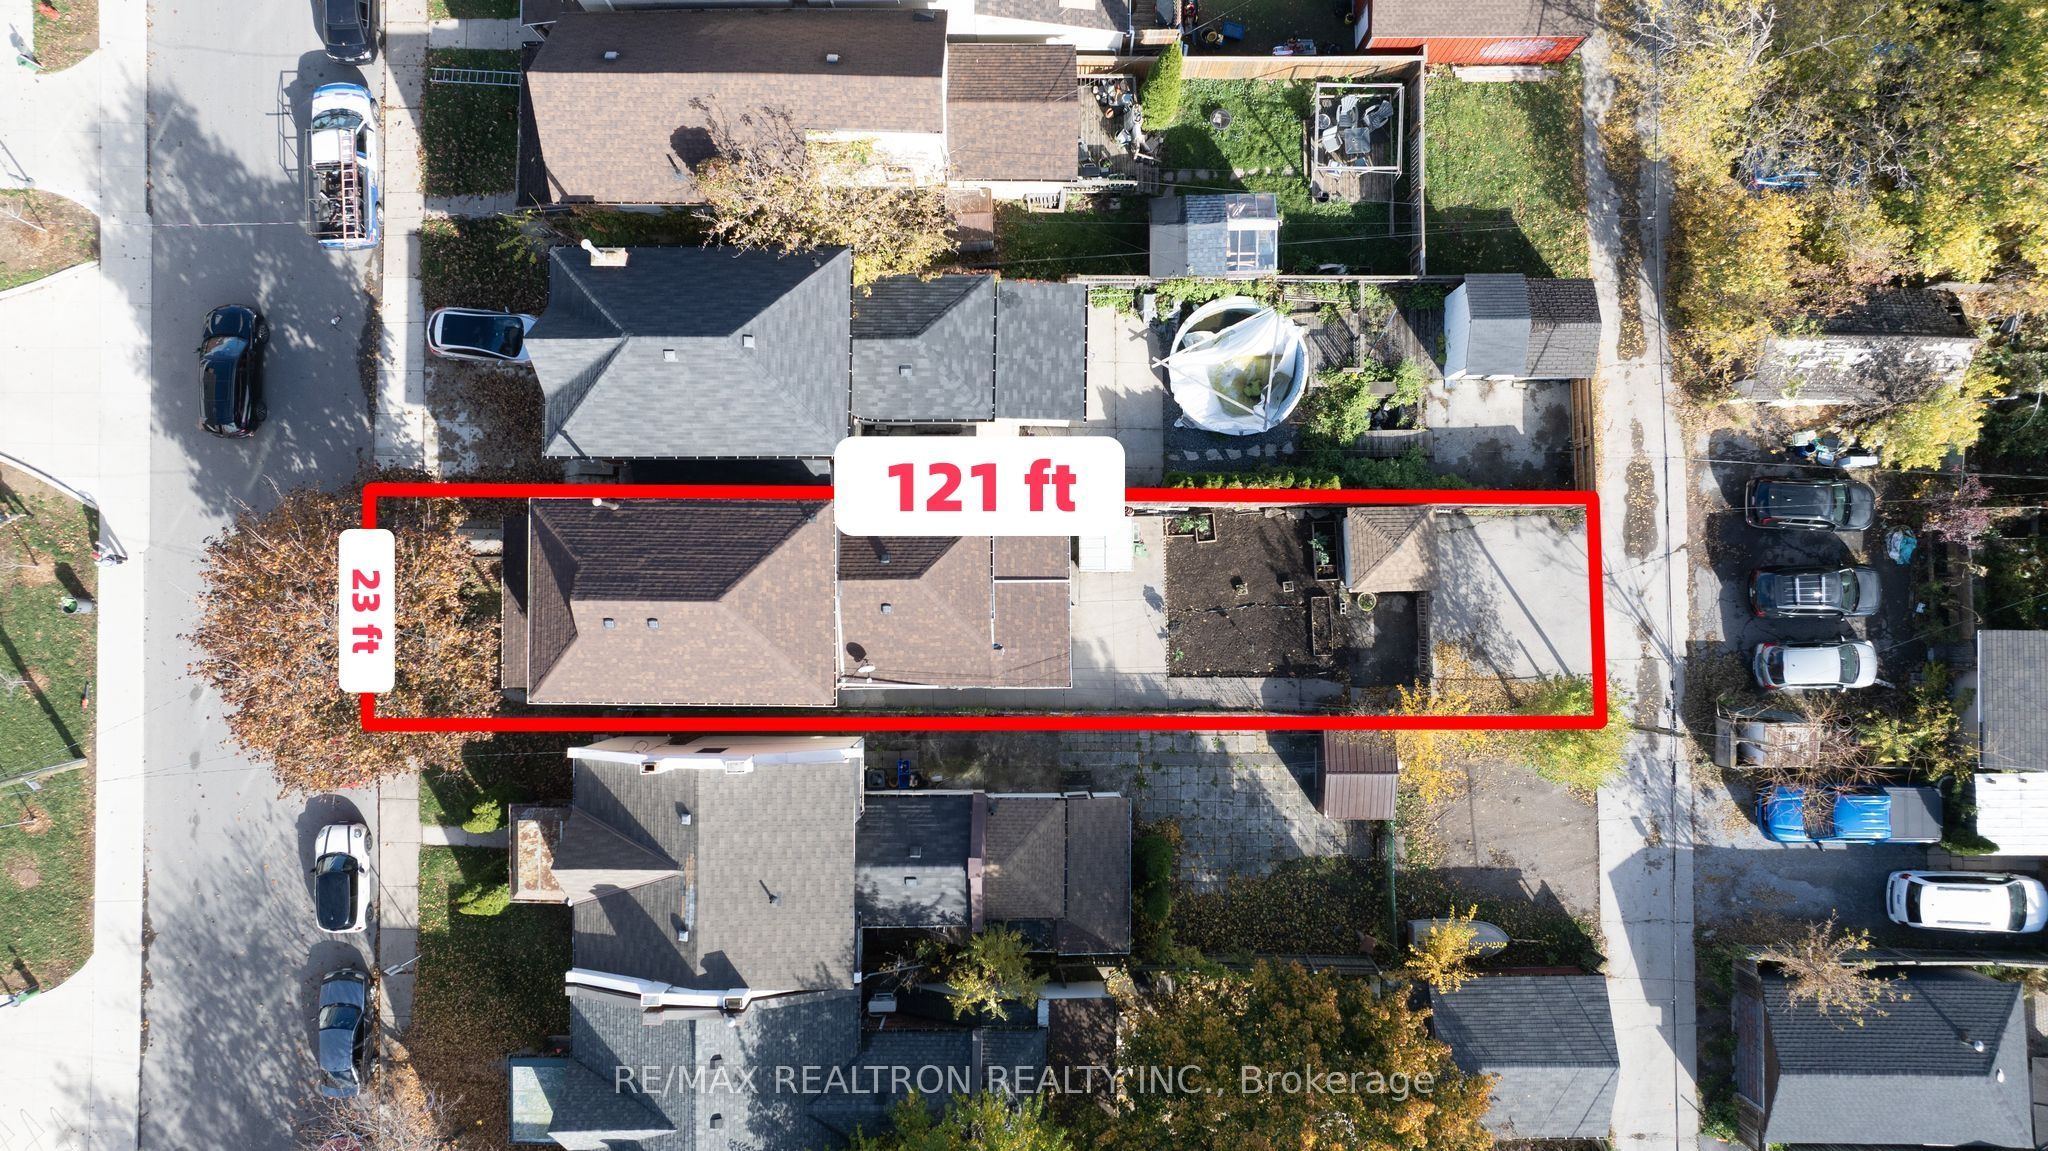
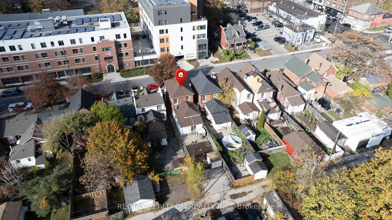
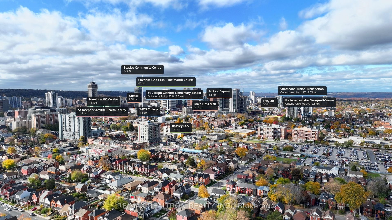
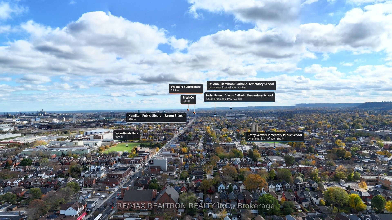
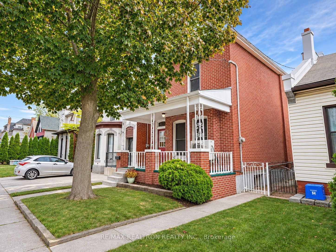
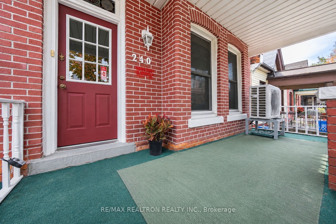
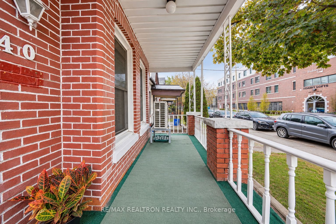
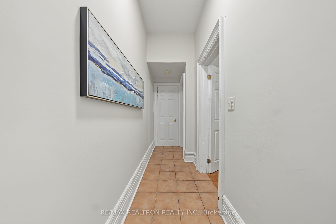
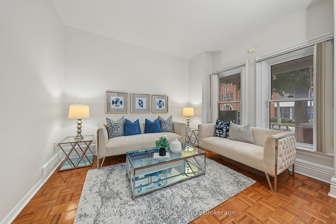
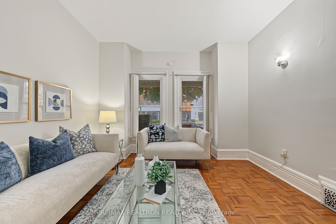
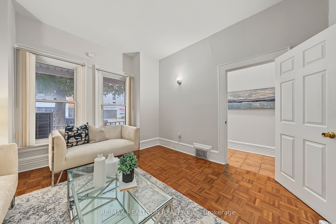
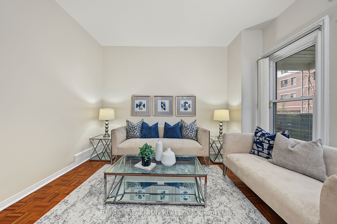
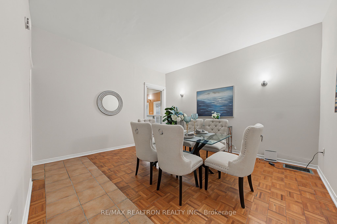
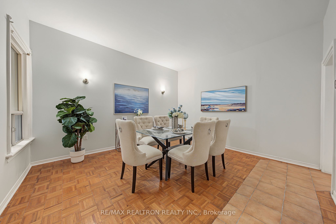
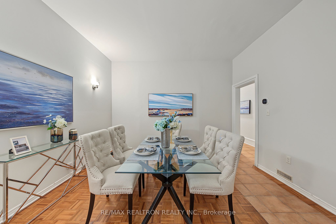
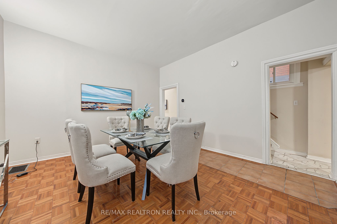
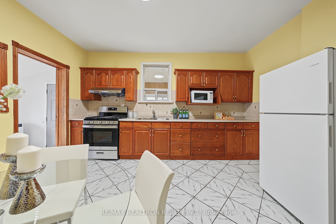
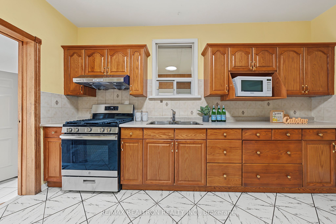
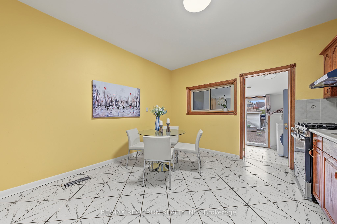
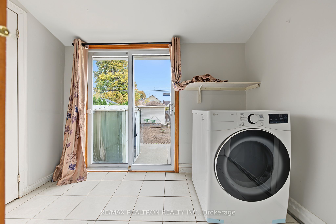
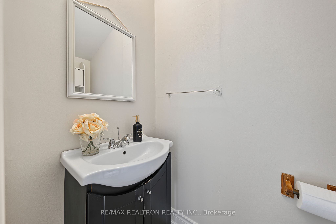
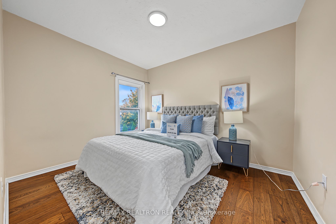
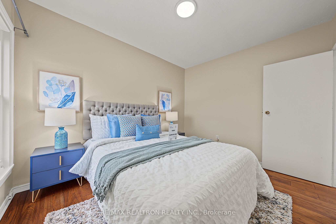
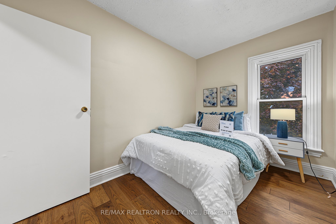
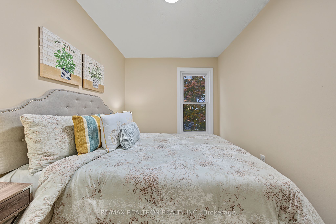
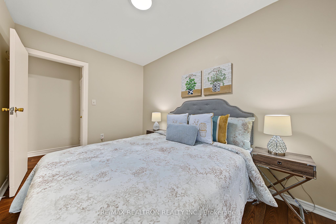
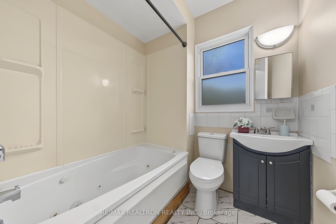
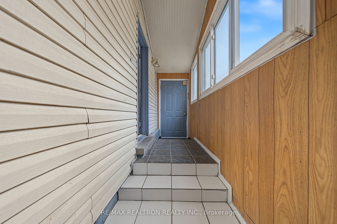
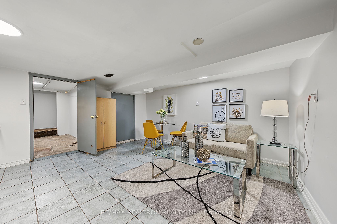
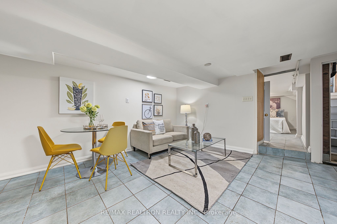
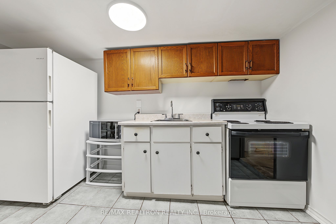
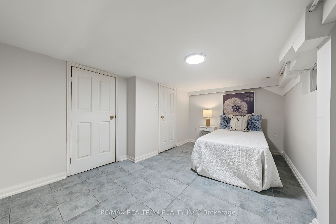
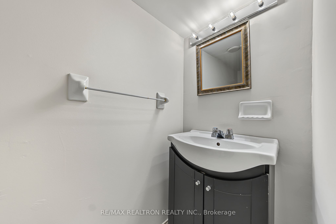
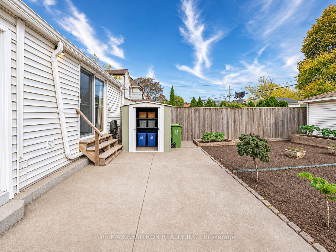
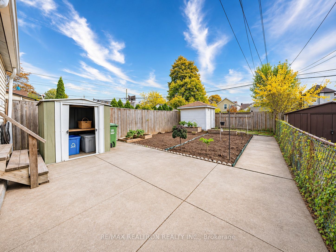
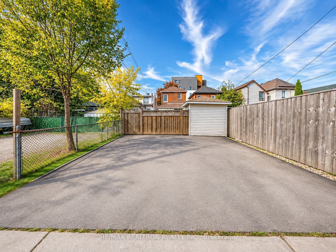
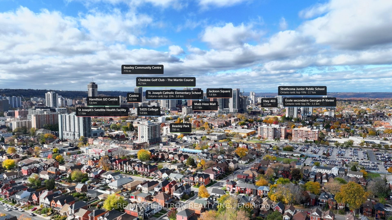
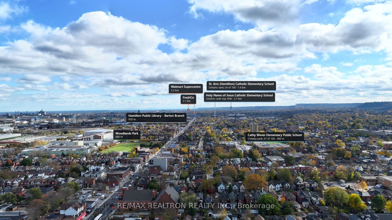
Location! Location! Location! Welcome To This Spacious And Well-Maintained 2-Storey All-Brick Detached Home In Hamilton's Landsdale Neighbourhood! Less Than A 2-Minute Walk To Hamilton General Hospital And Under 4 Minutes On Foot To Ron Joyce Children's Health Centre. Minutes From Downtown Hamilton, Shopping, Restaurants, Parks, Public Transit And Major Highways. Easy Access To James Street North, West Harbour GO Station, Bayfront Park, Waterfront Trails And McMaster University. Offering Approximately 2,229 Sq. Ft. Of Total Living Space! This Charming Home Features 4 Bedrooms, 3 Bathrooms, Impressive 9.6-Ft Main Floor Ceilings And 8.3-Ft Second Floor Ceilings, Creating A Bright And Airy Living Environment. The Functional Layout Includes Generous Living And Dining Areas, An Eat-In Kitchen And Convenient Main-Floor Laundry. Pride Of Ownership Throughout! Nearly $31K In Upgrades And Improvements, Including A New Roof (2024), Central Heating & Cooling Heat Pump System (2024), Washer & Dryer (2024), Three Updated Toilets (2024), Range Hood (2024), Updated Ceilings (2026), Flooring (2026), Staircase (2026) And Fresh Interior Painting (2026). One Of The Biggest Highlights Is The Basement With Its Own Separate Exterior Entrance, Featuring A Bedroom, Kitchen And Bathroom! An Excellent Setup For Extended Family Living Or Potential Rental Use, Subject To Municipal Requirements. Situated On A Deep 23 X 121-Ft Lot, The Property Features An Enclosed Front Porch, A Large Backyard And A Private Rear Parking Area With Ample Space For Two Vehicles. Perfectly Combining Location, Space, Modern Upgrades And Versatile Living Options, This Home Is An Excellent Opportunity For First-Time Buyers, Growing Families And Investors. Don't Miss Out!
Details
| MLS # | X14155628 |
|---|---|
| Listing Type | For Sale |
| Style | House |
| Sub-Type | Resale |
| Status | New |
| Year | 0 |
| Days On Site | 10 |
| Listing Provided By | RE/MAX REALTRON REALTY INC. | X14155628 498505 |
Features
| Bed(s) | 4 |
|---|---|
| Bath(s) | 3 |
| Basement | Y |
| Story(s) | 2 |
| Acreage | 0.06 |
Interior
| Interior Features | Carpet Free, In-Law Capability |
|---|---|
| Cooling | Central Air |
| Heat Source | Electric |
| Fireplace Features | Natural Gas |
| Fireplace Yes / No | Yes |
Exterior
| Exterior Features | Deck, Porch Enclosed |
|---|---|
| Roof | Asphalt Shingle |
| Foundation Details | Concrete |
| Construction Materials | Brick |
Parking
| Garage Yes / No | No |
|---|---|
| Parking Features | Private |
Utilities
| Sewer | Sewer |
|---|
Taxes
| Tax Annual Amount | 3067 |
|---|---|
| Tax Legal Description | Pt Lt 45, Pl 286 , As In Vm218523 ; Hamilton |
| Tax Year | 2026 |
Area Information
| Province | ON |
|---|---|
| County | Hamilton |
| City | Hamilton |
| Postal Code | L8L 5J3 |
| Area | Landsdale |
| Listing VS Median (in L8L 5J3) | |
Price: $399,000 low | high Med: $0 On site: 10 low | high Med: | |
Request a showing
Request a showing
Contact
Learn More About This Property

| Province | ON |
|---|---|
| County | Hamilton |
| City | Hamilton |
| Postal Code | L8L 5J3 |
| Area | Landsdale |
| Listing VS Median (in L8L 5J3) | |
Price: $399,000 low | high Med: $0 On site: 10 low | high Med: | |