238 Fair Street,Ancaster, ON L9K 0B9
Ancaster, ON L9K 0B9

Description
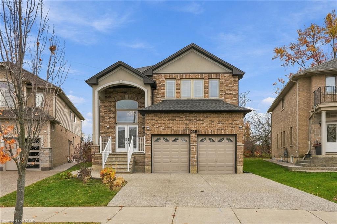
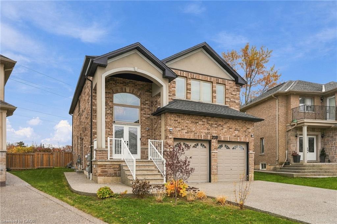
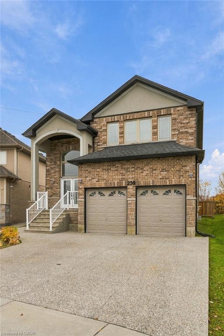
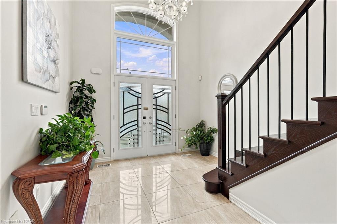
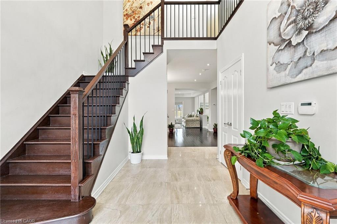
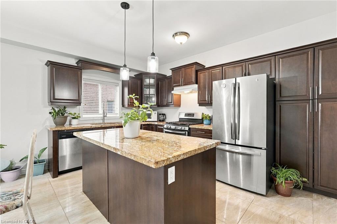
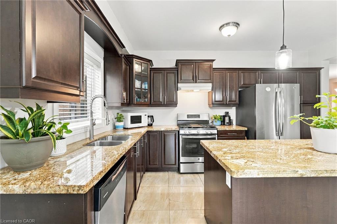
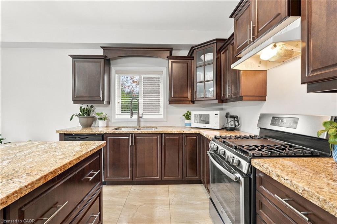
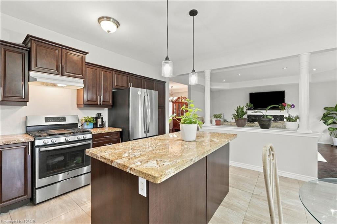
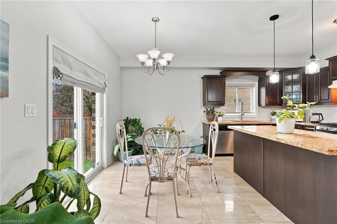
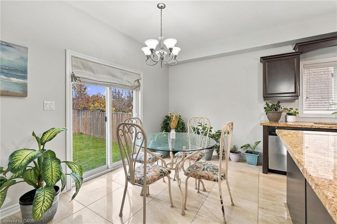
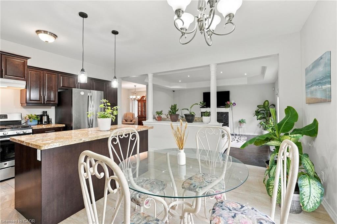
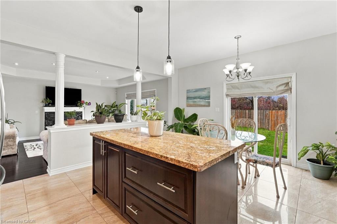
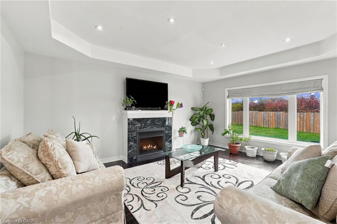
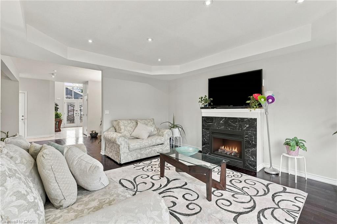
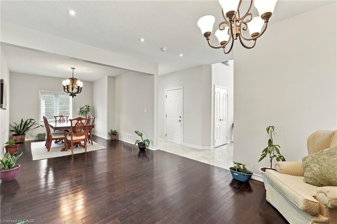
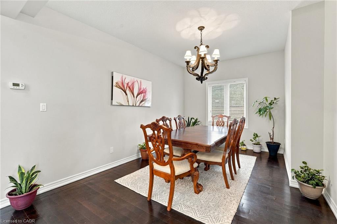
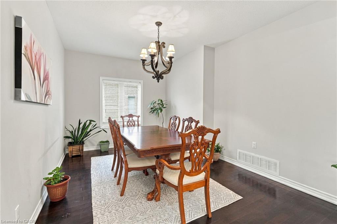
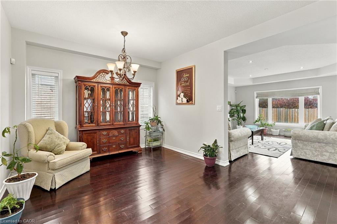
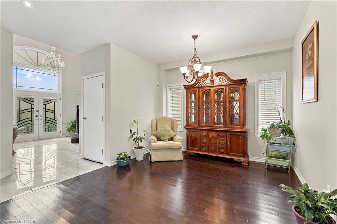
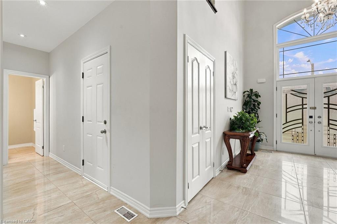
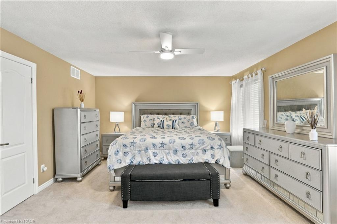
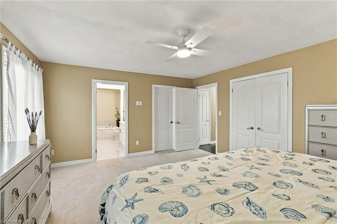
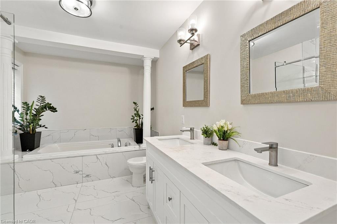
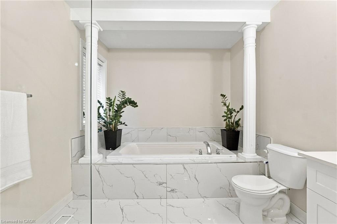
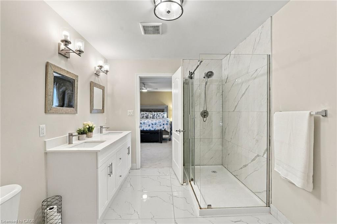
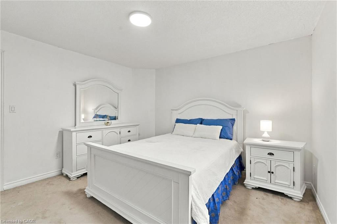
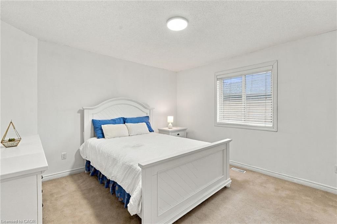
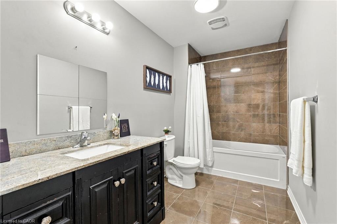
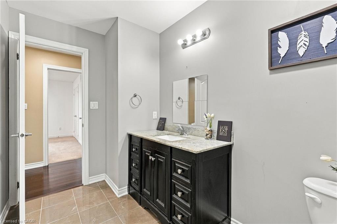
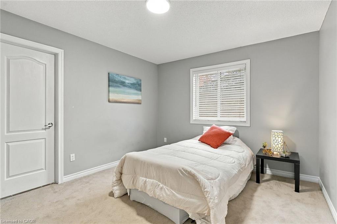
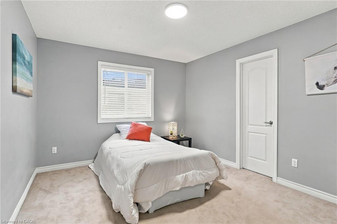
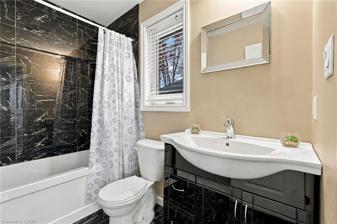
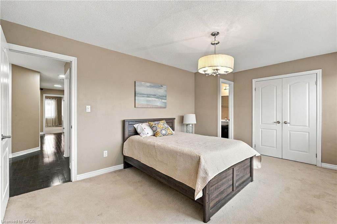
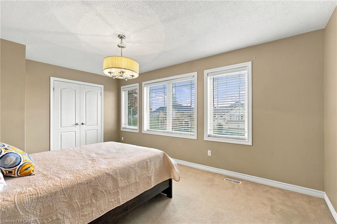
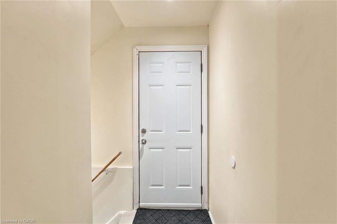
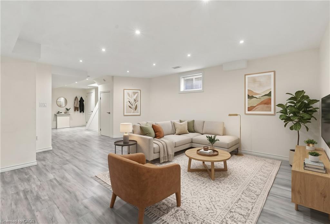
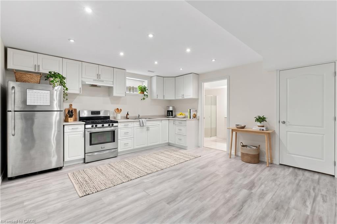
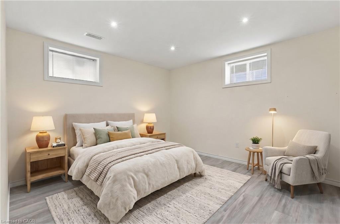
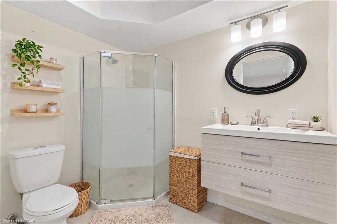
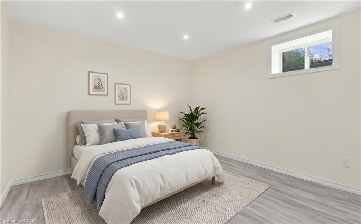
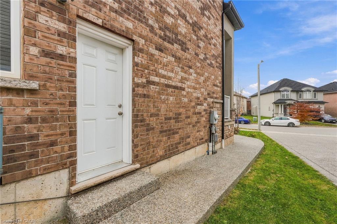
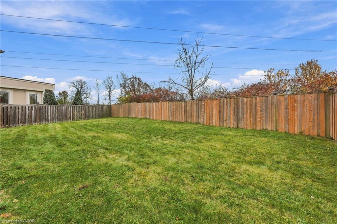
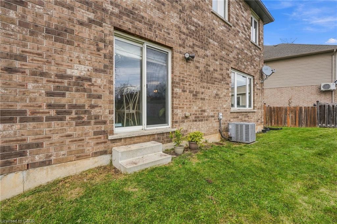
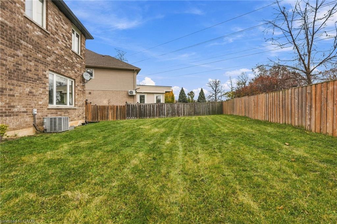
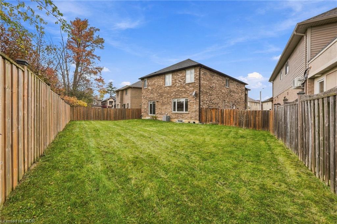
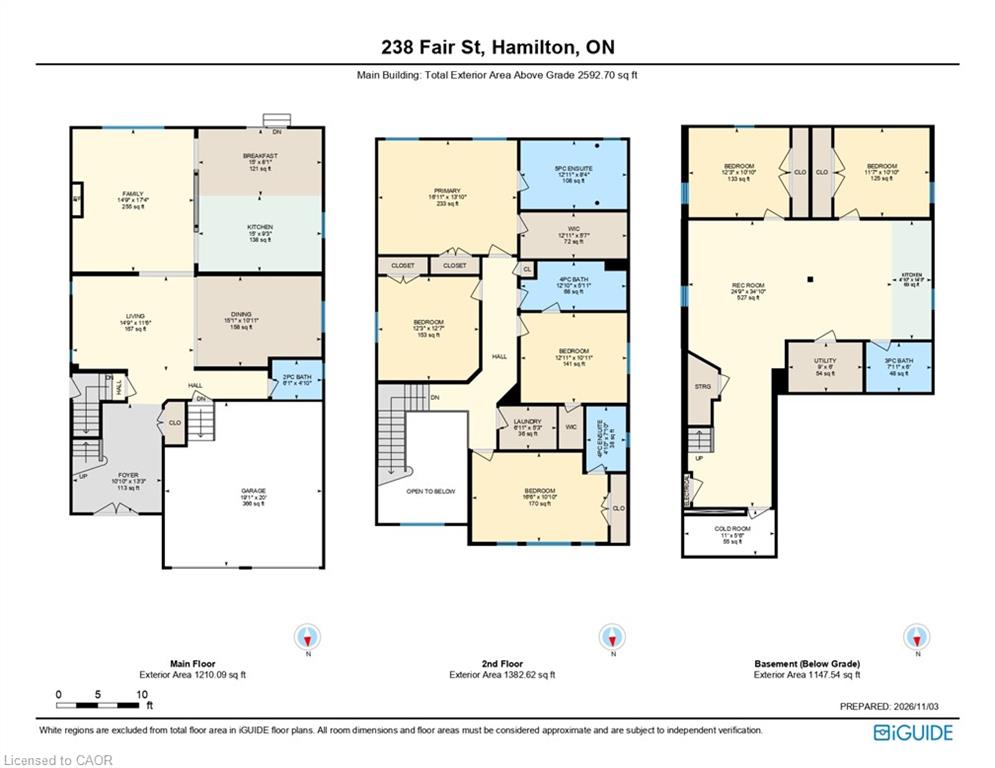
Welcome to your private oasis in prestigious Ancaster. Nestled on an exclusive, pie-shaped cul-de-sac lot, this magnificent brick estate seamlessly blends timeless elegance with sophisticated architectural design. The grand, open-concept main floor immediately captivates with dramatic coffered ceilings and a stately gas fireplace, offering a beautiful backdrop for both intimate family evenings and high-profile entertaining. Sliding patio doors extend your living space outdoors, leading to a fully fenced private backyard. Designed with an uncompromising attention to detail, the upper level features a sprawling primary retreat complete with a beautifully renovated ensuite bathroom showcasing new paint, stylish tile, a new vanity, updated lighting, and pot lights, creating a fresh and luxurious space to unwind. The primary retreat also offers an expansive walk-in closet, plus a secondary closet for an enviable wardrobe collection. Three additional beautifully appointed second-storey bedrooms and two more full designer bathrooms provide abundant space for family and guests. This home's versatility is truly unmatched, featuring a fully finished lower-level in-law suite with its own kitchen, two bedrooms, a full bath, a spacious recreation room, and a separate side entrance providing direct, private access to both the basement and the main floor. Situated just minutes from Ancaster's top-tier schools, shopping, dining, and seamless 403 and Linc highway access, this property offers an elite lifestyle of absolute comfort, prestige, and convenience.
Details
| MLS # | 40873325 |
|---|---|
| Listing Type | For Sale |
| Style | House |
| Sub-Type | Resale |
| Status | Active |
| Year | 2013 |
| Days On Site | 8 |
| Listing Provided By | RE/MAX Escarpment Realty Inc. | Mark Thomas Woehrle |
Features
| Bed(s) | 6 |
|---|---|
| Bath(s) | 5 Total |
| SQ Feet | 2,592 |
| Garage | 2 |
| Basement | Y |
| Story(s) | 2 |
| Zoning | R4-563 |
| Acreage | 0.11 |
| Property View | Yes |
Interior
| Appliances | Water Heater, Dishwasher, Dryer, Washer |
|---|---|
| Rooms Total | 20 |
| Interior Features | Accessory Apartment, Auto Garage Door Remote(s), In-law Capability, In-Law Floorplan, Water Meter |
| Cooling | Central Air |
| Cooling Yes / No | No |
| Heating | Forced Air, Natural Gas |
| Heating Yes / No | Yes |
| Fireplaces Total | 1 |
| Fireplace Features | Family Room, Gas |
| Window Features | Window Coverings |
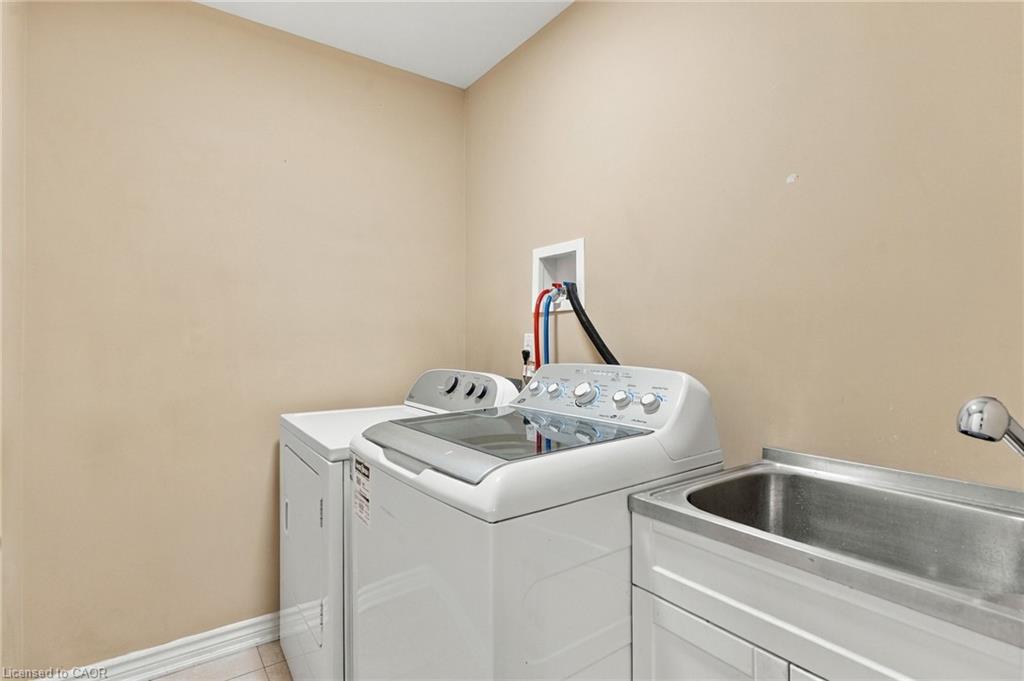
| Laundry Features | Upper Level |
Exterior
| Exterior Features | Private Entrance |
|---|---|
| Lot Features | Urban, Irregular Lot, Ample Parking, Cul-De-Sac, Park, Place of Worship, Quiet Area, Schools, Shopping Nearby |
| Construction Materials | Brick |
| Roof | Asphalt Shing |
| Foundation Details | Poured Concrete |
Parking
| Garage Spaces | 2 |
|---|---|
| Parking Features | Attached Garage, Garage Door Opener |
| Open Parking Yes / No | Yes |
| Attached Garage Yes / No | Yes |
Utilities
| Sewer | Sewer (Municipal) |
|---|
Taxes
| Tax Annual Amount | 8808.01 |
|---|
Area Information
| Province | ON |
|---|---|
| County | Hamilton |
| City | Ancaster |
| Postal Code | L9K 0B9 |
| Area | 42 Ancaster |
| Subarea | 423 Meadowlands |
| Community Name | 423 Meadowlands |
| Listing VS Median (in 423 Meadowlands) | |
Price: $1,600,000 low | high Med: $899,900 sqft: 2,592 low | high Med: 2,011 $ / sqft: $617 low | high Med: $447 On site: 8 low | high Med: 63 | |
Request a showing
Request a showing
Contact
Learn More About This Property

| Province | ON |
|---|---|
| County | Hamilton |
| City | Ancaster |
| Postal Code | L9K 0B9 |
| Area | 42 Ancaster |
| Subarea | 423 Meadowlands |
| Community Name | 423 Meadowlands |
| Listing VS Median (in 423 Meadowlands) | |
Price: $1,600,000 low | high Med: $899,900 sqft: 2,592 low | high Med: 2,011 $ / sqft: $617 low | high Med: $447 On site: 8 low | high Med: 63 | |
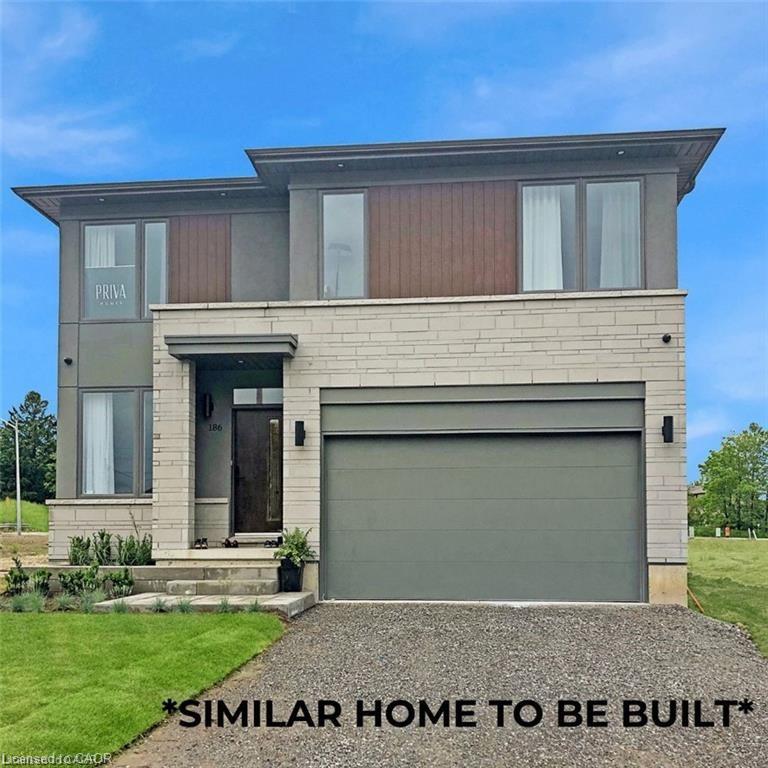 | $1,311,990435 Klein CircleAncaster, ON L9K 0K3 |