234 Antrim Street,Peterborough, ON K9H 3G4
Peterborough, ON K9H 3G4

Description
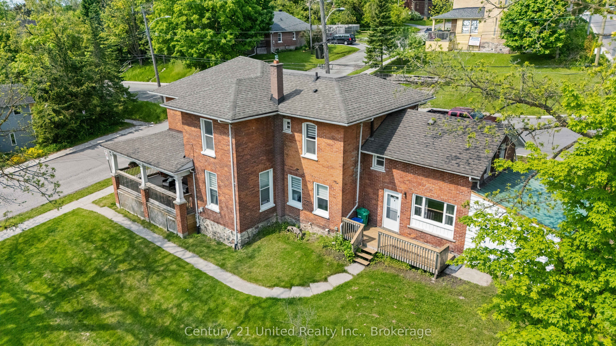
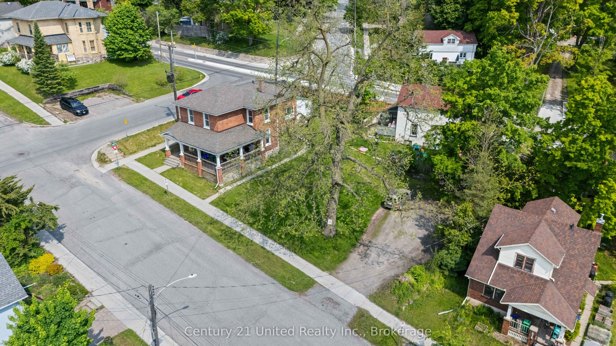
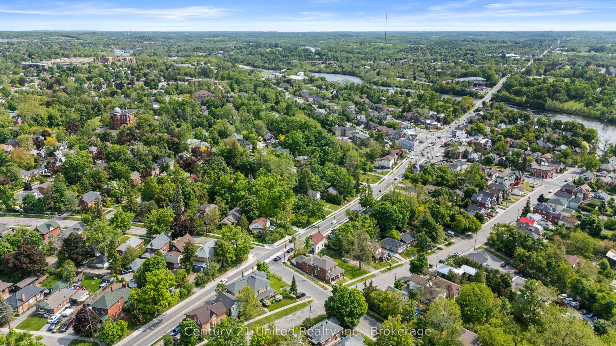
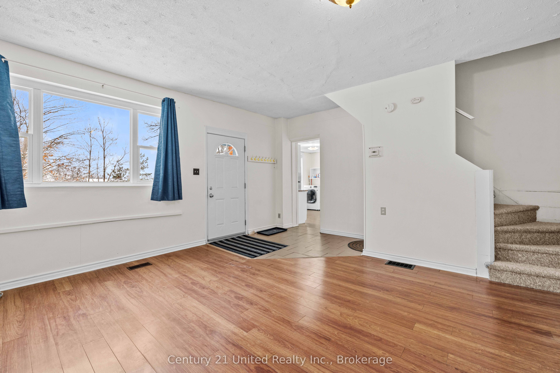
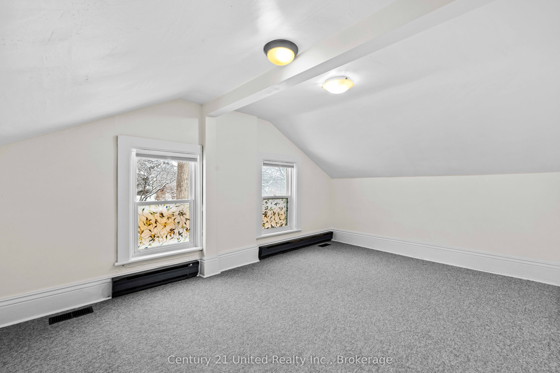
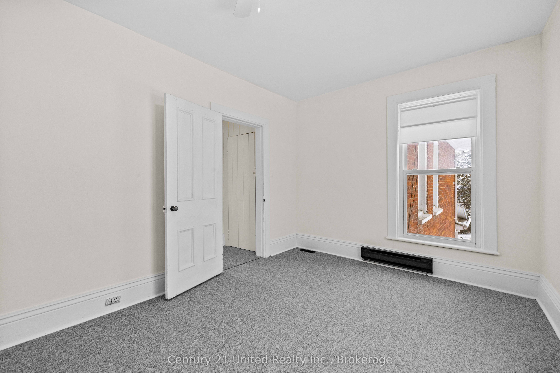
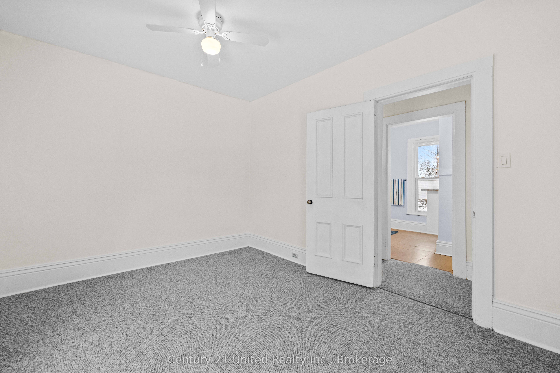
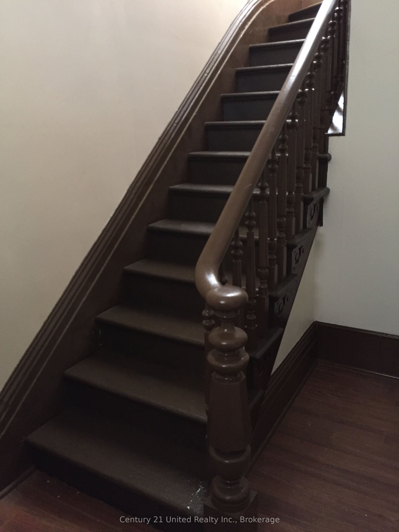
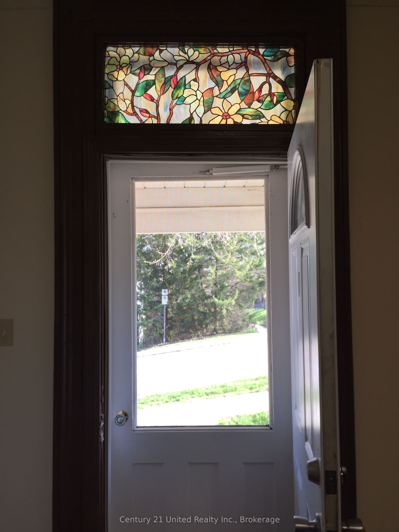
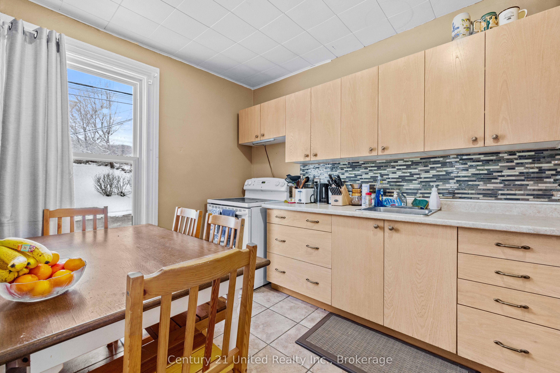
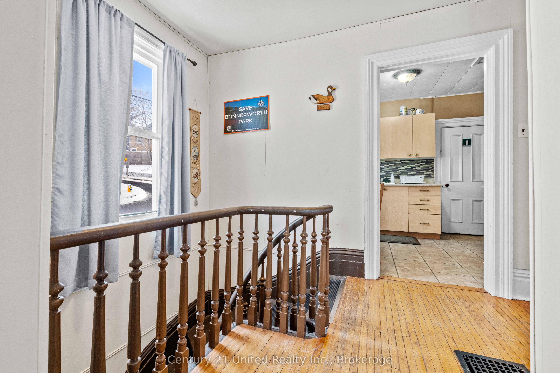
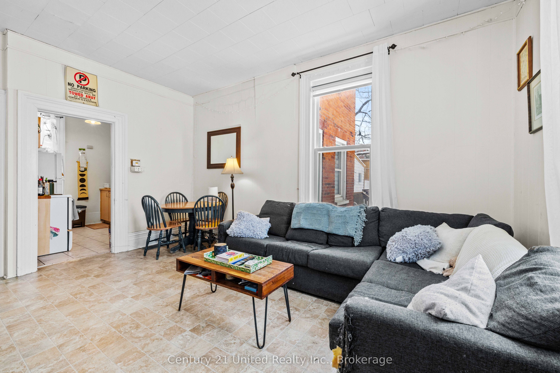
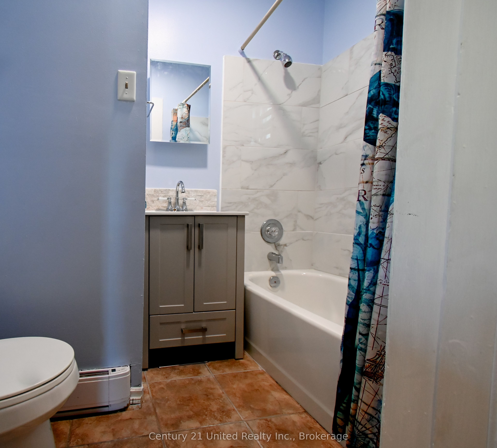
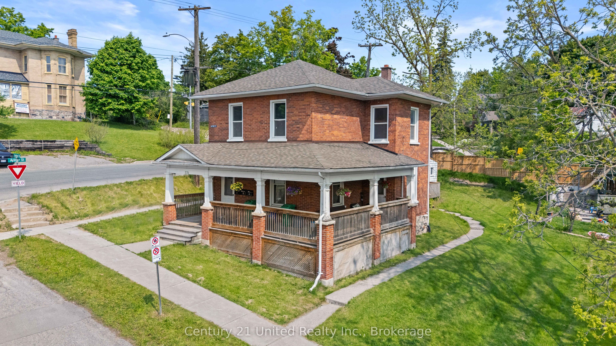
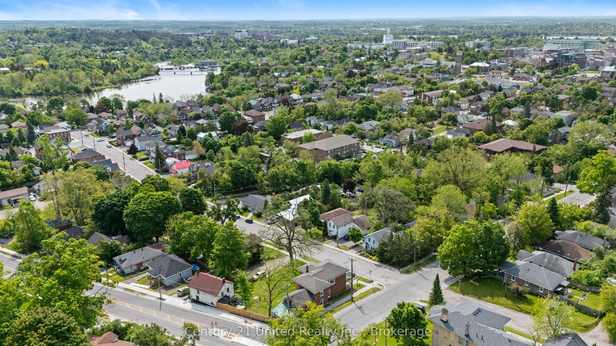
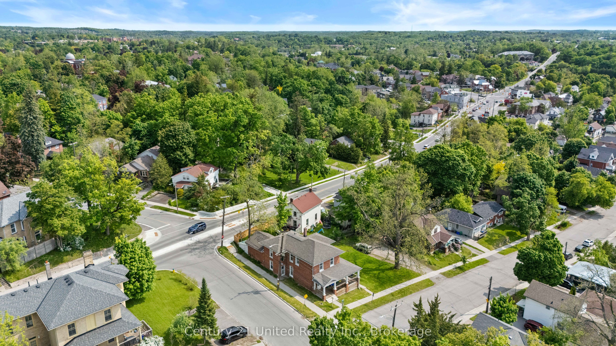
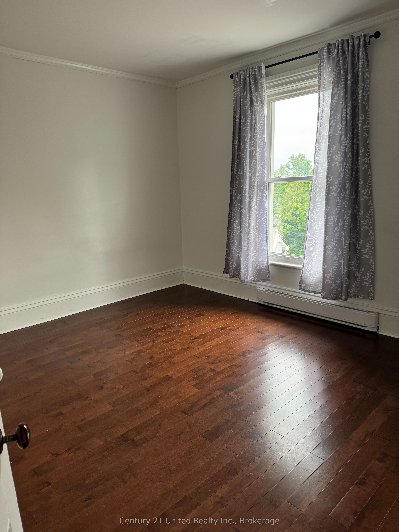
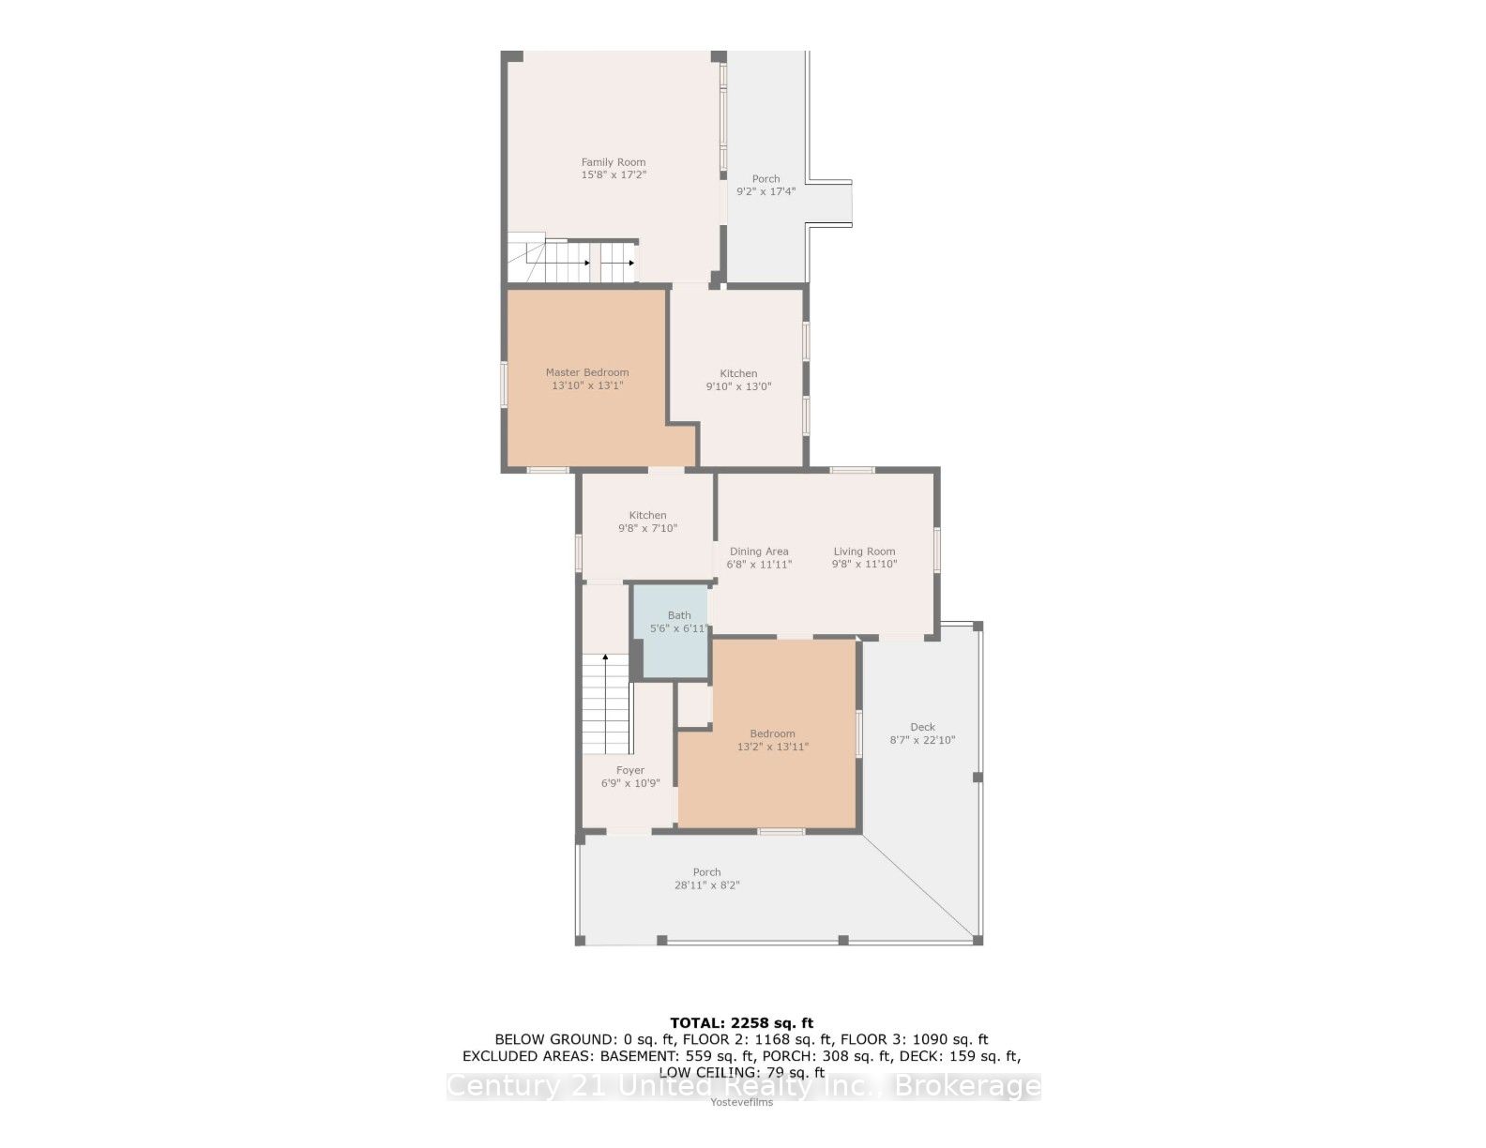
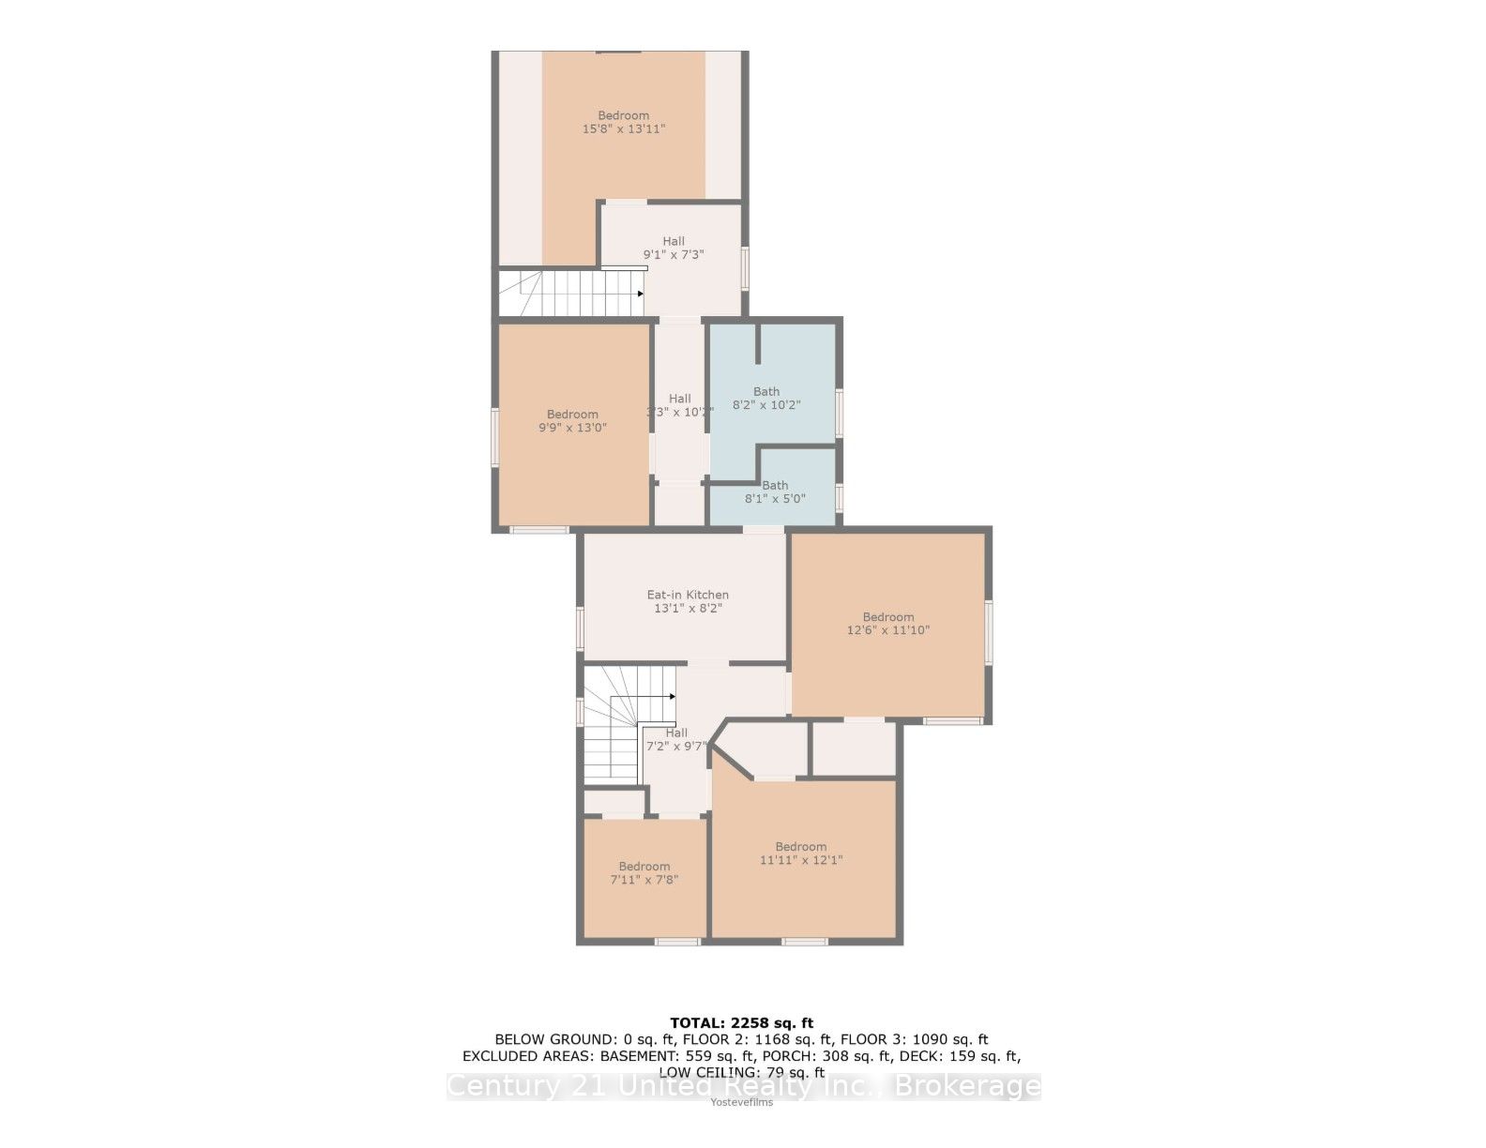
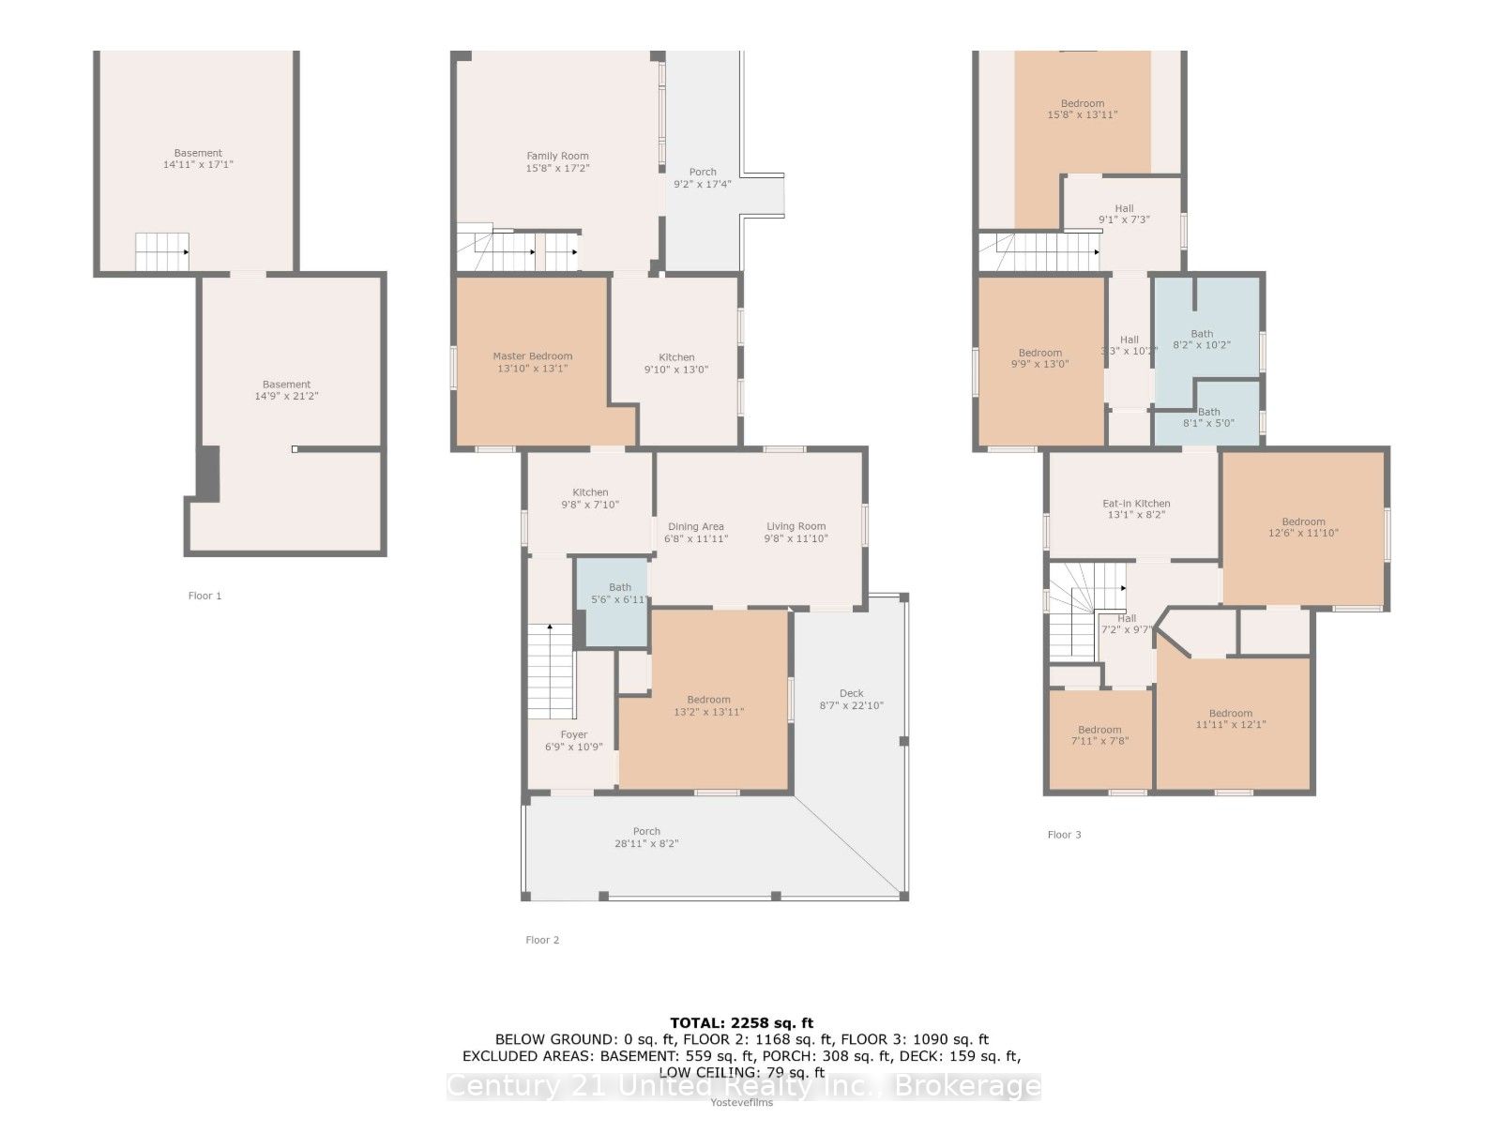
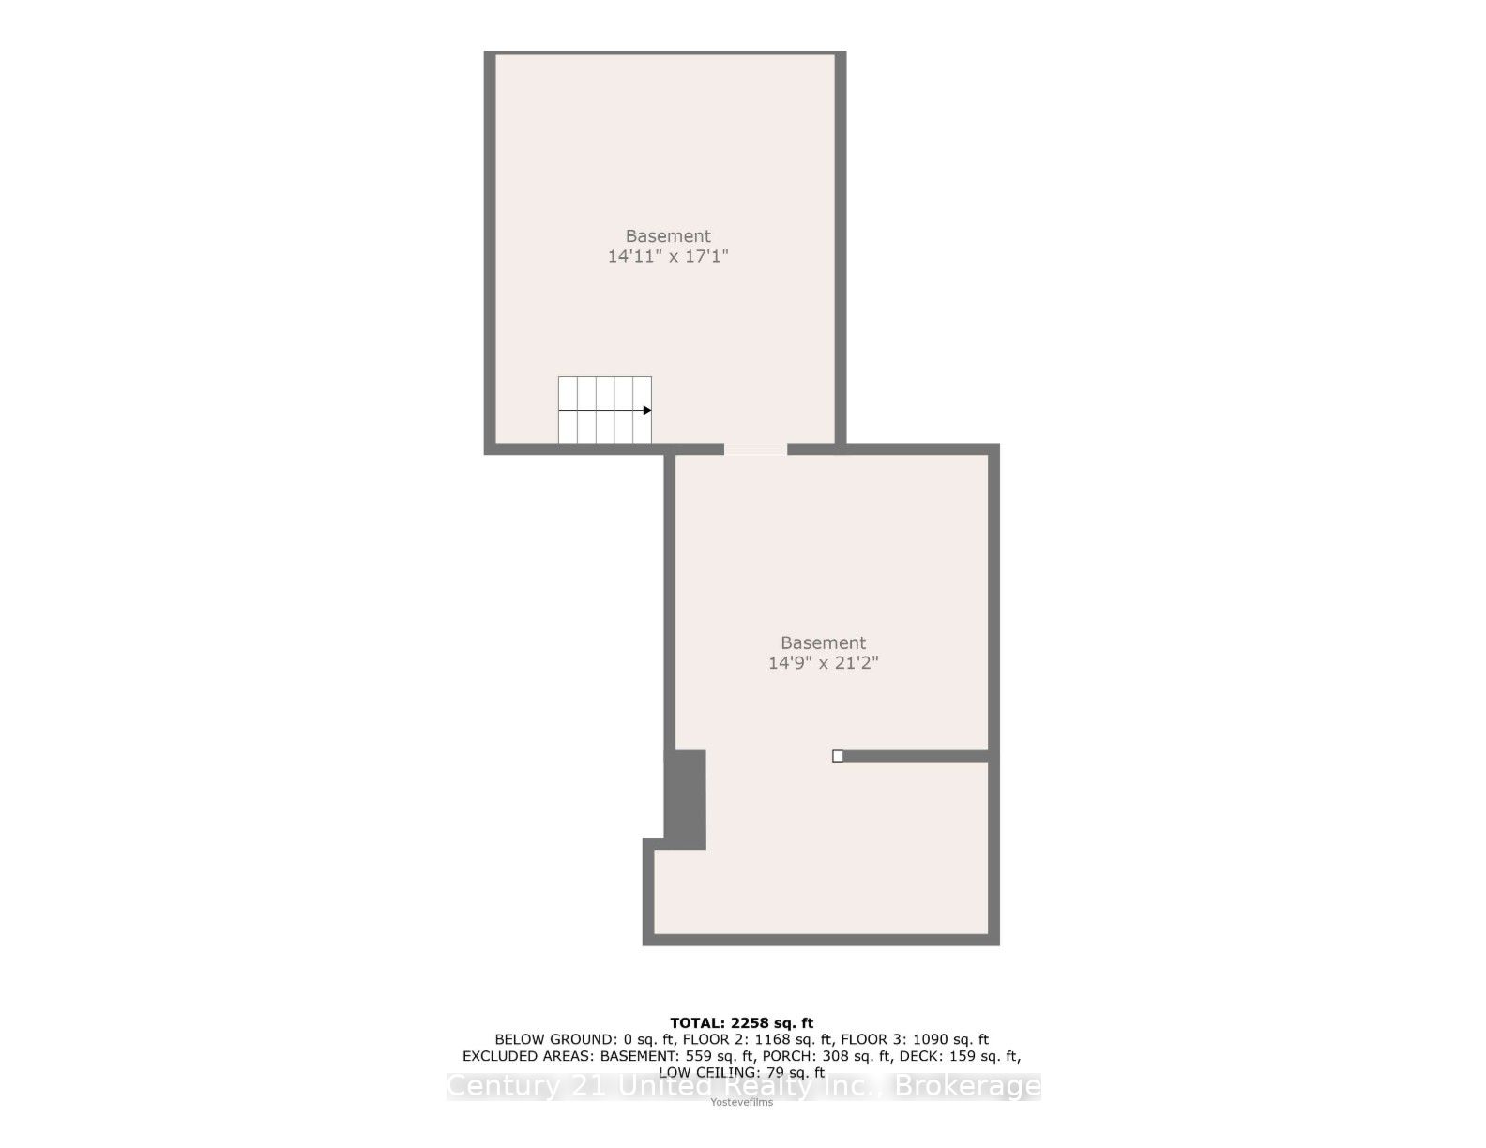
FAMILY INVESTMENT OPPORTUNITY! Step into history with this beautifully preserved 1870s Victorian mansion, ideally situated on a large corner lot in a prime Peterborough location. Rich in character and thoughtfully updated, this impressive property features significant capital improvements, including a new roof, updated wiring, three renovated kitchens, three renovated 4-piece bathrooms, luxury carpeting, and fresh paint. Classic Victorian details take centre stage with an expansive covered wraparound veranda and stunning staircase, while the large yard with a new fence offers exceptional outdoor space, privacy, and parking for six or more vehicles. Currently configured as three spacious two-bedroom apartments, each with its own private entrance and separate meters, plus each with its own separate water heater, this property offers exceptional versatility for investors, multi-generational families, or first-time buyers looking to offset homeownership costs with rental income. The generous city lot may also offer future potential for an additional accessory dwelling unit, subject to applicable approvals. Enjoy a convenient lifestyle within walking distance of the Otonabee River and downtown Peterborough, along a bus route, and just minutes from Trent University. A rare opportunity to own a distinctive piece of Peterborough's architectural history with modern updates and income-generating potential. The seller would possibly consider a vendor take-back mortgage for a qualified buyer, offering a potential alternative financing arrangement. Explore the possibilities and make this remarkable Victorian property your next investment!
Details
| MLS # | X14141104 |
|---|---|
| Listing Type | For Sale |
| Style | House |
| Sub-Type | Resale |
| Status | New |
| Year | 0 |
| Days On Site | 15 |
| Listing Provided By | Century 21 United Realty Inc. | X14141104 309300 |
Features
| Bed(s) | 6 |
|---|---|
| Bath(s) | 3 |
| Basement | Y |
| Story(s) | 2 |
| Acreage | 0.19 |
| Water Front | None |
| Property View | City |
Interior
| Interior Features | Other, Separate Hydro Meter, Storage, Water Meter |
|---|---|
| Cooling | Window Unit(s) |
| Heat Source | Gas |
| Fireplace Yes / No | No |
Exterior
| Exterior Features | Porch |
|---|---|
| Roof | Asphalt Shingle |
| Foundation Details | Stone |
| Topography | Flat |
| View | City |
| Construction Materials | Brick |
| Security Features | Carbon Monoxide Detectors, Smoke Detector |
Parking
| Garage Yes / No | No |
|---|---|
| Parking Features | Available |
Utilities
| Sewer | Sewer |
|---|
Taxes
| Tax Annual Amount | 5362.2 |
|---|---|
| Tax Legal Description | PT LT 7 N OF ANTRIM ST & W OF GEORGE ST PL 1 TOWN OF PETERBOROUGH PT 1 45R5767 ; PETERBOROUGH CITY |
| Tax Year | 2026 |
Area Information
| Province | ON |
|---|---|
| County | Peterborough |
| City | Peterborough |
| Postal Code | K9H 3G4 |
| Area | Town Ward 3 |
| Listing VS Median (in K9H 3G4) | |
Price: $798,000 low | high Med: $0 On site: 15 low | high Med: | |
Request a showing
Request a showing
Contact
Learn More About This Property

| Province | ON |
|---|---|
| County | Peterborough |
| City | Peterborough |
| Postal Code | K9H 3G4 |
| Area | Town Ward 3 |
| Listing VS Median (in K9H 3G4) | |
Price: $798,000 low | high Med: $0 On site: 15 low | high Med: | |