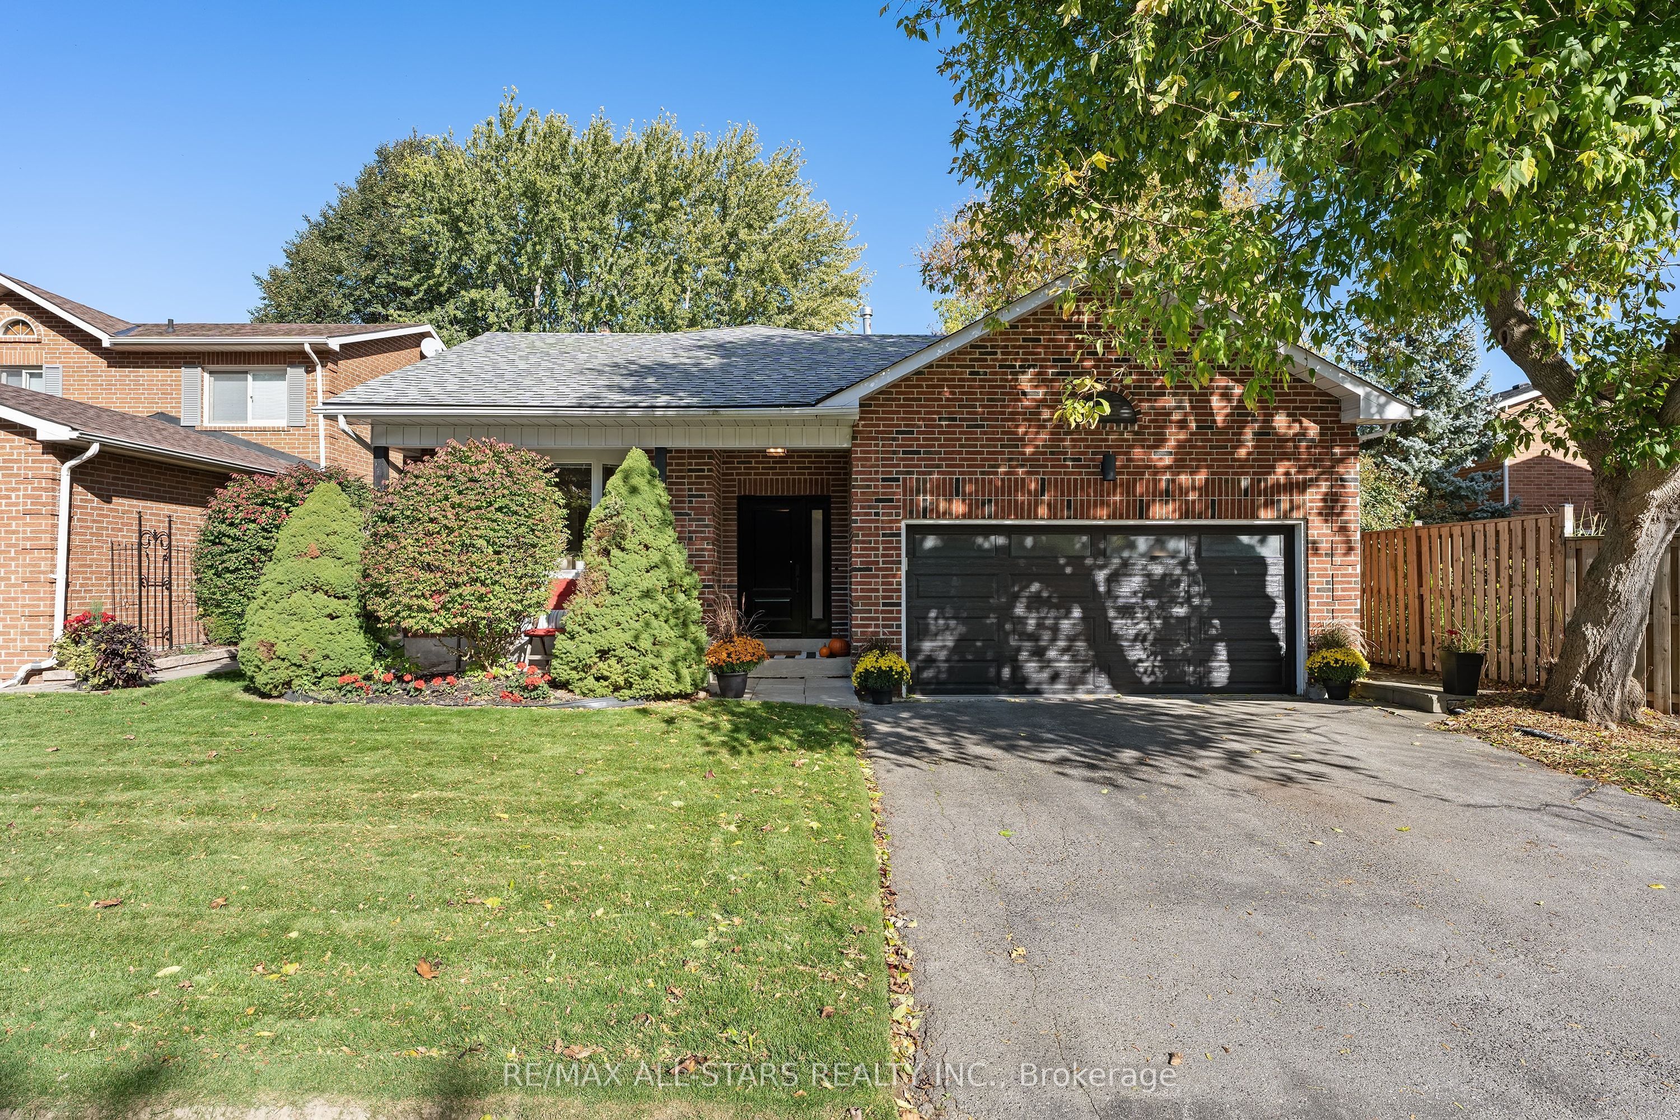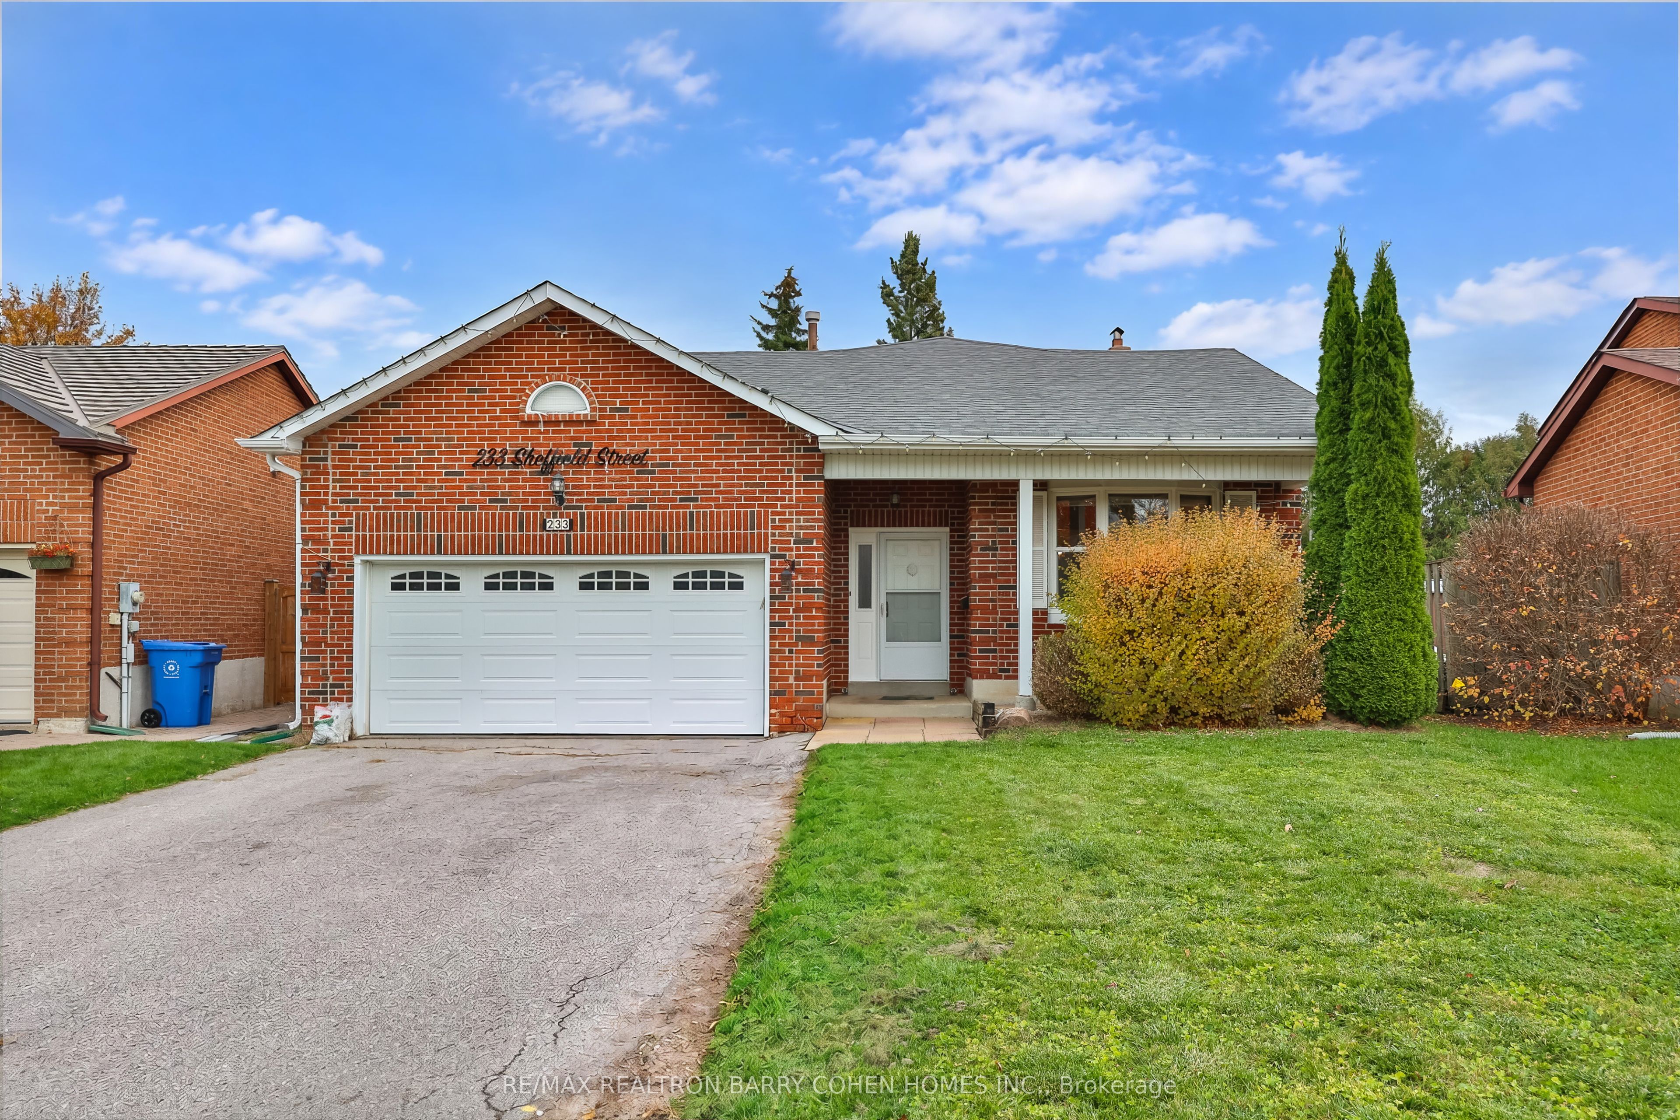
233 Sheffield Street,Newmarket, ON L3Y 5X7
Newmarket, ON L3Y 5X7
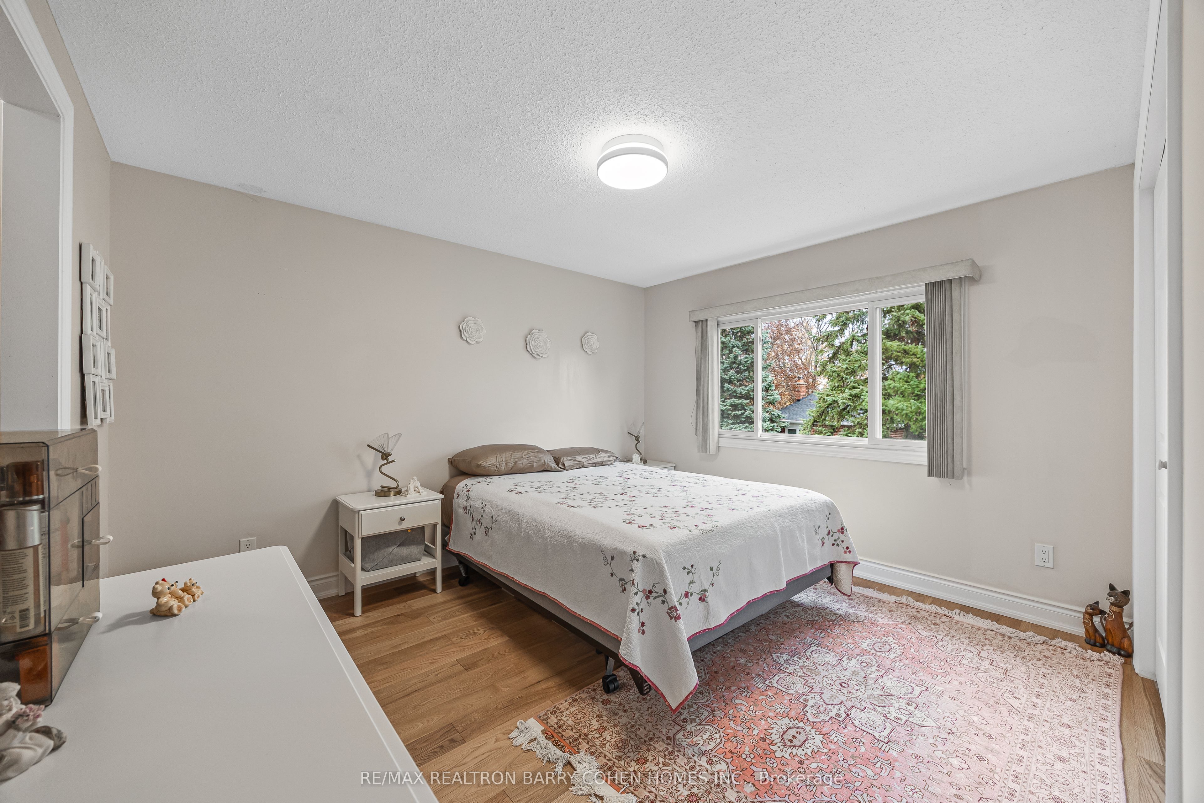
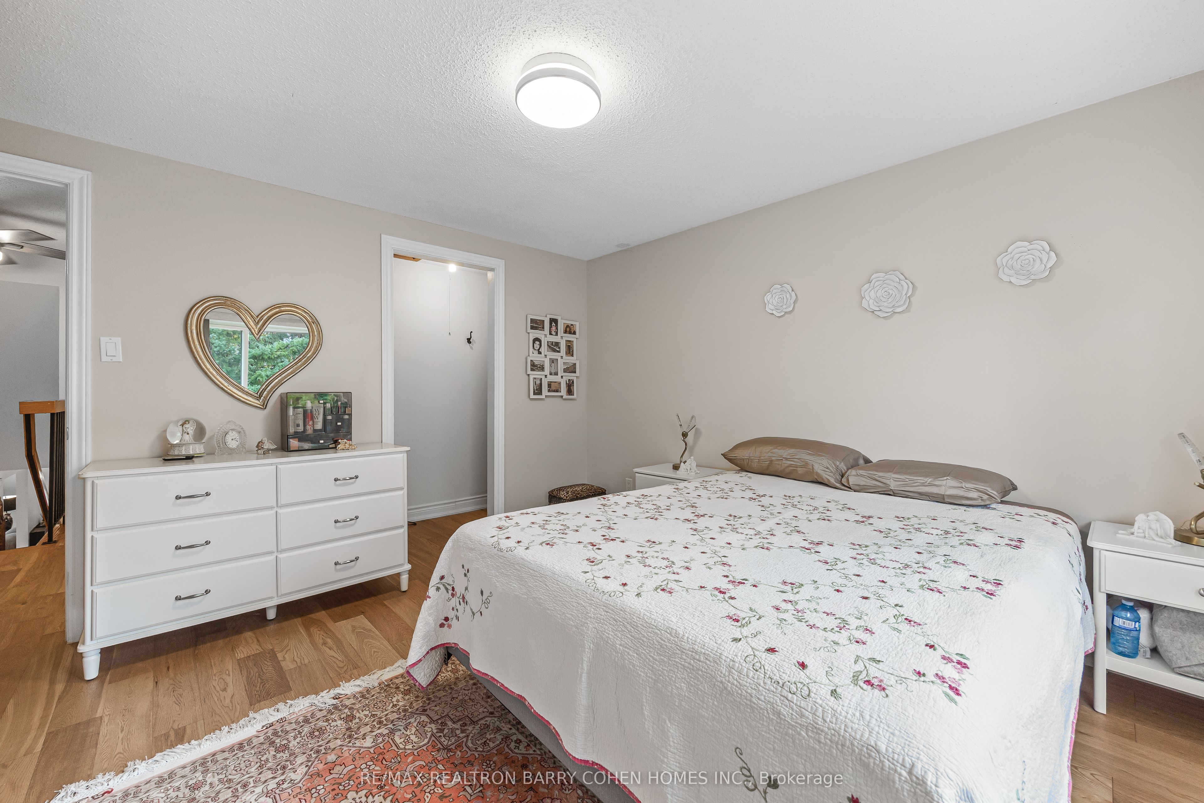
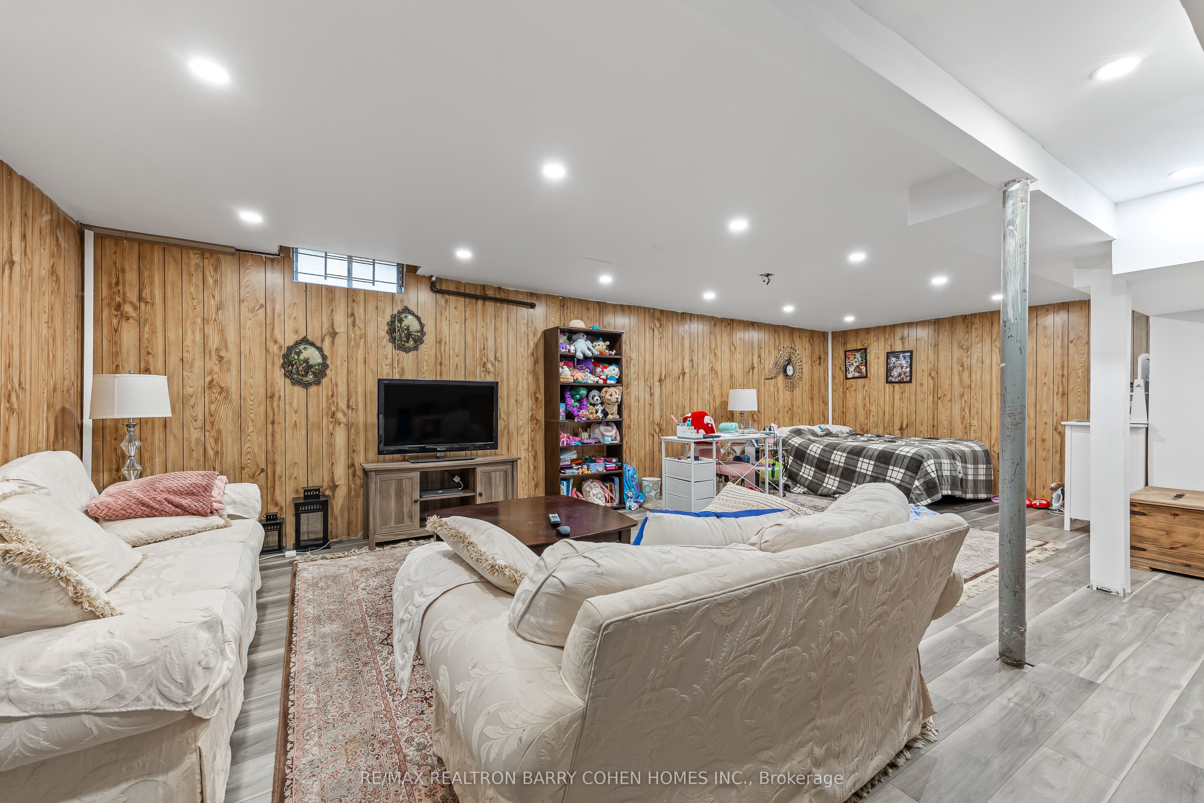
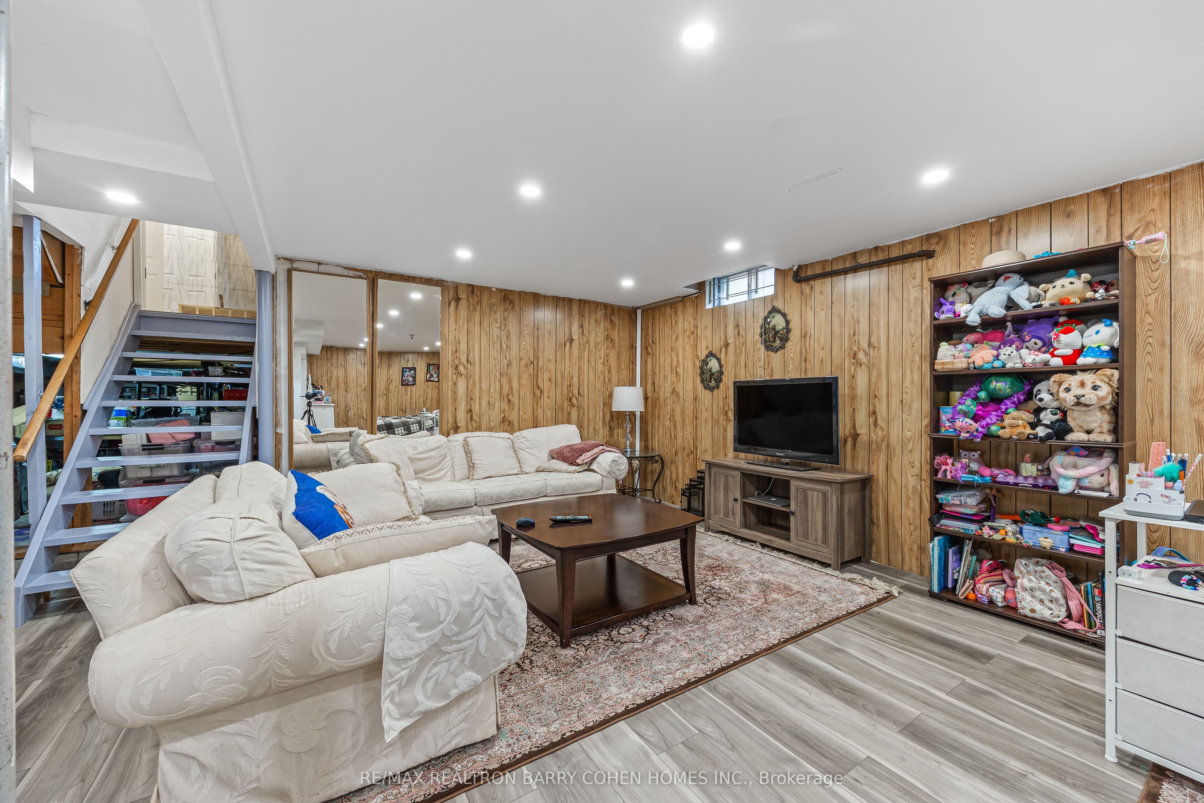

Description
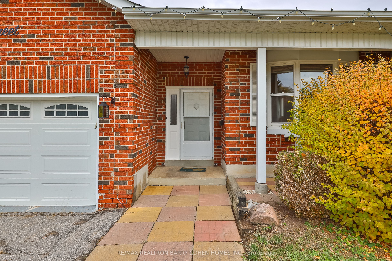
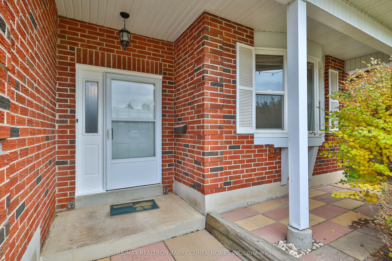
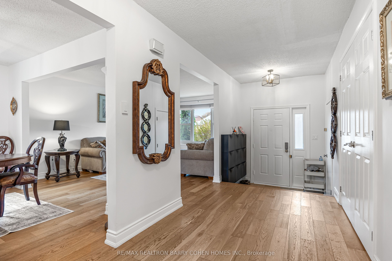
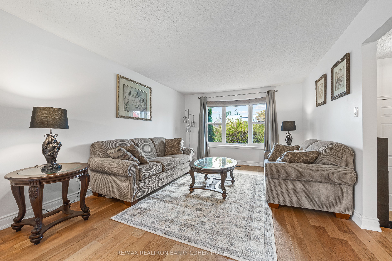
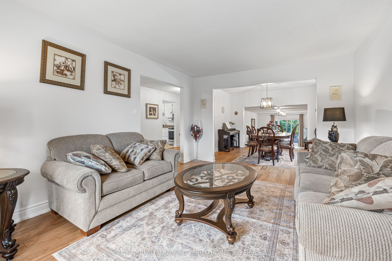
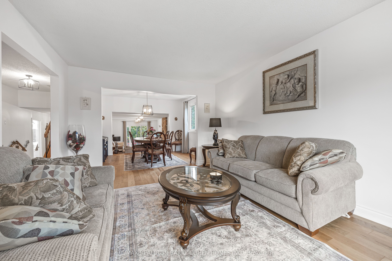
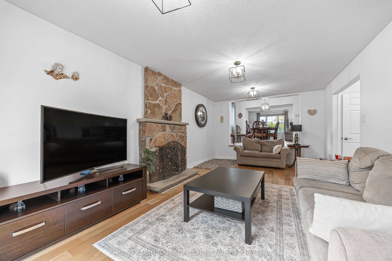
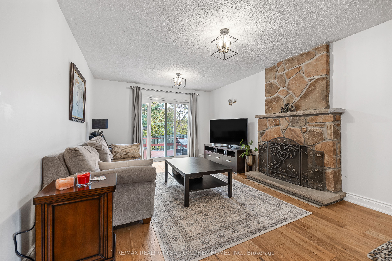
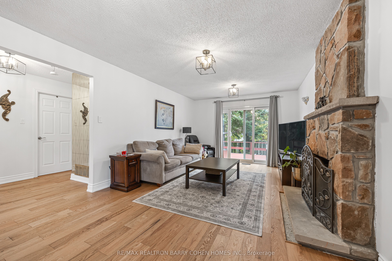
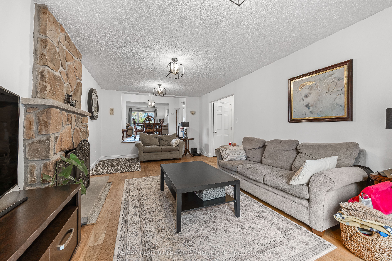
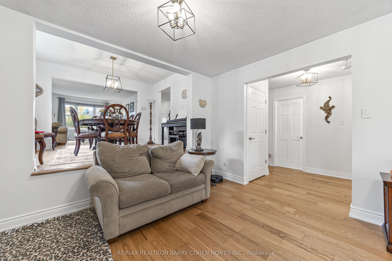
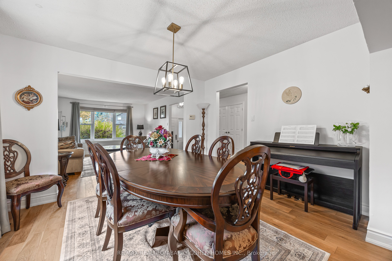
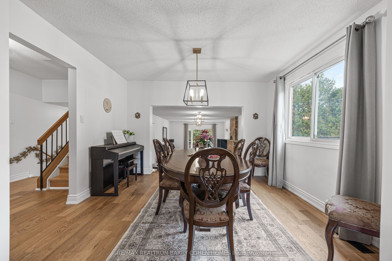
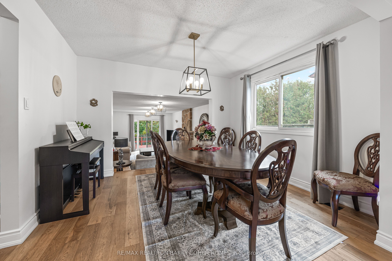
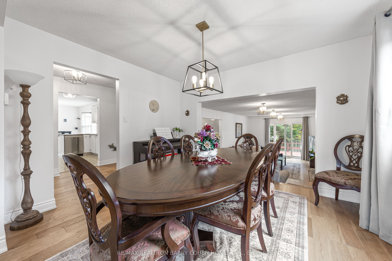
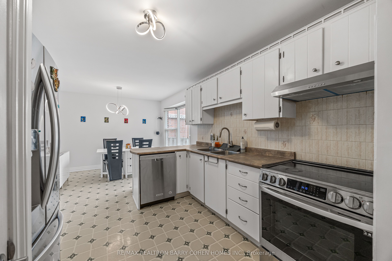
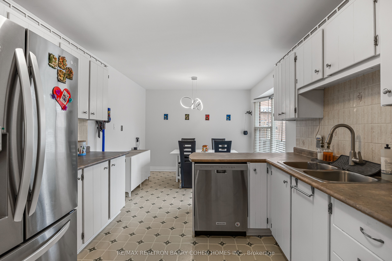
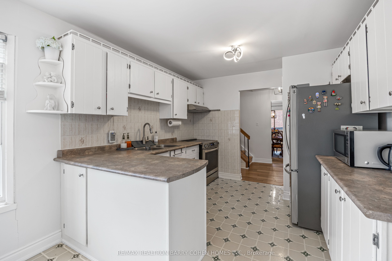
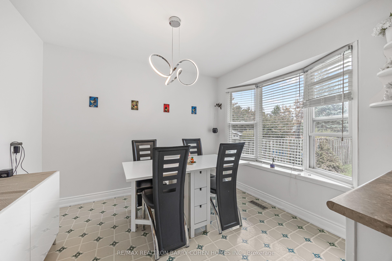
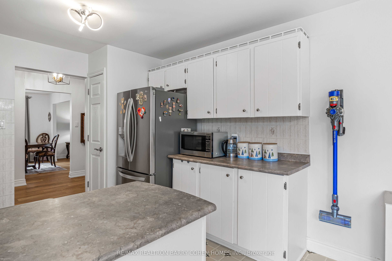
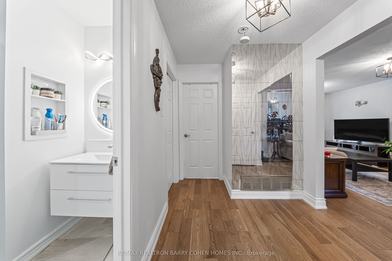
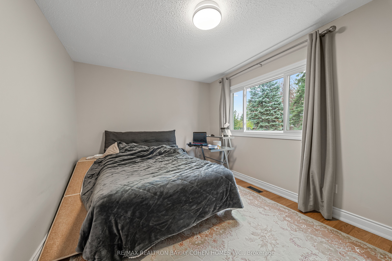
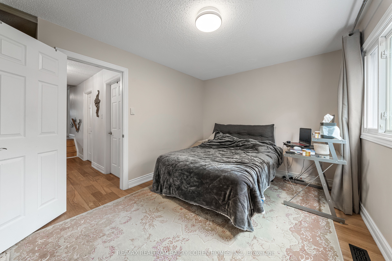
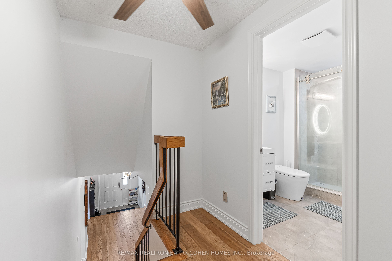
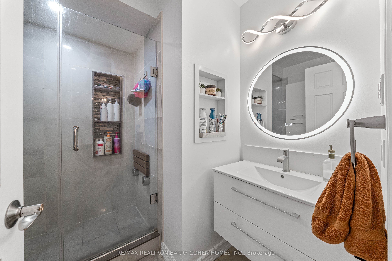
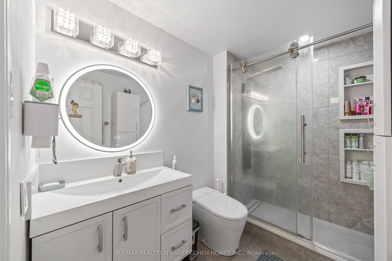
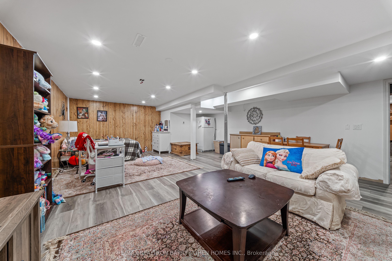
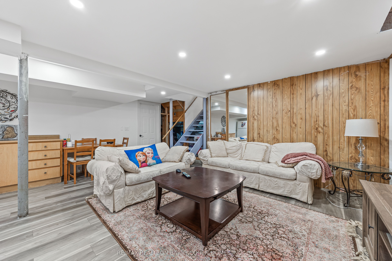
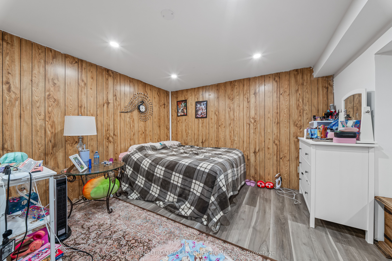
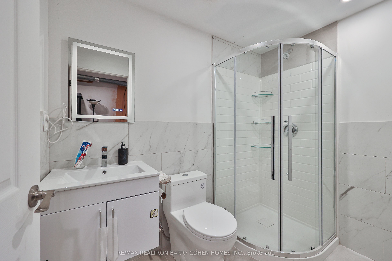
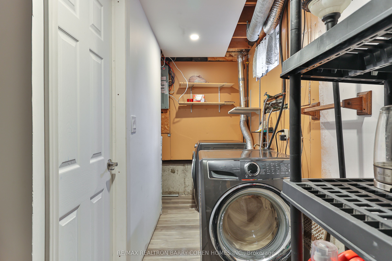
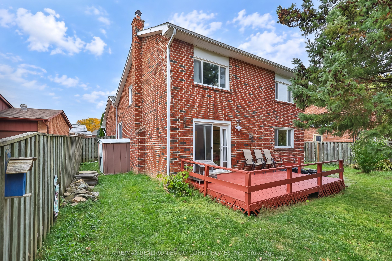
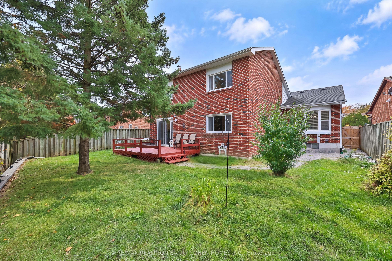
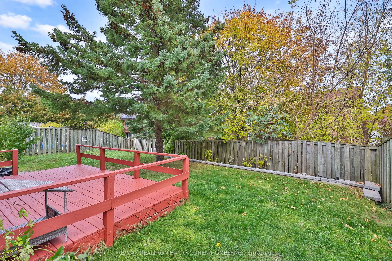
Nestled On A Quiet, Family-Friendly Street In One Of Newmarket's Most Desirable Neighbourhoods, This Beautiful 4-Bedroom Detached Home Offers An Exceptional Combination Of Space, Comfort, Functionality & Convenience. Ideally Located Just Minutes From Shopping Centres, Restaurants, Grocery Stores & Everyday Amenities. Featuring A Solid Brick Exterior, Double-Car Garage & A Spacious Driveway Accommodating 4 Additional Vehicles. Step Inside To Discover A Bright, Sun-Filled Interior Offering Approximately 2,000 Sq. Ft. Above Grade, Thoughtfully Designed Across A Functional 4-Level Backsplit Layout. Generously Sized Principal Rooms, Abundant Natural Light & Hardwood Flooring Create A Warm & Inviting Atmosphere Throughout. The Kitchen Features Stainless Steel Appliances & A Practical Layout Perfect For Everyday Living. Spacious Living & Dining Areas Provide An Ideal Setting For Family Gatherings & Entertaining Guests. Step Outside To Enjoy A Beautiful Backyard Complete With A Deck, Perfect For Summer Barbecues, Outdoor Dining & Relaxation. The Finished Lower Levels Offer Approximately 1,000 Additional Sq. Ft. Of Versatile Living Space, Ideal For A Recreation Room, Family Entertainment, Home Office Or Additional Living Space. Complete With Central Vacuum, Ample Parking & A Thoughtfully Designed Floor Plan Offering Comfort & Practicality For Growing Families. An Exceptional Opportunity To Enjoy Spacious Family Living In A Prime Newmarket Location, Combining A Peaceful Residential Setting With Outstanding Everyday Convenience!
Details
| MLS # | N14175632 |
|---|---|
| Listing Type | For Sale |
| Style | House |
| Sub-Type | Resale |
| Status | New |
| Year | 0 |
| Days On Site | 7 |
| Listing Provided By | RE/MAX REALTRON BARRY COHEN HOMES INC. | N14175632 266200 |
Features
| Bed(s) | 4 |
|---|---|
| Bath(s) | 3 |
| Garage | 2 |
| Basement | Y |
| Story(s) | 4 |
| Acreage | 0.14 |
Interior
| Interior Features | Central Vacuum, Water Heater |
|---|---|
| Cooling | Central Air |
| Heat Source | Gas |
| Fireplace Yes / No | Yes |
Exterior
| Roof | Asphalt Shingle |
|---|---|
| Foundation Details | Concrete |
| Construction Materials | Brick |
Parking
| Garage Yes / No | Yes |
|---|---|
| Parking Features | Private Double |
Utilities
| Sewer | Sewer |
|---|
Taxes
| Tax Annual Amount | 5118 |
|---|---|
| Tax Legal Description | PCL 138-1 SEC M71; LT 138 PL M71; S/T RIGHT LT15394 ; NEWMARKET |
| Tax Year | 2025 |
Area Information
| Province | ON |
|---|---|
| County | York |
| City | Newmarket |
| Postal Code | L3Y 5X7 |
| Area | Bristol London |
| Listing VS Median (in L3Y 5X7) | |
Price: $1,033,000 low | high Med: $0 On site: 7 low | high Med: | |
Request a showing
Request a showing
Contact
Learn More About This Property

| Province | ON |
|---|---|
| County | York |
| City | Newmarket |
| Postal Code | L3Y 5X7 |
| Area | Bristol London |
| Listing VS Median (in L3Y 5X7) | |
Price: $1,033,000 low | high Med: $0 On site: 7 low | high Med: | |