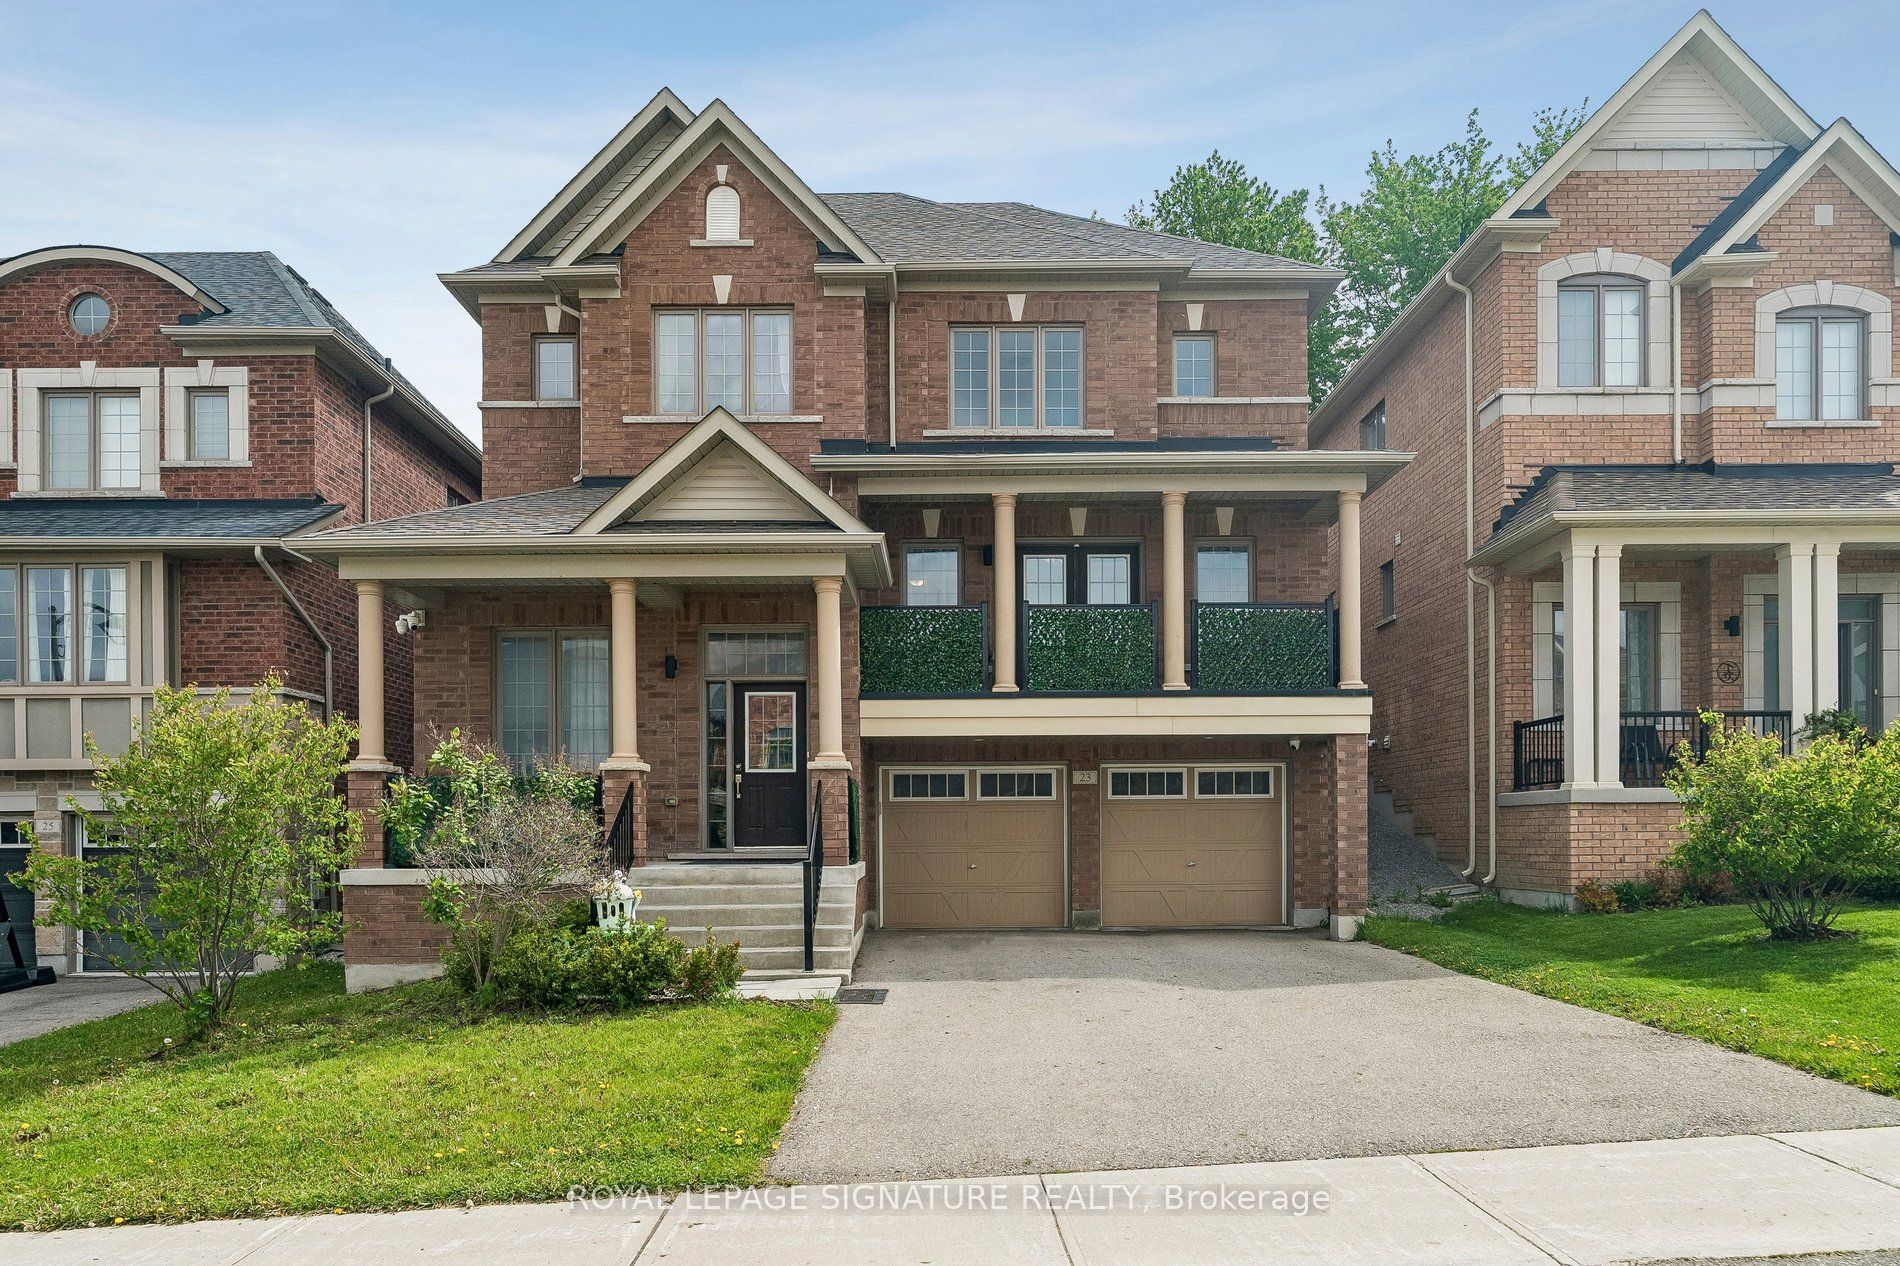
23 Cyprus Glen,East Gwillimbury, ON L9N 0S9
East Gwillimbury, ON L9N 0S9

Description
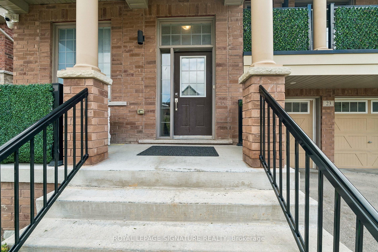
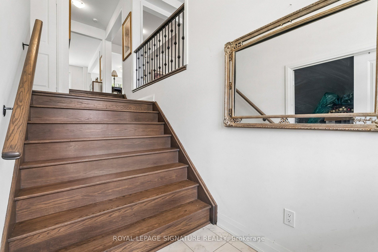
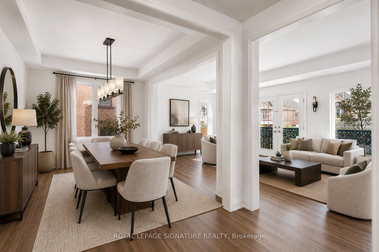
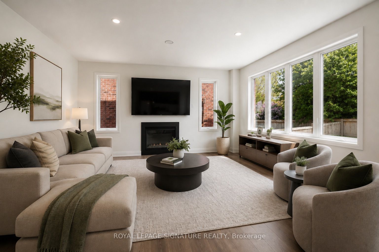
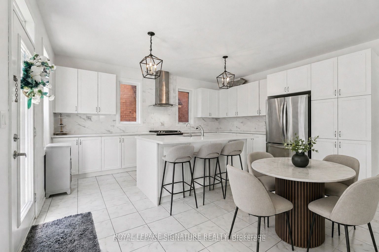
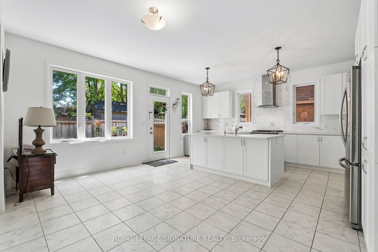
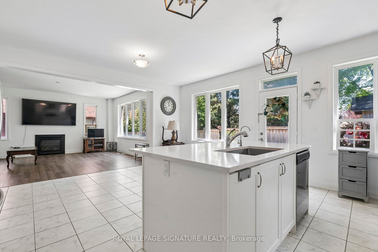
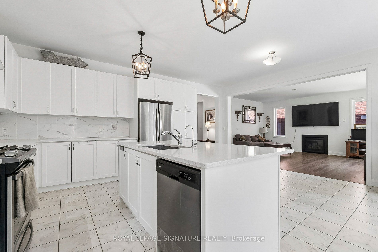
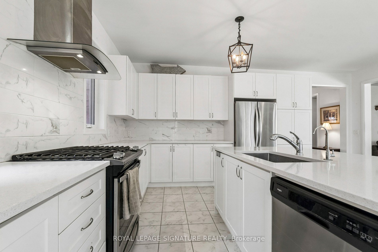
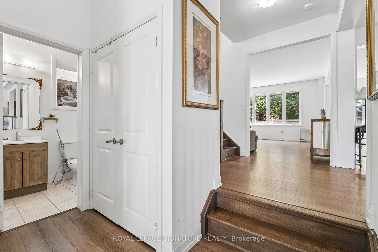
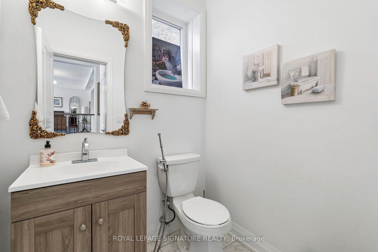
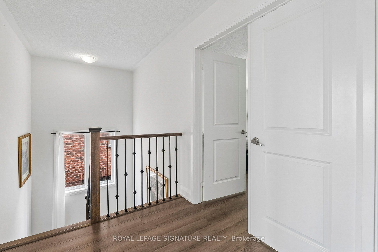
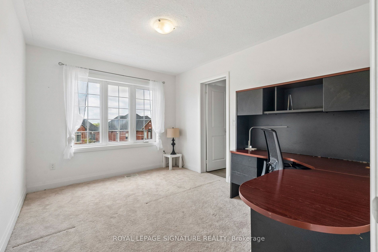
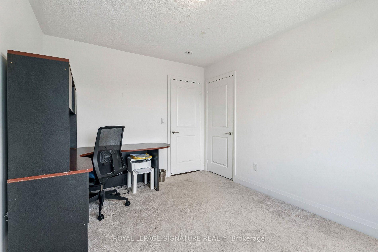
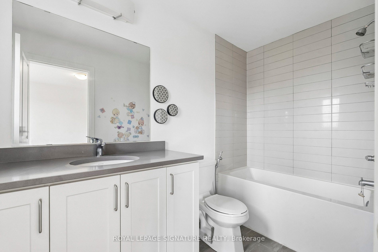
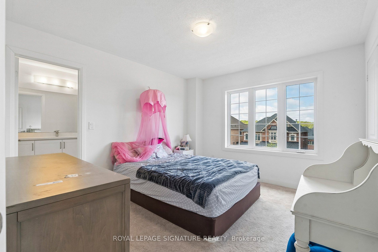
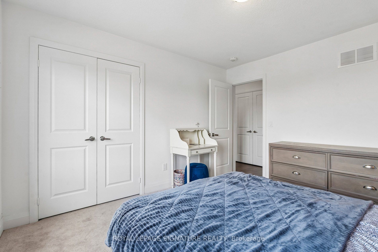
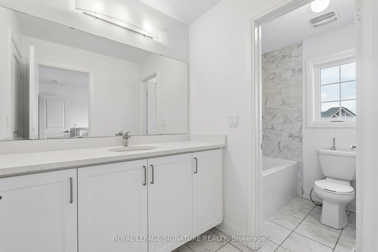
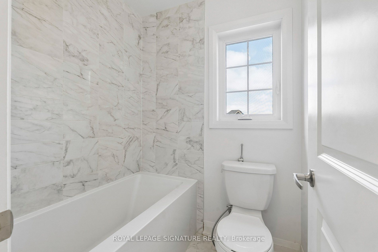
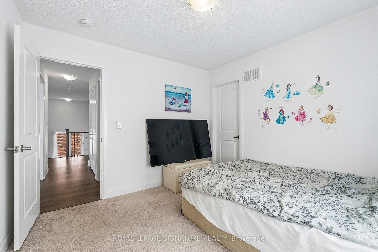
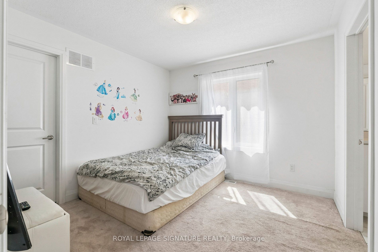
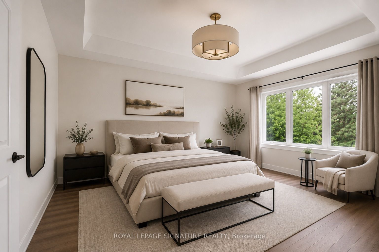
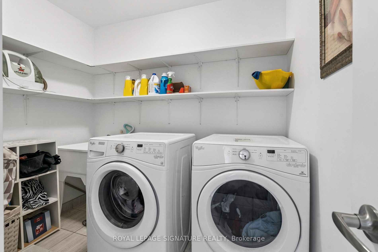
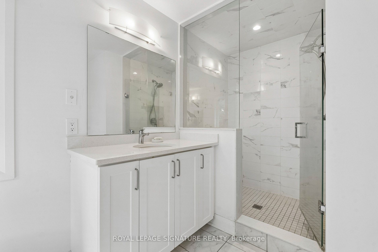
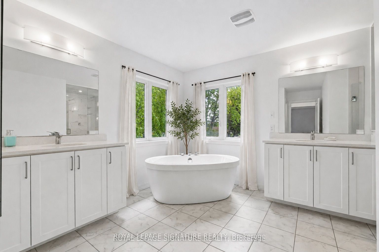
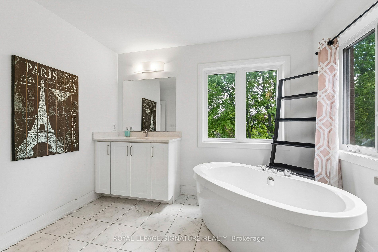
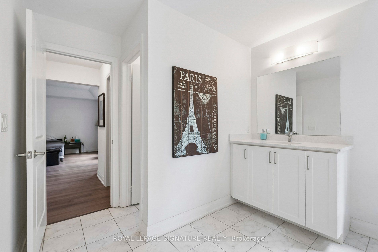
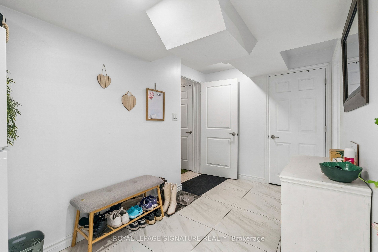
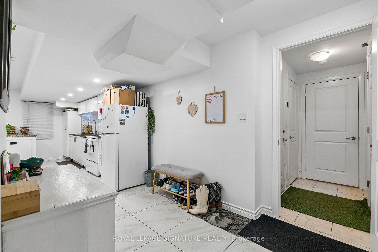
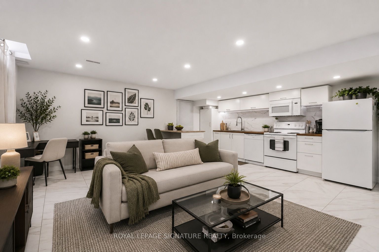
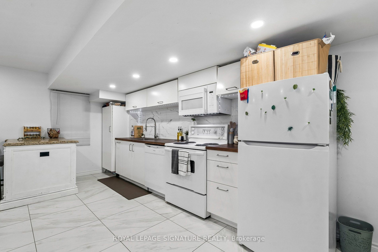
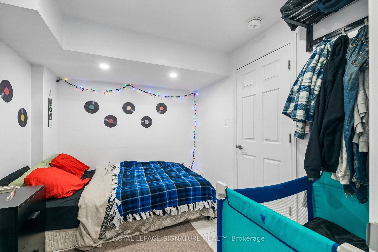
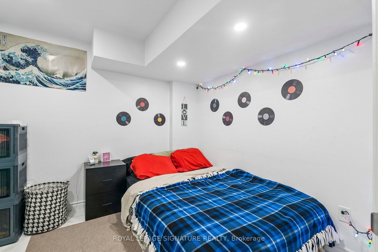
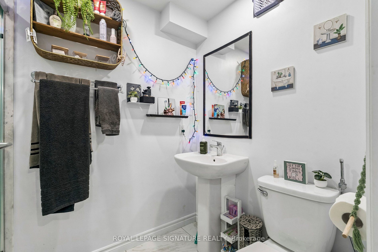
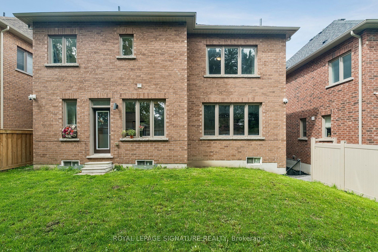
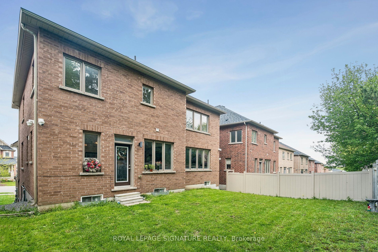
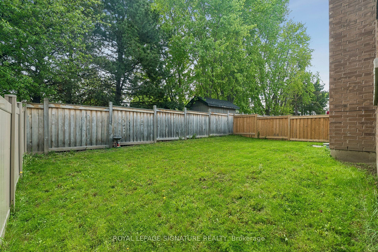
Nestled in a sought-after family-friendly neighbourhood, this beautifully maintained home offers over 4,000 sq. ft. of functional living space and exceptional versatility for growing families or multi-generational living.The main and upper levels provide approximately 3,093 sq. ft. of thoughtfully designed living space featuring spacious principal rooms, a bright open-concept layout, and an abundance of natural light throughout. The heart of the home is the inviting kitchen and family room, creating the perfect space for entertaining or everyday family life. Generous bedrooms offer comfort, privacy, and plenty of room for the entire family.The fully finished lower level adds approximately 998 sq. ft. and features a separate entrance leading to a self-contained 1-bedroom in-law suite. Ideal for extended family, guests, or potential supplementary income, this space provides outstanding flexibility while maintaining the functionality of the main residence.Outside, enjoy excellent curb appeal, ample parking, and a beautifully maintained property located close to parks, schools, shopping, transit, and all essential amenities.A rare opportunity to own a spacious, well-cared-for home offering over 4,000 sq. ft. of finished living space in one of the area's most desirable neighbourhoods.
Details
| MLS # | N13207670 |
|---|---|
| Listing Type | For Sale |
| Style | House |
| Sub-Type | Resale |
| Status | Price Change |
| Year | 0 |
| Days On Site | 174 |
| Listing Provided By | ROYAL LEPAGE SIGNATURE REALTY | N13207670 572000 |
Features
| Bed(s) | 5 |
|---|---|
| Bath(s) | 5 |
| Garage | 2 |
| Basement | Y |
| Story(s) | 2 |
| Acreage | 0.10 |
Interior
| Interior Features | In-Law Suite |
|---|---|
| Cooling | Central Air |
| Heat Source | Gas |
| Fireplace Yes / No | No |
Exterior
| Roof | Asphalt Shingle |
|---|---|
| Foundation Details | Poured Concrete |
| Topography | Flat |
| Construction Materials | Brick, Concrete Poured |
Parking
| Garage Yes / No | Yes |
|---|---|
| Parking Features | Available, Private Double |
Utilities
| Sewer | Sewer |
|---|
Taxes
| Tax Annual Amount | 6228.12 |
|---|---|
| Tax Legal Description | LOT 61, PLAN 65M4560 SUBJECT TO AN EASEMENT IN GROSS AS IN YR2679512 SUBJECT TO AN EASEMENT FOR ENTRY AS IN YR2899478 TOWN OF EAST GWILLIMBURY |
| Tax Year | 2025 |
Area Information
| Province | ON |
|---|---|
| County | York |
| City | East Gwillimbury |
| Postal Code | L9N 0S9 |
| Area | Holland Landing |
| Listing VS Median (in L9N 0S9) | |
Price: $1,175,000 low | high Med: $0 On site: 174 low | high Med: | |
Request a showing
Request a showing
Contact
Learn More About This Property

| Province | ON |
|---|---|
| County | York |
| City | East Gwillimbury |
| Postal Code | L9N 0S9 |
| Area | Holland Landing |
| Listing VS Median (in L9N 0S9) | |
Price: $1,175,000 low | high Med: $0 On site: 174 low | high Med: | |