23-5076 New Street,Burlington, ON L7L 1V1
Burlington, ON L7L 1V1

Description
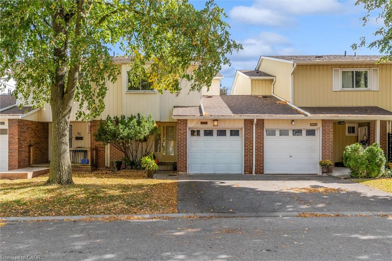
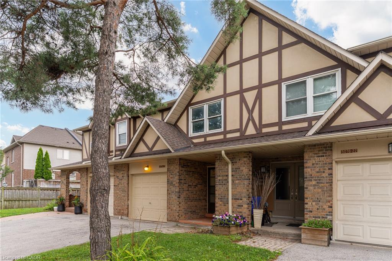
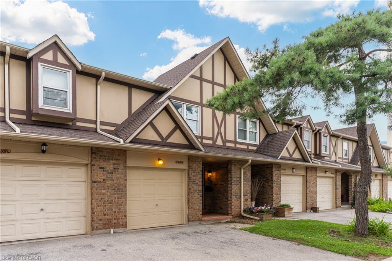
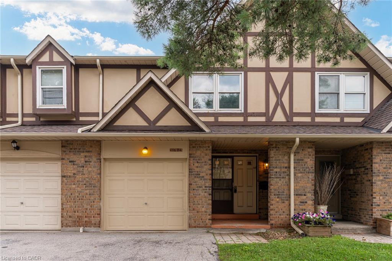
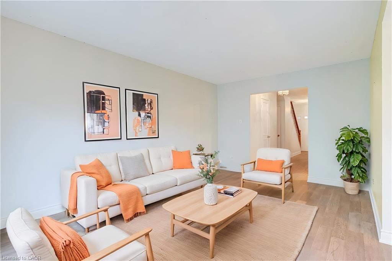
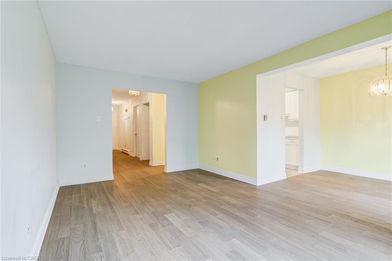
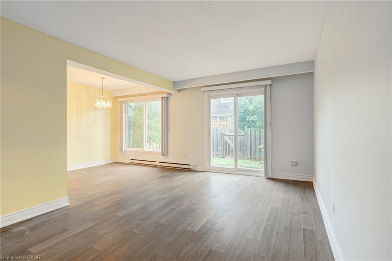
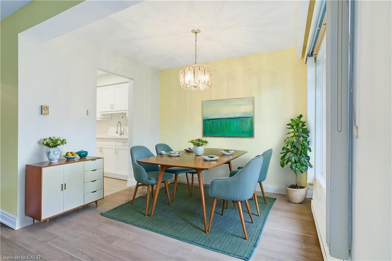
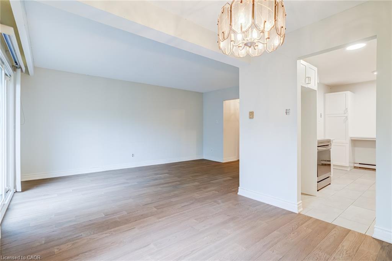
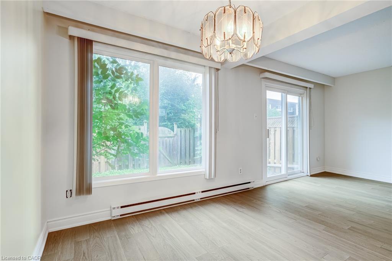
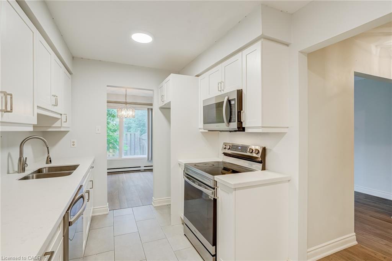
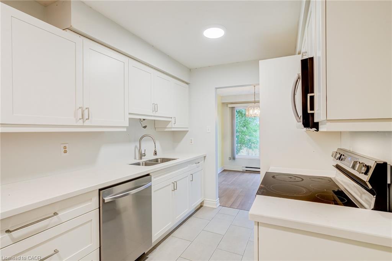
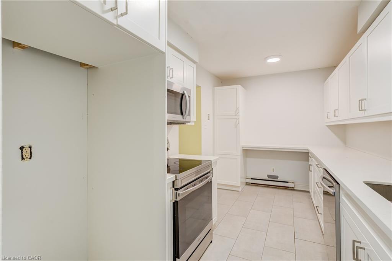
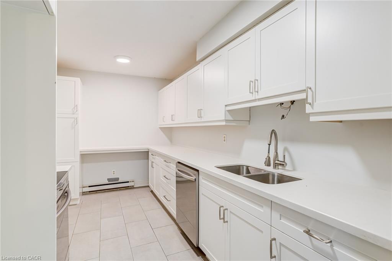
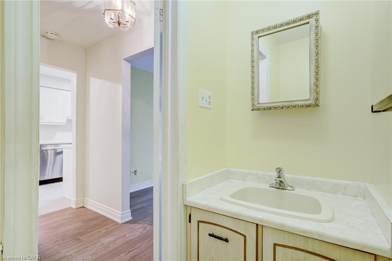
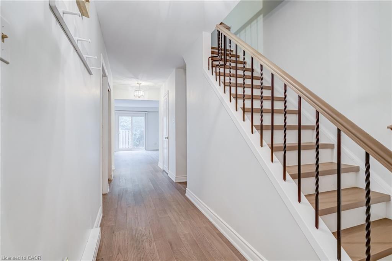
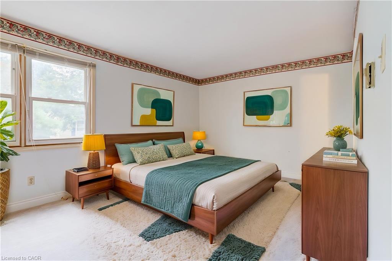
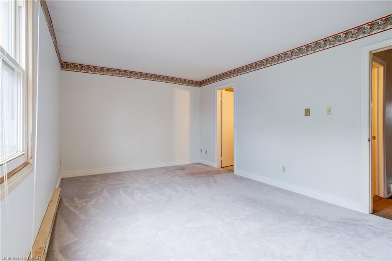
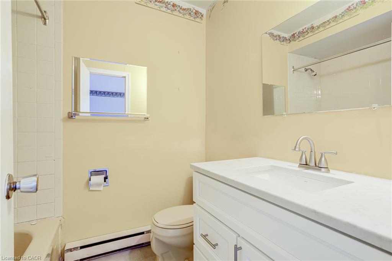
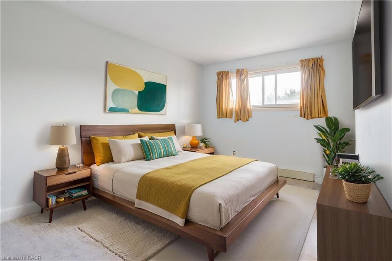
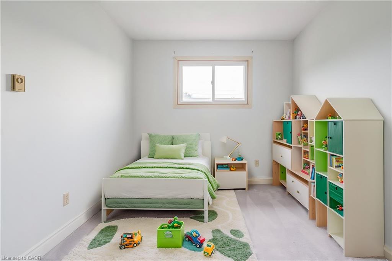
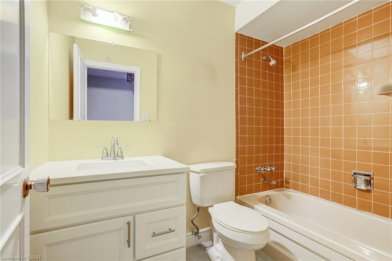
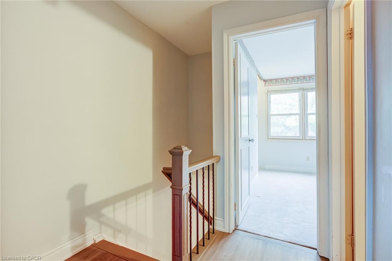
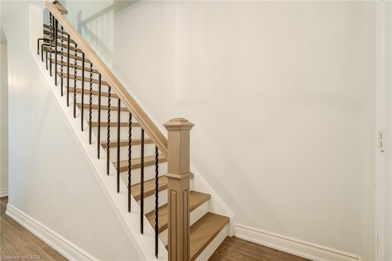
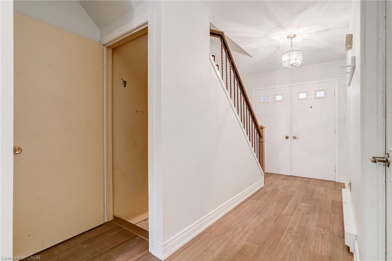
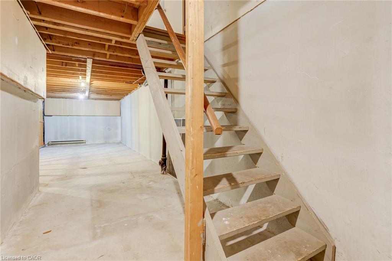
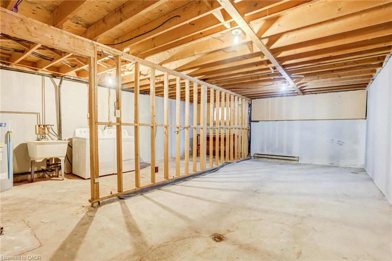
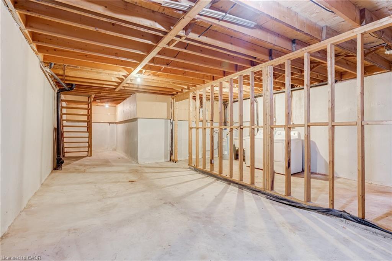
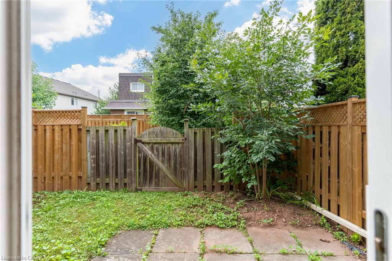
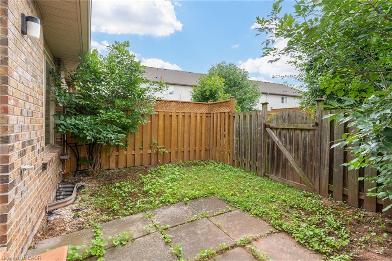
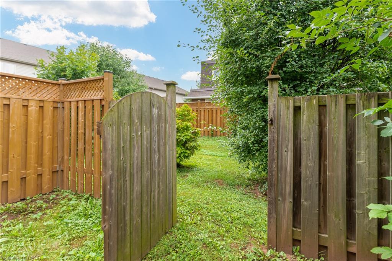
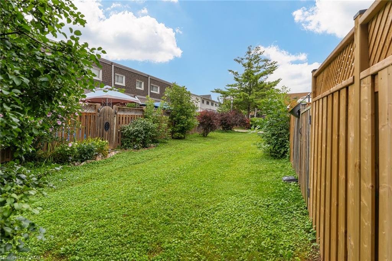
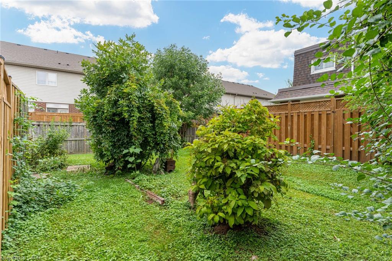
Across the street from Appleby Village and next door to Centennial Pool, this three-bedroom townhouse offers one of the most accessible entry points into South Burlington's coveted Pineland neighbourhood. The condo board has officially approved the quote and ordered new windows for the upper master bedroom, basement, and dining room, along with a new front door. Fabrication is currently underway and is expected to take up to 12 weeks. The move-in ready main level welcomes you with rich hardwood flooring throughout, a convenient powder room, and a beautifully updated kitchen featuring crisp white shaker cabinetry, quartz countertops, ceramic tiled flooring, and quality stainless steel appliances. Sunlit living spaces through large windows overlook a private, fully fenced backyard with patio and shaded by mature trees-ideal for relaxing and entertaining. Upstairs, the hardwood staircase leads to three spacious bedrooms, including a primary suite featuring its own private four-piece ensuite bathroom, along with a separate four-piece main bath for the secondary bedrooms. The upper level is awaiting your finishing touches-giving you a clean canvas to style the home to your taste and build equity. Enjoy low-maintenance living knowing the condo corporation covers exterior elements including windows, roof, and doors. The surrounding location offers extraordinary everyday convenience with an 84 Walk Score. Cross the street to Appleby Village for Fortinos, coffee shops, banking, pharmacy, and dining, or walk steps to Centennial Pool, the Centennial Bikeway, Pineland Park, and top-rated Pineland Public School with its renowned French Immersion program. With Appleby GO Station and the QEW just minutes away, commuting across the GTA is effortless. Photos virtually staged.
Details
| MLS # | 40874848 |
|---|---|
| Listing Type | For Sale |
| Style | Town House |
| HOA Dues | $650 |
| Sub-Type | Resale |
| Status | Active |
| Year | 1976 |
| Days On Site | 18 |
| Listing Provided By | Martin Group | Cory Martin |
Features
| Bed(s) | 3 |
|---|---|
| Bath(s) | 3 Total |
| SQ Feet | 1,321 |
| Garage | 1 |
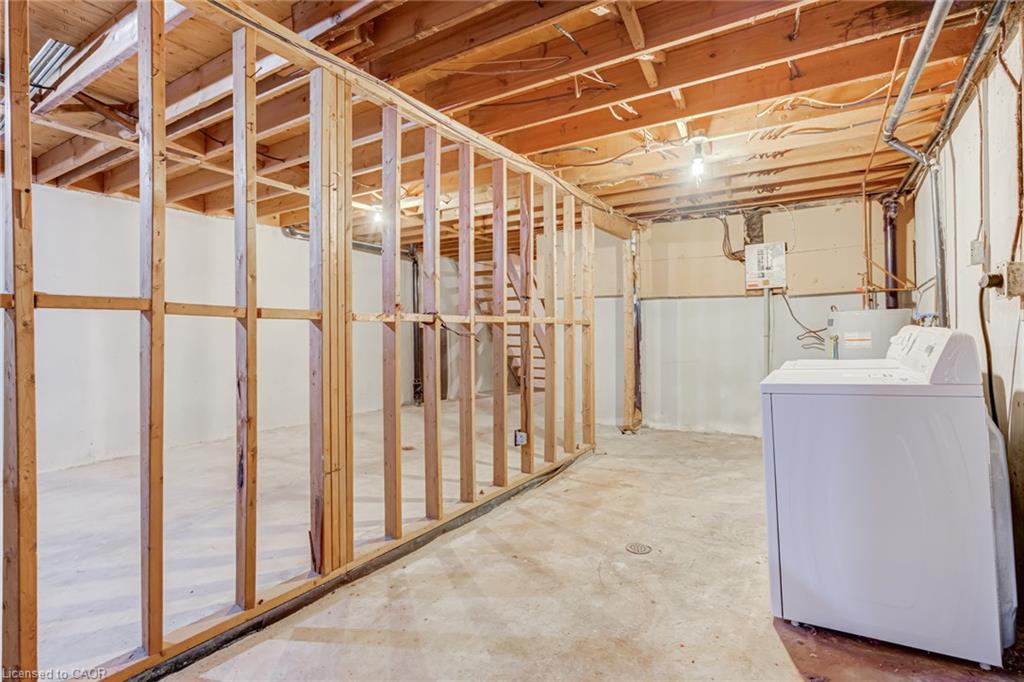
| Basement | Y |
| Story(s) | 2 |
| Zoning | RL6-93 |
Interior
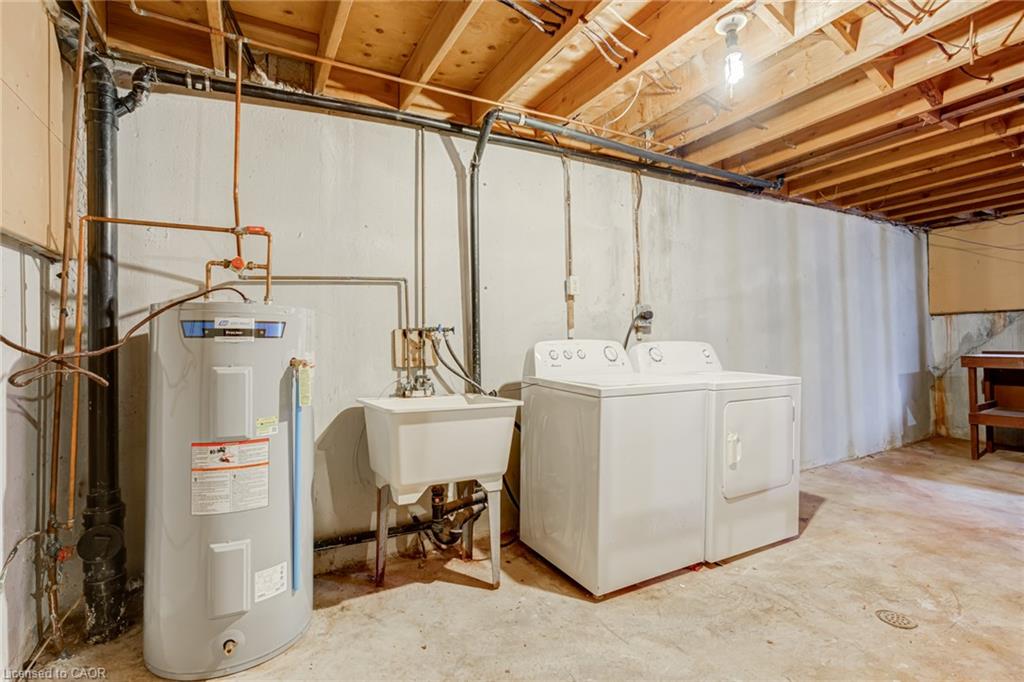
| Appliances | Water Heater, Dishwasher, Dryer, Range Hood, Stove, Washer |
|---|---|
| Rooms Total | 10 |
| Cooling | None |
| Cooling Yes / No | No |
| Heating | Baseboard |
| Heating Yes / No | Yes |
| Laundry Features | In Basement |
Exterior
| Exterior Features | Landscaped |
|---|---|
| Lot Features | Urban, Ample Parking, Park, Place of Worship, Playground Nearby, Public Transit, Quiet Area, Rail Access, Schools, Shopping Nearby, Trails |
| Construction Materials | Aluminum Siding, Brick Veneer |
| Roof | Asphalt Shing |
| Patio And Porch Features | Patio |
| Security Features | Smoke Detector |
Parking
| Garage Spaces | 1 |
|---|---|
| Parking Features | Attached Garage, Asphalt, Built-In, Inside Entry |
| Open Parking Yes / No | Yes |
| Attached Garage Yes / No | Yes |
Utilities
| Sewer | Sewer (Municipal) |
|---|
Taxes
| Tax Annual Amount | 3051 |
|---|
Area Information
| Province | ON |
|---|---|
| County | Halton |
| City | Burlington |
| Postal Code | L7L 1V1 |
| Area | 33 Burlington |
| Subarea | 332 Elizabeth Gardens |
| Community Name | 332 Elizabeth Gardens |
| Listing VS Median (in 332 Elizabeth Gardens) | |
Price: $514,600 low | high Med: $749,900 sqft: 1,321 low | high Med: 1,356 $ / sqft: $390 low | high Med: $553 On site: 18 low | high Med: 46 | |
Request a showing
Request a showing
Contact
Learn More About This Property

| Province | ON |
|---|---|
| County | Halton |
| City | Burlington |
| Postal Code | L7L 1V1 |
| Area | 33 Burlington |
| Subarea | 332 Elizabeth Gardens |
| Community Name | 332 Elizabeth Gardens |
| Listing VS Median (in 332 Elizabeth Gardens) | |
Price: $514,600 low | high Med: $749,900 sqft: 1,321 low | high Med: 1,356 $ / sqft: $390 low | high Med: $553 On site: 18 low | high Med: 46 | |