2299 Marine Drive 15,Oakville, ON L6L 1C2
Oakville, ON L6L 1C2

Description
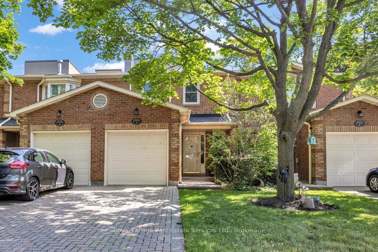
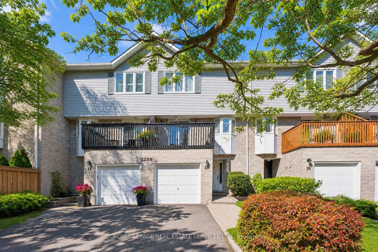
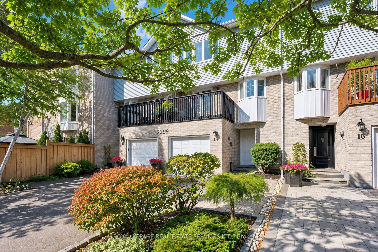
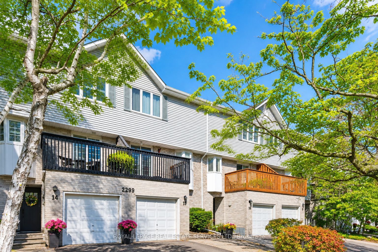
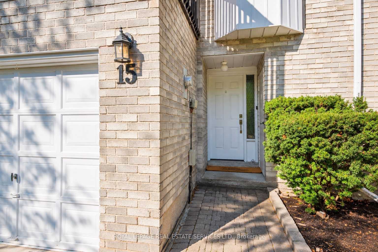
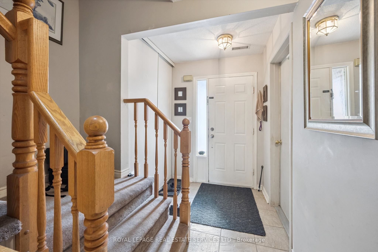
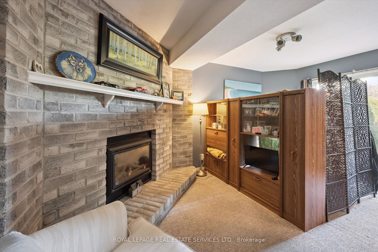
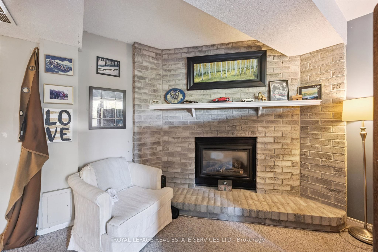
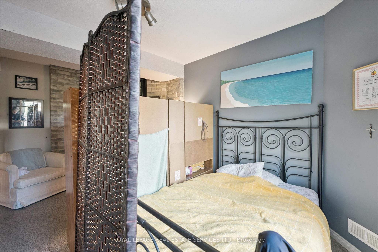
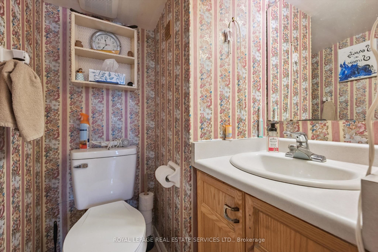
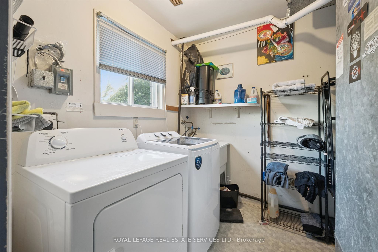
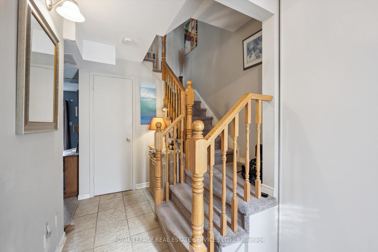
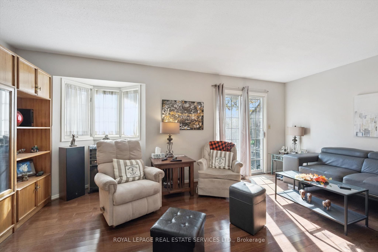
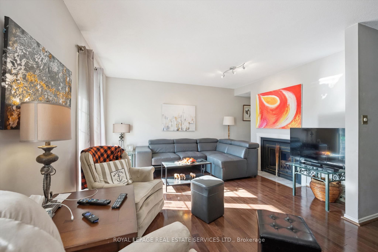
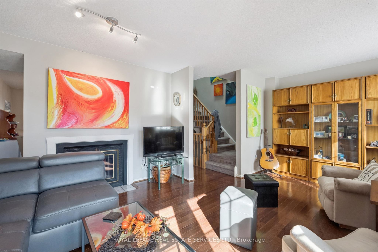
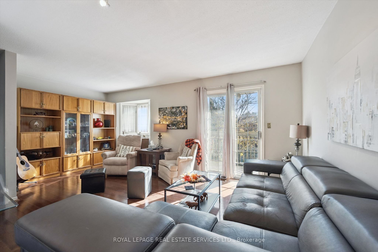
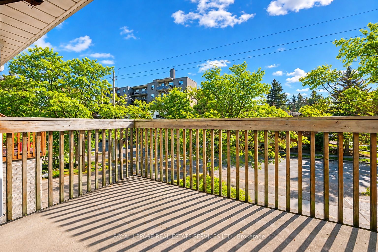
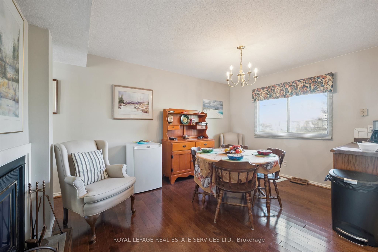
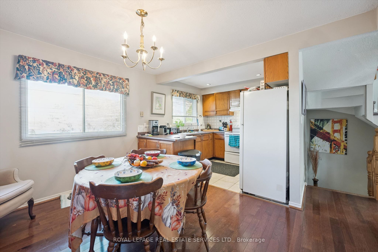
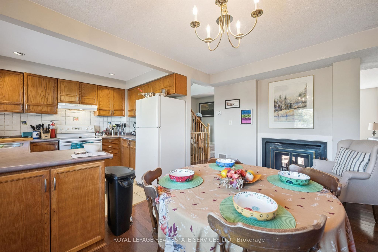
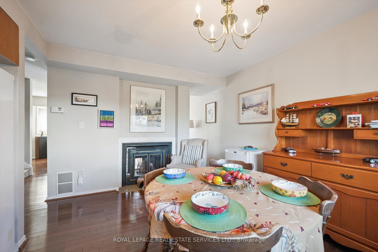
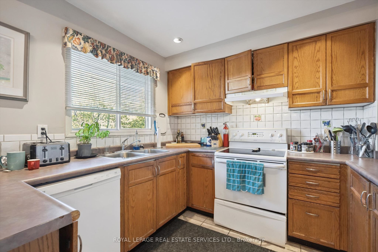
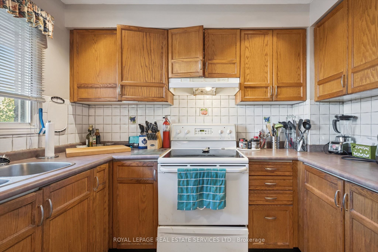
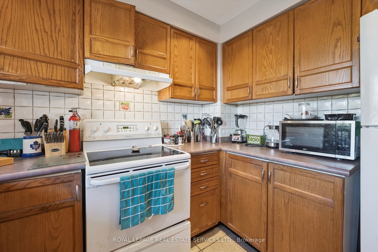
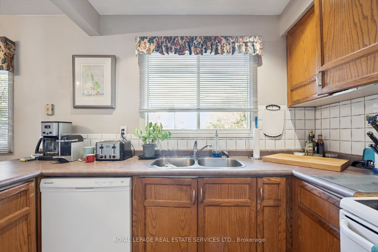
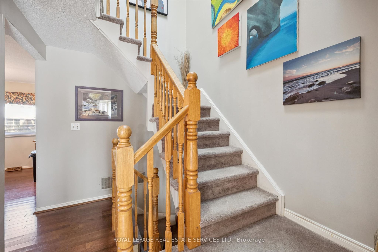
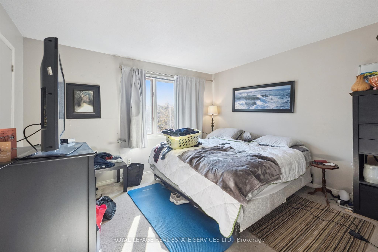
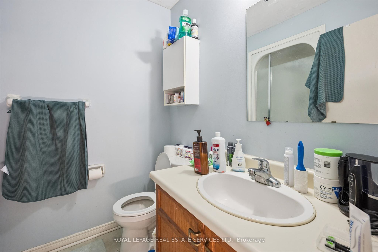
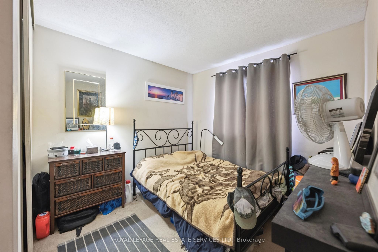
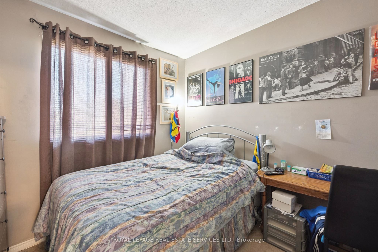
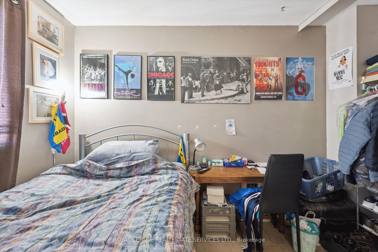
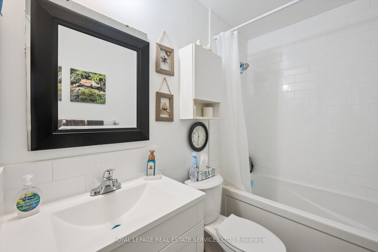
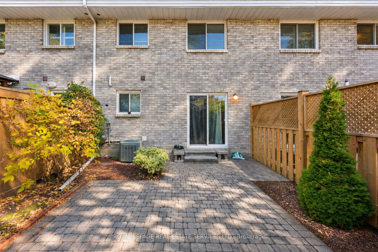
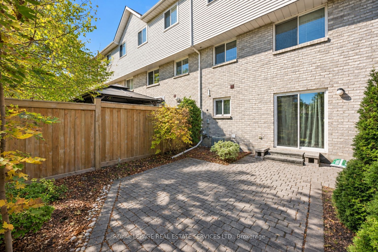
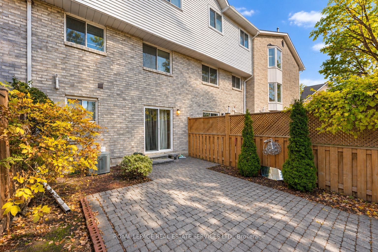
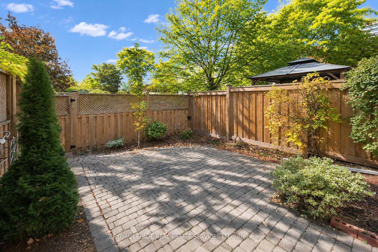
EXPERIENCE LAKESIDE LIVING IN ONE OF OAKVILLE'S MOST SOUGHT-AFTER COMMUNITIES - BEAUTIFUL BRONTE! Ideally situated just a short stroll from the boutiques, cafés and restaurants of vibrant Bronte Village, the marina, harbour, Waterfront Trail, beach and Lake Ontario. A great location for commuters, with easy access to public transit, major highways and the GO Train. Welcome to 2299 Marine Drive, #15, in Mariner's Reach, a private enclave of townhomes tucked along a quiet, tree-lined street in the heart of Bronte. This desirable three-storey freehold townhome offers almost 1,700 square feet of thoughtfully designed living space across three levels, combining comfort, functionality and an outstanding lakeside lifestyle. The main level features inside access from the garage, an oversized family room with a floor-to-ceiling brick gas fireplace and walkout to the patio, powder room, and laundry/utility room. Perfect for everyday living and entertaining, the second level showcases hardwood flooring, a spacious living room with walkout to balcony, and a two-sided woodburning fireplace shared with the dining room. The kitchen offers an abundance of cabinetry, double sink and backsplash. The third level features a generous primary bedroom with walk-in closet and three-piece ensuite, two additional bedrooms, and a four-piece main bathroom. Enjoy outdoor relaxation in the fully fenced, low-maintenance backyard, complete with a natural stone patio. Bronte is the place to be for lakeside concerts, community events, and family-friendly entertainment. Experience the best of lakeside living, village charm, and everyday convenience in one of Oakville's most desirable waterfront communities! (Exterior images have been digitally enhanced to depict summer conditions)
Details
| MLS # | W14147756 |
|---|---|
| Listing Type | For Sale |
| Style | House |
| Sub-Type | Resale |
| Status | Price Change |
| Year | 0 |
| Days On Site | 15 |
| Listing Provided By | ROYAL LEPAGE REAL ESTATE SERVICES LTD. | W14147756 519012 |
Features
| Bed(s) | 3 |
|---|---|
| Bath(s) | 3 |
| Garage | 1 |
| Story(s) | 3 |
| Acreage | 0.04 |
Interior
| Interior Features | Auto Garage Door Remote |
|---|---|
| Cooling | Central Air |
| Heat Source | Gas |
| Fireplace Features | Living Room, Natural Gas, Family Room, Wood |
| Fireplace Yes / No | Yes |
Exterior
| Exterior Features | Patio |
|---|---|
| Roof | Asphalt Shingle |
| Foundation Details | Poured Concrete |
| Construction Materials | Brick, Vinyl Siding |
Parking
| Garage Yes / No | Yes |
|---|---|
| Parking Features | Private, Inside Entry |
Utilities
| Sewer | Sewer |
|---|
Taxes
| Tax Annual Amount | 3898 |
|---|---|
| Tax Assessed Value | 467000 |
| Tax Legal Description | PCL 57-15, SEC M8 ; PT LT 60, PL M8 , PART 15, 69, 70 , 20R8033 ; S/T H310335 OAKVILLE |
| Tax Year | 2025 |
Area Information
| Province | ON |
|---|---|
| County | Halton |
| City | Oakville |
| Postal Code | L6L 1C2 |
| Area | 1001 BR Bronte |
| Listing VS Median (in L6L 1C2) | |
Price: $849,900 low | high Med: $0 On site: 15 low | high Med: | |
Request a showing
Request a showing
Contact
Learn More About This Property

| Province | ON |
|---|---|
| County | Halton |
| City | Oakville |
| Postal Code | L6L 1C2 |
| Area | 1001 BR Bronte |
| Listing VS Median (in L6L 1C2) | |
Price: $849,900 low | high Med: $0 On site: 15 low | high Med: | |