227 Saugeen Street,Saugeen Shores, ON N0H 2L0
Saugeen Shores, ON N0H 2L0

Description
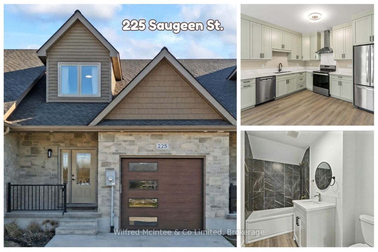
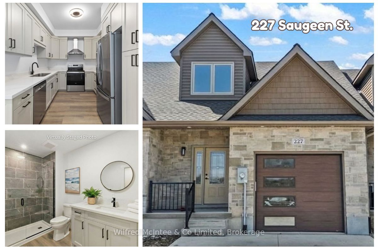
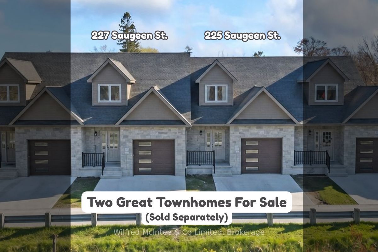
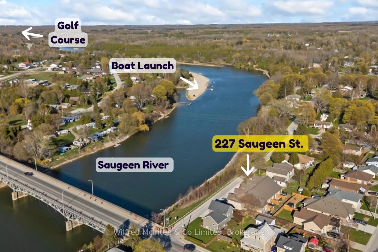
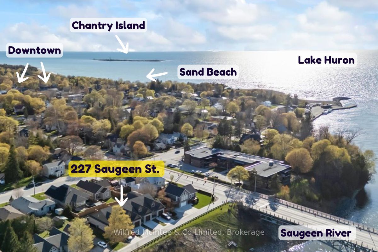
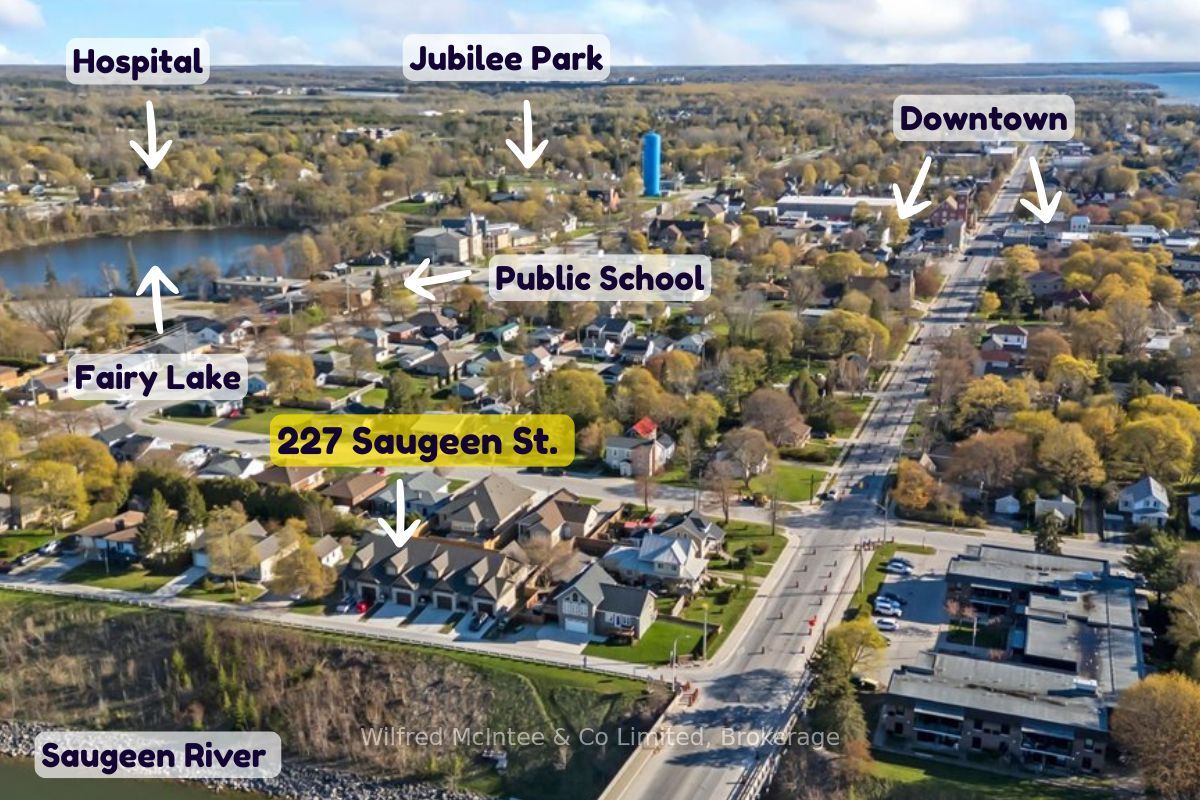
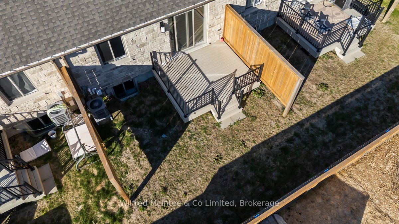
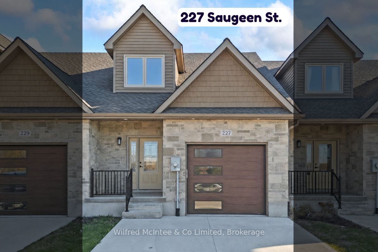
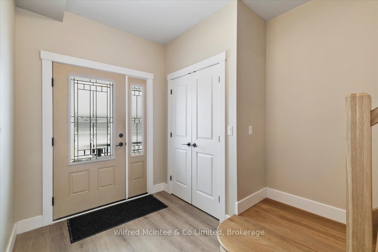
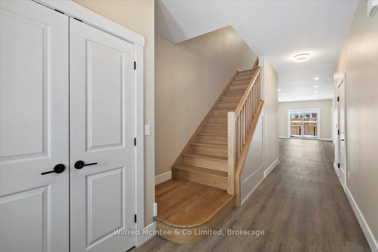
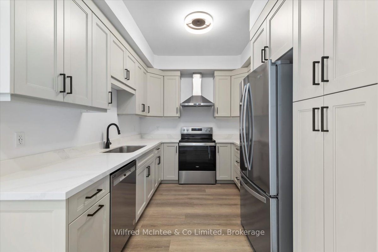
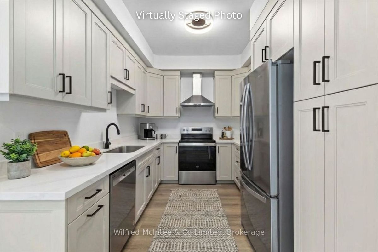
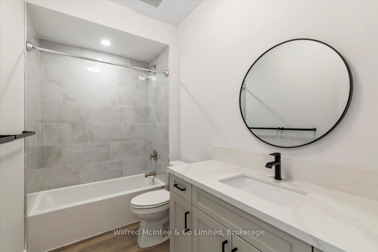
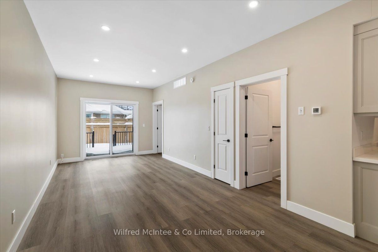
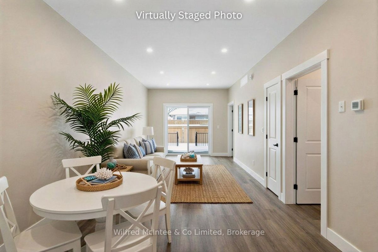
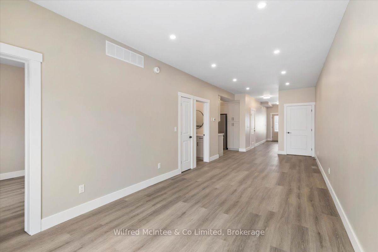
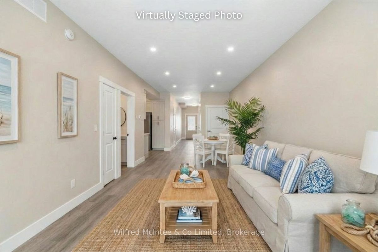
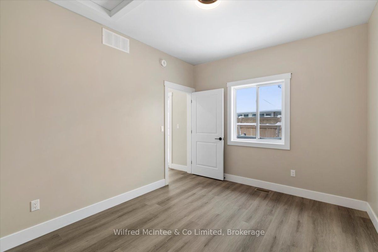
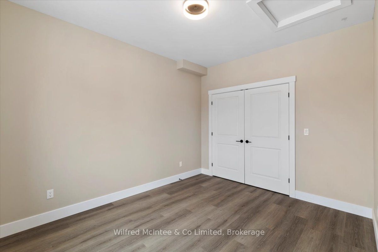
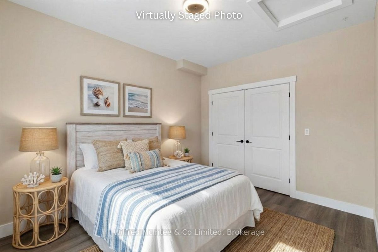
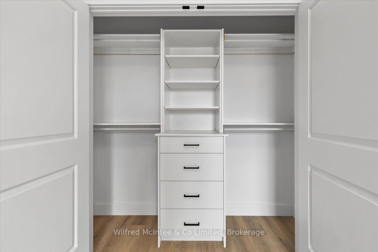
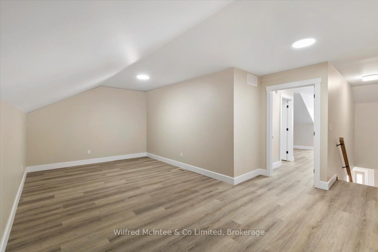
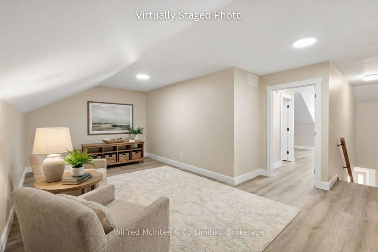
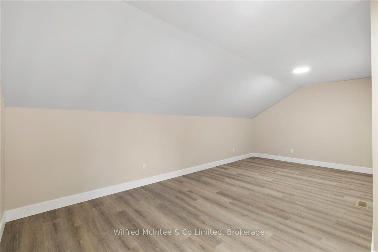
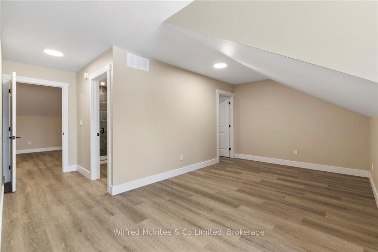
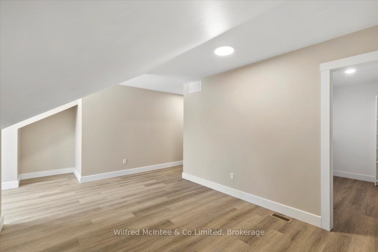
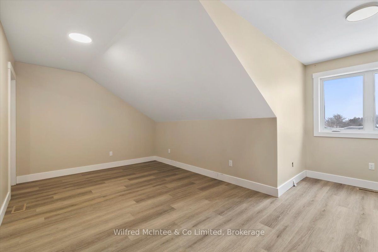
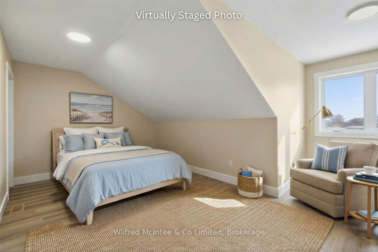
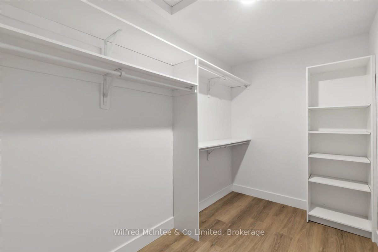
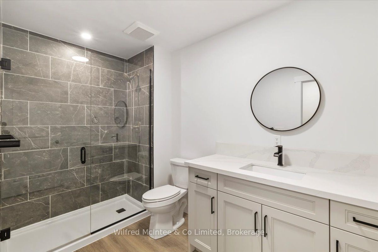
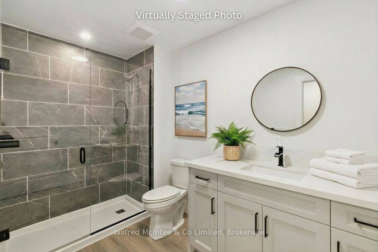
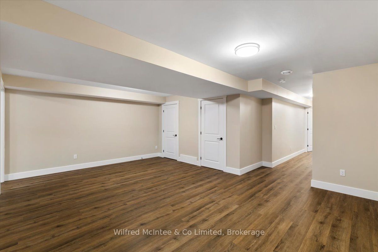
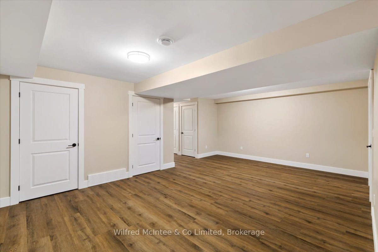
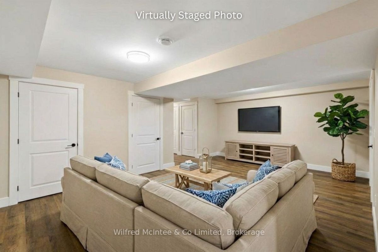
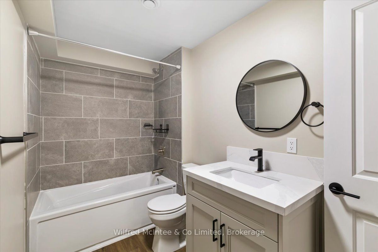
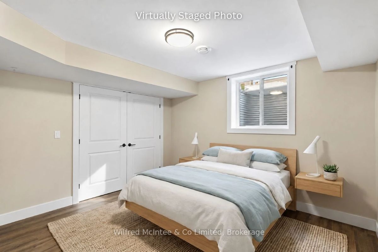
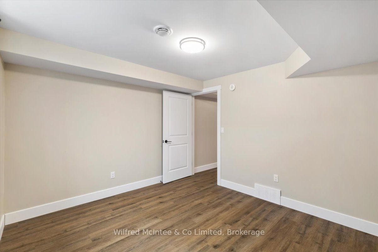
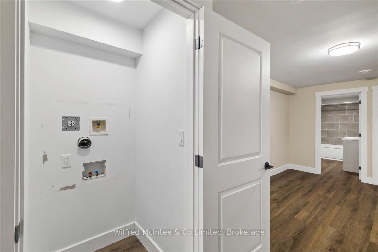
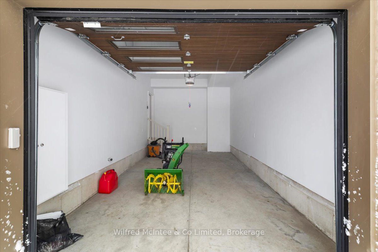
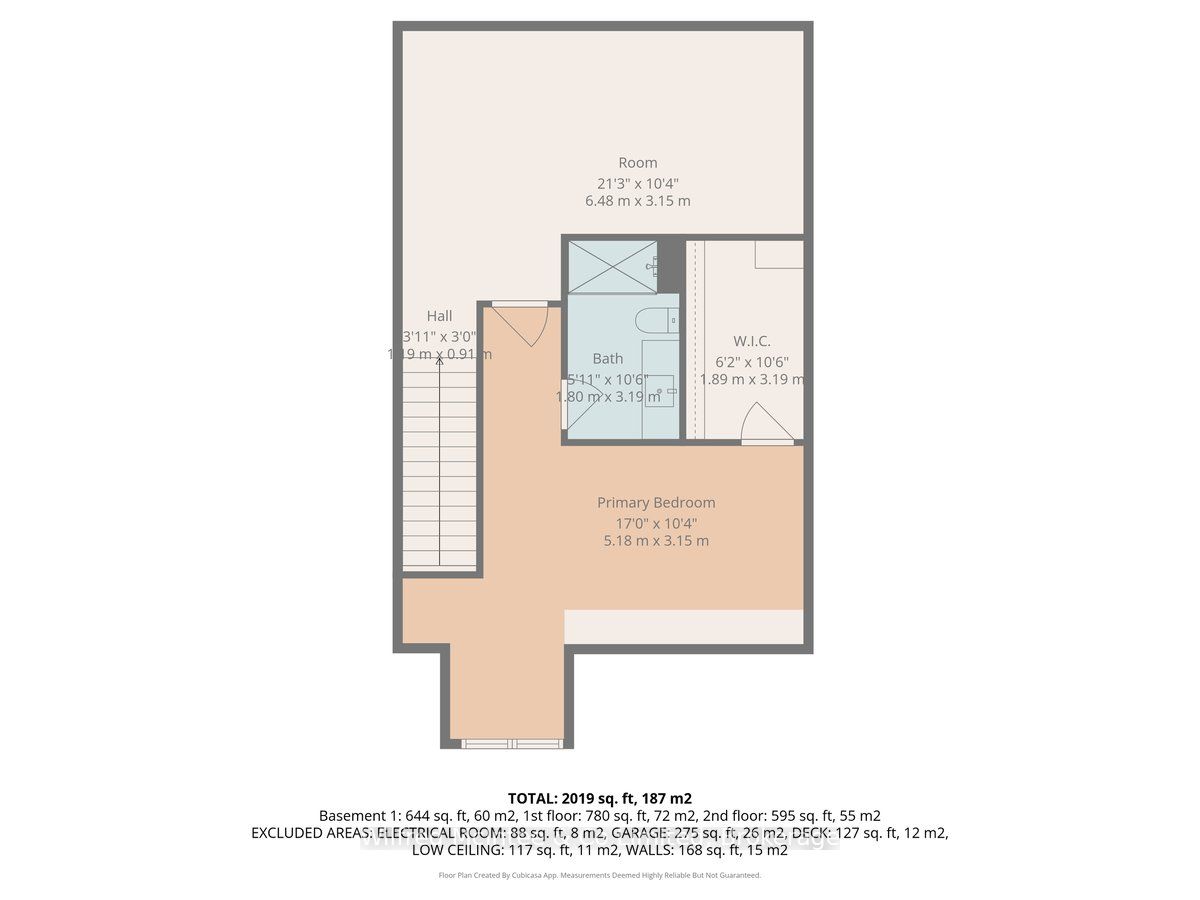
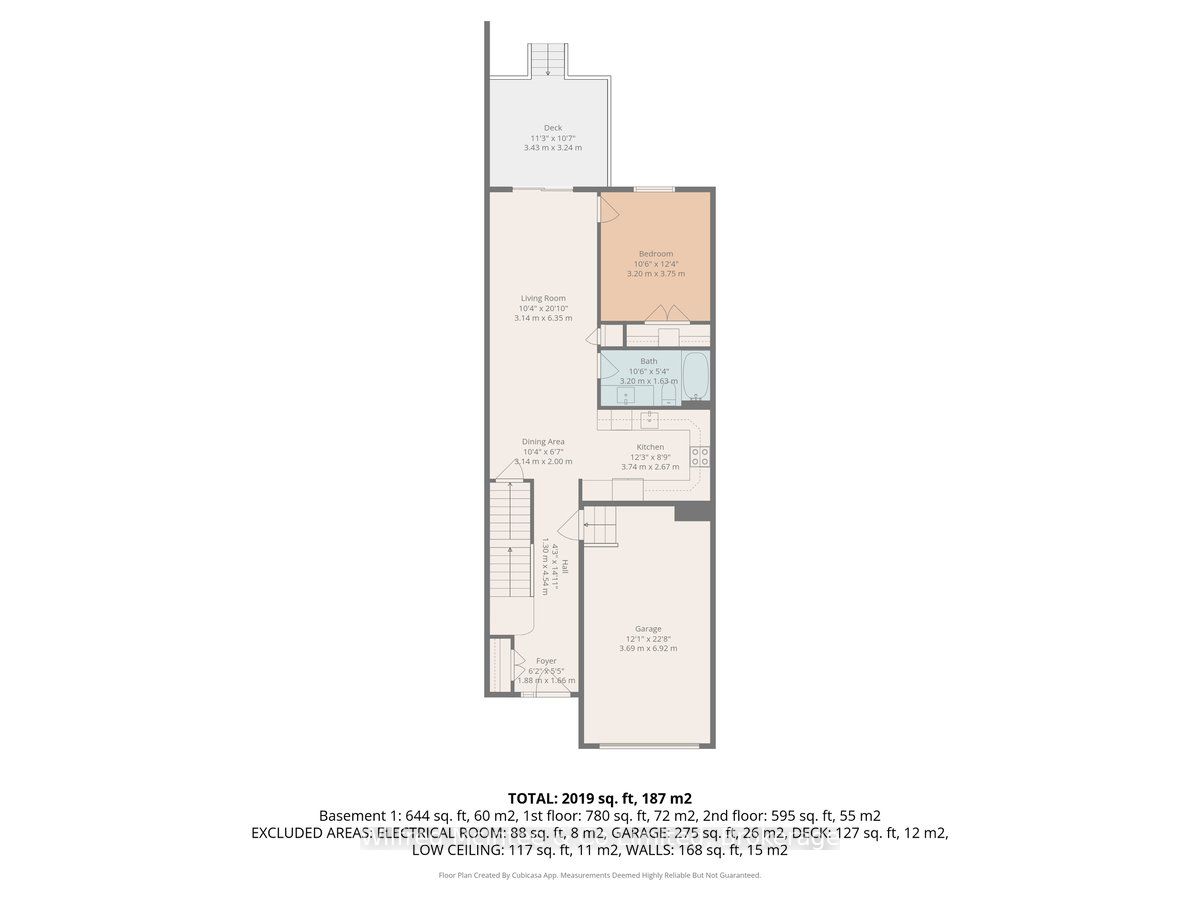
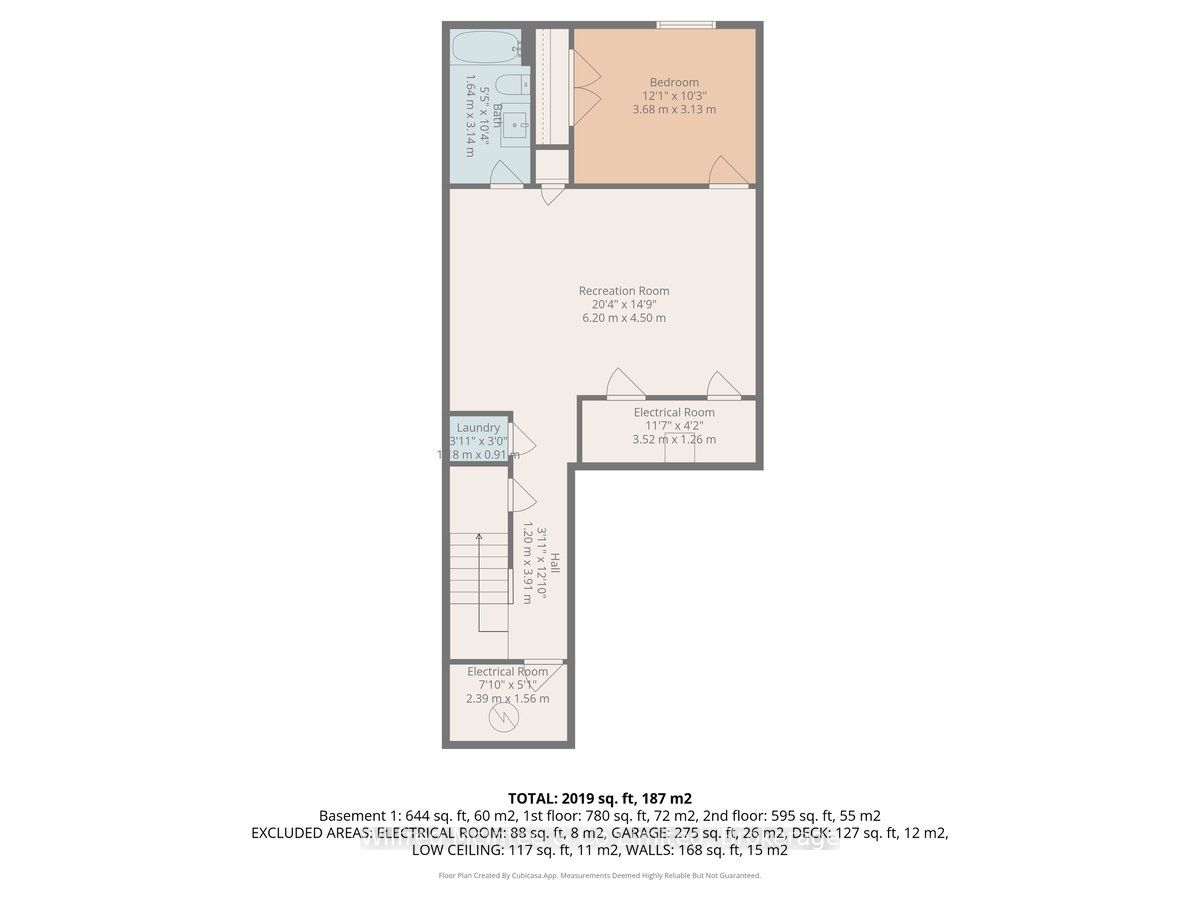
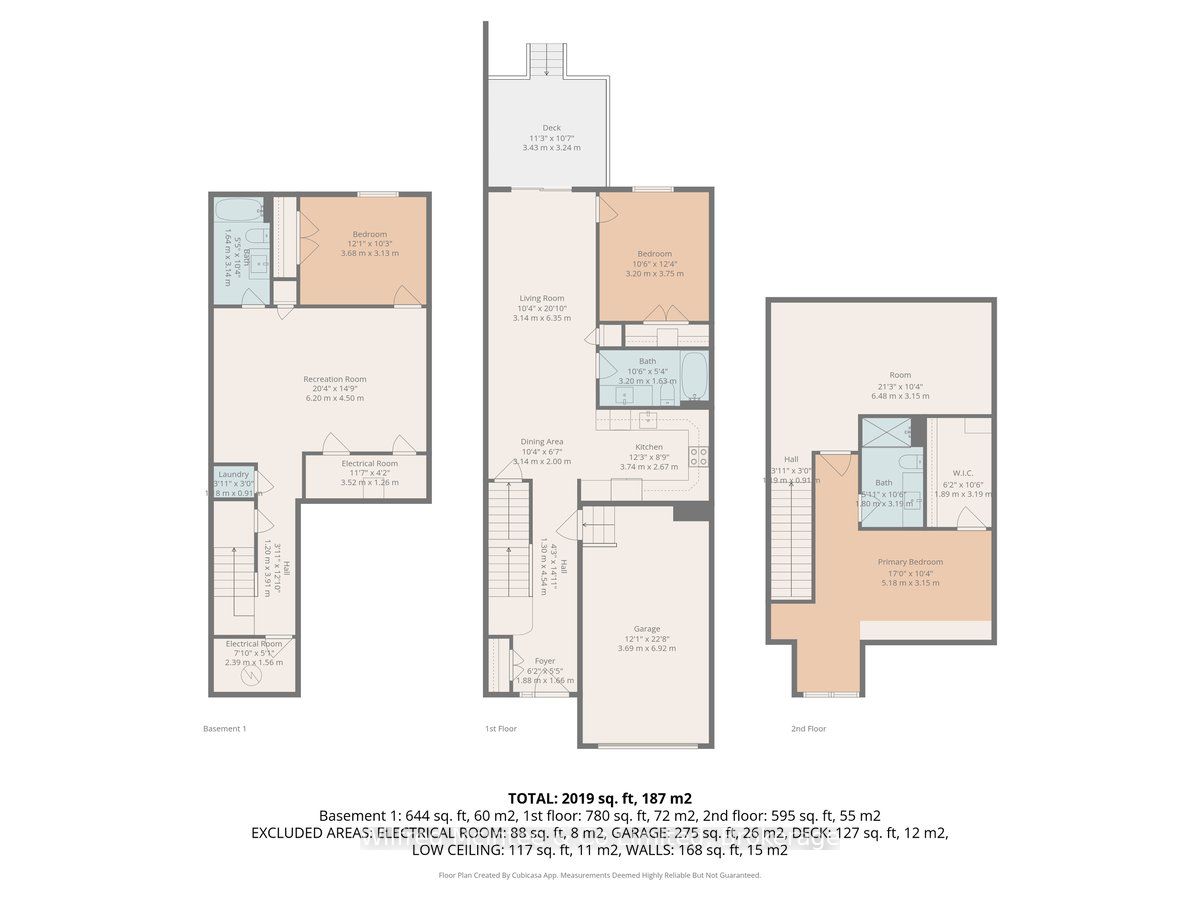
Awesome Southampton townhome, perfectly positioned along the scenic Saugeen River, just a short walk to vibrant downtown shops, restaurants, the beach & breathtaking sunsets on Lake Huron. Spanning over 2,000 sq ft of finished living space across three levels (includes full finished basement), the home features a bedroom and full bathroom on each floor for convenience and privacy. Inside, you'll appreciate the tasteful finishes, including quality cabinetry, solid surface counters, luxury vinyl plank flooring, tiled bath/shower surrounds, LED lighting, and more. The main level showcases an open-concept living/dining area with access to your south facing deck, a U-shaped kitchen loaded with ample cabinetry and included appliances, a bright main-floor bedroom and a 4-piece bathroom. Upstairs, a versatile loft/sitting room leads to the primary bedroom suite, displaying river views through the dormer window, a 3-piece ensuite, and a large walk-in closet. The fully finished basement offers guest-friendly space with a third bedroom, another 4-piece bathroom, and a generous sized recreation room. Additional highlights include efficient natural gas furnace, central air conditioning, laundry hookups ready for your washer/dryer, concrete driveway, single attached garage, and low maintenance curb appeal with the stone-brick exterior. Built just a few years ago, this turn-key townhome is ready for you to move right in and add your decorative touch. Waterfront travelled road between. Photos with furniture and decor are virtually staged. Also available for sale is nieghbouring townhome 225 Saugeen St, same quality finishes throughout, but different layout. Both townhomes are worth a look!
Details
| MLS # | X14147674 |
|---|---|
| Listing Type | For Sale |
| Style | House |
| Sub-Type | Resale |
| Status | Sold Conditional |
| Year | 0 |
| Days On Site | 16 |
| Listing Provided By | Wilfred McIntee & Co Limited | X14147674 565805 |
Features
| Bed(s) | 3 |
|---|---|
| Bath(s) | 3 |
| Garage | 1 |
| Basement | Y |
| Story(s) | 1 |
| Acreage | 0.05 |
| Water Front | Indirect |
| Property View | River |
Interior
| Interior Features | Air Exchanger, On Demand Water Heater, Water Heater Owned, Auto Garage Door Remote |
|---|---|
| Cooling Yes / No | No |
| Cooling | Central Air |
| Heat Source | Gas |
| Fireplace Yes / No | No |
| Rooms Total | 12 |
Exterior
| Exterior Features | Deck |
|---|---|
| Roof | Fibreglass Shingle |
| Foundation Details | Poured Concrete |
| Topography | Level |
| Water View | Partially Obstructive |
| Waterfront Features | River Front |
| View | River |
| Channel Name | Saugeen River |
| Construction Materials | Vinyl Siding, Brick |
Parking
| Garage Yes / No | Yes |
|---|---|
| Parking Features | Private, Other |
Utilities
| Sewer | Sewer |
|---|
Taxes
| Tax Annual Amount | 5589.15 |
|---|---|
| Tax Legal Description | PART LOT D NORTH SIDE CLARENDON STREET, PLAN SOUTHAMPTON, PART 3, PLAN 3R-10794; TOWN OF SAUGEEN SHORES |
| Tax Year | 2026 |
Other
| Docking Type | None |
|---|
Area Information
| Province | ON |
|---|---|
| County | Bruce |
| City | Saugeen Shores |
| Postal Code | N0H 2L0 |
| Area | Saugeen Shores |
| Listing VS Median (in N0H 2L0) | |
Price: $534,900 low | high Med: $650,000 On site: 16 low | high Med: 51 | |
Request a showing
Request a showing
Contact
Learn More About This Property

| Province | ON |
|---|---|
| County | Bruce |
| City | Saugeen Shores |
| Postal Code | N0H 2L0 |
| Area | Saugeen Shores |
| Listing VS Median (in N0H 2L0) | |
Price: $534,900 low | high Med: $650,000 On site: 16 low | high Med: 51 | |