219 Crane Street,Aurora, ON L4G 0W3
Aurora, ON L4G 0W3

Description
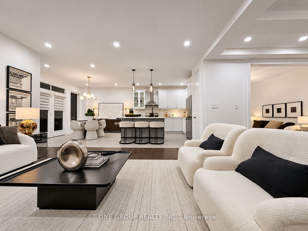
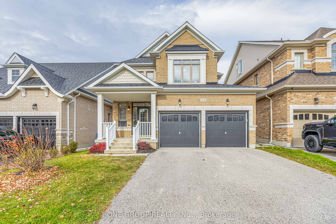
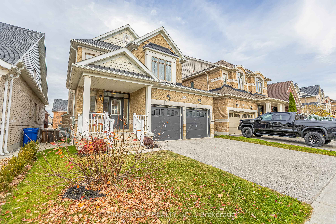
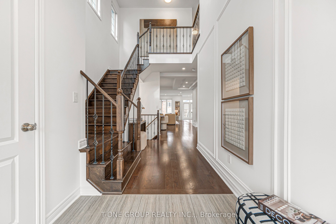
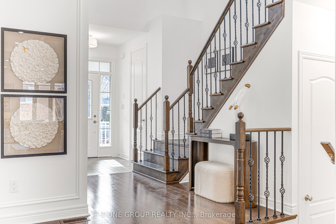
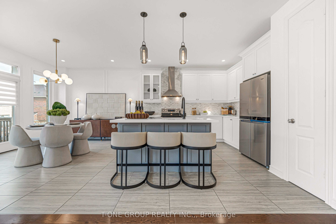
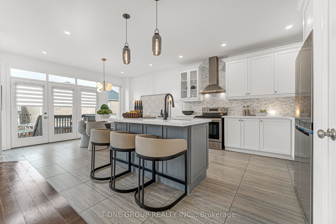
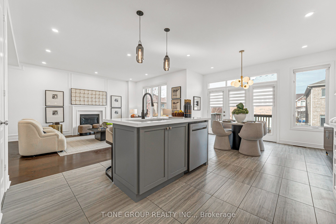
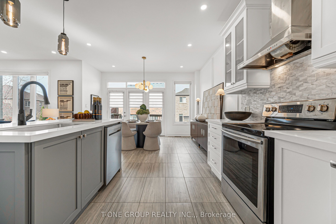
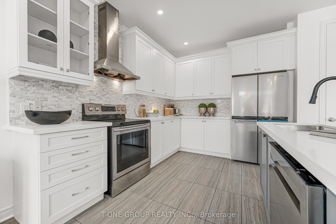
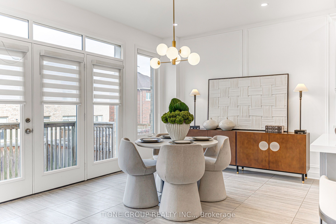
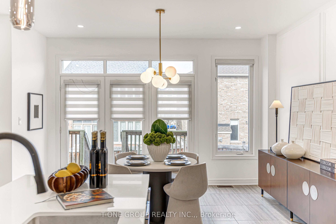
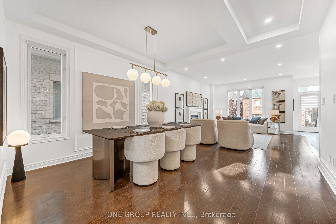
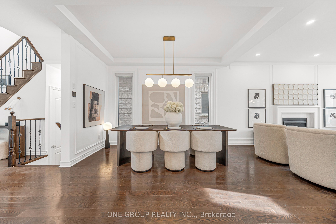
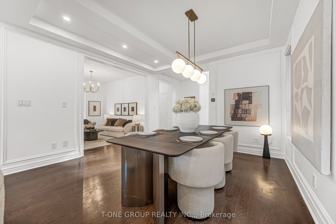
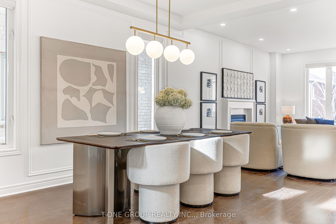
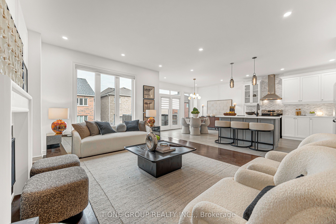
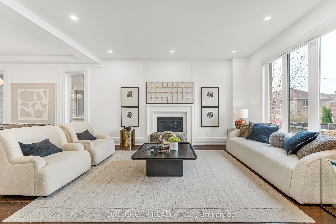
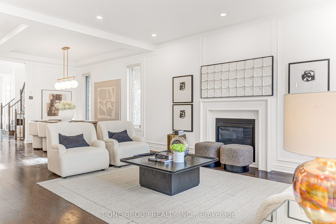
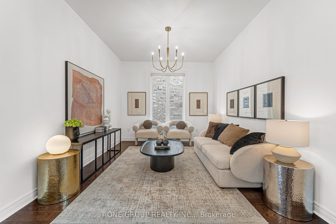
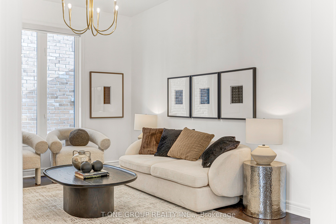
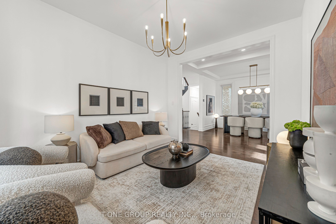
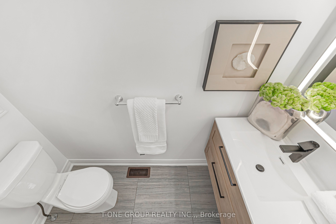
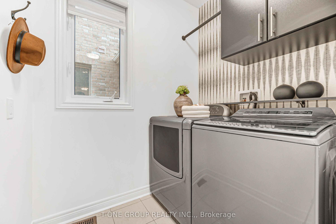
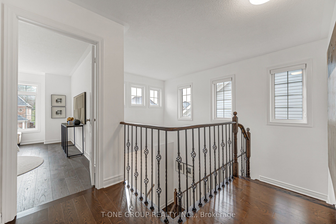
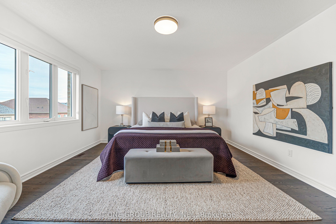
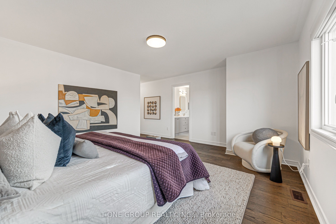
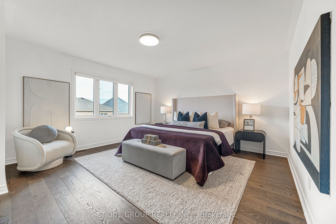
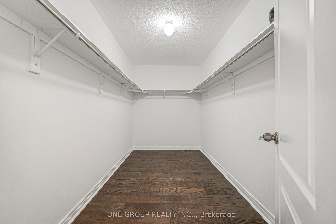
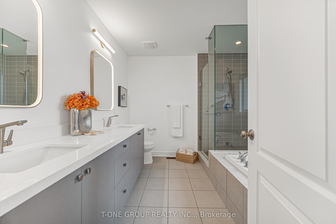
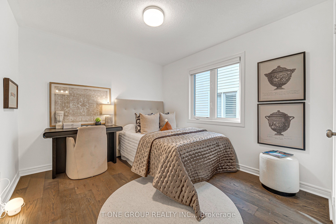
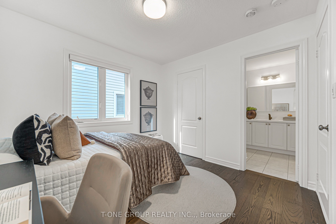
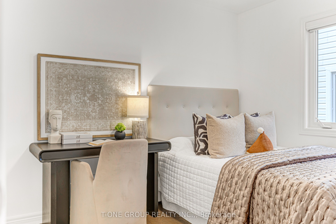
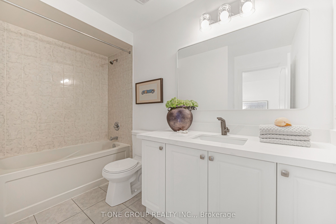
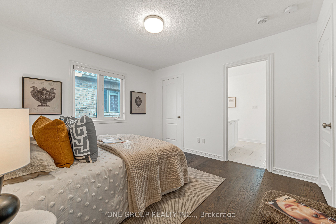
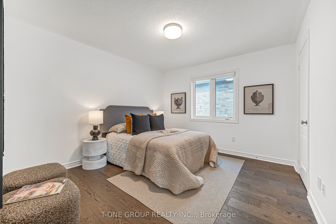
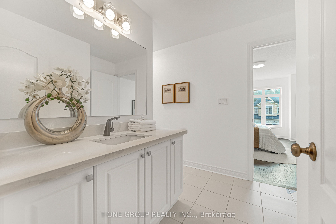
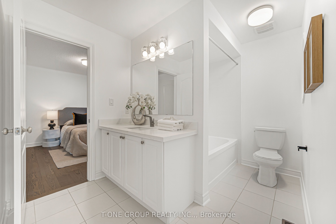
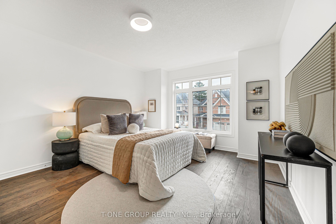
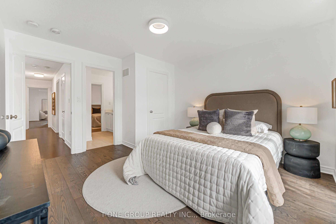
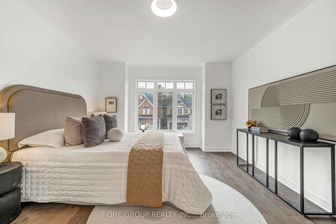
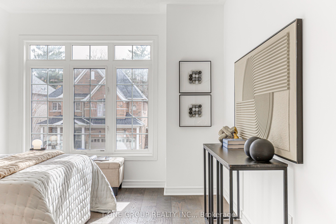
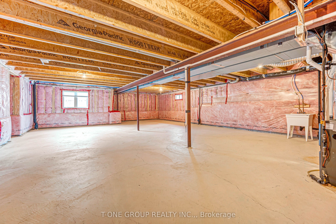
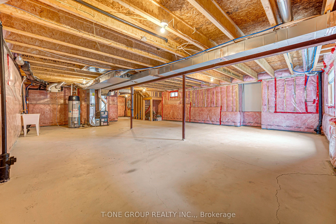
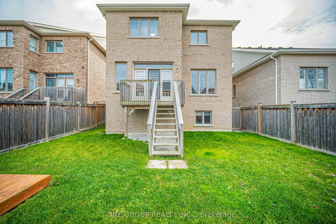
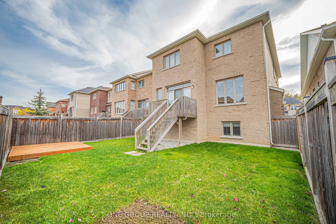
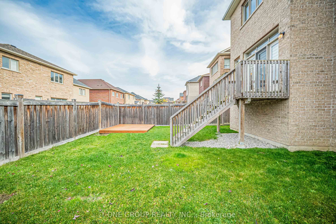
Welcome to 219 Crane Street, a beautifully updated detached home nestled on a quiet street in one of Aurora's desirable family-friendly neighbourhoods. Featuring 4 spacious bedrooms and 4 bathrooms, this home offers an ideal combination of generous living space, elegant details, and modern updates.The impressive interior features 10-foot ceilings on the main floor , creating a wonderful sense of openness throughout. Hardwood flooring extends across the home, with brand-new hardwood floors recently installed in all bedrooms. Freshly painted throughout, the home is further enhanced by smooth ceilings, newly installed pot lights, upgraded light fixtures, and custom decorative wall mouldings. The kitchen and bathrooms have also been tastefully refreshed with quartz countertops, updated lighting, and modern mirrors, adding a clean and contemporary touch.The spacious primary bedroom offers a comfortable retreat, complete with an ensuite bathroom and a generously sized custom walk-in closet. Three additional bedrooms provide plenty of room for family, guests, or a dedicated home office. The unfinished look-up basement offers excellent potential for future customization, allowing you to create additional living space tailored to your needs. Enjoy a wonderful Aurora lifestyle with parks, scenic walking trails, and excellent schools nearby. Conveniently located just minutes from Highway 404, Aurora GO Station, YRT/VIVA, Stronach Aurora Recreation Complex, as well as a variety of shopping, restaurants, and everyday amenities. With its extensive recent updates, spacious layout, and desirable location, 219 Crane Street is an opportunity to enjoy the comfort of a beautifully refreshed home in a community you'll love. Come and experience it for yourself!
Details
| MLS # | N14158518 |
|---|---|
| Listing Type | For Sale |
| Style | House |
| Sub-Type | Resale |
| Status | New |
| Year | 0 |
| Days On Site | 8 |
| Listing Provided By | T-ONE GROUP REALTY INC., | N14158518 360800 |
Features
| Bed(s) | 5 |
|---|---|
| Bath(s) | 4 |
| Garage | 2 |
| Basement | Y |
| Story(s) | 2 |
| Acreage | 0.10 |
Interior
| Interior Features | None |
|---|---|
| Cooling | Central Air |
| Heat Source | Gas |
| Fireplace Yes / No | Yes |
Exterior
| Roof | Unknown |
|---|---|
| Foundation Details | Unknown |
| Construction Materials | Brick Front, Brick |
Parking
| Garage Yes / No | Yes |
|---|
Utilities
| Sewer | Sewer |
|---|
Taxes
| Tax Annual Amount | 7453.82 |
|---|---|
| Tax Legal Description | LOT 189, PLAN 65M4433 TOGETHER WITH AN EASEMENT OVER PT LOT 24 CON 2 PT 4, 65R33774 AS IN YR1453947 SUBJECT TO AN EASEMENT FOR ENTRY AS IN YR2356798 TOWN OF AURORA |
| Tax Year | 2026 |
Area Information
| Province | ON |
|---|---|
| County | York |
| City | Aurora |
| Postal Code | L4G 0W3 |
| Area | Bayview Northeast |
| Listing VS Median (in L4G 0W3) | |
Price: $1,479,000 low | high Med: $0 On site: 8 low | high Med: | |
Request a showing
Request a showing
Contact
Learn More About This Property

| Province | ON |
|---|---|
| County | York |
| City | Aurora |
| Postal Code | L4G 0W3 |
| Area | Bayview Northeast |
| Listing VS Median (in L4G 0W3) | |
Price: $1,479,000 low | high Med: $0 On site: 8 low | high Med: | |
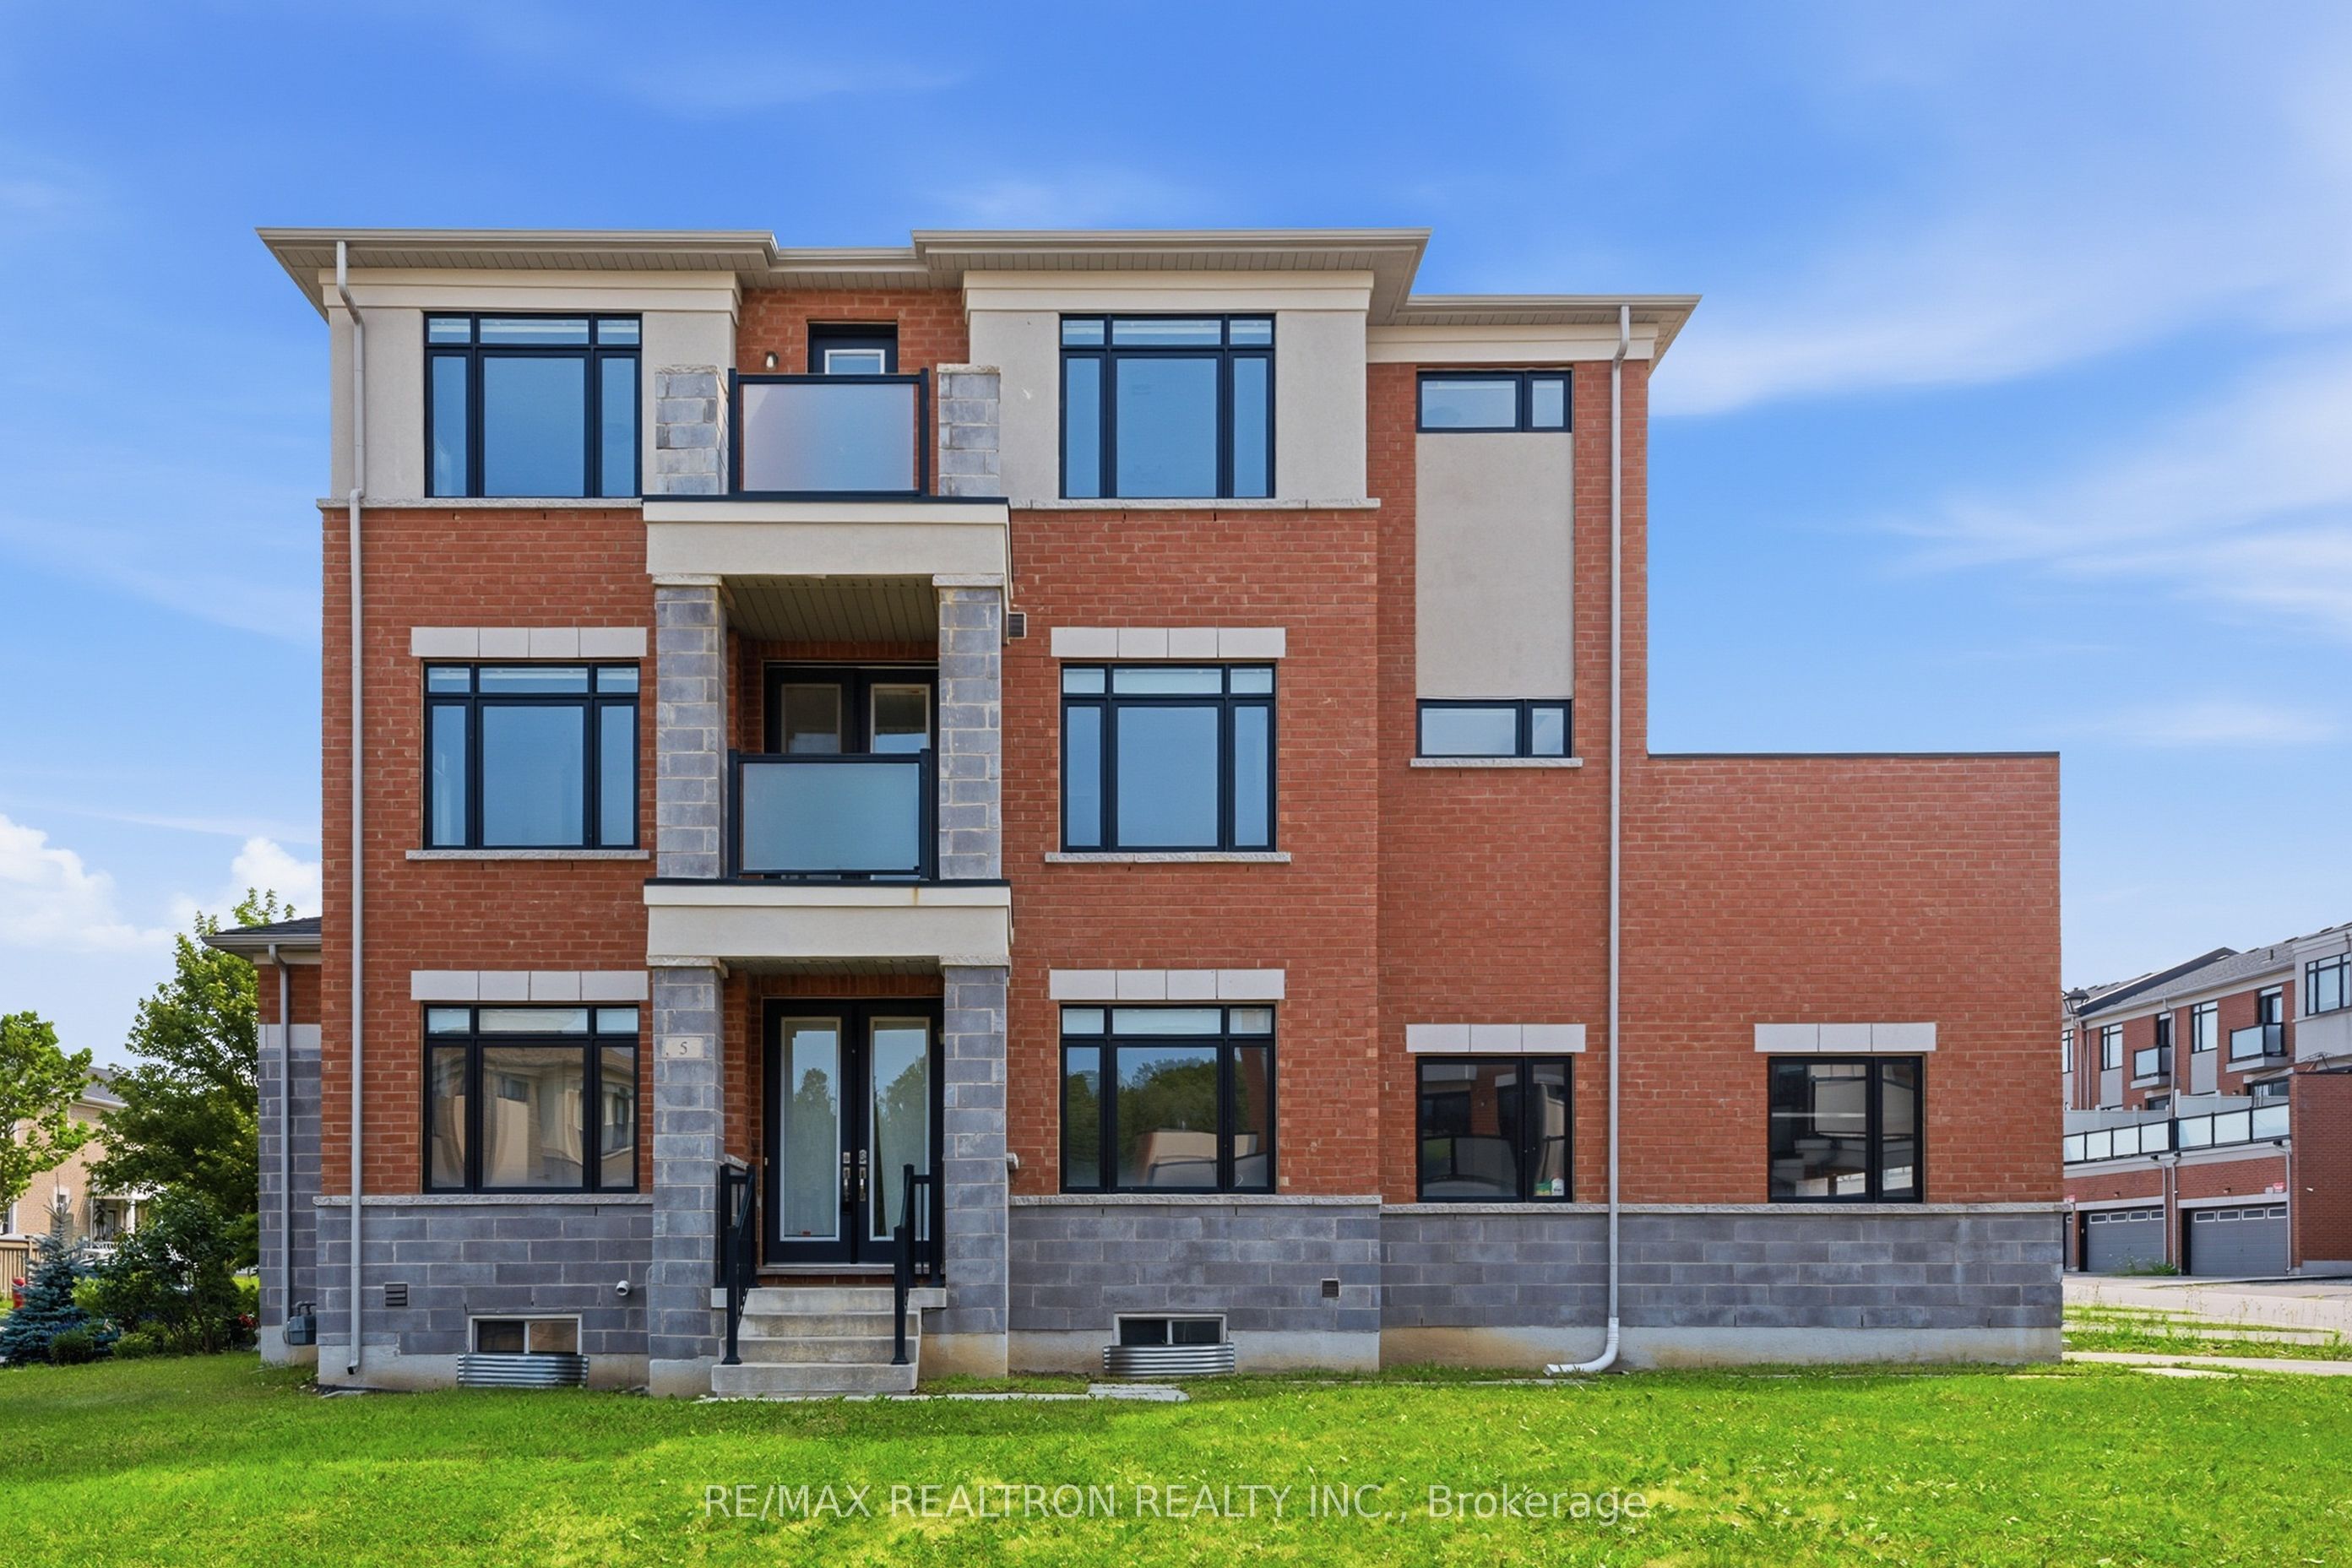 | $1,219,9005 Sparks StreetAurora, ON L4G 0Z9 |
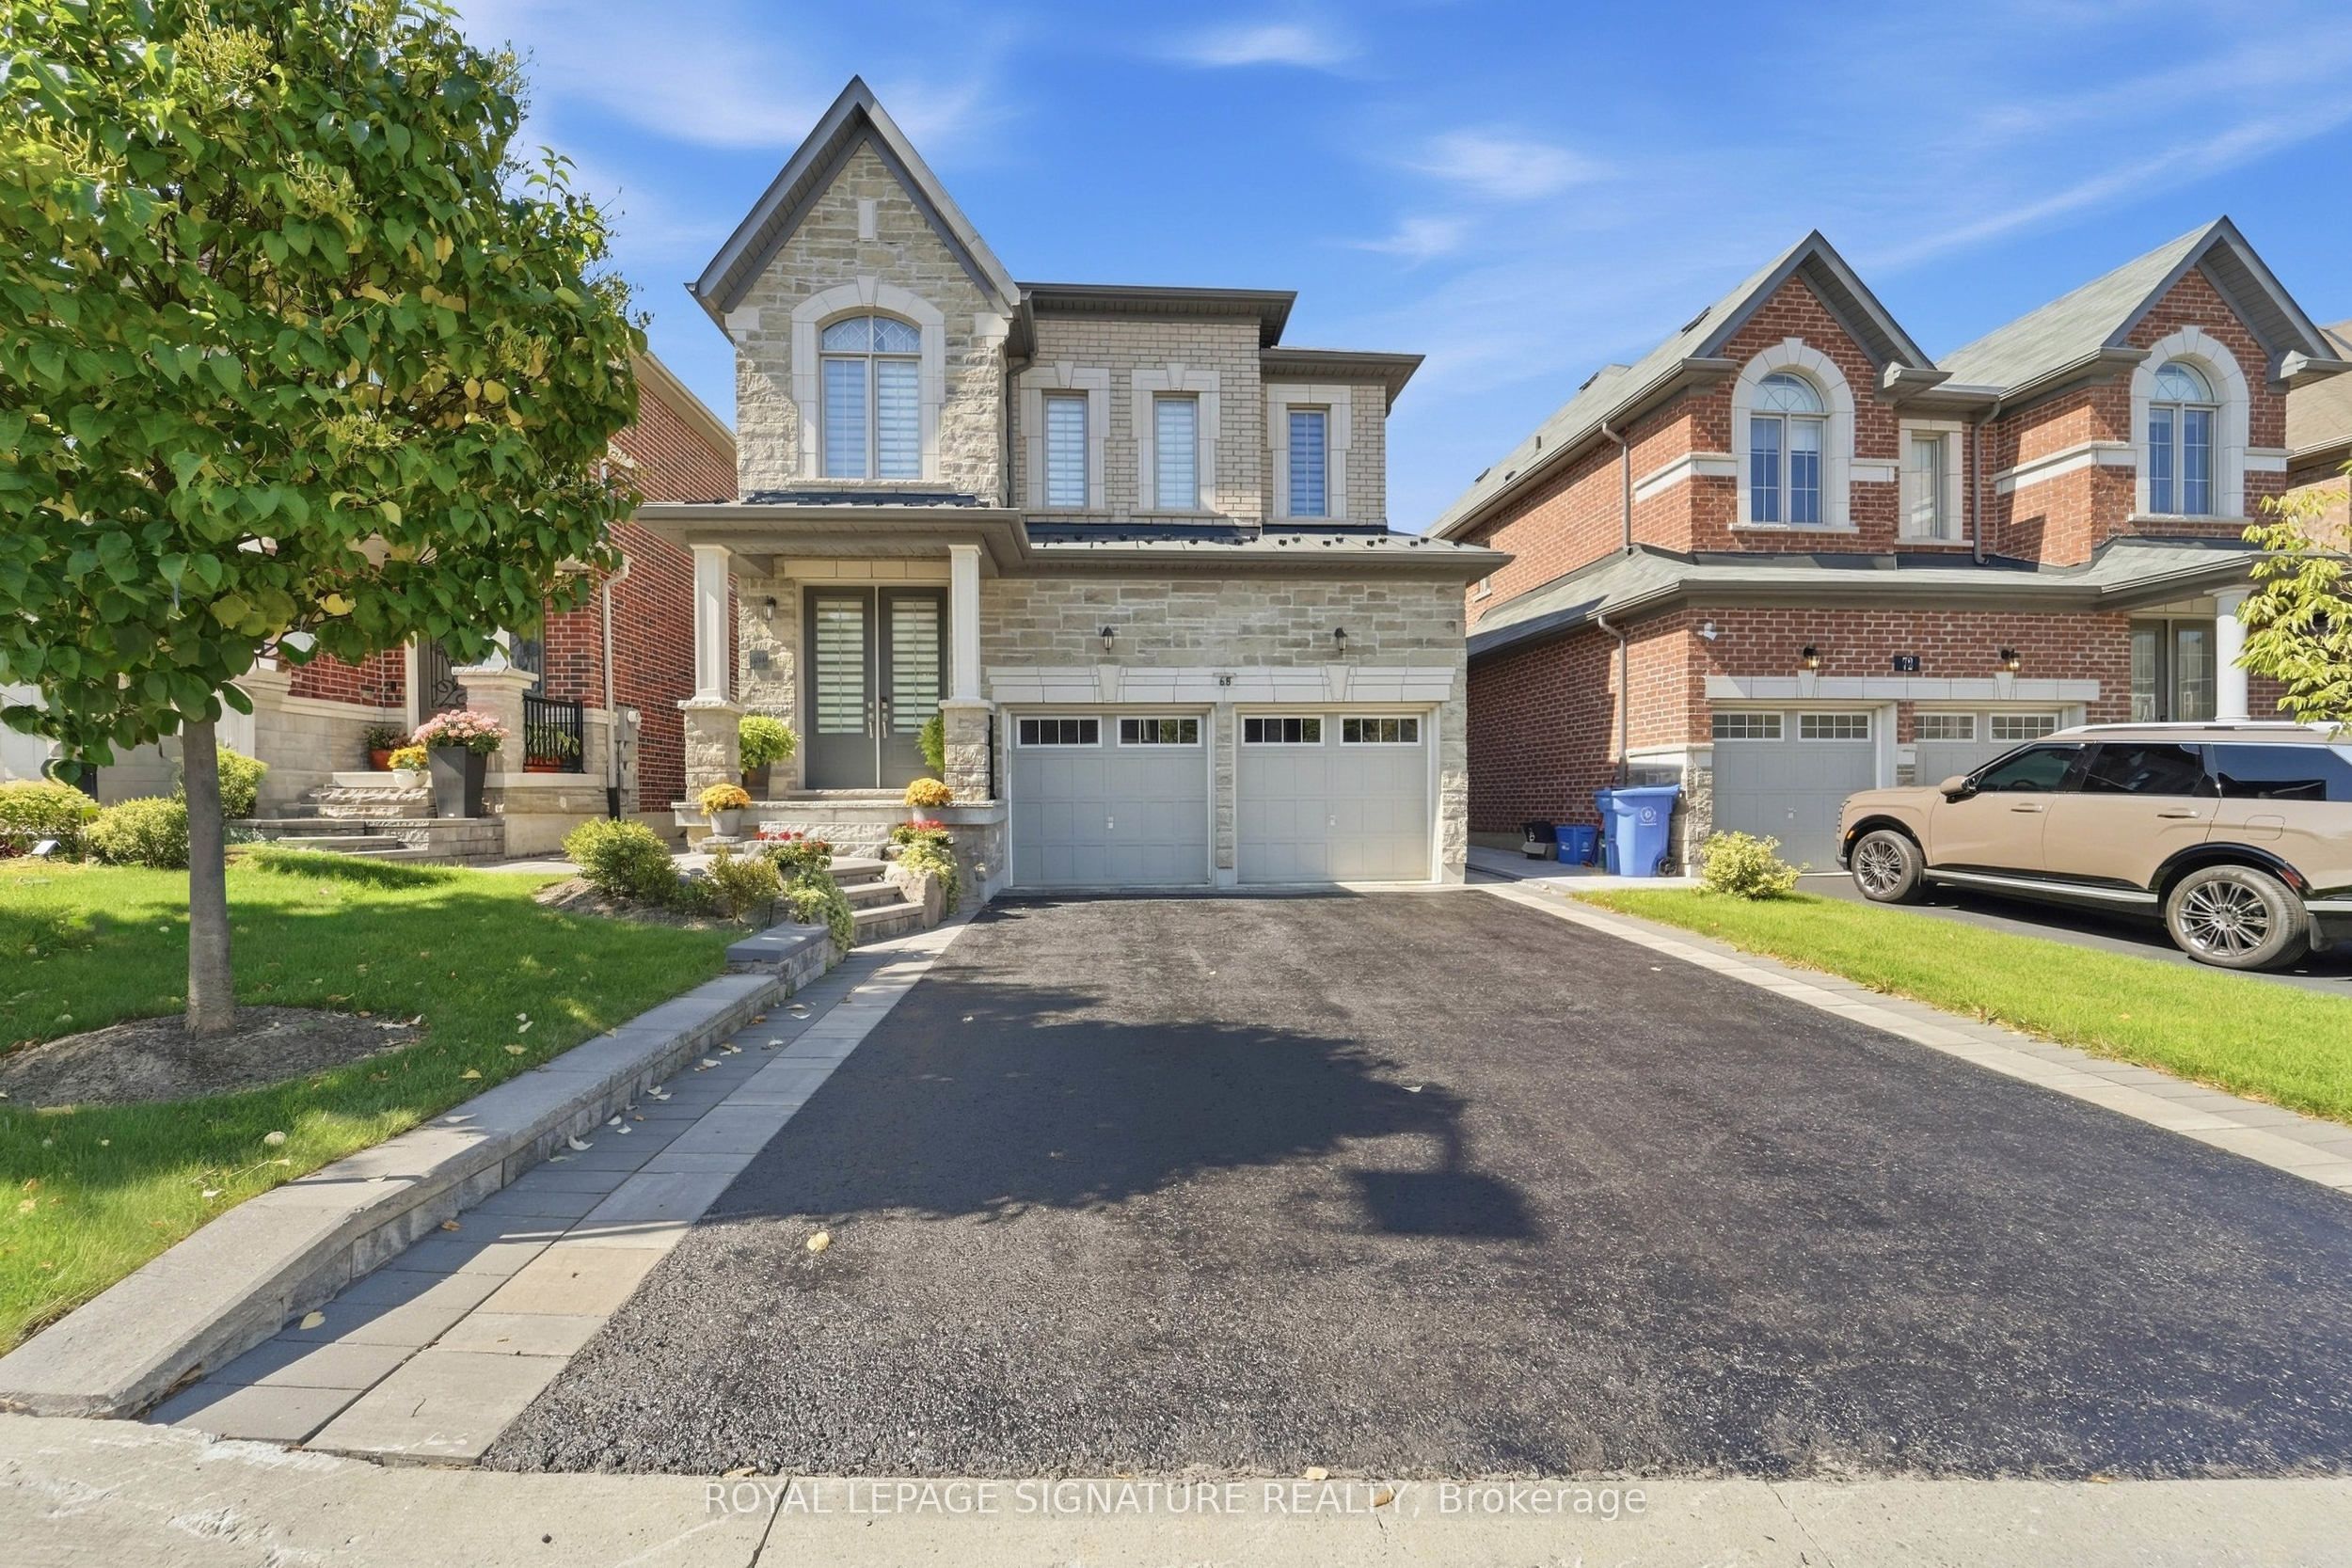 | $1,439,99968 Duggan StreetAurora, ON L4G 0Y8 |
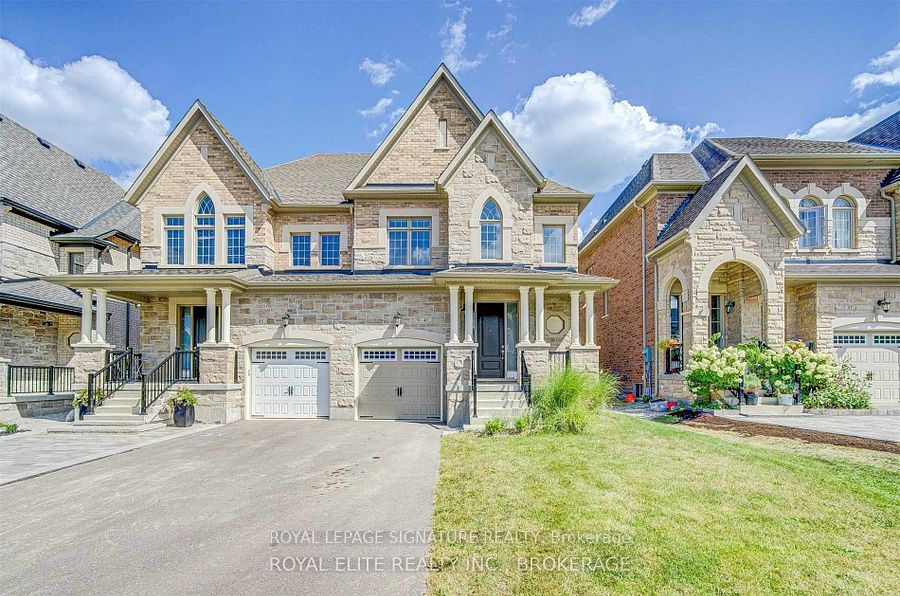 | $1,299,00039 Hancock StreetAurora, ON L4G 1A6 |
 | $1,628,80027 Starkweather StreetAurora, ON L4G 0Z3 |
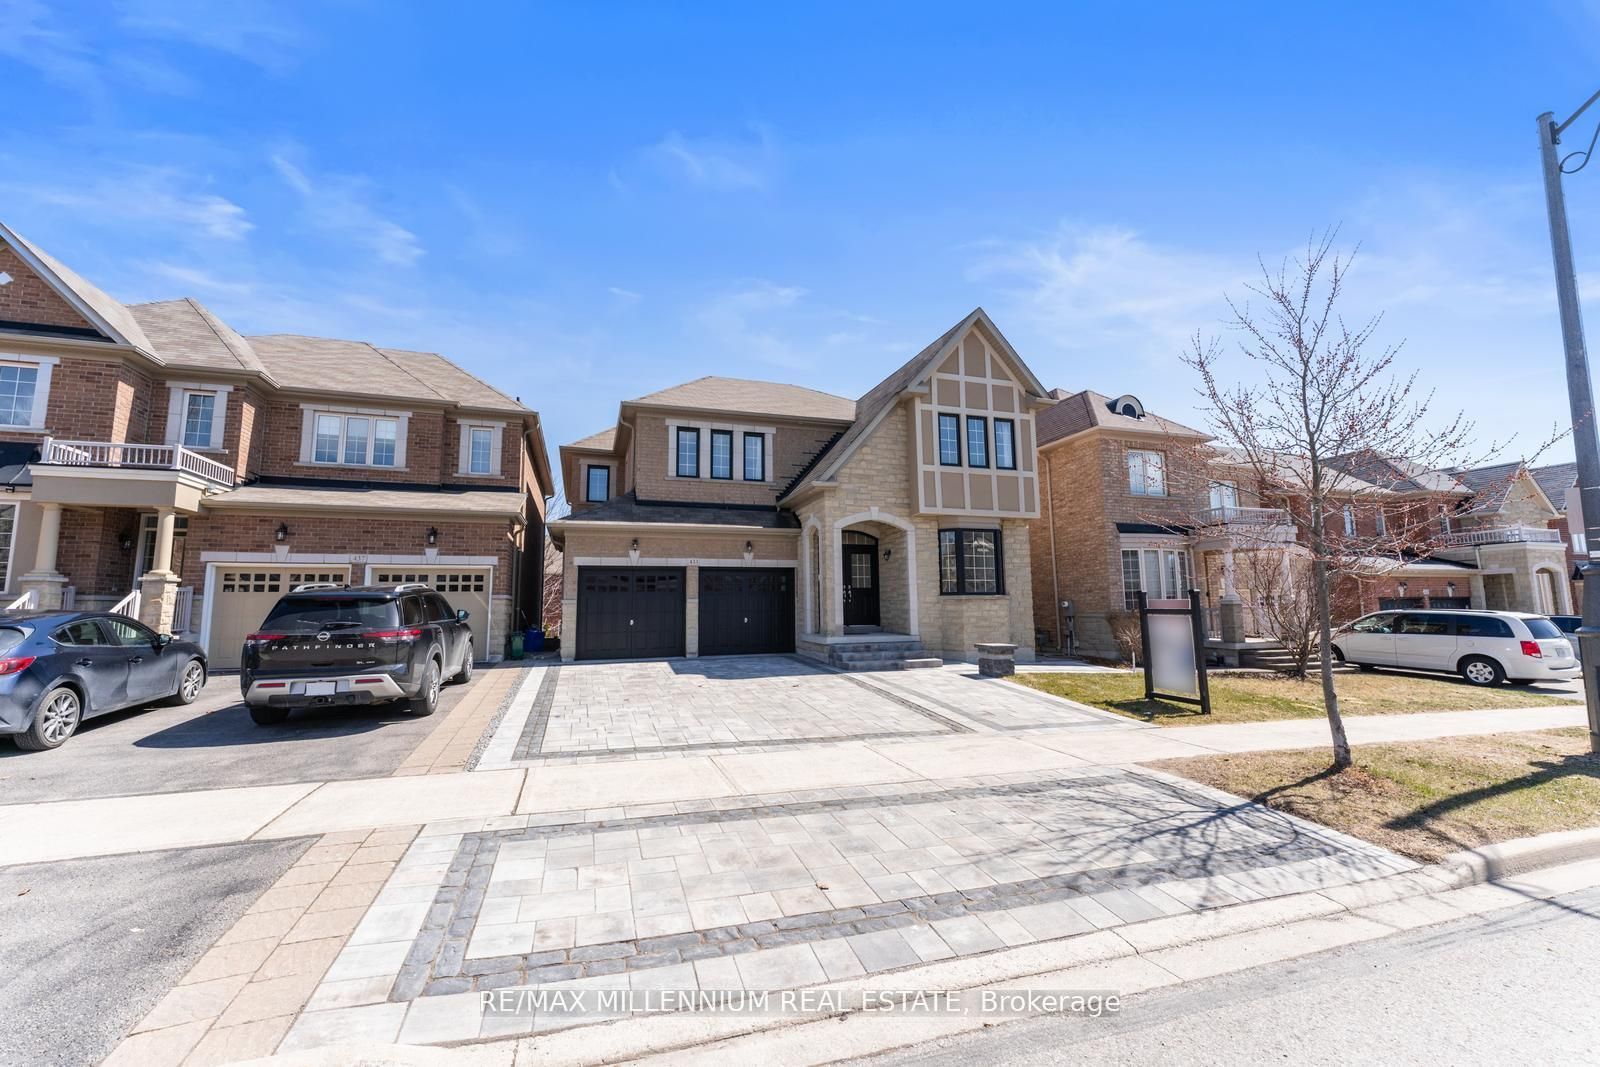 | $1,649,800433 Mavrinac BoulevardAurora, ON L4G 0J8 |