212 Deer Park Circle,London North, ON N6H 3C1
London North, ON N6H 3C1

Description
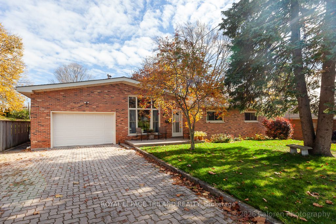
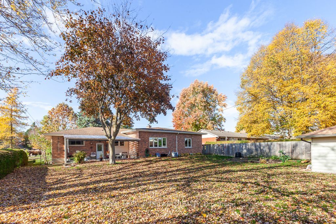
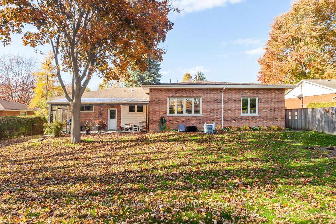
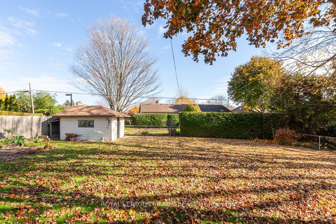
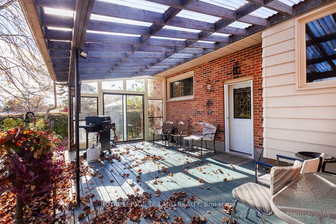
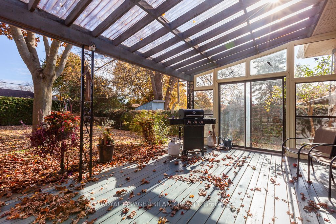
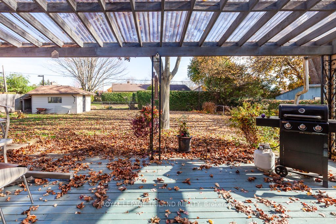
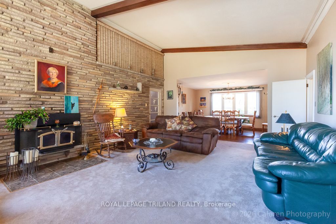
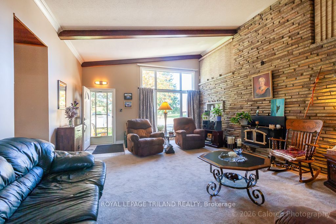
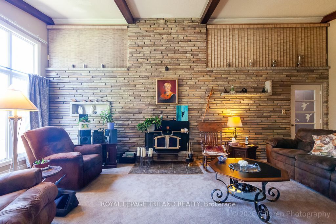
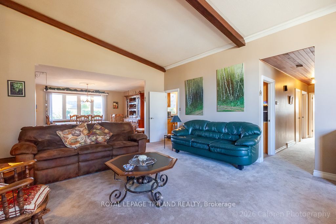
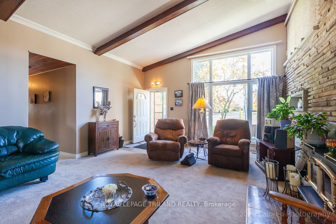
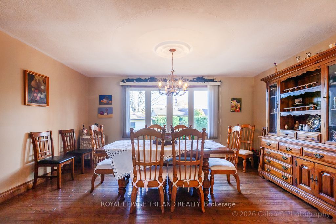
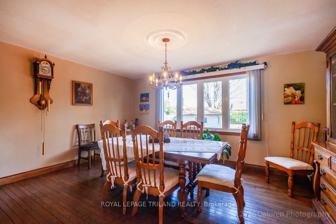
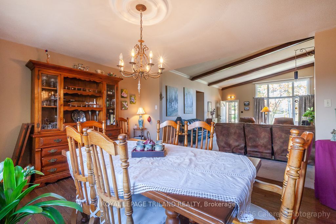
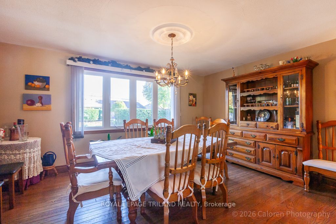
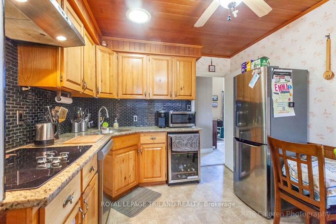
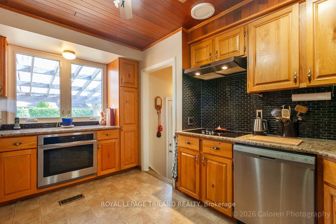
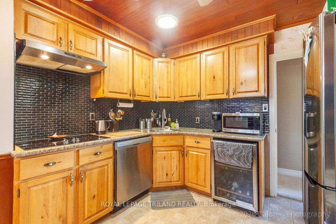
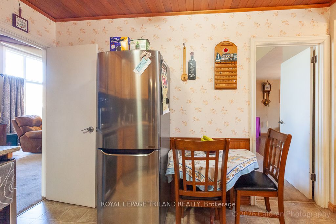
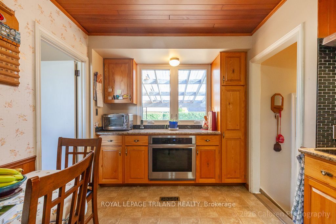
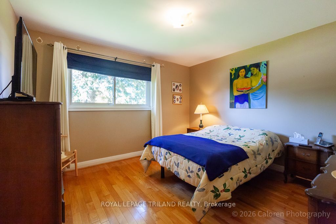
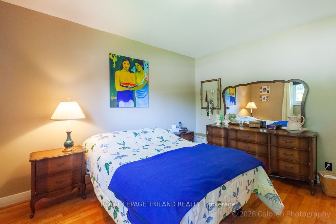
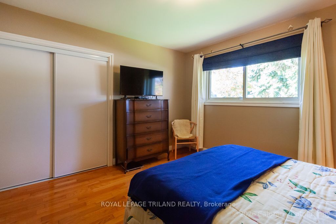
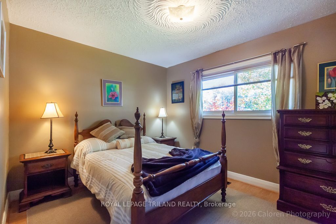
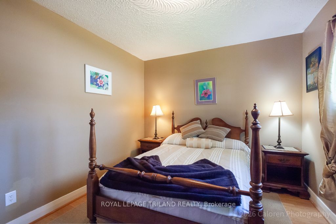
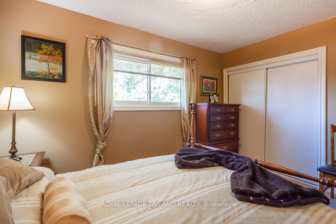
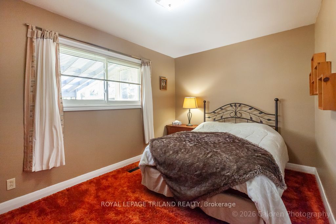
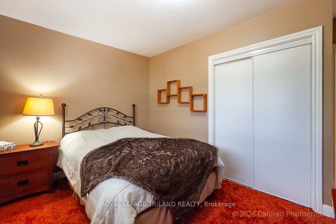
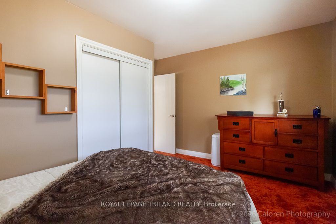
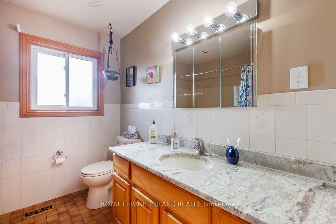
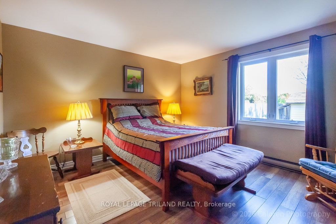
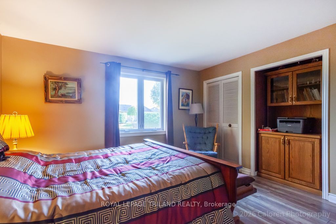
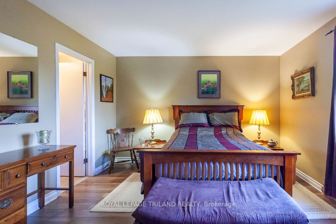
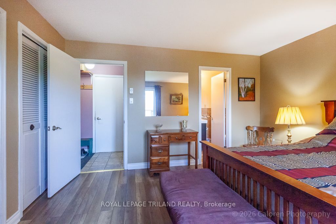
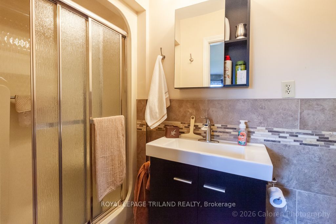
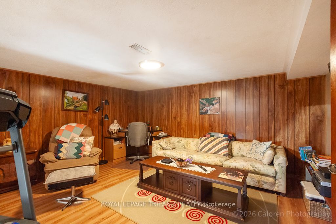
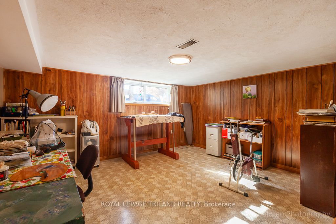
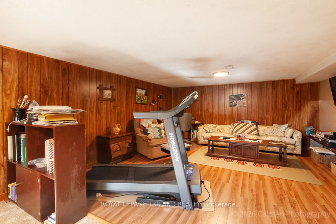
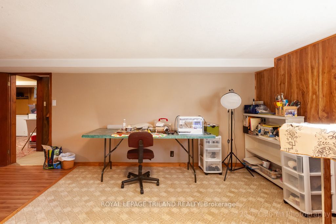
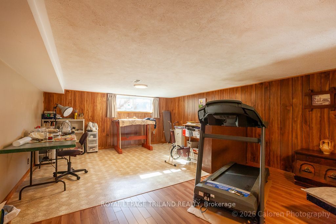
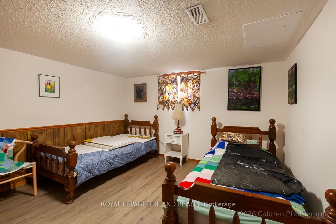
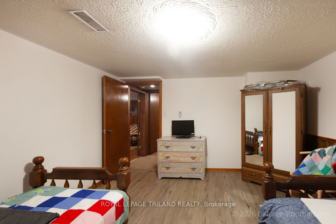
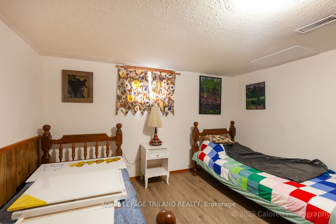
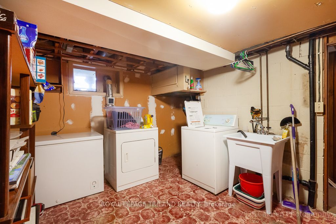
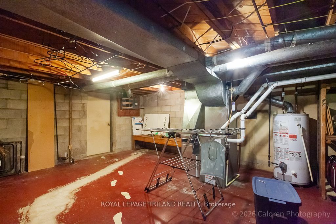
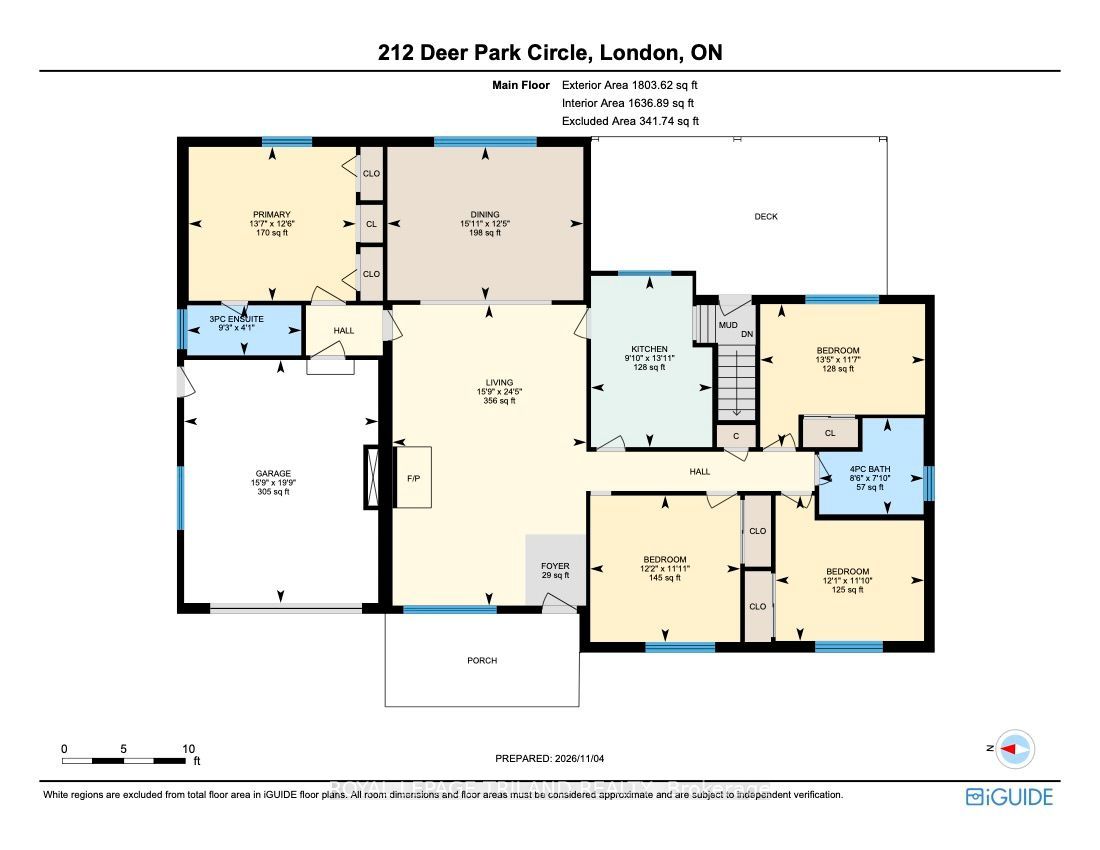
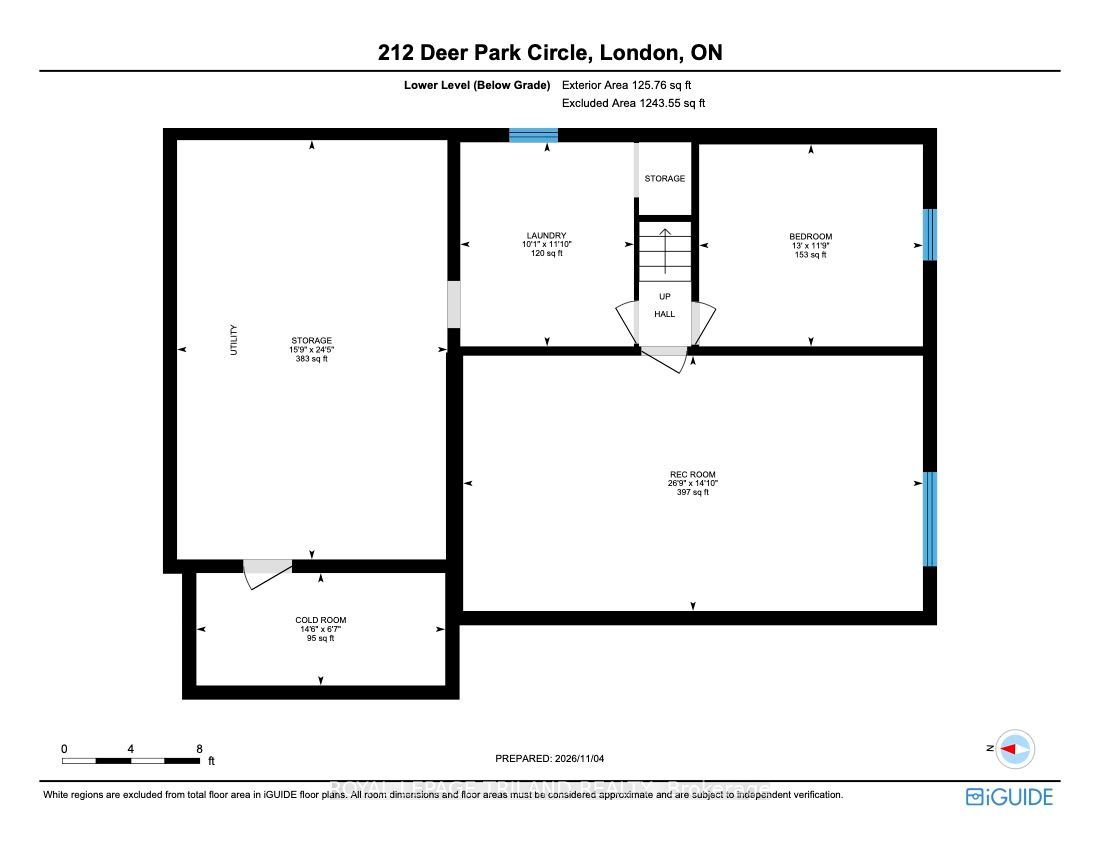
Welcome to this exceptionally spacious, all-brick bungalow in the heart of sought-after Oakridge! Offering a unique, oversized layout with remarkable flexibility, this home is ideal for growing or multigenerational families. The inviting living room features a vaulted ceiling with exposed beams and a striking ledgestone fireplace with wood-burning insert. A generous dining room addition provides wonderful space for family gatherings, while the updated, thoughtfully designed kitchen features granite countertops, a built-in oven, separate cooktop and a solar tube that fills the space with natural light and a rainbow of colour when the sun shines.The main-floor addition, currently used as a bedroom with ensuite bathroom, offers exceptional versatility as a private teen retreat, guest suite, home office or space for a home-based professional practice. On the opposite side of the home, three generously sized bedrooms and a four-piece bathroom provide comfortable family accommodation.The finished lower level extends the living space with a welcoming recreation room featuring excellent natural light from larger south-facing windows, an additional bedroom, laundry facilities, ample storage and an oversized cold room. Outdoors, enjoy a private, fully fenced backyard with mature trees, generous green space, a covered rear deck and a wonderfully spacious garden shed.An attached 1.5-car garage with convenient interior access, a rare Oakridge feature, and a double-wide interlocking brick driveway add everyday practicality. Located in an established, family-friendly neighbourhood known for excellent schools, parks, mature trees and convenient access to shopping, services and amenities. A distinctive home offering exceptional space and possibilities!
Details
| MLS # | X14146754 |
|---|---|
| Listing Type | For Sale |
| Style | House |
| Sub-Type | Resale |
| Status | New |
| Year | 0 |
| Days On Site | 11 |
| Listing Provided By | ROYAL LEPAGE TRILAND REALTY | X14146754 355002 |
Features
| Bed(s) | 4 |
|---|---|
| Bath(s) | 2 |
| Garage | 1 |
| Basement | Y |
| Acreage | 0.23 |
Interior
| Interior Features | Auto Garage Door Remote, Countertop Range, Floor Drain, Primary Bedroom - Main Floor, Solar Tube, Water Heater Owned |
|---|---|
| Cooling | Central Air |
| Heat Source | Gas |
| Fireplace Features | Living Room, Wood |
| Fireplace Yes / No | Yes |
Exterior
| Exterior Features | Deck, Landscaped, Porch |
|---|---|
| Roof | Asphalt Shingle |
| Foundation Details | Concrete Block |
| Topography | Flat |
| Construction Materials | Brick Veneer |
| Security Features | Carbon Monoxide Detectors, Smoke Detector |
Parking
| Garage Yes / No | Yes |
|---|---|
| Parking Features | Private Double |
Utilities
| Sewer | Sewer |
|---|
Taxes
| Tax Annual Amount | 5448 |
|---|---|
| Tax Legal Description | LOT 272 PLAN 831 SUBJECT TO 83261 LONDON/LONODN TOWNSHIP |
| Tax Year | 2025 |
Area Information
| Province | ON |
|---|---|
| County | Middlesex |
| City | London North |
| Postal Code | N6H 3C1 |
| Area | North P |
| Listing VS Median (in N6H 3C1) | |
Price: $679,900 low | high Med: $0 On site: 11 low | high Med: | |
Request a showing
Request a showing
Contact
Learn More About This Property

| Province | ON |
|---|---|
| County | Middlesex |
| City | London North |
| Postal Code | N6H 3C1 |
| Area | North P |
| Listing VS Median (in N6H 3C1) | |
Price: $679,900 low | high Med: $0 On site: 11 low | high Med: | |