202-1451 Walker's Line,Burlington, ON L7M 4P1
Burlington, ON L7M 4P1

Description
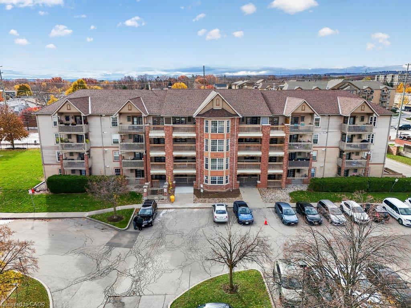
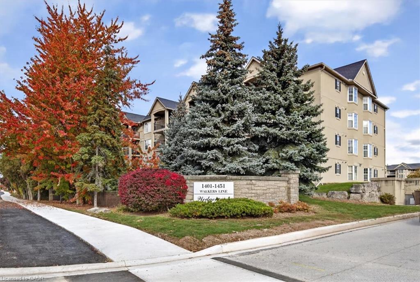
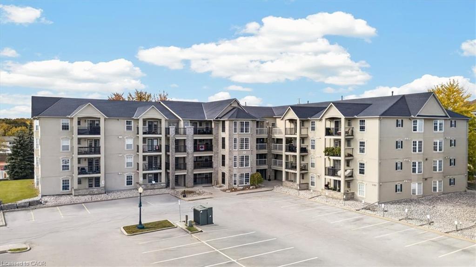
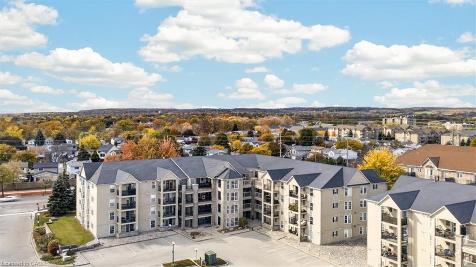
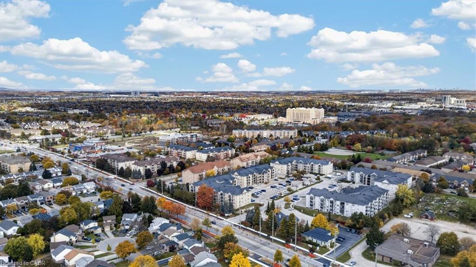
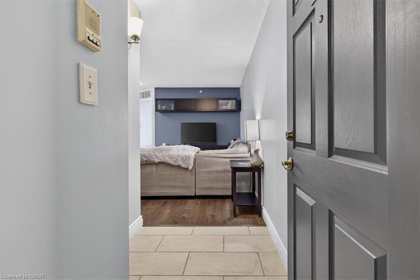
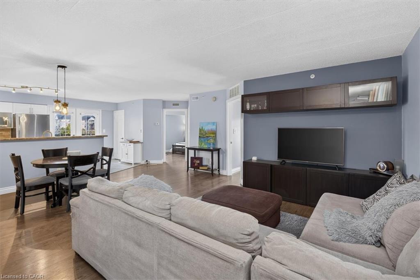
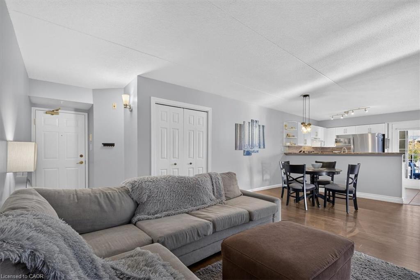
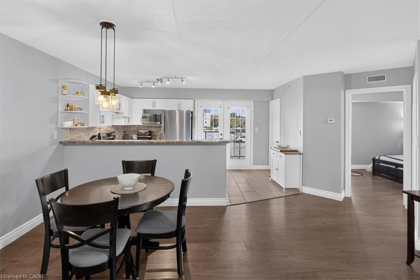
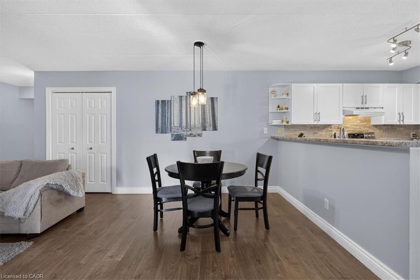
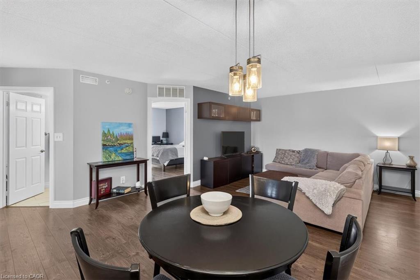
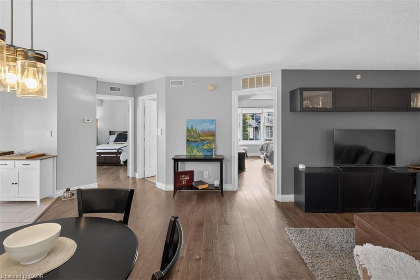
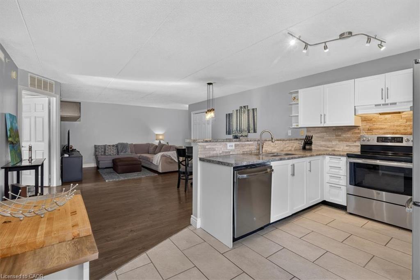
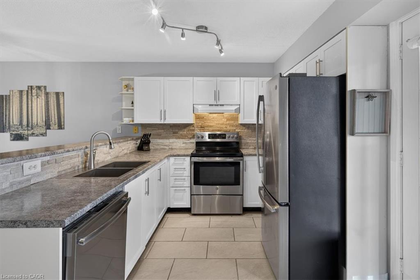
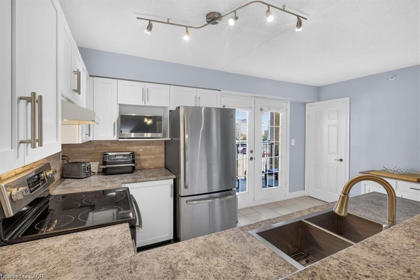
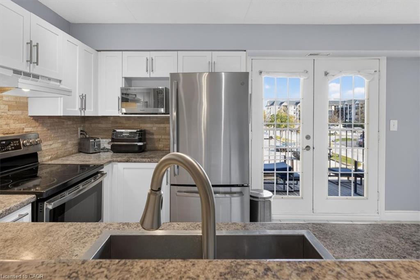
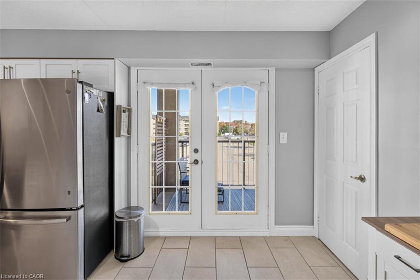
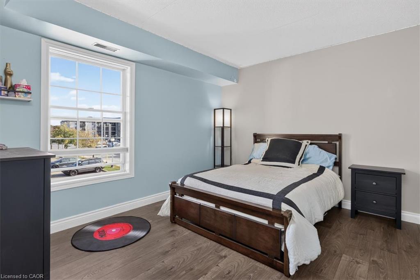
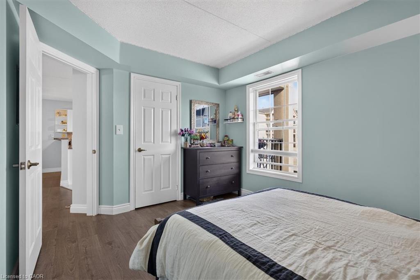
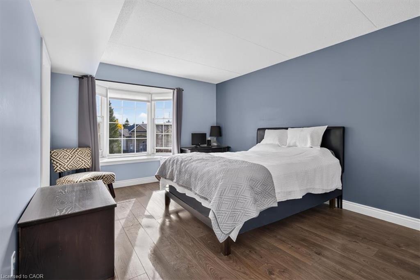
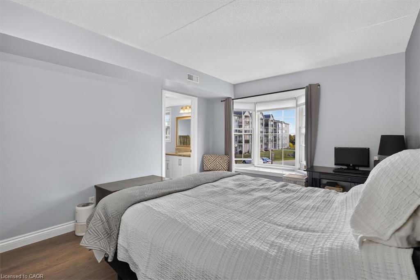
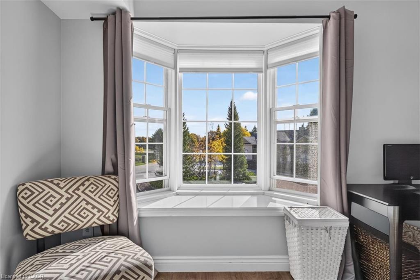
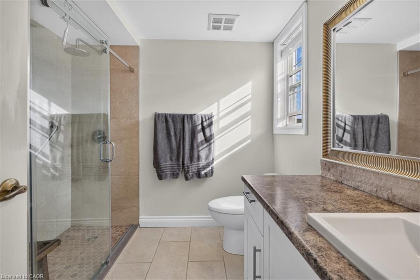
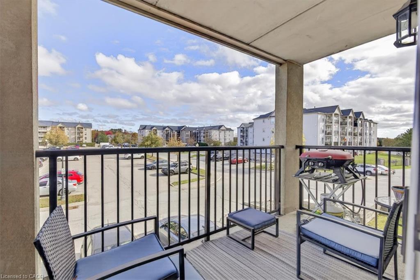
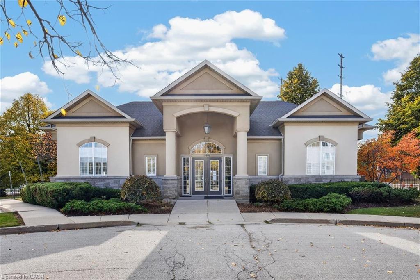
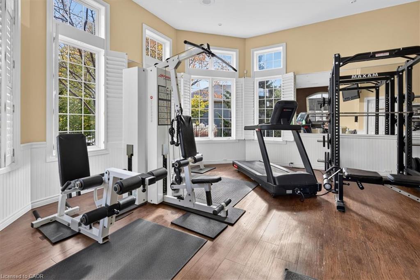
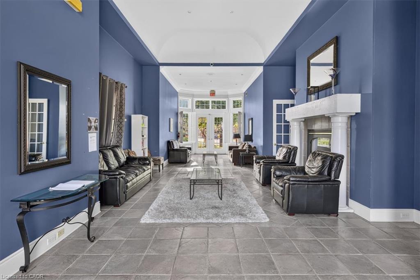
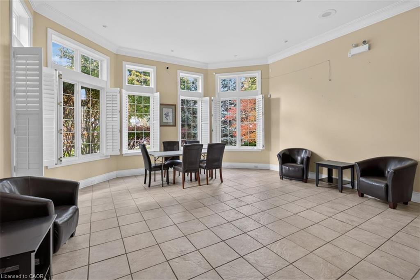
Looking for more space, less maintenance, and a location that keeps everything within reach? Welcome to the Wedgewood community, where comfort, convenience, and easy living come together. This bright and spacious 1,020 sq. ft. condo offers 2 generous bedrooms, 2 bathrooms, including a beautifully renovated ensuite, and an inviting open concept living and dining area, perfect for everyday living and entertaining. The functional kitchen flows naturally into the living space, while the private balcony offers a peaceful spot to enjoy your morning coffee. Complete with in-suite laundry, underground parking, and a storage locker, this home makes daily life simple and convenient. Residents also enjoy a fitness room, party room, and ample visitor parking. Ideally located in Burlington, just minutes from shopping, restaurants, parks, transit, and easy access to the QEW and Highway 407. Whether you're a first-time buyer, downsizing, or looking for a comfortable, low-maintenance lifestyle, this is an opportunity to enjoy the space you need and the convenience you deserve.
Details
| MLS # | 40874757 |
|---|---|
| Listing Type | For Sale |
| Style | Condominium |
| Building Name | Wedgwood |
| HOA Dues | $614 |
| Sub-Type | Resale |
| Status | Active |
| Days On Site | 17 |
| Listing Provided By | CASORA REALTY INC. | Fernando Ferrari |
Features
| Bed(s) | 2 |
|---|---|
| Bath(s) | 2 Total |
| SQ Feet | 1,020 |
| Story(s) | 1 |
| Zoning | RH4-187 |
Interior
| Appliances | Water Heater, Dishwasher, Dryer, Stove, Washer |
|---|---|
| Rooms Total | 6 |
| Cooling | Central Air |
| Cooling Yes / No | No |
| Heating | Forced Air, Natural Gas |
| Heating Yes / No | Yes |
| Laundry Features | In-Suite, Main Level |
Exterior
| Exterior Features | Balcony |
|---|---|
| Lot Features | Urban, Dog Park, Highway Access, Major Anchor, Major Highway, Park, Place of Worship, Playground Nearby, Public Transit, School Bus Route, Schools, Shopping Nearby |
| Construction Materials | Brick, Stucco |
| Roof | Rolled/Hot Mop |
| Patio And Porch Features | Open |
Parking
| Parking Features | Exclusive, Inside Entry |
|---|---|
| Open Parking Yes / No | Yes |
| Attached Garage Yes / No | No |
Utilities
| Sewer | Sewer (Municipal) |
|---|
Taxes
| Tax Annual Amount | 3056 |
|---|
Area Information
| Province | ON |
|---|---|
| County | Halton |
| City | Burlington |
| Postal Code | L7M 4P1 |
| Area | 35 Burlington |
| Subarea | 354 Tansley |
| Community Name | 354 Tansley |
| School District | Notre Dame, Mm Robinson |
| Elementary School | Canadian Martyrs, Sir E. Macmill |
| High School | Notre Dame, Mm Robinson |
| Listing VS Median (in 354 Tansley) | |
Price: $514,900 low | high Med: $400,000 sqft: 1,020 low | high Med: 664 $ / sqft: $505 low | high Med: $602 On site: 17 low | high Med: 17 | |
Request a showing
Request a showing
Contact
Learn More About This Property

| Province | ON |
|---|---|
| County | Halton |
| City | Burlington |
| Postal Code | L7M 4P1 |
| Area | 35 Burlington |
| Subarea | 354 Tansley |
| Community Name | 354 Tansley |
| School District | Notre Dame, Mm Robinson |
| Elementary School | Canadian Martyrs, Sir E. Macmill |
| High School | Notre Dame, Mm Robinson |
| Listing VS Median (in 354 Tansley) | |
Price: $514,900 low | high Med: $400,000 sqft: 1,020 low | high Med: 664 $ / sqft: $505 low | high Med: $602 On site: 17 low | high Med: 17 | |