201-240 Quigley Road,Hamilton, ON L8K 5M9
Hamilton, ON L8K 5M9

Description
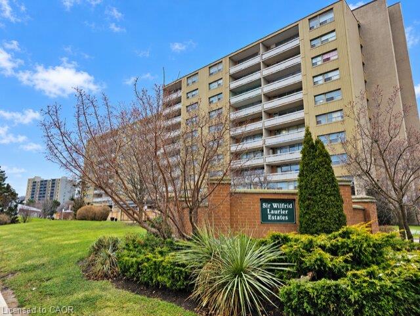
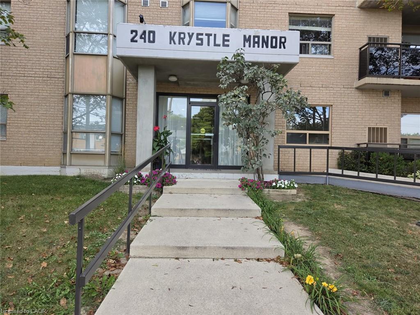
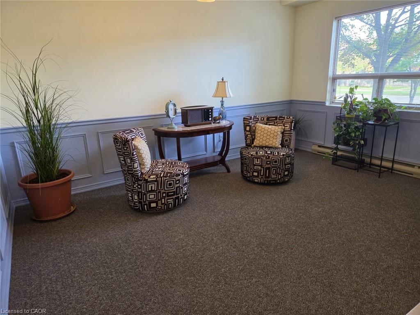
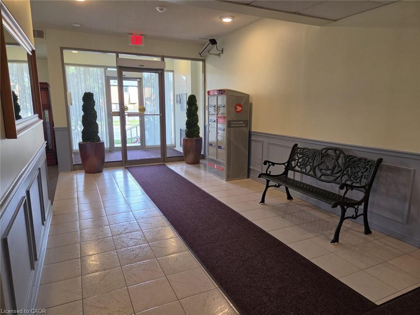
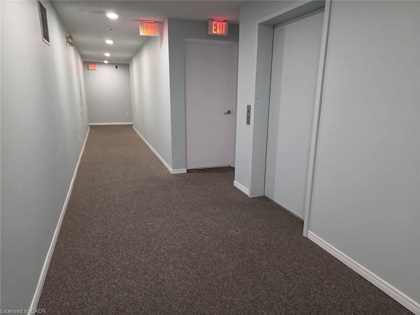
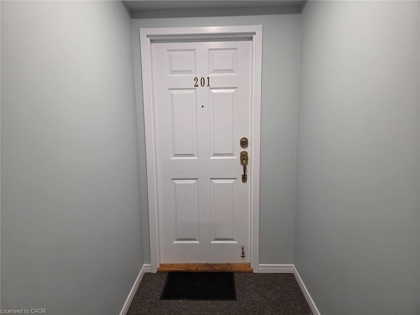
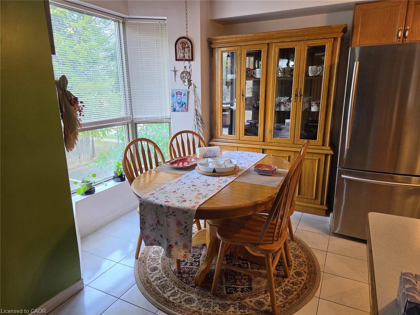
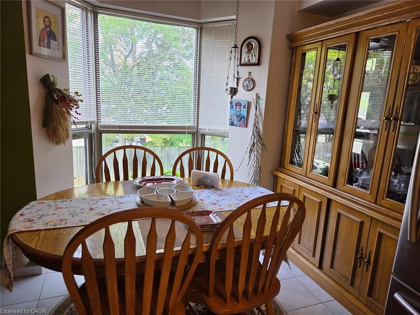
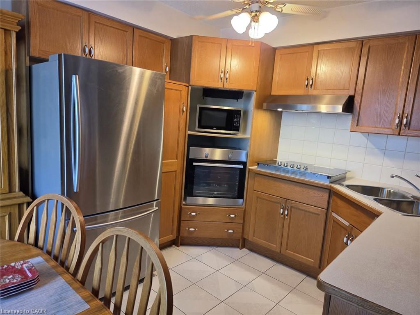
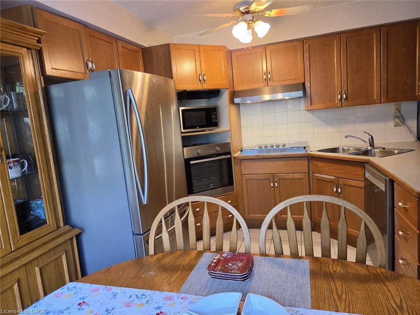
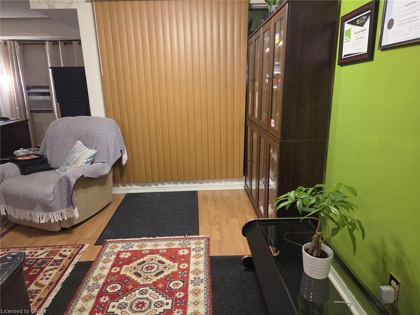
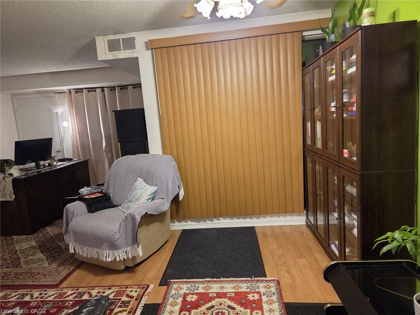
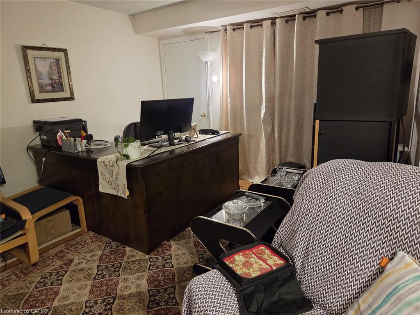
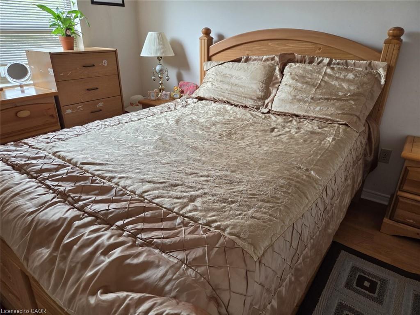
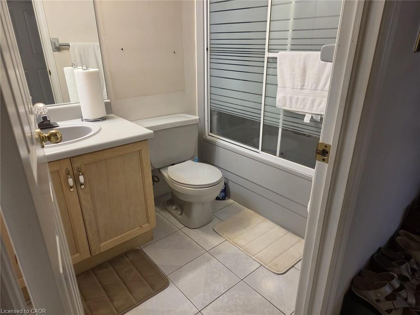
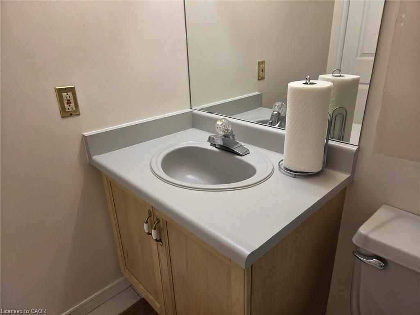
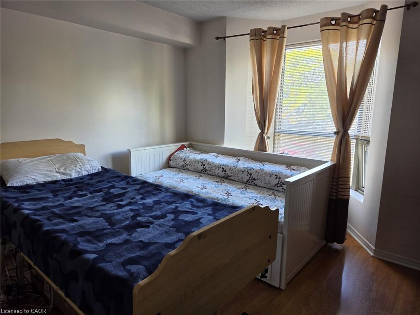
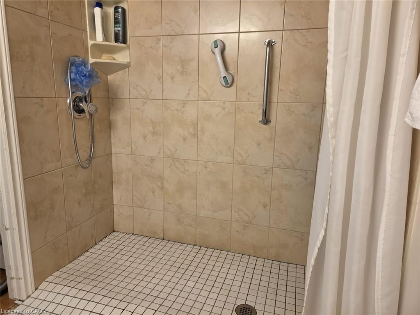
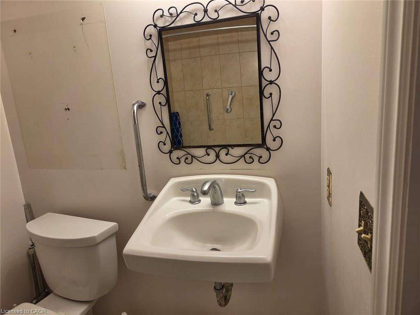
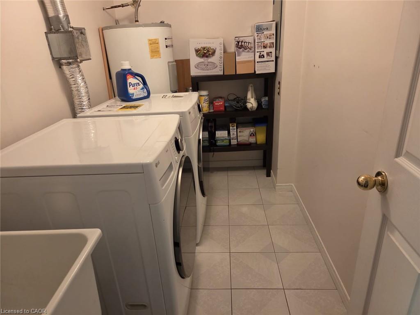
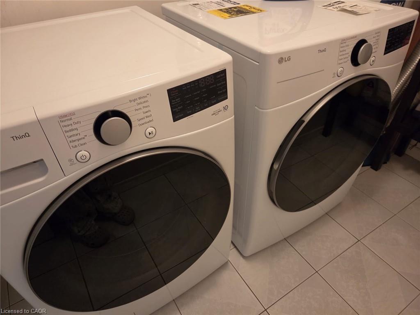
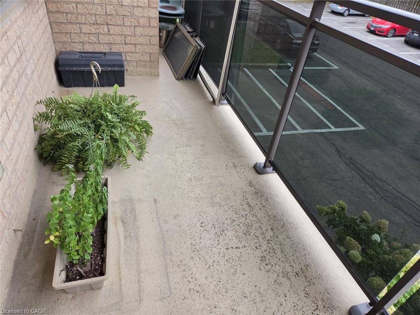
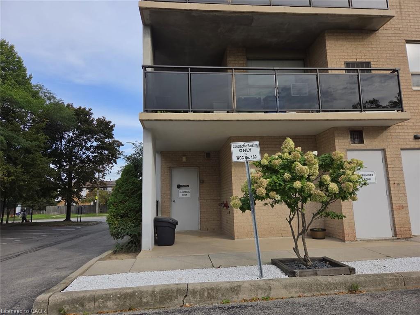
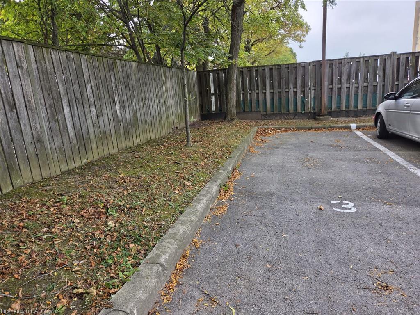
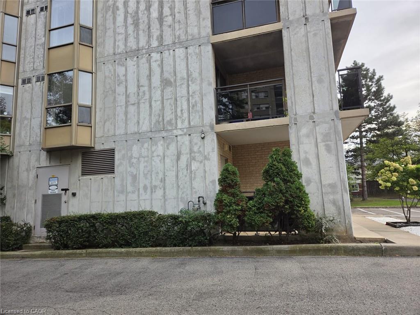
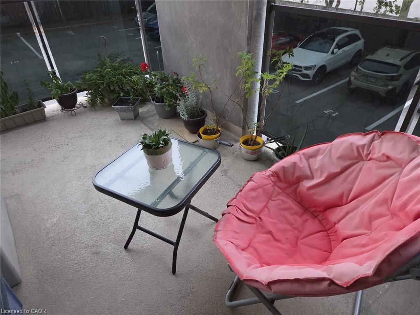
This affordable and spacious 1,100-square-foot corner condo offers a comfortable, low-maintenance lifestyle that is perfectly tailored for investors, first-time buyers, or seniors looking to downsize. Located in a highly desirable building near the scenic escarpment, this bright and welcoming unit features an oak kitchen equipped with new built-in appliances and a dedicated dining area next to a beautiful picture window. The layout flows effortlessly into a large, sunlit living area, accompanied by two good-sized bedrooms, two full bathrooms, and a handy in-suite laundry room complete with newer appliances. Stepping outside, the large L-shaped balcony provides a peaceful, easy space to relax and enjoy the surroundings. For ultimate convenience, the condo fee covers water, parking, and exterior maintenance, while the property itself includes an assigned parking spot, ample visitor parking, and additional locker storage. Situated close to everything you need-including transit, local schools, and shopping-this home invites you to simplify your busy life without sacrificing city amenities.
Details
| MLS # | 40876173 |
|---|---|
| Listing Type | For Sale |
| Style | Condominium |
| HOA Dues | $623 |
| Sub-Type | Resale |
| Status | Active |
| Year | 1991 |
| Days On Site | 10 |
| Listing Provided By | RE/MAX Escarpment Realty Inc. | Denise Joy Snyder |
Features
| Bed(s) | 2 |
|---|---|
| Bath(s) | 2 Total |
| SQ Feet | 1,090 |
| Story(s) | 1 |
| Zoning | DE-2/S-884 |
| Property View | Yes |
Interior
| Appliances | Oven, Dishwasher, Dryer, Gas Oven/Range, Microwave, Refrigerator, Washer |
|---|---|
| Rooms Total | 8 |
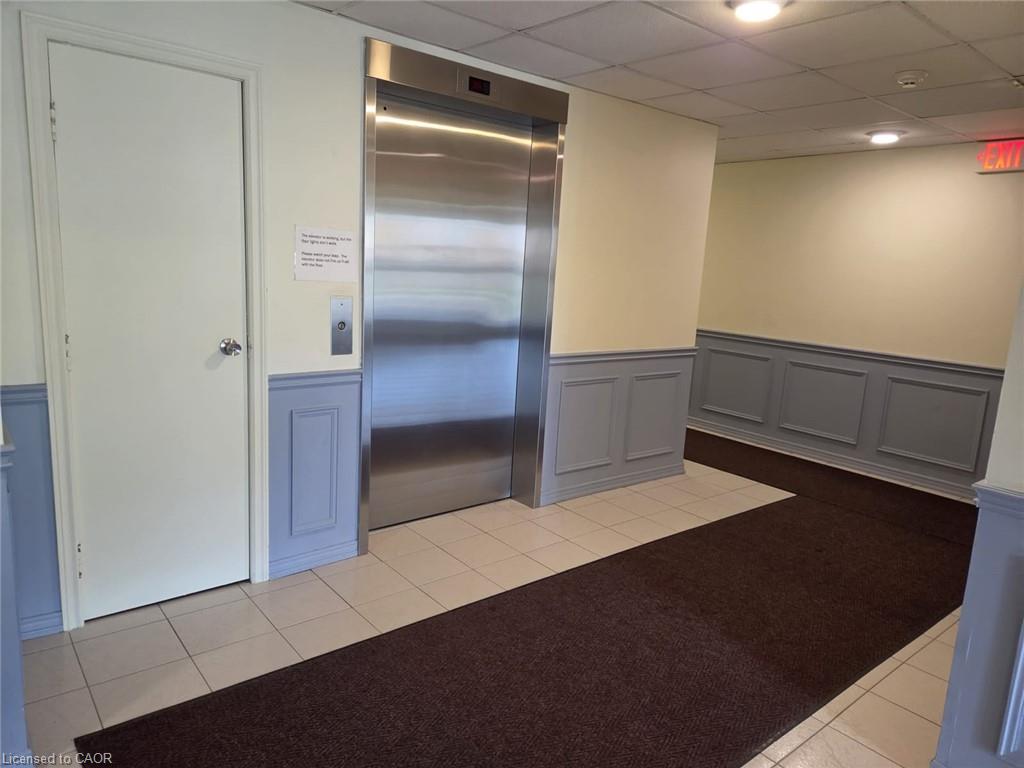
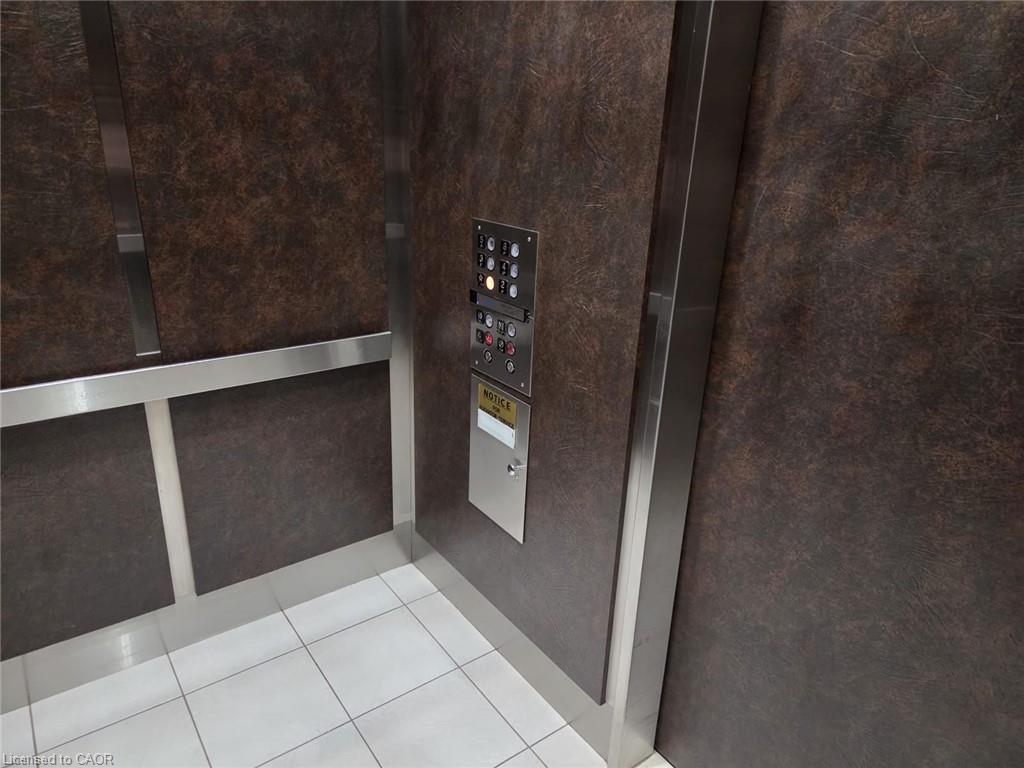
| Interior Features | Built-In Appliances, Elevator |
| Cooling | Central Air |
| Cooling Yes / No | No |
| Heating | Electric, Forced Air |
| Heating Yes / No | Yes |
| Laundry Features | Laundry Room |
Exterior
| Exterior Features | Balcony, Year Round Living |
|---|---|
| Lot Features | Urban, Highway Access, Hospital, Library, Place of Worship, Playground Nearby, Public Transit, Schools |
| Construction Materials | Brick |
| Roof | Flat |
| Patio And Porch Features | Open |
Parking
| Parking Features | Assigned |
|---|---|
| Open Parking Yes / No | Yes |
| Attached Garage Yes / No | No |
Utilities
| Sewer | Sewer (Municipal) |
|---|
Taxes
| Tax Annual Amount | 2429 |
|---|
Area Information
| Province | ON |
|---|---|
| County | Hamilton |
| City | Hamilton |
| Postal Code | L8K 5M9 |
| Area | 28 Hamilton East |
| Subarea | 282 Vincent |
| Community Name | 282 Vincent |
| Listing VS Median (in 282 Vincent) | |
Price: $399,900 low | high Med: $399,900 sqft: 1,090 low | high Med: 1,090 $ / sqft: $367 low | high Med: $367 On site: 10 low | high Med: 10 | |
Request a showing
Request a showing
Contact
Learn More About This Property

| Province | ON |
|---|---|
| County | Hamilton |
| City | Hamilton |
| Postal Code | L8K 5M9 |
| Area | 28 Hamilton East |
| Subarea | 282 Vincent |
| Community Name | 282 Vincent |
| Listing VS Median (in 282 Vincent) | |
Price: $399,900 low | high Med: $399,900 sqft: 1,090 low | high Med: 1,090 $ / sqft: $367 low | high Med: $367 On site: 10 low | high Med: 10 | |